
184 St. Andrews Drive Alnwick/haldimand (Grafton), Ontario K0K 2G0

$850,000
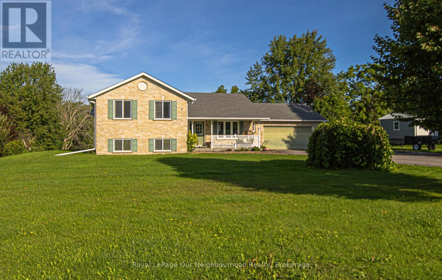
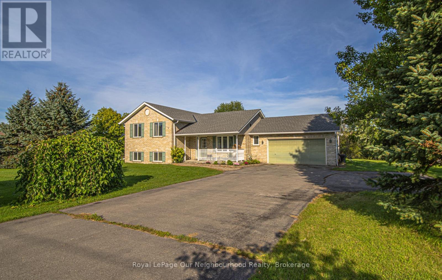
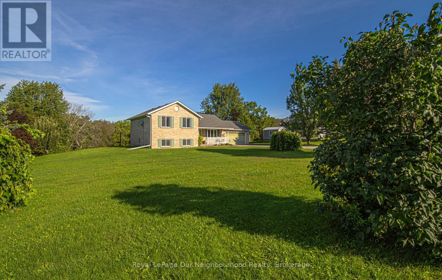
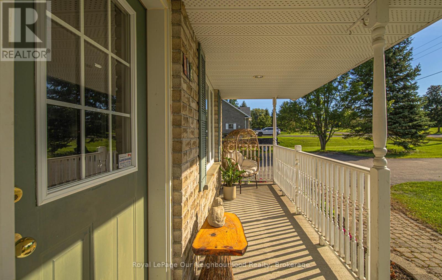
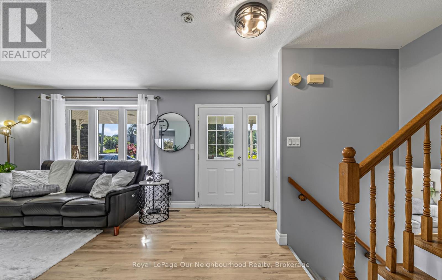
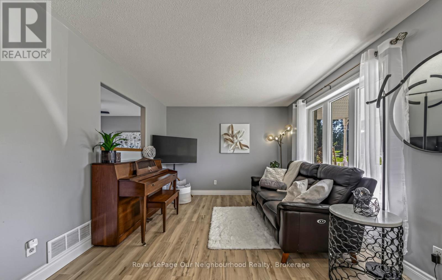
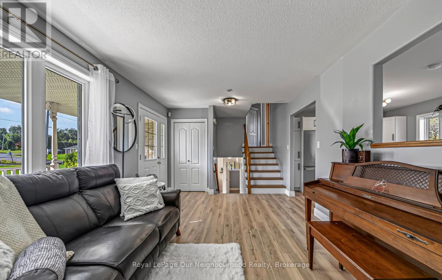
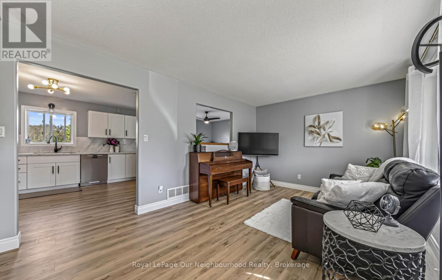
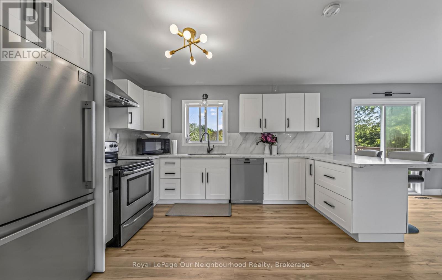
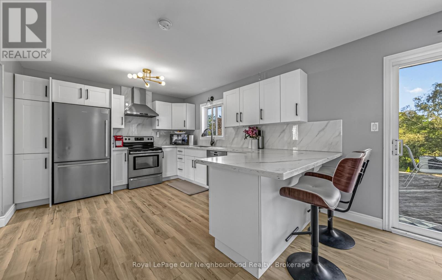
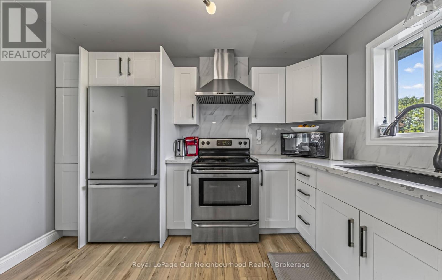
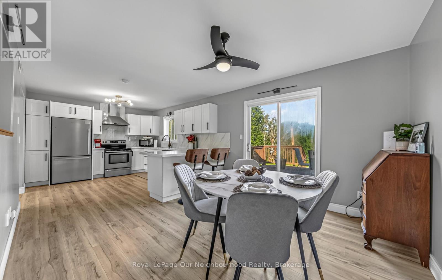
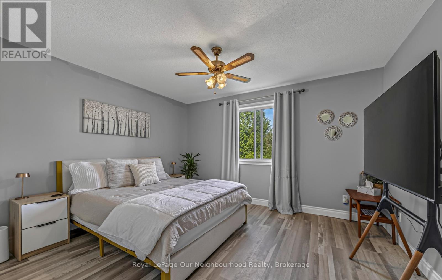
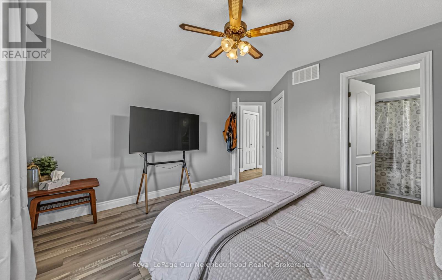
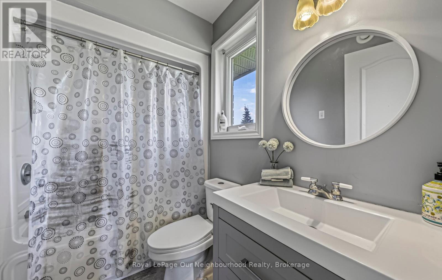
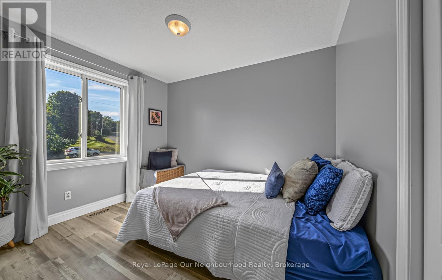
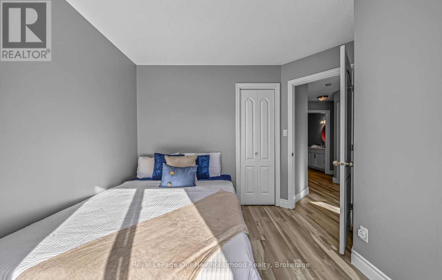
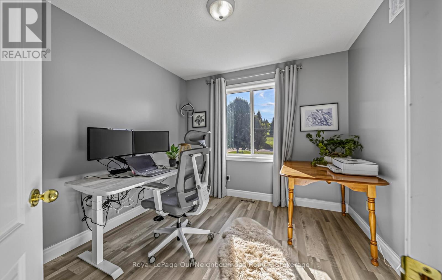
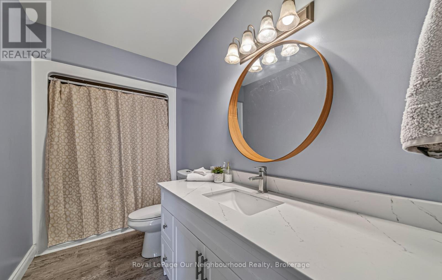
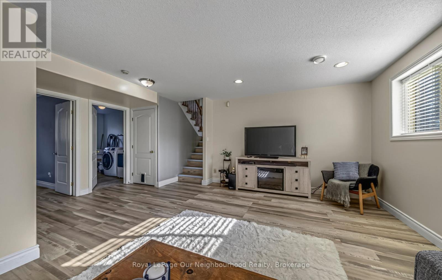
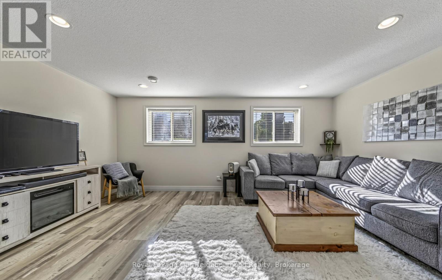
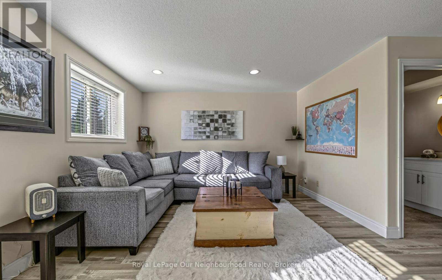
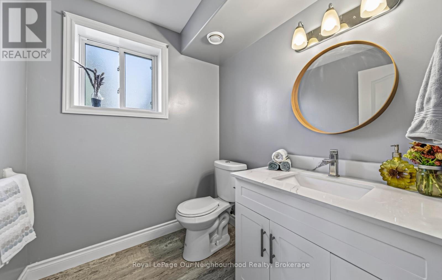
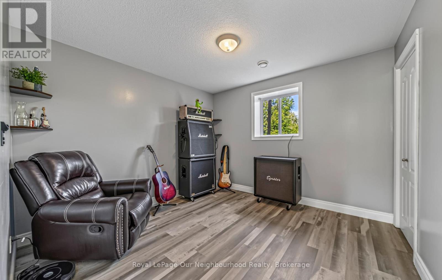
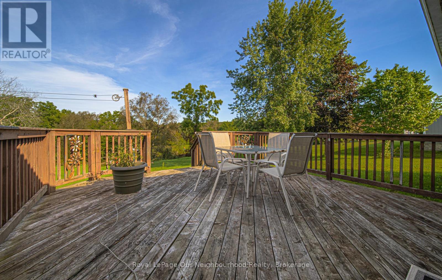
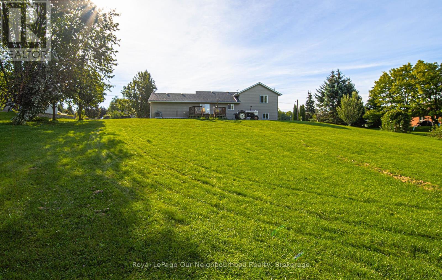
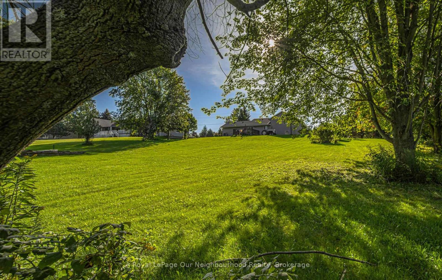
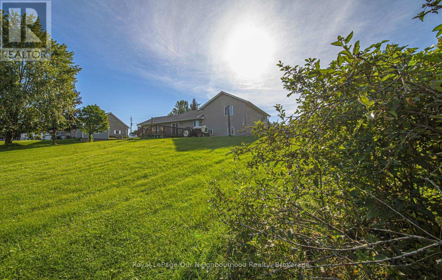
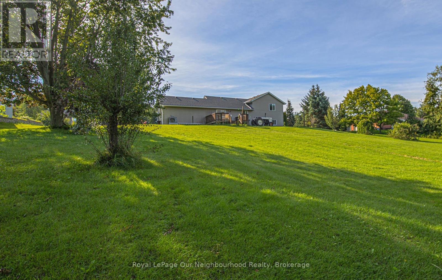
Looking for the perfect blend of peaceful country living and everyday convenience? Welcome to this beautifully updated 4-level side split, tucked away on just over 1.5 acres in the charming Hamlet of Grafton. Surrounded by mature trees and backing onto a picturesque stream, this property offers the privacy and natural beauty you've been dreaming of-all within a family-friendly neighbourhood close to schools, parks, and just minutes to Highway 401.Inside, you'll find 3+1 bedrooms, 2.5 bathrooms, and three finished levels of living space, providing plenty of room for growing families, guests, or a home office. The spacious primary suite is your own retreat, featuring a walk-in closet and a private 4-piece ensuite. Every major update has already been completed, making this home truly move-in ready. Enjoy a stunning fully renovated kitchen with quartz countertops (2022/2023), beautifully updated bathrooms, new flooring throughout (2021/2022), plus the peace of mind of a new furnace and heat pump (2023), new roof (2023), and new eavestroughs (2023).Living in Northumberland County means embracing a lifestyle filled with rolling countryside, nearby beaches, scenic trails, local farmers' markets, and welcoming small-town communities. Grafton offers the best of rural charm while keeping Cobourg, Port Hope, and commuter access to the GTA within easy reach. Homes that combine modern updates, acreage, and a sought-after location are rare. Come and discover why this Grafton gem feels like home. (id:39107)
Open House
This property has open houses!
2:00 pm
Ends at:4:00 pm
Property Details
| MLS® Number | X13753108 |
| Property Type | Single Family |
| Community Name | Grafton |
| Amenities Near By | Park, Place Of Worship, Schools |
| Community Features | School Bus, Community Centre |
| Equipment Type | Water Heater |
| Features | Irregular Lot Size, Sloping, Sump Pump |
| Parking Space Total | 8 |
| Rental Equipment Type | Water Heater |
| Structure | Deck, Porch |
Building
| Bathroom Total | 3 |
| Bedrooms Above Ground | 3 |
| Bedrooms Below Ground | 1 |
| Bedrooms Total | 4 |
| Appliances | Garage Door Opener Remote(s), Central Vacuum, Dishwasher, Dryer, Garage Door Opener, Stove, Washer, Window Coverings, Refrigerator |
| Basement Development | Unfinished |
| Basement Type | Full (unfinished) |
| Construction Style Attachment | Detached |
| Construction Style Split Level | Sidesplit |
| Cooling Type | Central Air Conditioning |
| Exterior Finish | Brick, Vinyl Siding |
| Foundation Type | Poured Concrete |
| Half Bath Total | 1 |
| Heating Fuel | Electric, Natural Gas |
| Heating Type | Forced Air, Heat Pump |
| Size Interior | 1100 - 1500 Sqft |
| Type | House |
| Utility Water | Municipal Water |
Parking
| Attached Garage | |
| Garage |
Land
| Acreage | No |
| Land Amenities | Park, Place Of Worship, Schools |
| Sewer | Septic System |
| Size Depth | 375 Ft ,9 In |
| Size Frontage | 149 Ft ,3 In |
| Size Irregular | 149.3 X 375.8 Ft ; 189.07ft X 426.44ft X 147.31ft X 375.84f |
| Size Total Text | 149.3 X 375.8 Ft ; 189.07ft X 426.44ft X 147.31ft X 375.84f|1/2 - 1.99 Acres |
| Zoning Description | Ru |
Rooms
| Level | Type | Length | Width | Dimensions |
|---|---|---|---|---|
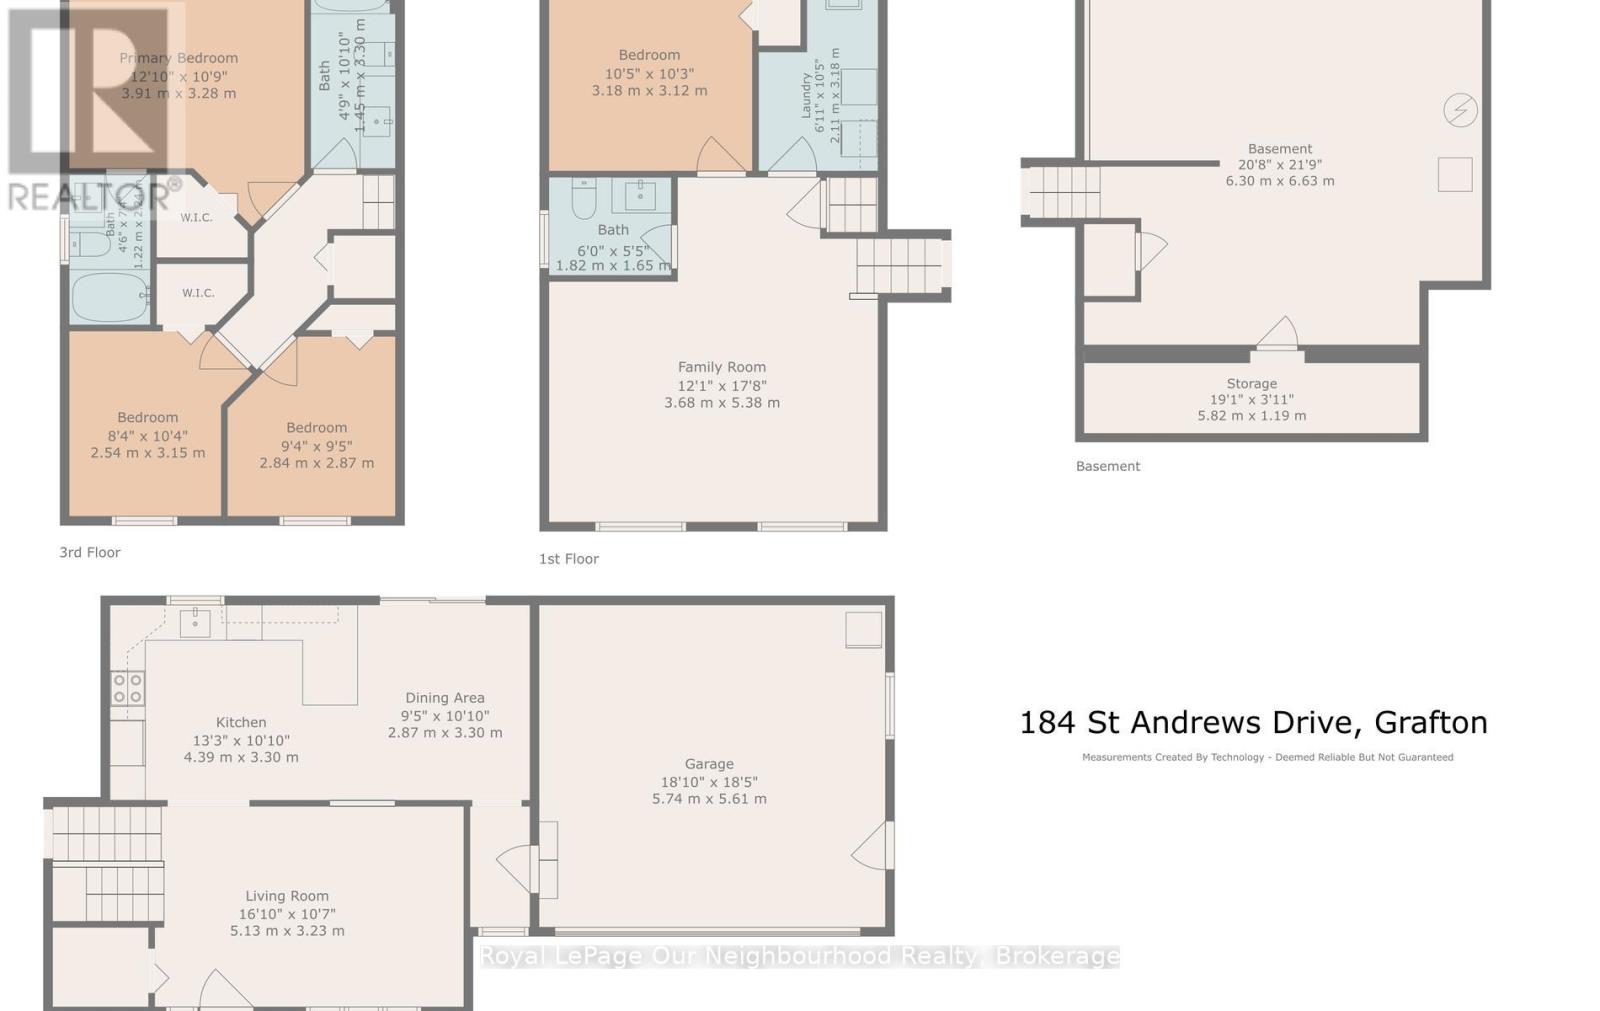
| Basement | Cold Room | 5.82 m | 1.19 m | 5.82 m x 1.19 m |
| Basement | Other | 6.3 m | 6.63 m | 6.3 m x 6.63 m |
| Lower Level | Bathroom | 1.82 m | 1.65 m | 1.82 m x 1.65 m |
| Lower Level | Recreational, Games Room | 3.68 m | 5.38 m | 3.68 m x 5.38 m |
| Lower Level | Bedroom 4 | 3.18 m | 3.12 m | 3.18 m x 3.12 m |
| Lower Level | Laundry Room | 2.11 m | 3.18 m | 2.11 m x 3.18 m |
| Main Level | Kitchen | 4.39 m | 3.3 m | 4.39 m x 3.3 m |
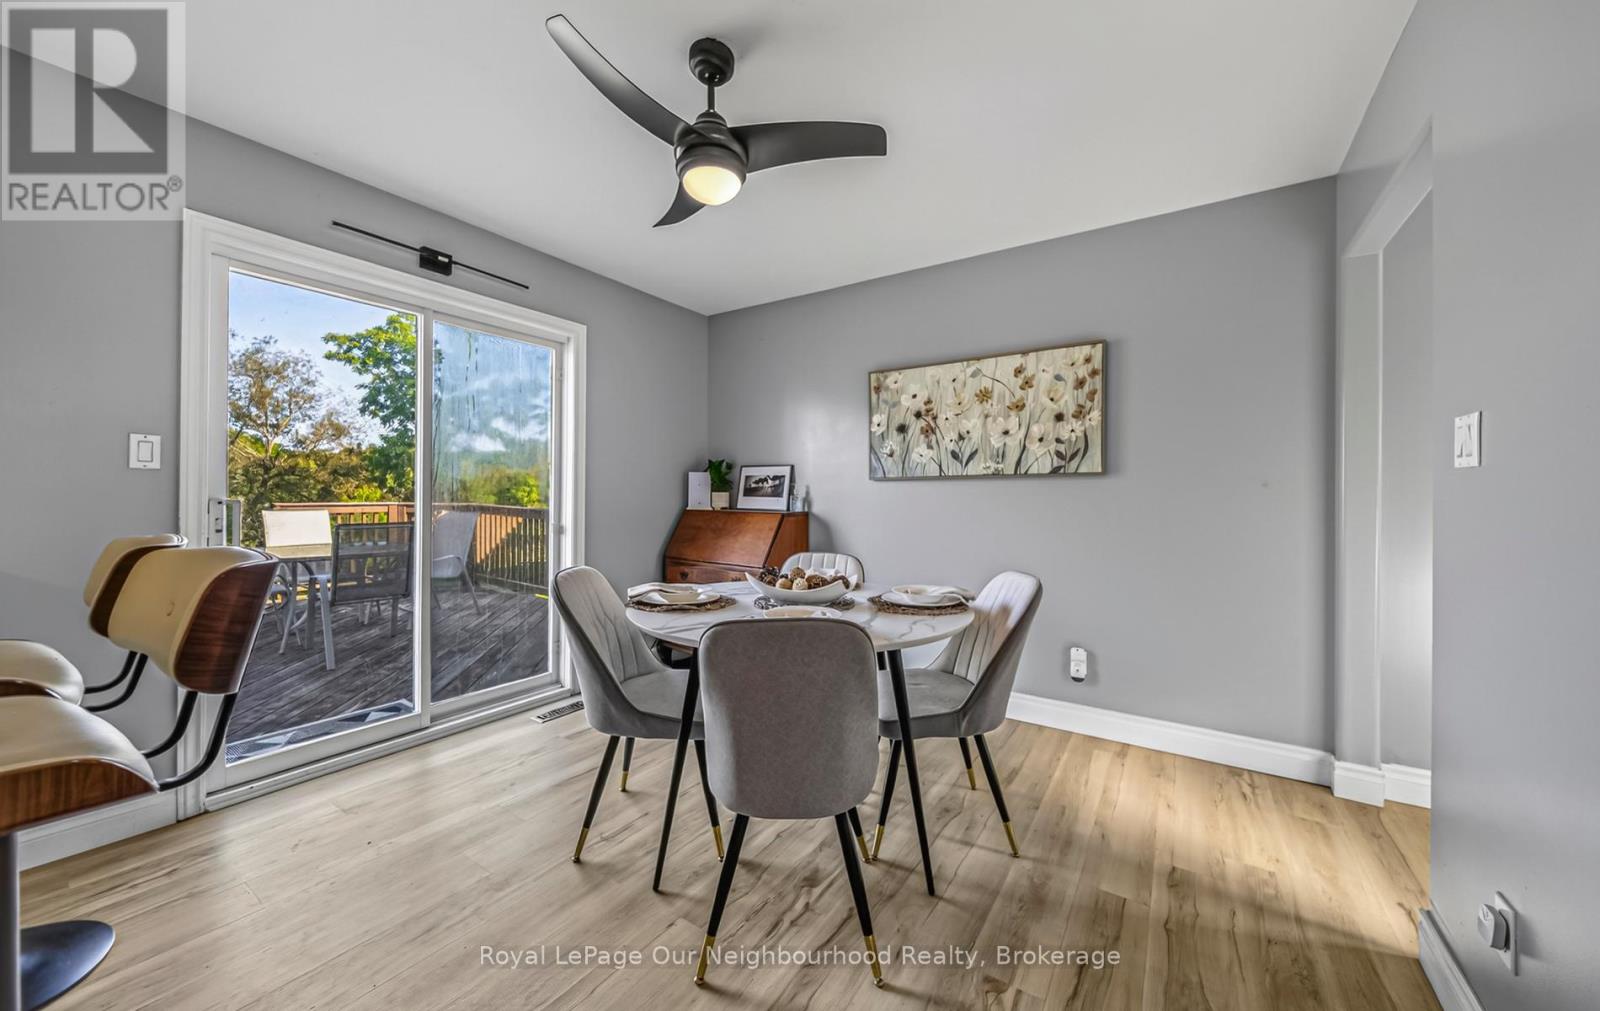
| Main Level | Eating Area | 2.87 m | 3.3 m | 2.87 m x 3.3 m |
| Main Level | Living Room | 5.13 m | 3.23 m | 5.13 m x 3.23 m |
| Upper Level | Primary Bedroom | 3.91 m | 3.28 m | 3.91 m x 3.28 m |
| Upper Level | Bedroom 2 | 2.54 m | 3.15 m | 2.54 m x 3.15 m |
| Upper Level | Bedroom 3 | 2.84 m | 2.87 m | 2.84 m x 2.87 m |
| Upper Level | Bathroom | 1.45 m | 3.3 m | 1.45 m x 3.3 m |
Utilities
| Electricity | Installed |
https://www.realtor.ca/real-estate/30244188/184-st-andrews-drive-alnwickhaldimand-grafton-grafton
Interested?
Contact us for more information

1 Queen Street Unit: 101
Cobourg, Ontario K9A 1M8
(905) 373-7272
(905) 373-7212
https://www.onri.ca/

The trademarks REALTOR®, REALTORS®, and the REALTOR® logo are controlled by The Canadian Real Estate Association (CREA) and identify real estate professionals who are members of CREA. The trademarks MLS®, Multiple Listing Service® and the associated logos are owned by The Canadian Real Estate Association (CREA) and identify the quality of services provided by real estate professionals who are members of CREA. The trademark DDF® is owned by The Canadian Real Estate Association (CREA) and identifies CREA's Data Distribution Facility (DDF®)
September 16 2026 08:49:31
Durham Region Association of REALTORS®
Royal LePage Our Neighbourhood Realty