
577 Homewood Avenue Peterborough (Town Ward 3), Ontario K9J 4V9

$749,900
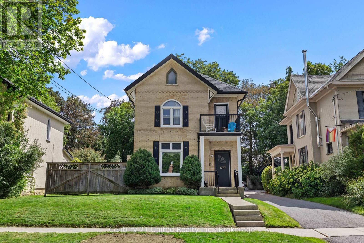
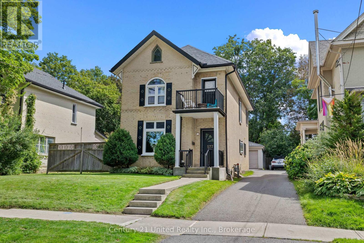
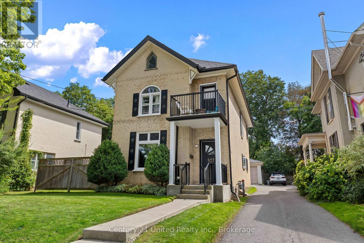
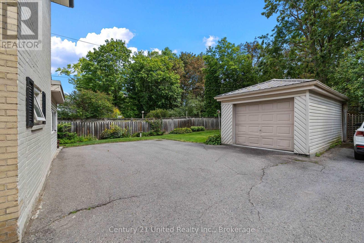
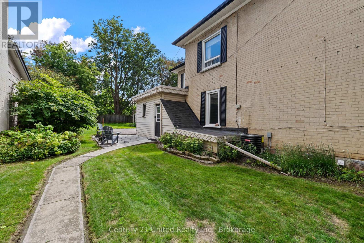
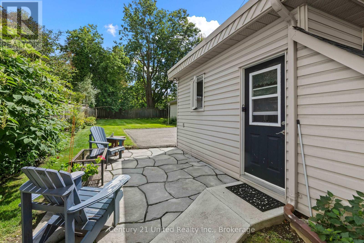
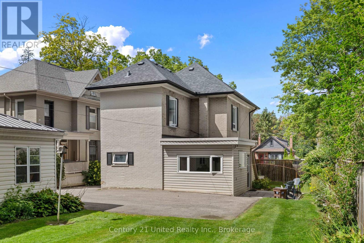
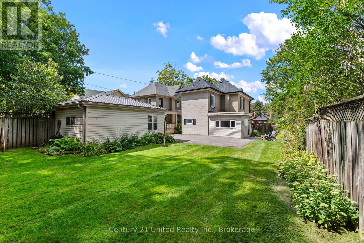
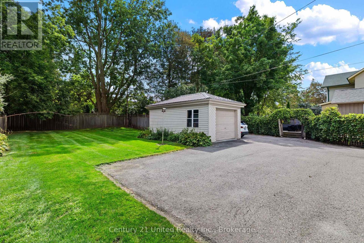
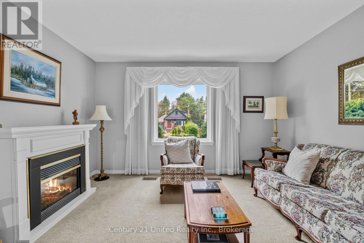
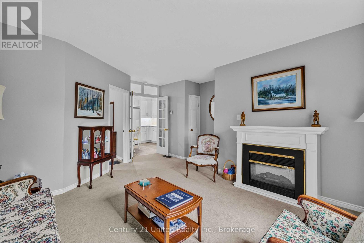
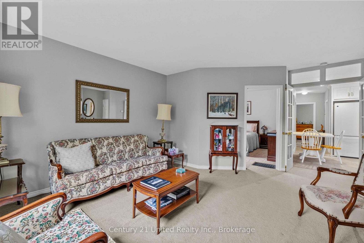
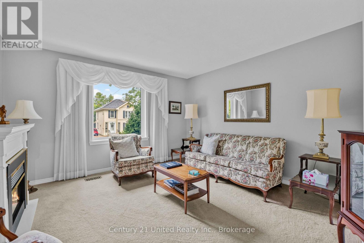
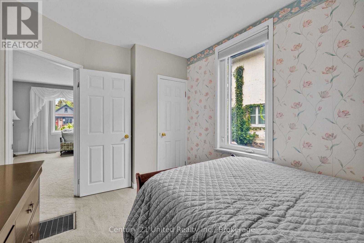
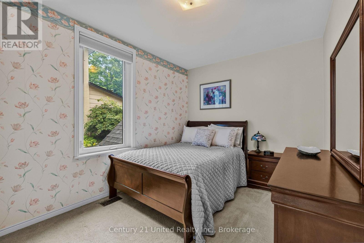
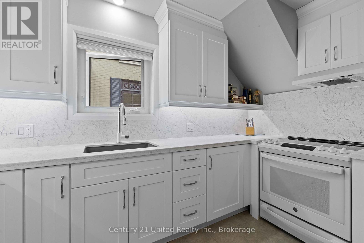
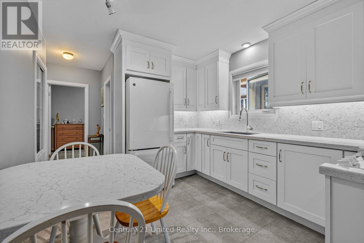
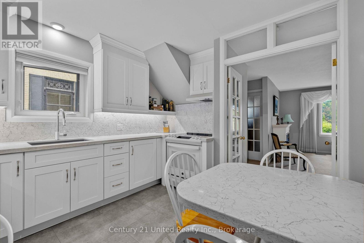
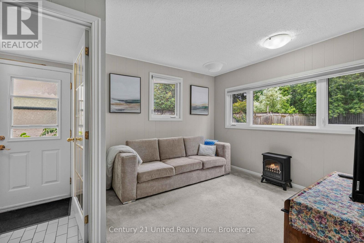
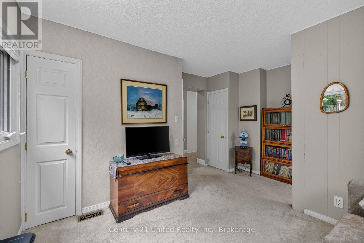
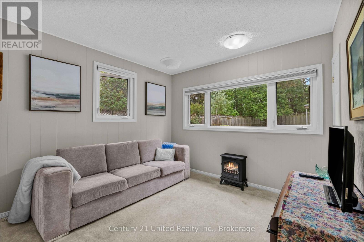
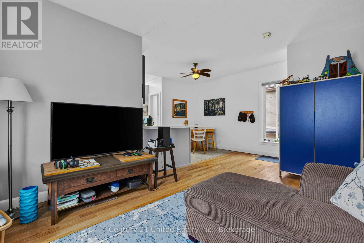
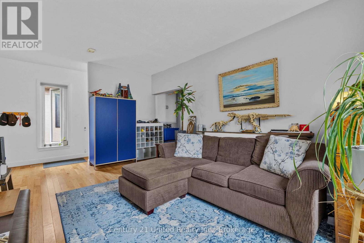
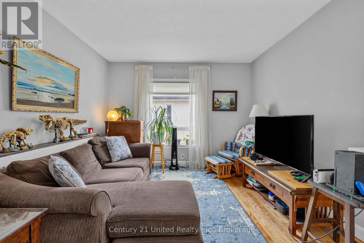
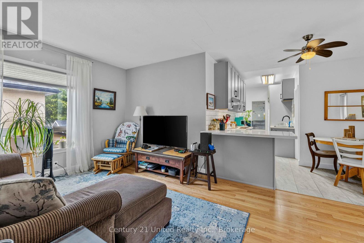
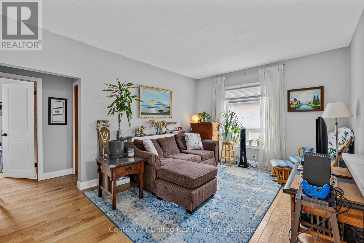
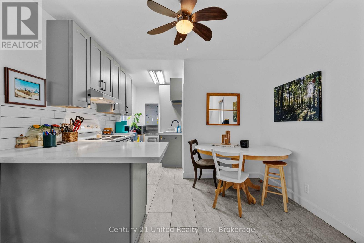
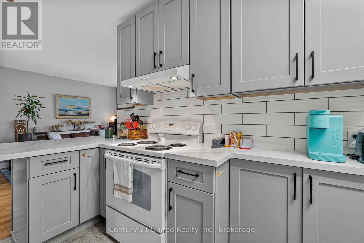
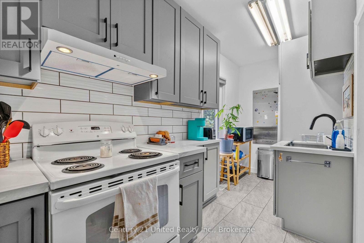
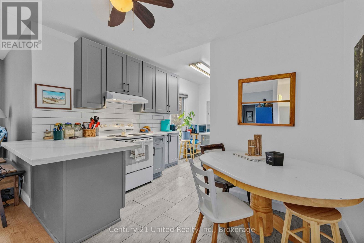
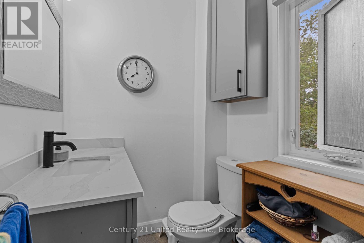
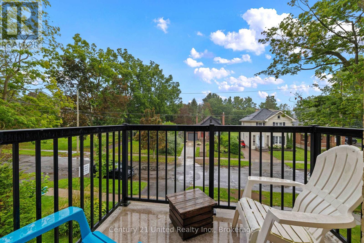
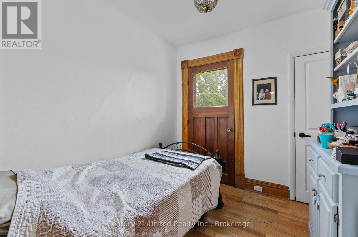
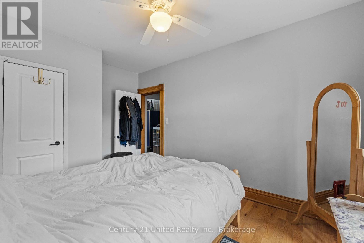
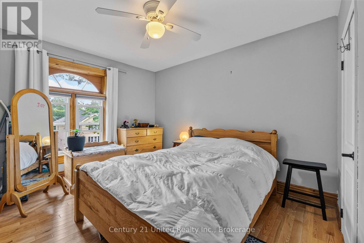
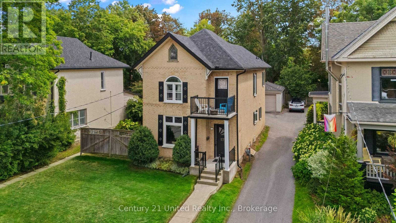
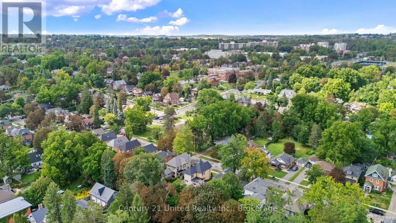
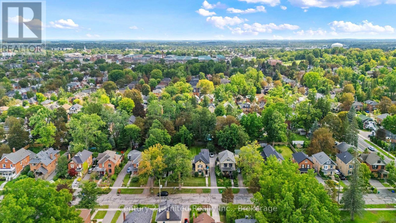
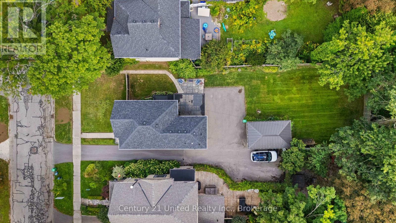
Welcome to this charming duplex in the heart of the Avenues! Featuring two beautifully updated 2-bedroom units, this property offers an incredible opportunity for homeowners and investors alike. With two new kitchens, new windows, tall ceilings, generous living spaces, and a detached garage, much of the work has already been done. Move into one unit and enjoy the added income from the other, or add a fantastic duplex to your investment portfolio. Ideally located within walking distance to everyday amenities, close to the hospital, parks, transit and some of the area's most sought-after schools. Character, location and income potential - all in one beautiful property. (id:39107)
Open House
This property has open houses!
2:00 pm
Ends at:3:30 pm
Property Details
| MLS® Number | X13752798 |
| Property Type | Multi-family |
| Community Name | Town Ward 3 |
| Amenities Near By | Hospital, Park |
| Community Features | School Bus |
| Features | Irregular Lot Size |
| Parking Space Total | 2 |
Building
| Bathroom Total | 2 |
| Bedrooms Above Ground | 5 |
| Bedrooms Total | 5 |
| Age | 100+ Years |
| Appliances | Water Heater, Dryer, Microwave, Stove, Washer, Refrigerator |
| Basement Development | Unfinished |
| Basement Type | N/a (unfinished) |
| Cooling Type | Central Air Conditioning |
| Exterior Finish | Brick |
| Foundation Type | Stone |
| Heating Fuel | Natural Gas |
| Heating Type | Forced Air |
| Stories Total | 2 |
| Size Interior | 1500 - 2000 Sqft |
| Type | Duplex |
| Utility Water | Municipal Water |
Parking
| Detached Garage | |
| Garage |
Land
| Acreage | No |
| Land Amenities | Hospital, Park |
| Sewer | Sanitary Sewer |
| Size Depth | 148 Ft ,9 In |
| Size Frontage | 46 Ft ,1 In |
| Size Irregular | 46.1 X 148.8 Ft ; 46.07 Ft X 148.82 Ft X 45.65 Ftx149.37ft |
| Size Total Text | 46.1 X 148.8 Ft ; 46.07 Ft X 148.82 Ft X 45.65 Ftx149.37ft |
Rooms
| Level | Type | Length | Width | Dimensions |
|---|---|---|---|---|
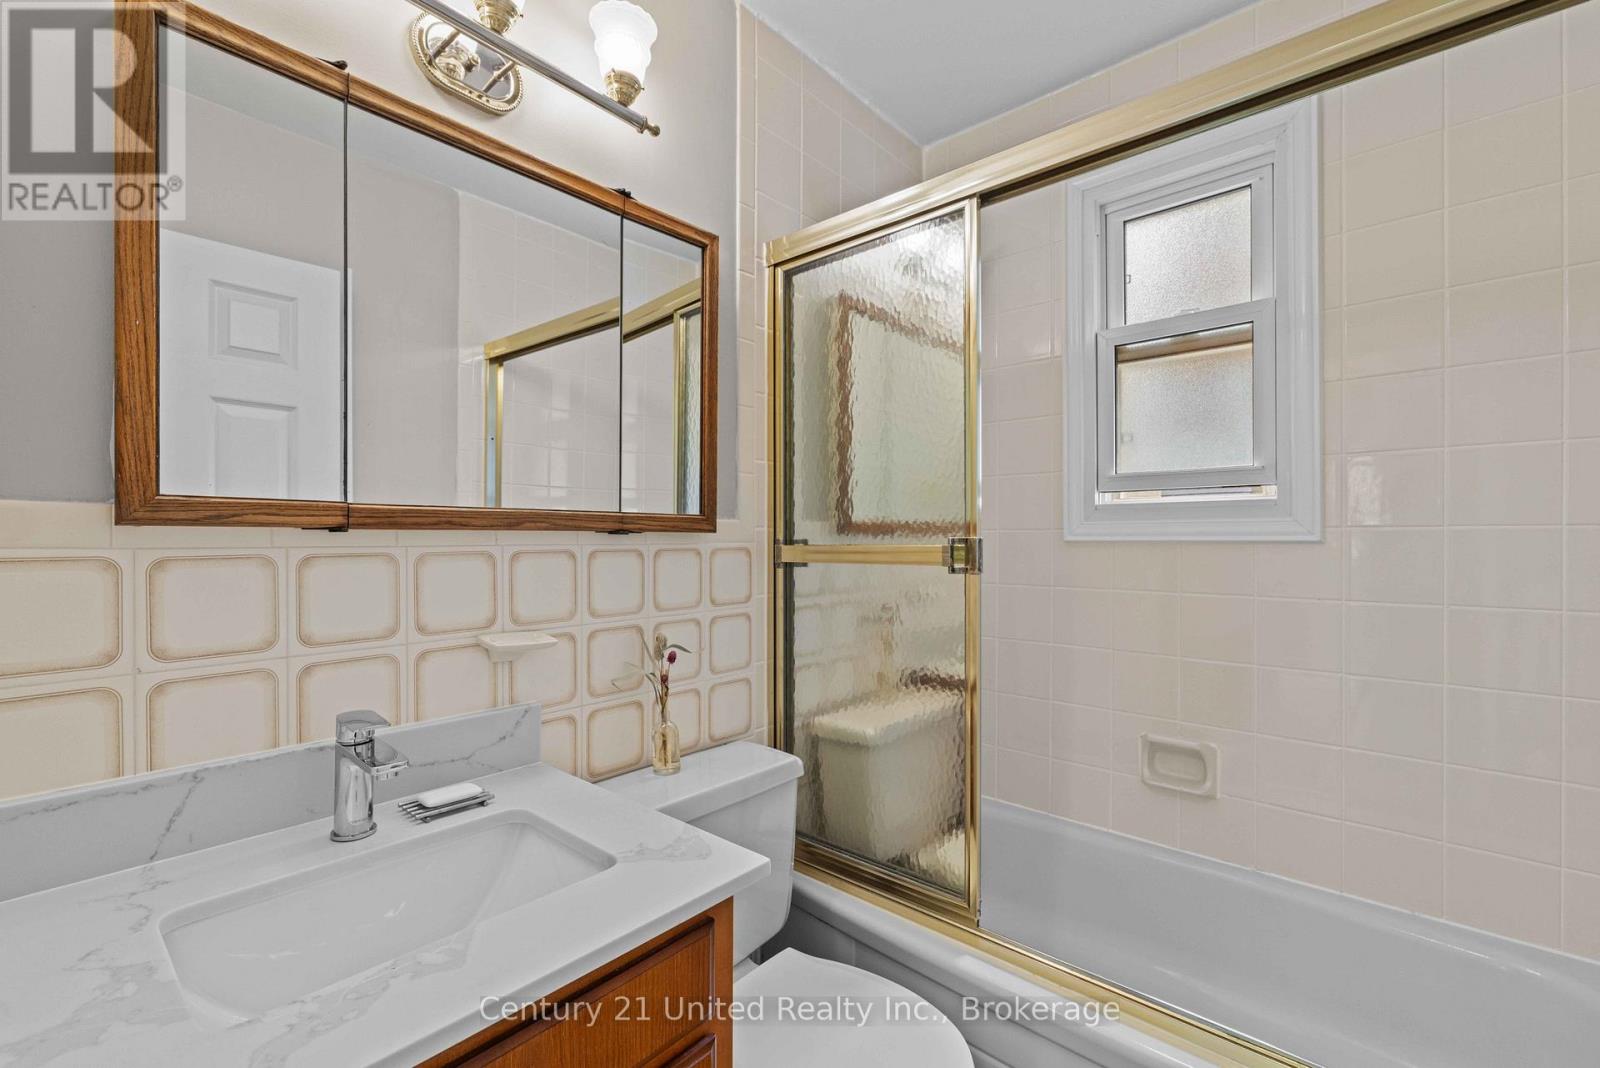
| Second Level | Bathroom | 1.5 m | 2.51 m | 1.5 m x 2.51 m |
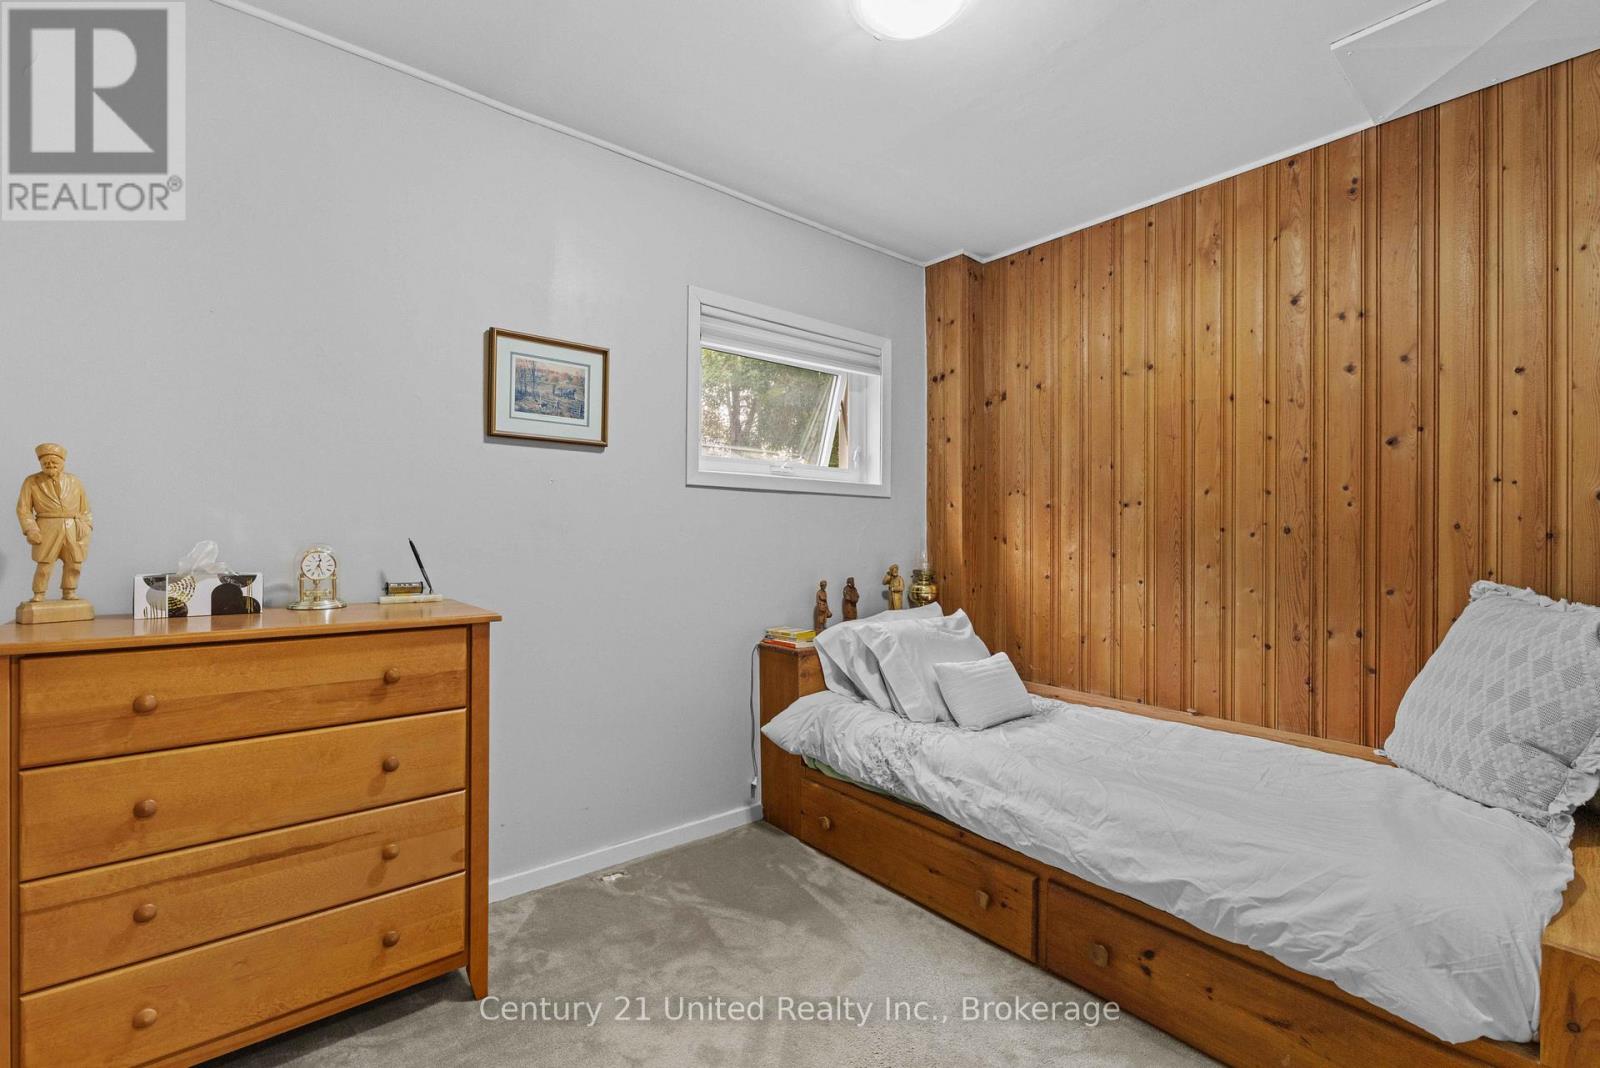
| Second Level | Bedroom | 3.07 m | 4.42 m | 3.07 m x 4.42 m |
| Second Level | Bedroom | 2.58 m | 2.71 m | 2.58 m x 2.71 m |
| Second Level | Sitting Room | 5.75 m | 3.41 m | 5.75 m x 3.41 m |
| Second Level | Dining Room | 1.6 m | 1.93 m | 1.6 m x 1.93 m |
| Second Level | Kitchen | 1.73 m | 4.54 m | 1.73 m x 4.54 m |
| Main Level | Foyer | 1.75 m | 1.83 m | 1.75 m x 1.83 m |
| Main Level | Living Room | 4.83 m | 5.16 m | 4.83 m x 5.16 m |
| Main Level | Kitchen | 3.01 m | 3.58 m | 3.01 m x 3.58 m |
| Main Level | Bedroom | 2.62 m | 3.37 m | 2.62 m x 3.37 m |
| Main Level | Primary Bedroom | 3.9 m | 4.44 m | 3.9 m x 4.44 m |
| Main Level | Bedroom | 3.33 m | 2.34 m | 3.33 m x 2.34 m |
| Main Level | Bathroom | 1.95 m | 1.53 m | 1.95 m x 1.53 m |
Utilities
| Cable | Available |
| Electricity | Installed |
| Sewer | Installed |
https://www.realtor.ca/real-estate/30243944/577-homewood-avenue-peterborough-town-ward-3-town-ward-3
Interested?
Contact us for more information

387 George Street South P.o. Box 178
Peterborough, Ontario K9J 6Y8
(705) 743-4444
(705) 743-9606
https://www.goldpost.com/
https://www.facebook.com/C21UnitedRealty/

The trademarks REALTOR®, REALTORS®, and the REALTOR® logo are controlled by The Canadian Real Estate Association (CREA) and identify real estate professionals who are members of CREA. The trademarks MLS®, Multiple Listing Service® and the associated logos are owned by The Canadian Real Estate Association (CREA) and identify the quality of services provided by real estate professionals who are members of CREA. The trademark DDF® is owned by The Canadian Real Estate Association (CREA) and identifies CREA's Data Distribution Facility (DDF®)
September 18 2026 02:49:41
Durham Region Association of REALTORS®
Century 21 United Realty Inc.