
30 Campbell Crescent Prince Edward County (Picton Ward), Ontario K0K 2T0

$510,000
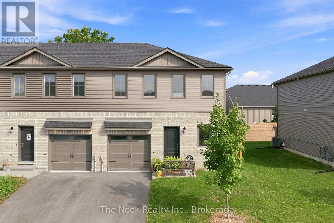
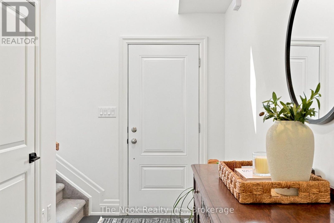
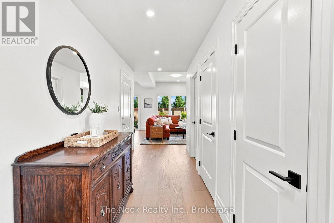
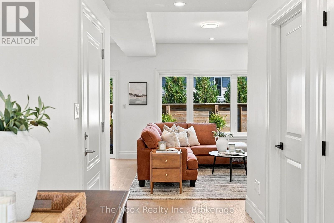
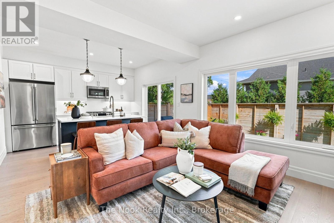
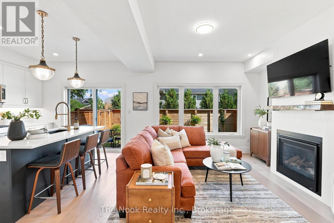
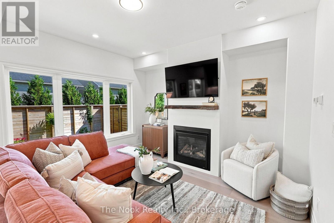
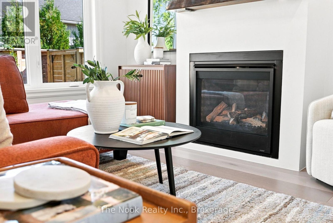
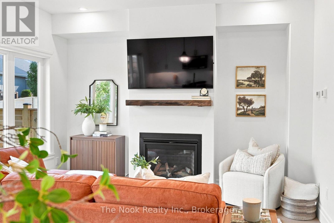
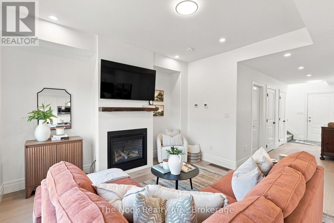
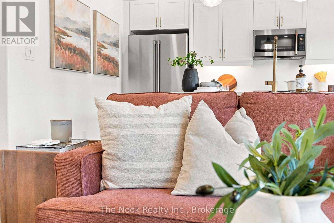
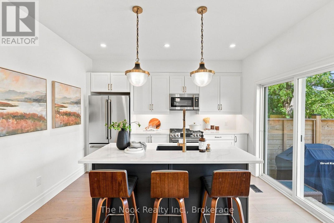
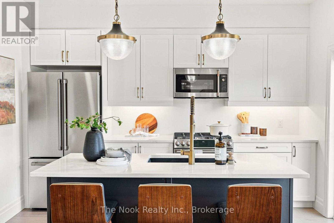
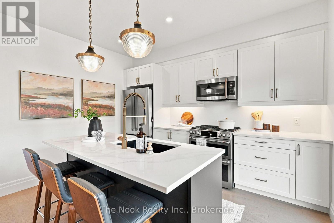
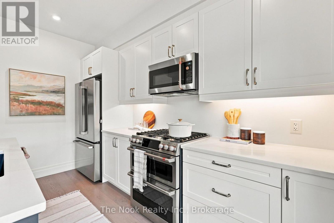
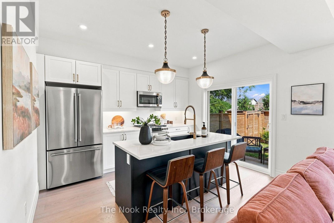
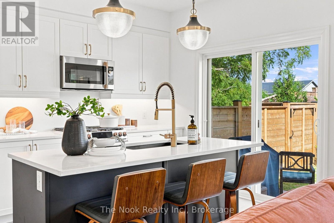
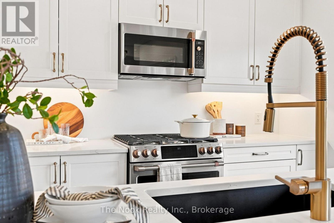
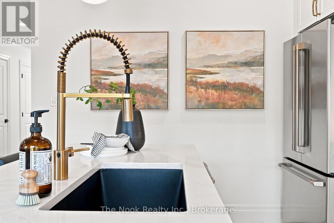
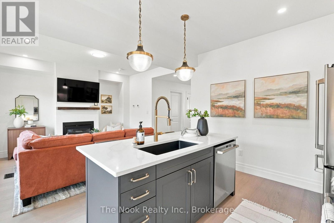
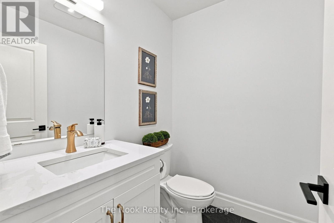
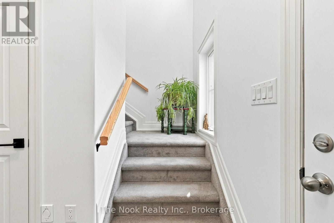
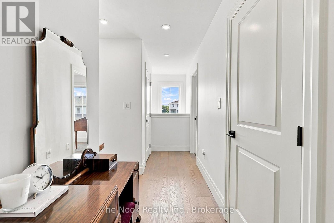
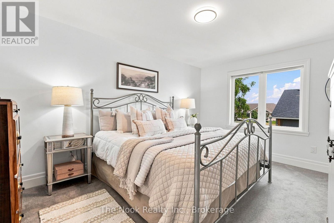
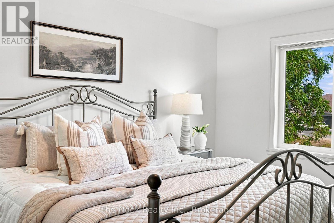
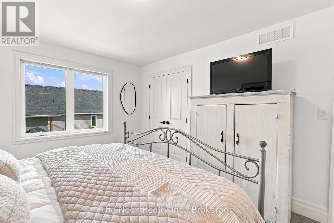
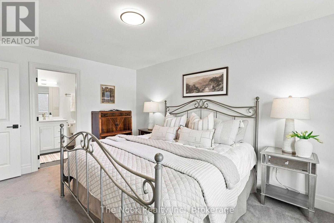
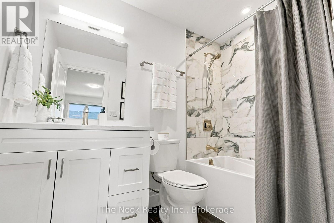
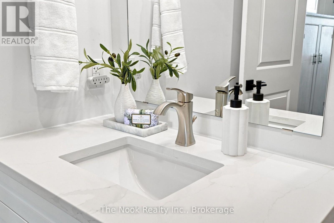
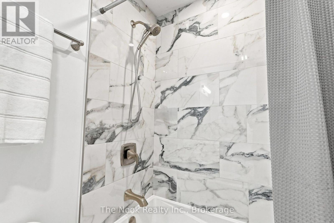
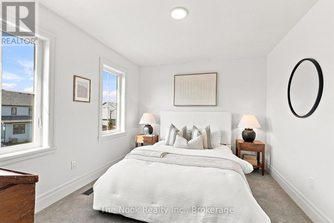
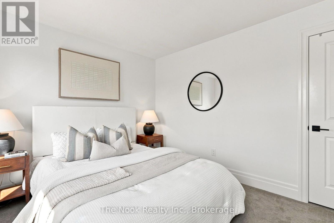
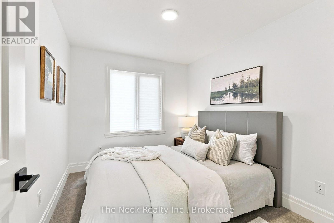
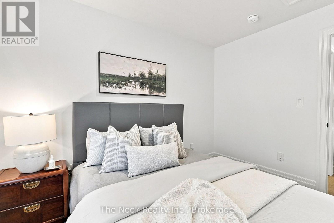
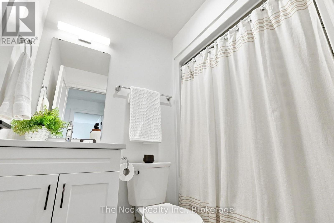
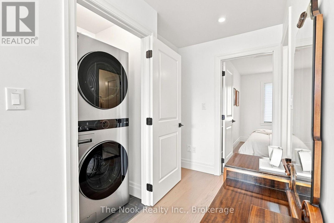
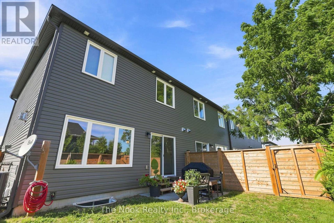
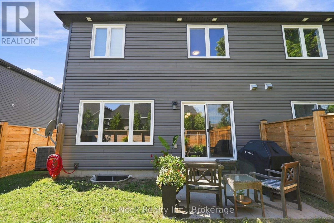
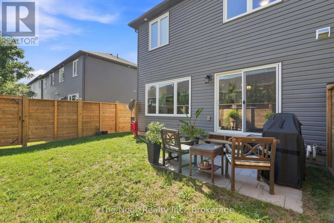
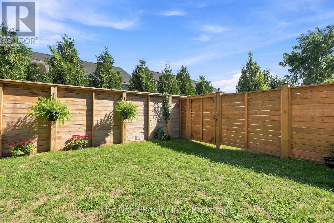
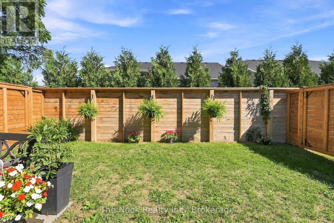
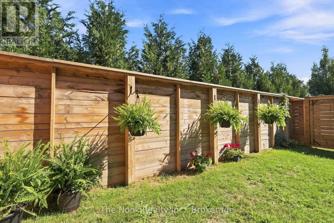
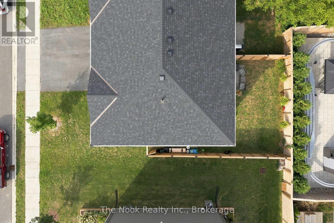
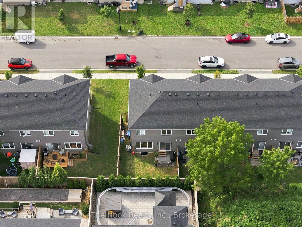
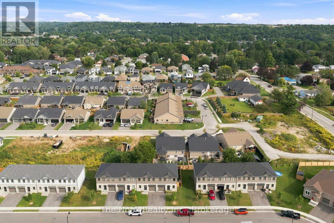
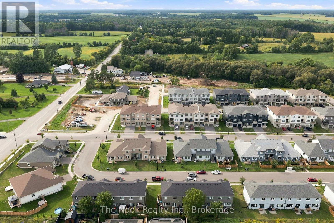
Your first home is about to feel a whole lot more real.Tucked into a quiet Picton neighbourhood, this 3-bed, 3-bath gem is proof that "starter home" doesn't mean starting small on style. Step inside to an open-concept layout with 9 ft ceilings and a bright, airy kitchen with quartz countertops, high end stainless steel appliances that are made for morning coffee and weeknight dinners alike & engineered hardwood floors throughout the main level (shore oak), Cozy up by the natural gas fireplace, or take the party outside with the built-in BBQ gas line and brand new 2025 fence for total backyard privacy. Upstairs, the primary ensuite steals the show with a soaking tub and wall tile to the ceiling because first-time buyers deserve a little luxury too. Add in second floor laundry, interior garage access, central vacuum, and premium stainless steel Caf appliances with custom hardware, and you've got a home that's ready for real life from day one. (id:39107)
Property Details
| MLS® Number | X13751518 |
| Property Type | Single Family |
| Community Name | Picton Ward |
| Equipment Type | Water Heater |
| Parking Space Total | 2 |
| Rental Equipment Type | Water Heater |
Building
| Bathroom Total | 3 |
| Bedrooms Above Ground | 3 |
| Bedrooms Total | 3 |
| Amenities | Fireplace(s) |
| Appliances | Dishwasher, Dryer, Microwave, Stove, Washer, Refrigerator |
| Basement Development | Unfinished |
| Basement Type | N/a (unfinished) |
| Construction Style Attachment | Attached |
| Cooling Type | Central Air Conditioning |
| Exterior Finish | Brick, Vinyl Siding |
| Fireplace Present | Yes |
| Fireplace Total | 1 |
| Foundation Type | Poured Concrete |
| Half Bath Total | 1 |
| Heating Fuel | Natural Gas |
| Heating Type | Forced Air |
| Stories Total | 2 |
| Size Interior | 1100 - 1500 Sqft |
| Type | Row / Townhouse |
| Utility Water | Municipal Water |
Parking
| Attached Garage | |
| Garage |
Land
| Acreage | No |
| Sewer | Sanitary Sewer |
| Size Depth | 73 Ft ,1 In |
| Size Frontage | 35 Ft ,1 In |
| Size Irregular | 35.1 X 73.1 Ft |
| Size Total Text | 35.1 X 73.1 Ft |
Rooms
| Level | Type | Length | Width | Dimensions |
|---|---|---|---|---|
| Main Level | Living Room | 4.29 m | 4.12 m | 4.29 m x 4.12 m |
| Main Level | Kitchen | 2.38 m | 3.66 m | 2.38 m x 3.66 m |
| Upper Level | Primary Bedroom | 3.35 m | 4.67 m | 3.35 m x 4.67 m |
| Upper Level | Bedroom 2 | 3.72 m | 2.77 m | 3.72 m x 2.77 m |
| Upper Level | Bedroom 3 | 2.68 m | 3.63 m | 2.68 m x 3.63 m |
Interested?
Contact us for more information

185 Church Street
Bowmanville, Ontario L1C 1T8
(905) 419-8833
(877) 210-5504
https://www.thenookrealty.com/

The trademarks REALTOR®, REALTORS®, and the REALTOR® logo are controlled by The Canadian Real Estate Association (CREA) and identify real estate professionals who are members of CREA. The trademarks MLS®, Multiple Listing Service® and the associated logos are owned by The Canadian Real Estate Association (CREA) and identify the quality of services provided by real estate professionals who are members of CREA. The trademark DDF® is owned by The Canadian Real Estate Association (CREA) and identifies CREA's Data Distribution Facility (DDF®)
September 10 2026 09:19:47
Durham Region Association of REALTORS®
The Nook Realty Inc.