
2339 Dress Circle Crescent Oshawa (Windfields), Ontario L1L 0L8

$3,200 Monthly
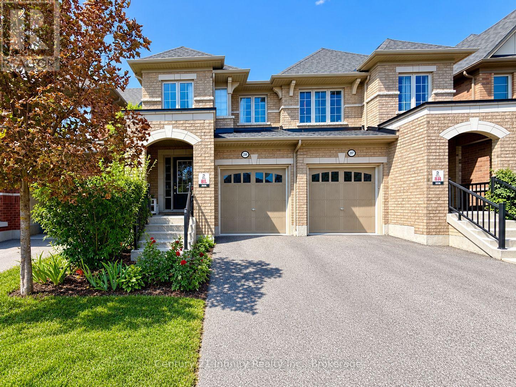
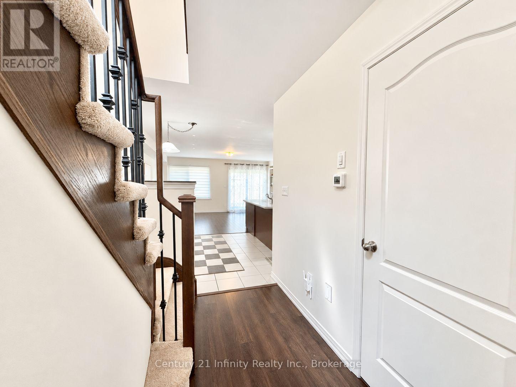
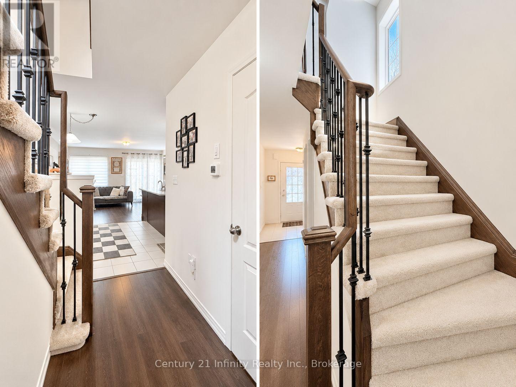
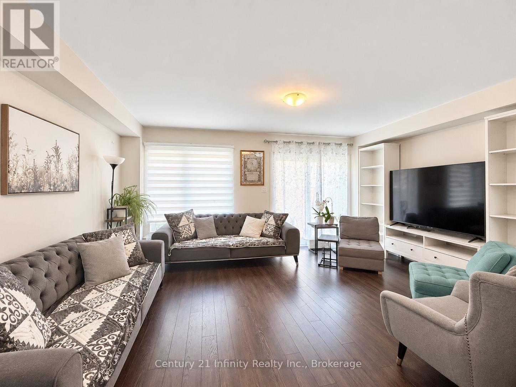
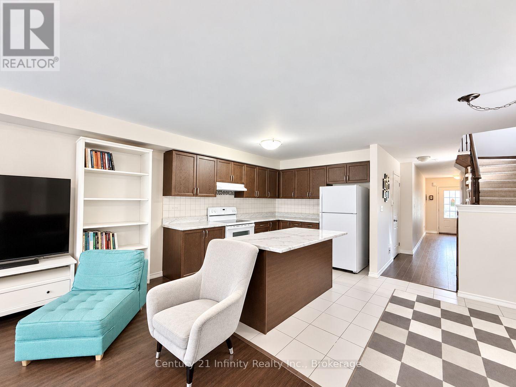
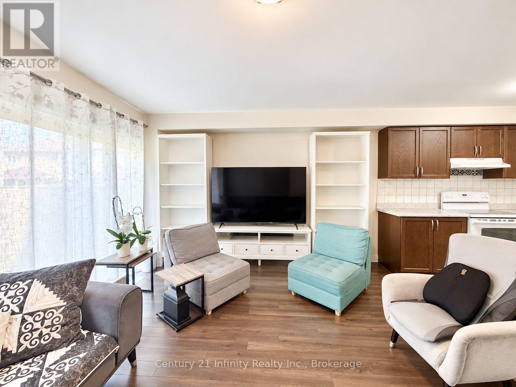
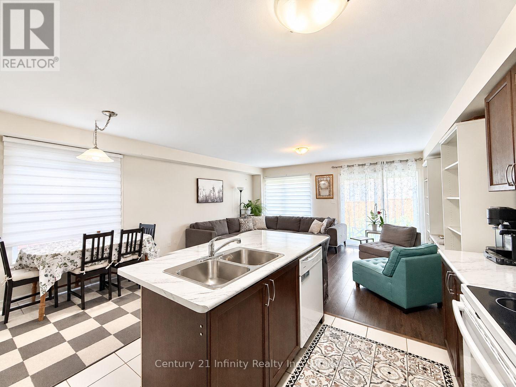
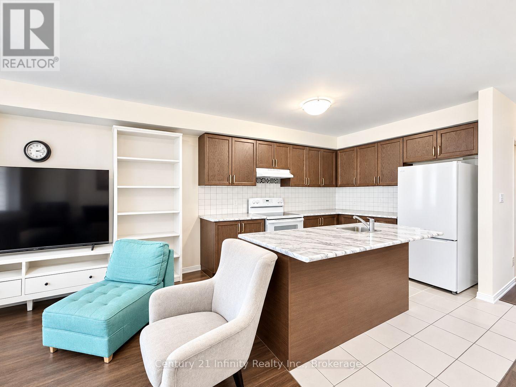
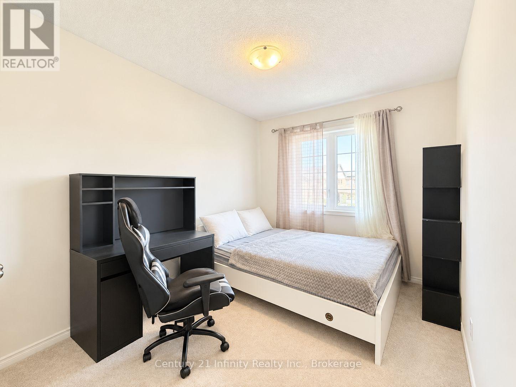
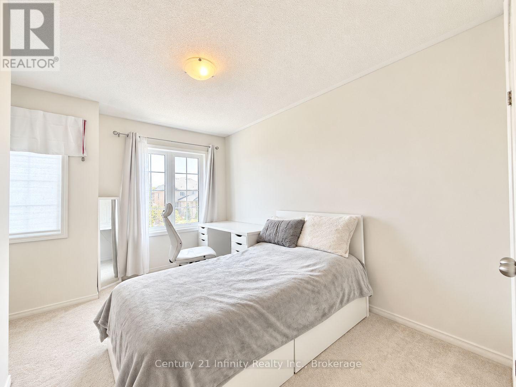
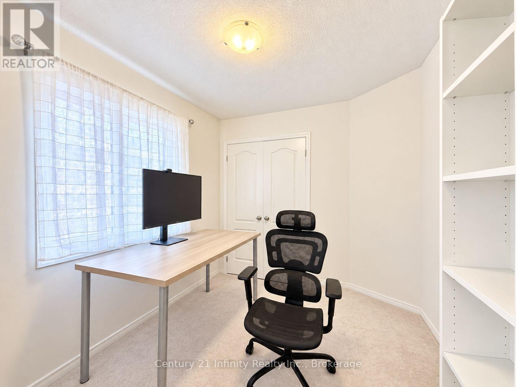
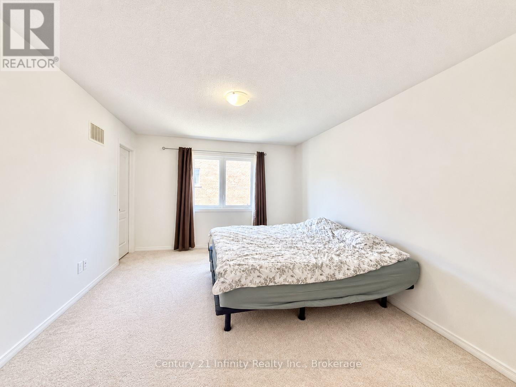
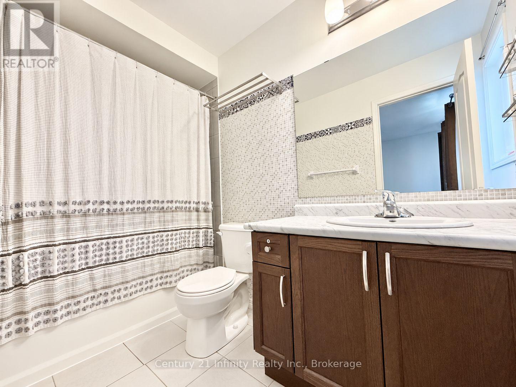
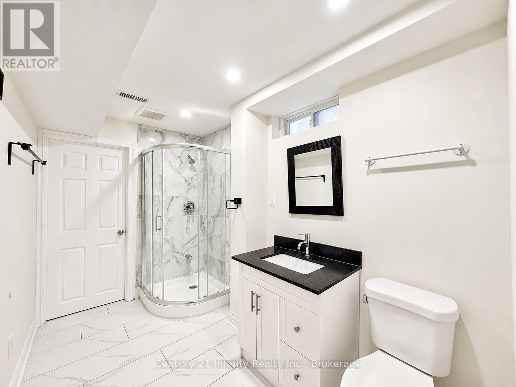
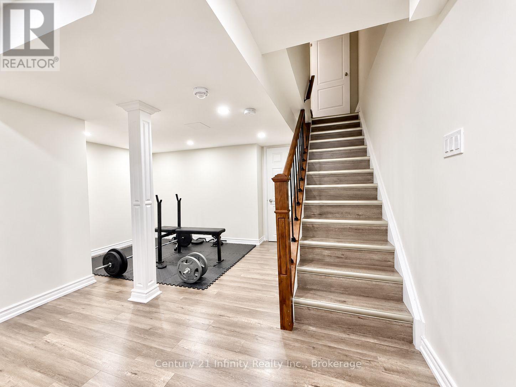
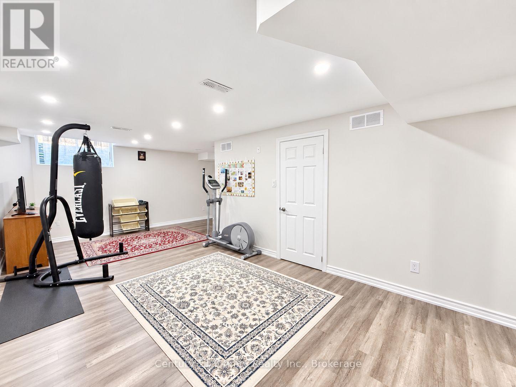
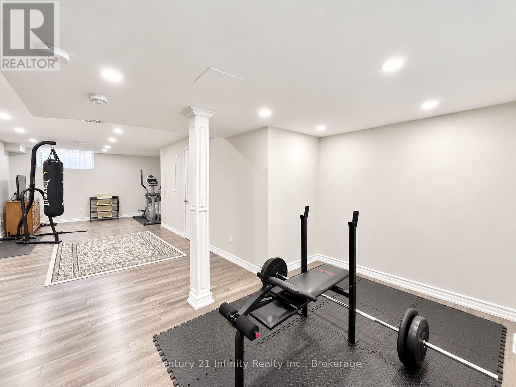
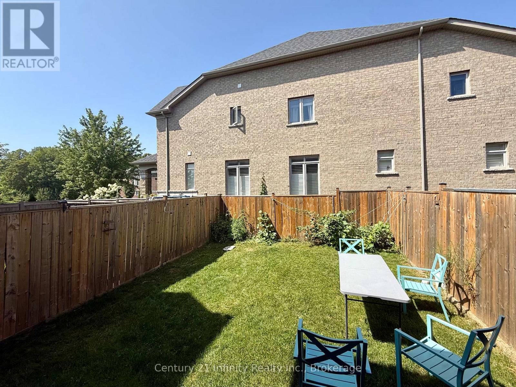
***Occupancy Oct 1st*** Finished Basement *** Welcome To 2339 Dress Circle! Spacious And Bright 4-Bedroom, 4-Washroom Home In North Oshawa's Popular Windfields Farm Community, Ideal For A Growing Family. Open-Concept And Functional Layout With Direct Garage Access. Finished Basement Offers Additional Living Space With A Recreation Room And Washroom. 2 Parking Spaces. Conveniently Located Minutes From Shopping, Restaurants, Banks, Schools, Durham College, Parks And Trails. Easy Access To Hwy 407, Hwy 7 And Hwy 401, With Oshawa Transit Within Walking Distance. Tenant Pays All Utilities. $300 Key Deposit. First And Last Month's Rent Deposit Required. Tenant Insurance Required. **Some Listing Photos May Have Been Digitally Edited To Remove Tenant Personal Belongings.** (id:39107)
Property Details
| MLS® Number | E13750776 |
| Property Type | Single Family |
| Community Name | Windfields |
| Parking Space Total | 2 |
Building
| Bathroom Total | 4 |
| Bedrooms Above Ground | 4 |
| Bedrooms Total | 4 |
| Age | 0 To 5 Years |
| Basement Development | Finished |
| Basement Type | N/a (finished) |
| Construction Style Attachment | Semi-detached |
| Cooling Type | Central Air Conditioning |
| Exterior Finish | Brick |
| Fireplace Present | Yes |
| Flooring Type | Laminate, Tile, Carpeted |
| Foundation Type | Concrete |
| Half Bath Total | 1 |
| Heating Fuel | Natural Gas |
| Heating Type | Forced Air |
| Stories Total | 2 |
| Size Interior | 1500 - 2000 Sqft |
| Type | House |
| Utility Water | Municipal Water |
Parking
| Garage |
Land
| Acreage | No |
| Sewer | Sanitary Sewer |
| Size Depth | 100 Ft ,1 In |
| Size Frontage | 22 Ft ,6 In |
| Size Irregular | 22.5 X 100.1 Ft |
| Size Total Text | 22.5 X 100.1 Ft |
Rooms
| Level | Type | Length | Width | Dimensions |
|---|---|---|---|---|
| Second Level | Primary Bedroom | 5.11 m | 3.35 m | 5.11 m x 3.35 m |
| Second Level | Bedroom 2 | 3.86 m | 2.67 m | 3.86 m x 2.67 m |
| Second Level | Bedroom 3 | 4.11 m | 2.44 m | 4.11 m x 2.44 m |
| Second Level | Bedroom 4 | 3.05 m | 2.54 m | 3.05 m x 2.54 m |
| Basement | Recreational, Games Room | 7.62 m | 3.75 m | 7.62 m x 3.75 m |
| Main Level | Living Room | 5.18 m | 3.66 m | 5.18 m x 3.66 m |
| Main Level | Eating Area | 5.18 m | 6.58 m | 5.18 m x 6.58 m |
| Main Level | Kitchen | 5.18 m | 3.84 m | 5.18 m x 3.84 m |
https://www.realtor.ca/real-estate/30241849/2339-dress-circle-crescent-oshawa-windfields-windfields
Interested?
Contact us for more information

211-650 King St. E.
Oshawa, Ontario L1H 1G5
(905) 579-7339
https://infinityrealty.c21.ca/
https://www.facebook.com/InfinityRealty

The trademarks REALTOR®, REALTORS®, and the REALTOR® logo are controlled by The Canadian Real Estate Association (CREA) and identify real estate professionals who are members of CREA. The trademarks MLS®, Multiple Listing Service® and the associated logos are owned by The Canadian Real Estate Association (CREA) and identify the quality of services provided by real estate professionals who are members of CREA. The trademark DDF® is owned by The Canadian Real Estate Association (CREA) and identifies CREA's Data Distribution Facility (DDF®)
September 09 2026 02:48:52
Durham Region Association of REALTORS®
Century 21 Infinity Realty Inc.