
150 Lofty Pines Crescent Gravenhurst (Muskoka (S)), Ontario P1P 1M6

$550,000
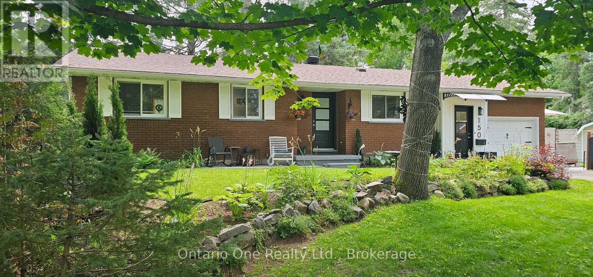
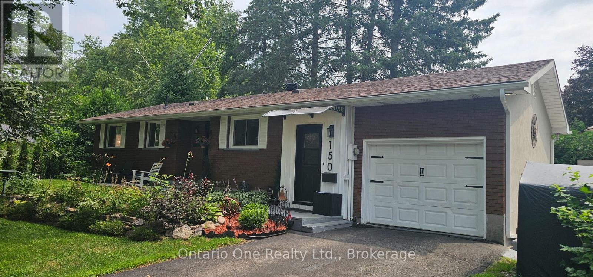
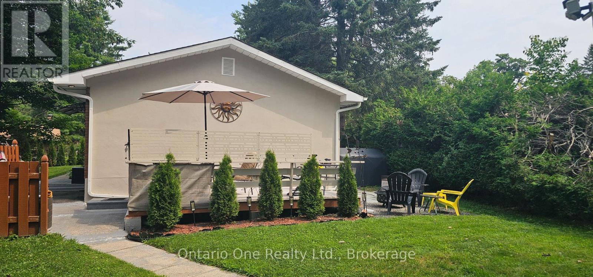
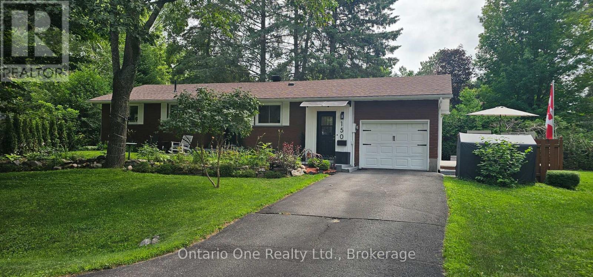
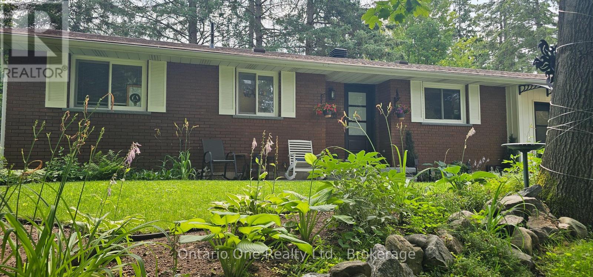
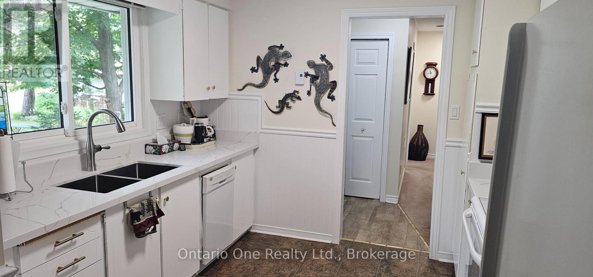
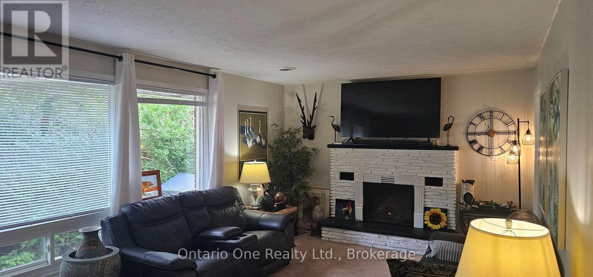
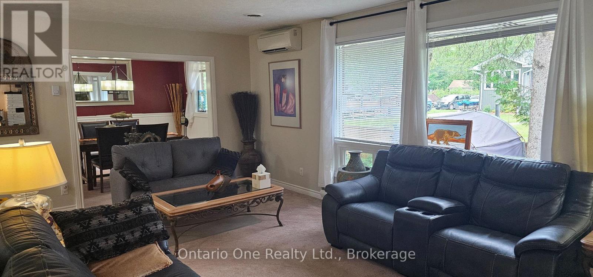
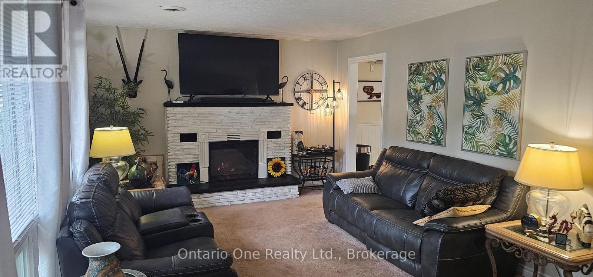
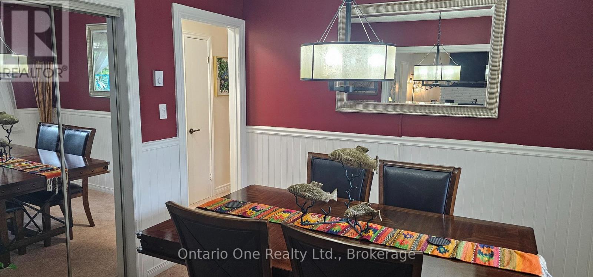
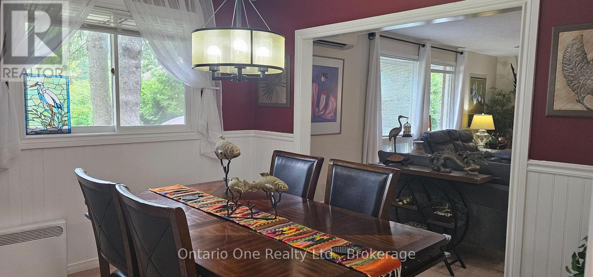
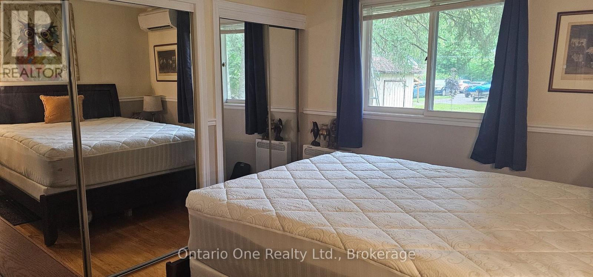
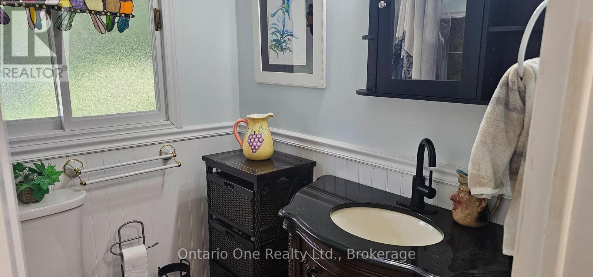
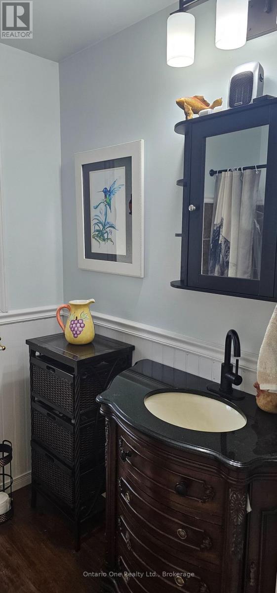
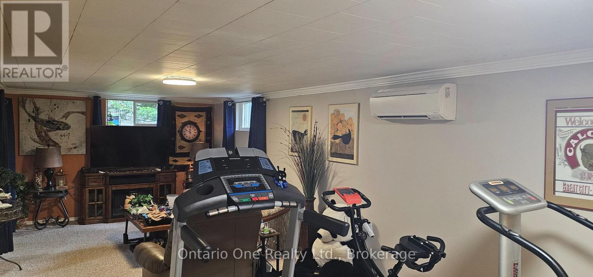
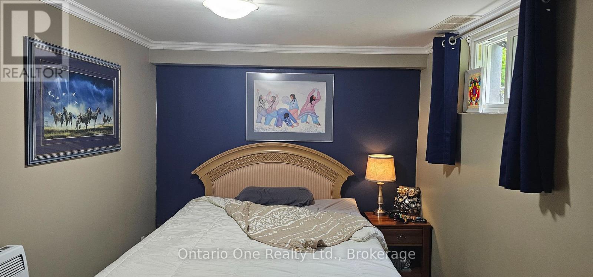
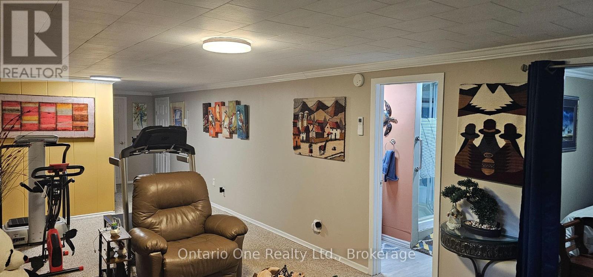
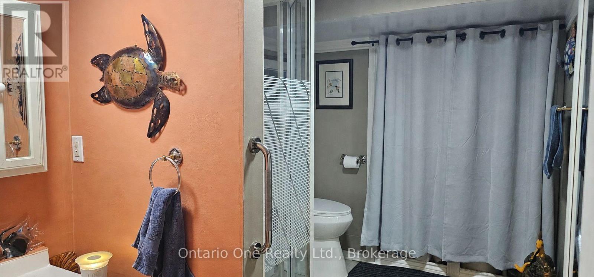
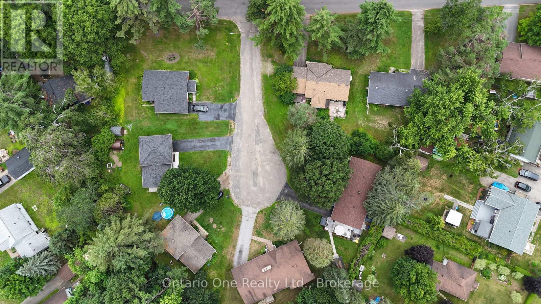
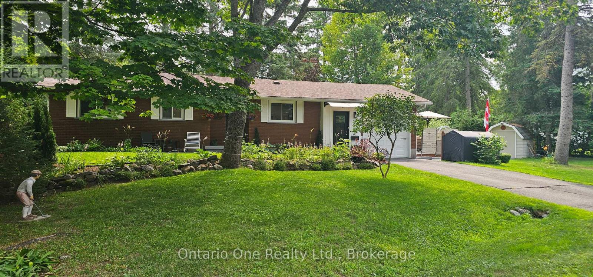
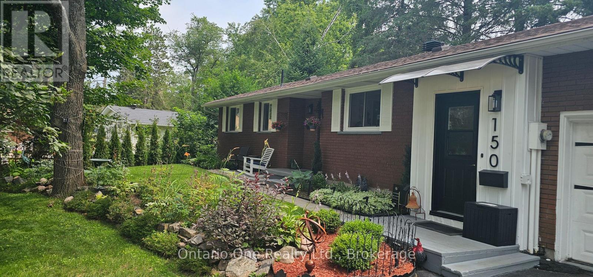
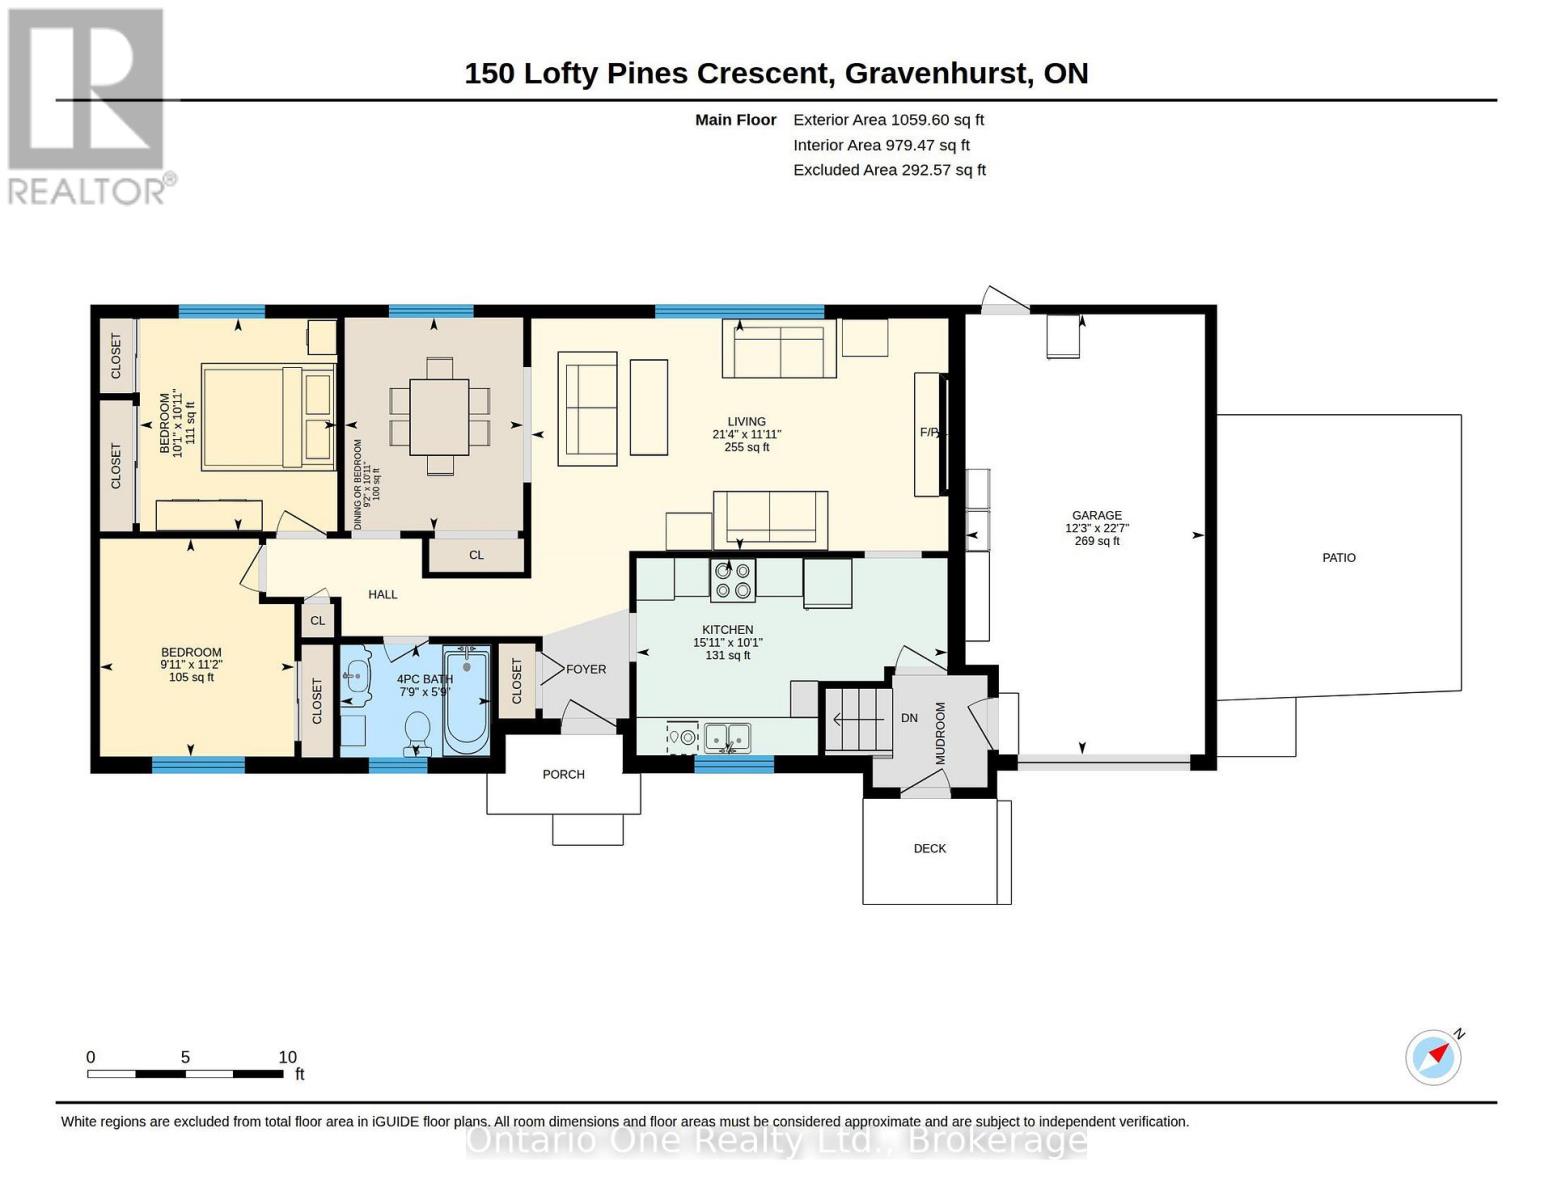
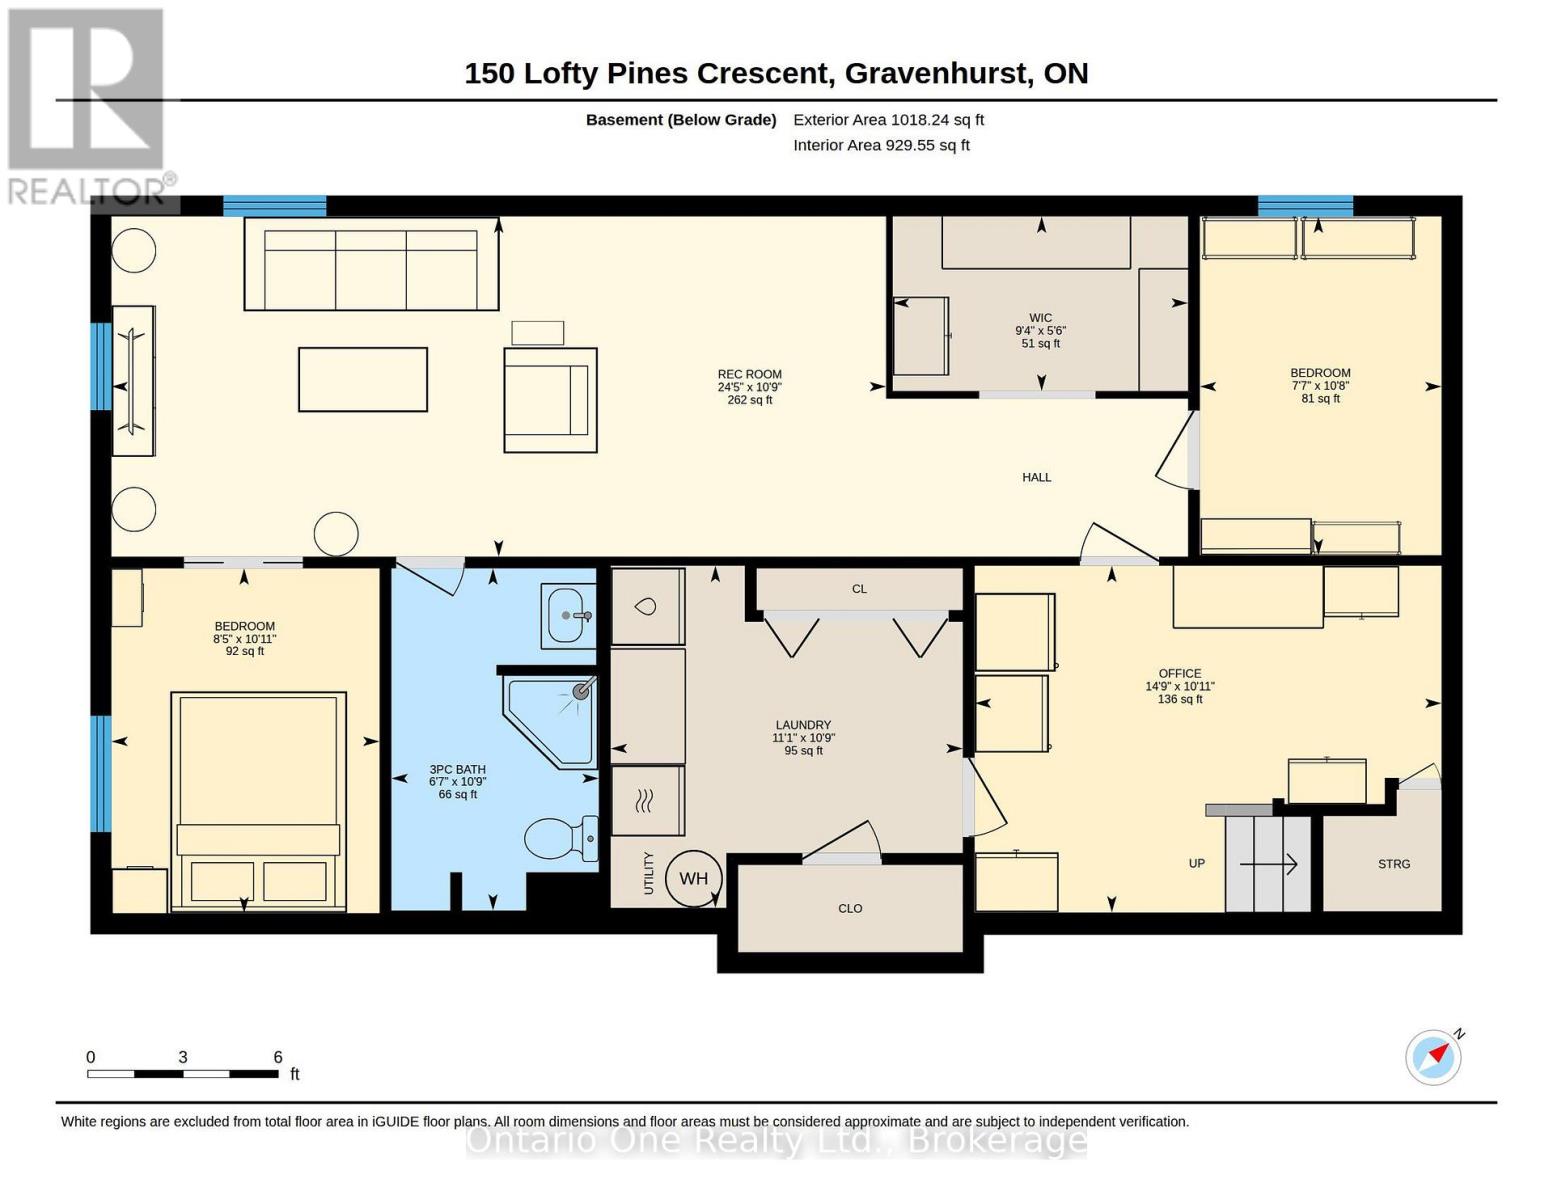
4 BEDROOMS | POTENTIAL 5TH | OVER 1,900 SQ. FT. OF LIVING SPACE | FINISHED BASEMENT | GARAGE | QUIET CRESCENT! Originally built with 3 bedrooms on the main floor, the current dining room still has a closet and offers the opportunity to restore that third bedroom, while the spacious living room can accommodate both living and dining. Tucked away on a quiet, low traffic crescent, this charming bungalow also features 2 bathrooms, inside garage access, a finished basement and rear garage door to the backyard. Upgrades include a heat pump for economical heating & cooling, blown attic insulation, numerous replaced windows, fresh paint throughout most of the home, some updated light fixtures, quartz kitchen countertops with new sink, new front entry doors and LeafFilter gutter protection. (id:39107)
Property Details
| MLS® Number | X13743920 |
| Property Type | Single Family |
| Community Name | Muskoka (S) |
| Features | Irregular Lot Size |
| Parking Space Total | 3 |
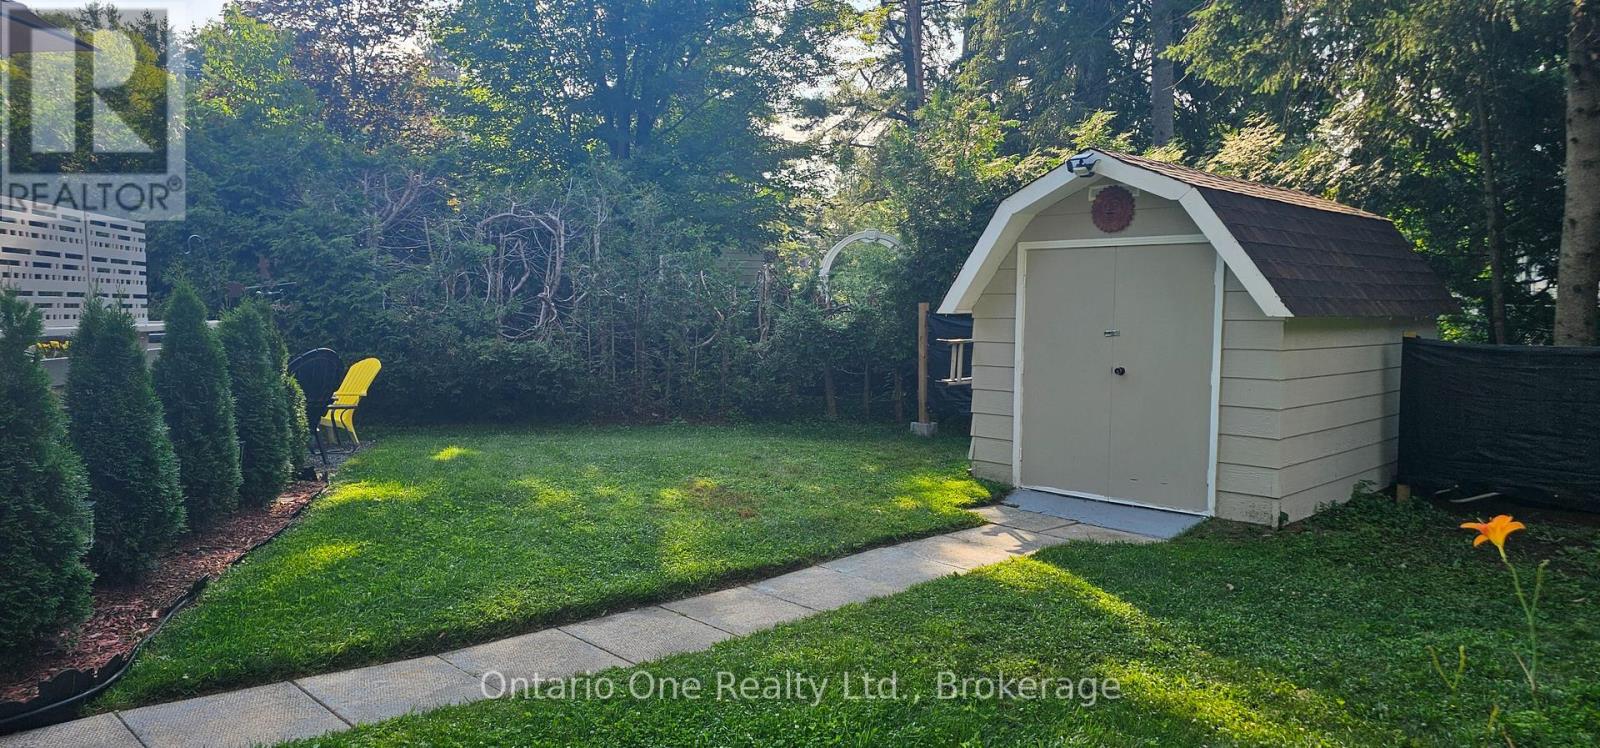
| Structure | Deck, Shed |
Building
| Bathroom Total | 2 |
| Bedrooms Above Ground | 2 |
| Bedrooms Below Ground | 2 |
| Bedrooms Total | 4 |
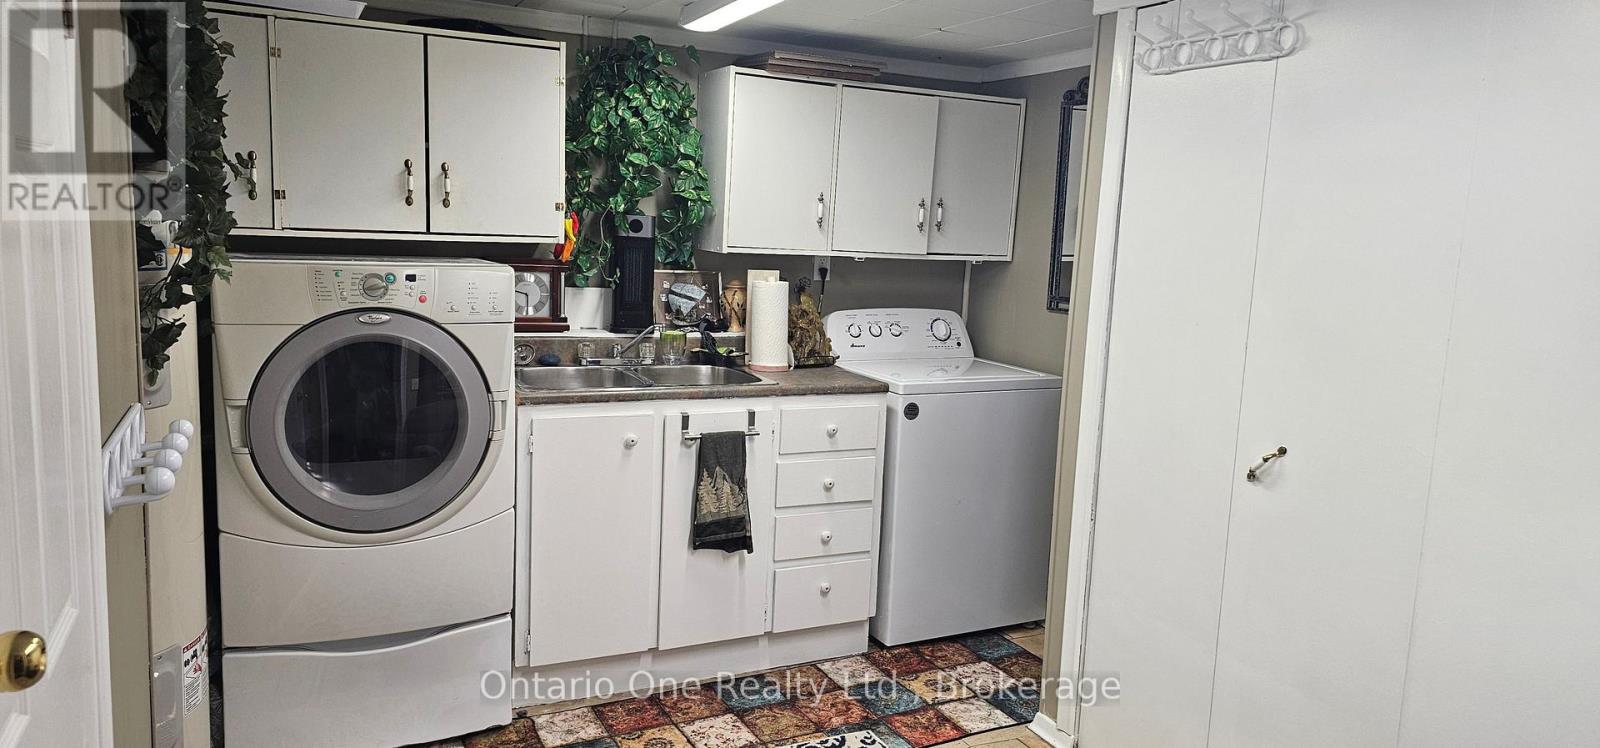
| Appliances | Water Heater, Dryer, Stove, Washer, Refrigerator |
| Architectural Style | Bungalow |
| Basement Development | Finished |
| Basement Type | Full (finished) |
| Construction Style Attachment | Detached |
| Cooling Type | Wall Unit |
| Exterior Finish | Brick, Wood |
| Fireplace Present | Yes |
| Foundation Type | Block |
| Heating Fuel | Electric |
| Heating Type | Heat Pump |
| Stories Total | 1 |
| Size Interior | 700 - 1100 Sqft |
| Type | House |
| Utility Water | Municipal Water |
Parking
| Attached Garage | |
| Garage |
Land
| Acreage | No |
| Landscape Features | Landscaped |
| Sewer | Sanitary Sewer |
| Size Depth | 78 Ft ,10 In |
| Size Frontage | 76 Ft ,7 In |
| Size Irregular | 76.6 X 78.9 Ft |
| Size Total Text | 76.6 X 78.9 Ft |
| Zoning Description | R1 |
Rooms
| Level | Type | Length | Width | Dimensions |
|---|---|---|---|---|
| Lower Level | Office | 4.49 m | 3.33 m | 4.49 m x 3.33 m |
| Lower Level | Laundry Room | 3.39 m | 3.29 m | 3.39 m x 3.29 m |
| Lower Level | Bedroom 3 | 2.32 m | 3.26 m | 2.32 m x 3.26 m |
| Lower Level | Recreational, Games Room | 7.45 m | 3.27 m | 7.45 m x 3.27 m |
| Lower Level | Bedroom 4 | 2.58 m | 3.32 m | 2.58 m x 3.32 m |
| Main Level | Living Room | 6.52 m | 3.63 m | 6.52 m x 3.63 m |
| Main Level | Kitchen | 4.86 m | 3.08 m | 4.86 m x 3.08 m |
| Main Level | Dining Room | 2.79 m | 3.33 m | 2.79 m x 3.33 m |
| Main Level | Bedroom | 3.09 m | 3.33 m | 3.09 m x 3.33 m |
| Main Level | Bedroom 2 | 3.04 m | 3.4 m | 3.04 m x 3.4 m |
https://www.realtor.ca/real-estate/30233959/150-lofty-pines-crescent-gravenhurst-muskoka-s-muskoka-s
Interested?
Contact us for more information
169 Front Street South
Orillia, Ontario L3V 4S8
(888) 259-3759
https://www.ontarioonerealty.com/
169 Front Street South
Orillia, Ontario L3V 4S8
(888) 259-3759
https://www.ontarioonerealty.com/

The trademarks REALTOR®, REALTORS®, and the REALTOR® logo are controlled by The Canadian Real Estate Association (CREA) and identify real estate professionals who are members of CREA. The trademarks MLS®, Multiple Listing Service® and the associated logos are owned by The Canadian Real Estate Association (CREA) and identify the quality of services provided by real estate professionals who are members of CREA. The trademark DDF® is owned by The Canadian Real Estate Association (CREA) and identifies CREA's Data Distribution Facility (DDF®)
September 17 2026 03:58:06
Durham Region Association of REALTORS®
Ontario One Realty Ltd.