
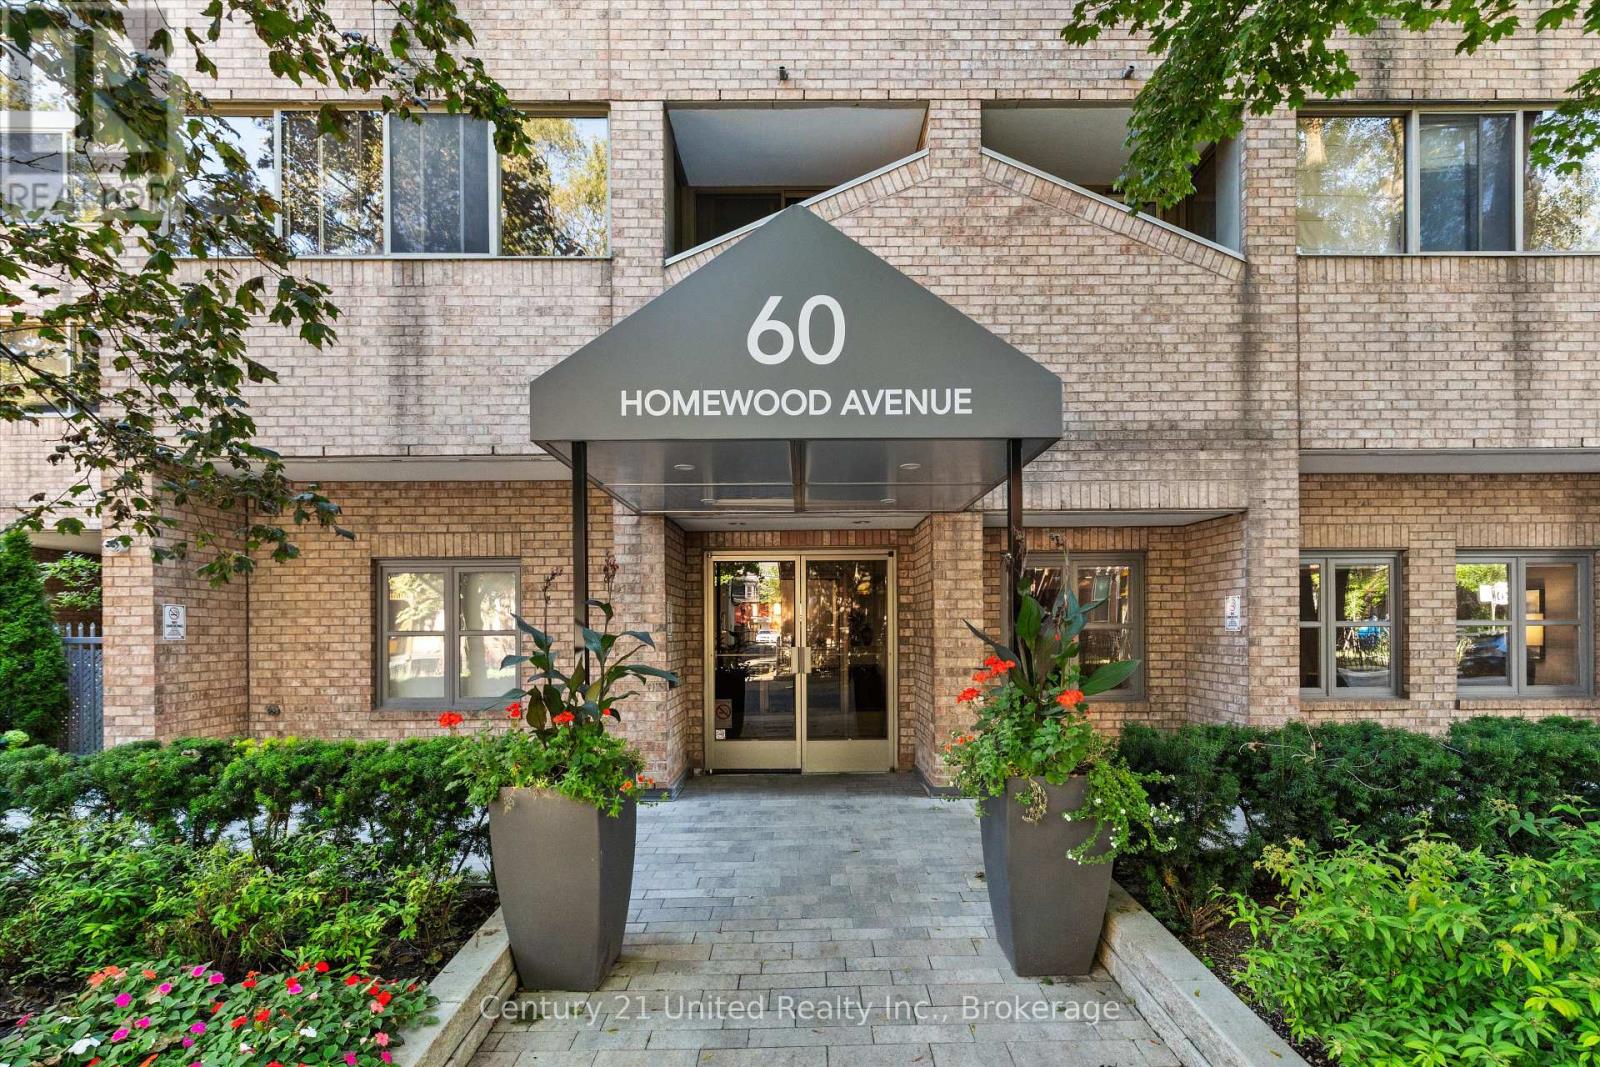
504 - 60 Homewood Avenue Toronto (Cabbagetown-South St. James Town), Ontario M4Y 2X4

$499,900Maintenance, Heat, Electricity, Water, Insurance, Parking
$948.90 Monthly
Maintenance, Heat, Electricity, Water, Insurance, Parking
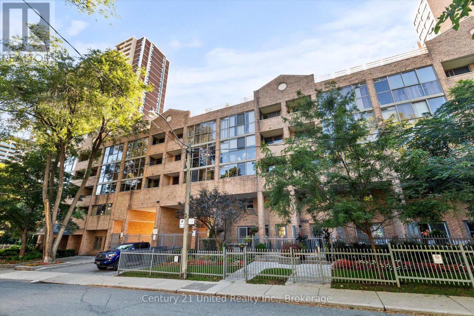
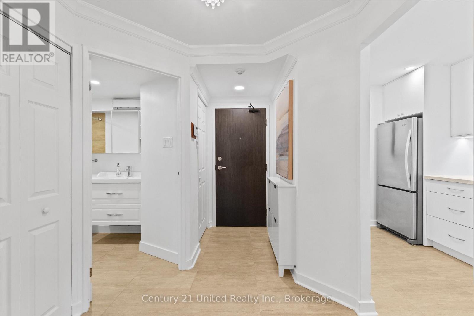
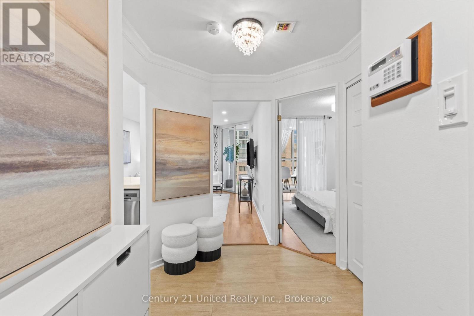
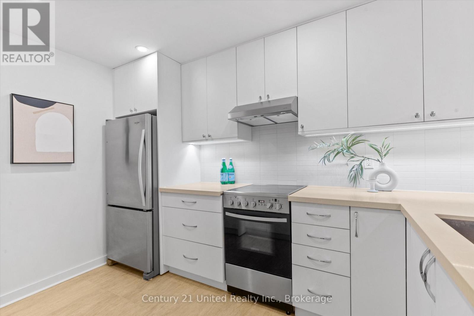
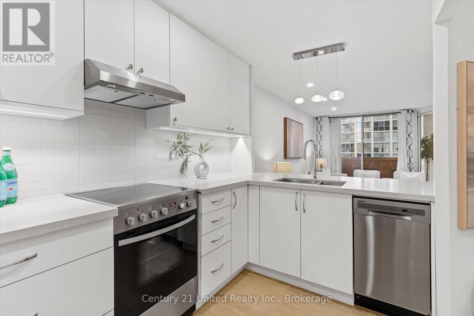
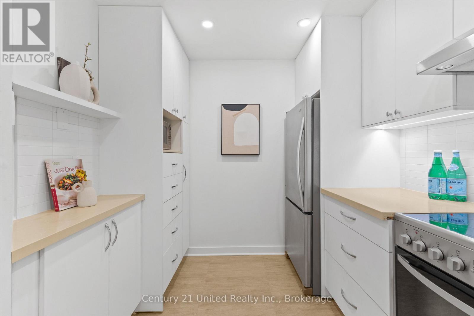
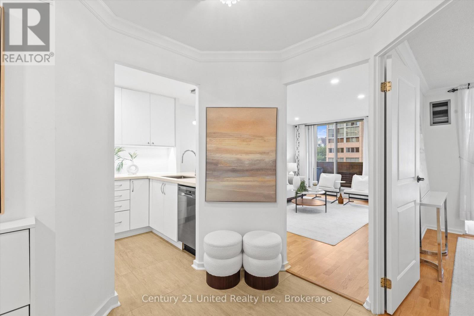
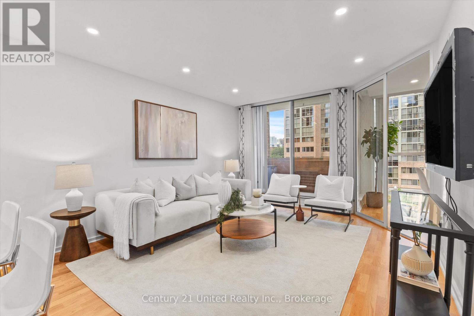
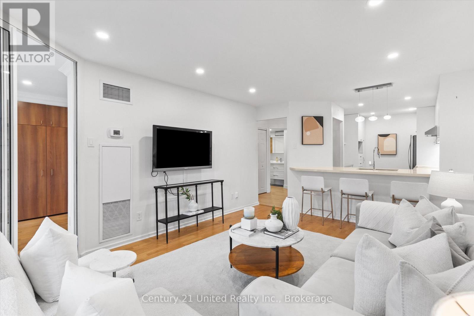
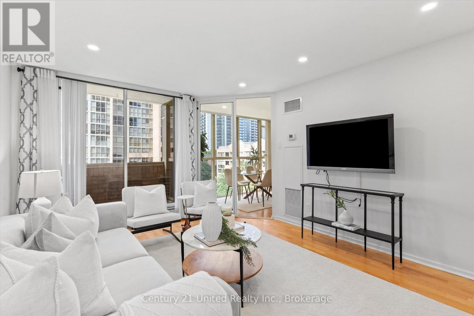
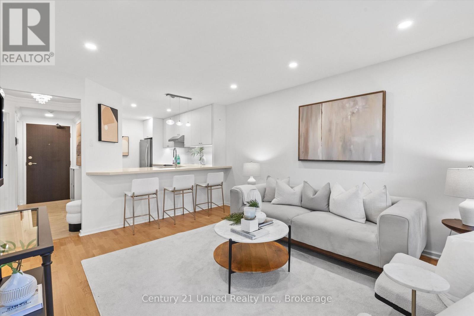
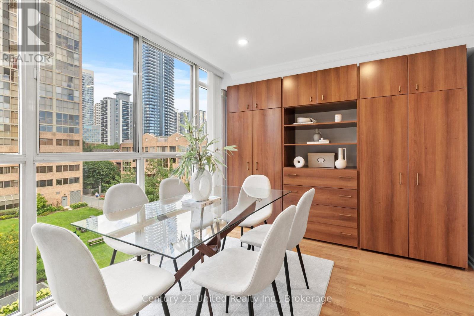
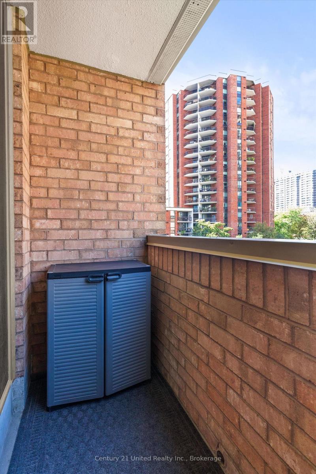
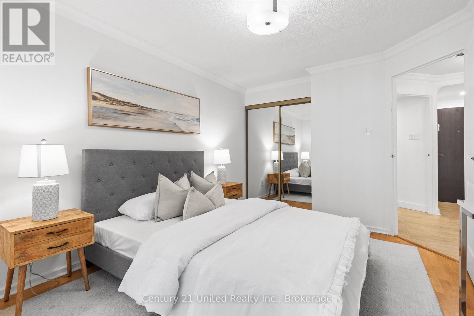
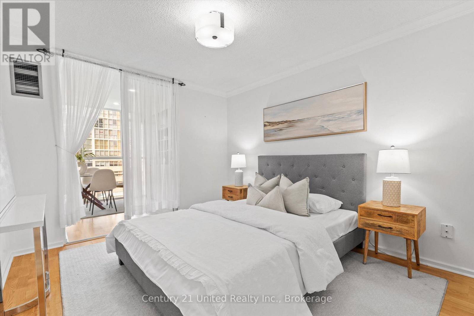
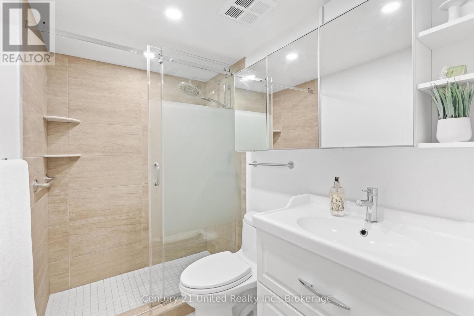
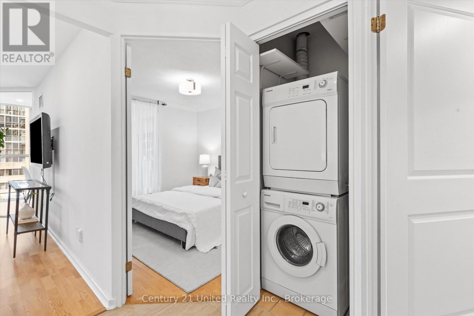
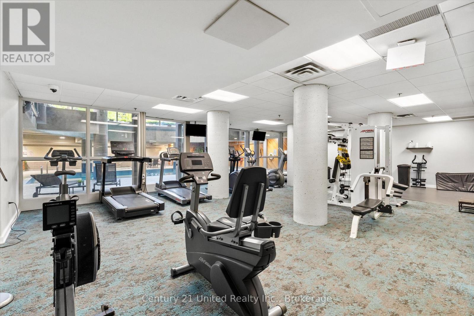
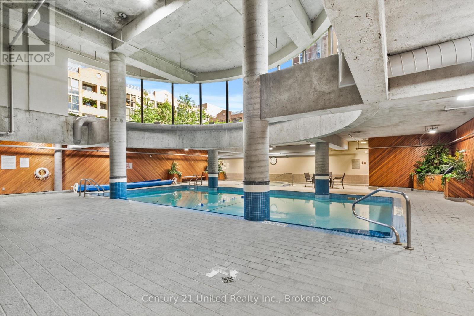
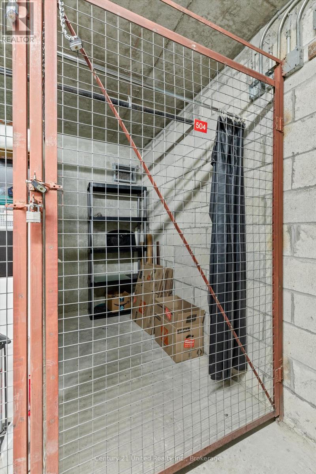
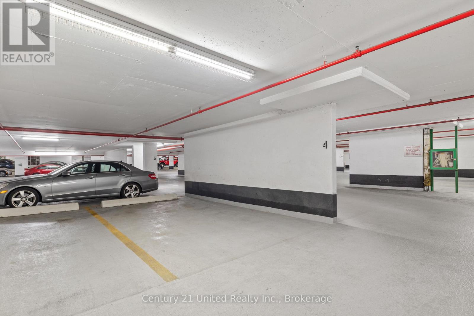
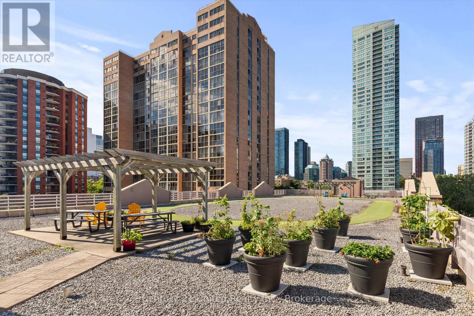
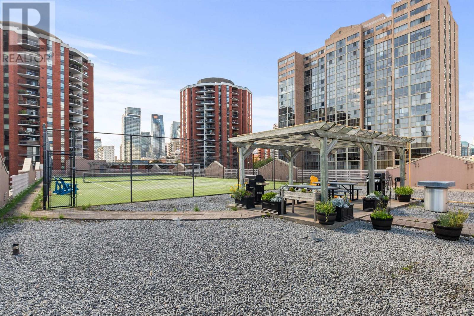
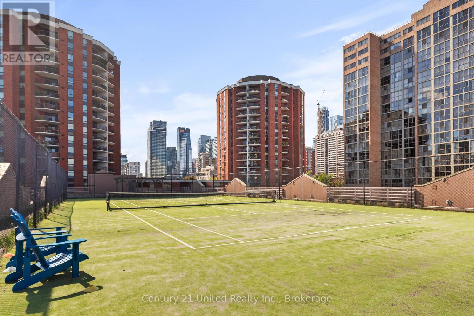
$948.90 MonthlyWelcome to Suite 504 at L'Esprit Condominiums, in the heart of Cabbagetown-South St. James Town. This one-bedroom-plus-den suite offers approximately 675 square feet of well-planned living space, with a primary bedroom that comfortably fits a queen or king set and a versatile den that works equally well as a home office, guest space, or second bedroom. The open-concept kitchen flows into the living and dining area, which walks out to a private, north-facing balcony overlooking the building's professionally maintained gardens below. In-suite laundry adds everyday convenience, and the suite comes with one owned underground parking space (Level B2) and a spacious locker for extra storage. Maintenance fees of $948.90 cover heat, hydro, water, central air, building insurance, and parking, making monthly costs easy to predict. Residents of this boutique building enjoy 24-hour concierge and security, an indoor pool, a fitness centre, squash and tennis courts, a party and meeting room, a rooftop deck and garden, visitor parking, and beautifully kept, gated grounds with a community barbecue area. The location is hard to beat - steps to Allan Gardens, the shops and restaurants of Cabbagetown and Church-Wellesley Village, and reliable TTC access nearby. Suite 504 offers a comfortable, low-maintenance way into one of Toronto's most walkable, established neighbourhoods. (id:39107)
Property Details
| MLS® Number | C13738166 |
| Property Type | Single Family |
| Community Name | Cabbagetown-South St. James Town |
| Amenities Near By | Hospital, Public Transit, Schools |
| Community Features | Pets Allowed With Restrictions, School Bus |
| Features | Elevator, Balcony, Carpet Free |
| Parking Space Total | 1 |
Building
| Bathroom Total | 1 |
| Bedrooms Above Ground | 1 |
| Bedrooms Total | 1 |
| Age | 31 To 50 Years |
| Amenities | Security/concierge, Exercise Centre, Recreation Centre, Storage - Locker |
| Appliances | Dishwasher, Dryer, Microwave, Stove, Washer, Refrigerator |
| Basement Type | None |
| Cooling Type | Central Air Conditioning |
| Exterior Finish | Brick |
| Fire Protection | Alarm System, Smoke Detectors, Security Guard, Security System |
| Heating Fuel | Natural Gas |
| Heating Type | Forced Air |
| Size Interior | 600 - 699 Sqft |
| Type | Apartment |
Parking
| Underground | |
| Garage |
Land
| Acreage | No |
| Fence Type | Fenced Yard |
| Land Amenities | Hospital, Public Transit, Schools |
Rooms
| Level | Type | Length | Width | Dimensions |
|---|---|---|---|---|
| Main Level | Foyer | 2.1 m | 3.6 m | 2.1 m x 3.6 m |
| Main Level | Kitchen | 3.5 m | 3.9 m | 3.5 m x 3.9 m |
| Main Level | Living Room | 3.5 m | 4.4 m | 3.5 m x 4.4 m |
| Main Level | Dining Room | 4.1 m | 2.9 m | 4.1 m x 2.9 m |
| Main Level | Primary Bedroom | 2.9 m | 3.9 m | 2.9 m x 3.9 m |
Interested?
Contact us for more information

387 George Street South P.o. Box 178
Peterborough, Ontario K9J 6Y8
(705) 743-4444
(705) 743-9606
https://www.goldpost.com/
https://www.facebook.com/C21UnitedRealty/

The trademarks REALTOR®, REALTORS®, and the REALTOR® logo are controlled by The Canadian Real Estate Association (CREA) and identify real estate professionals who are members of CREA. The trademarks MLS®, Multiple Listing Service® and the associated logos are owned by The Canadian Real Estate Association (CREA) and identify the quality of services provided by real estate professionals who are members of CREA. The trademark DDF® is owned by The Canadian Real Estate Association (CREA) and identifies CREA's Data Distribution Facility (DDF®)
September 10 2026 04:18:54
Durham Region Association of REALTORS®
Century 21 United Realty Inc.