
14995 Regional Rd 57 Scugog, Ontario L0B 1B0

$879,000
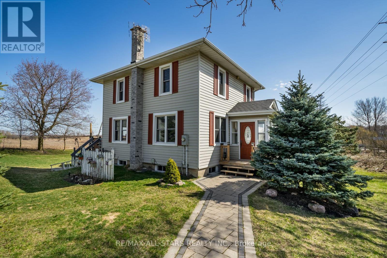
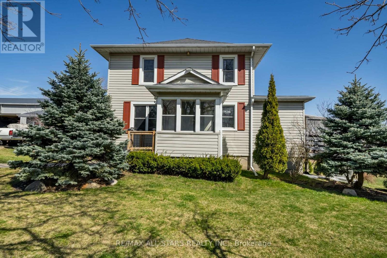
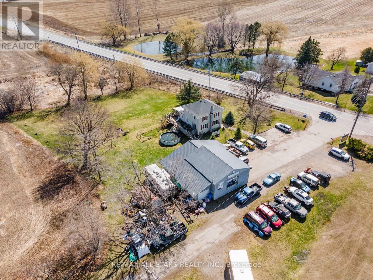
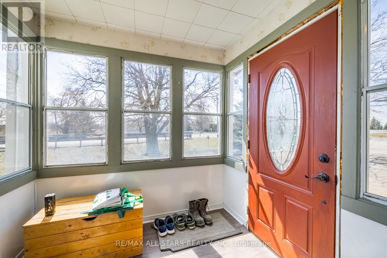
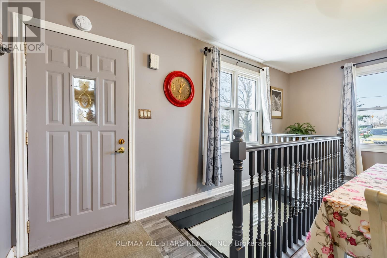
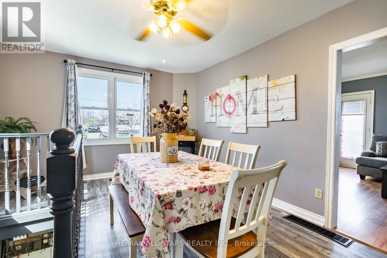

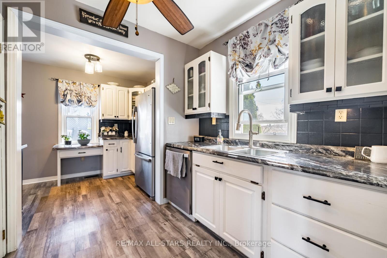
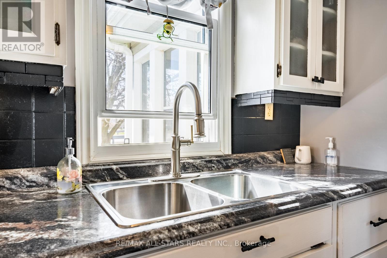
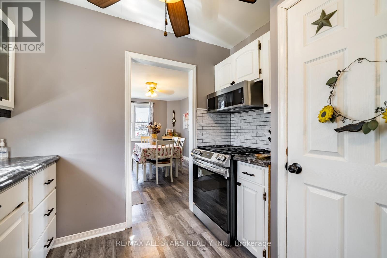
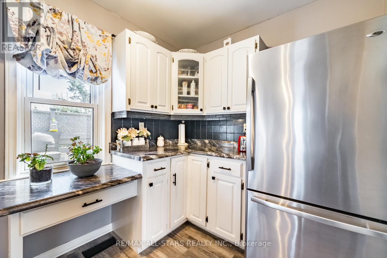
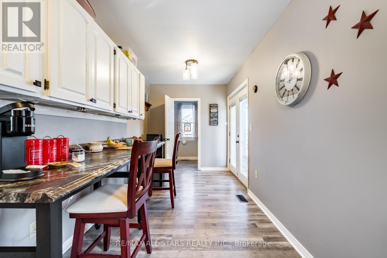
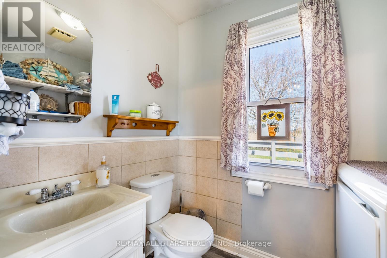
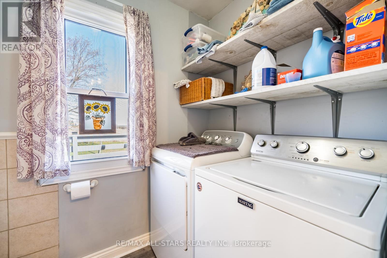
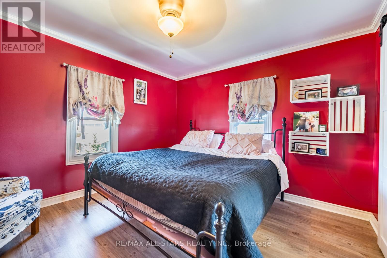
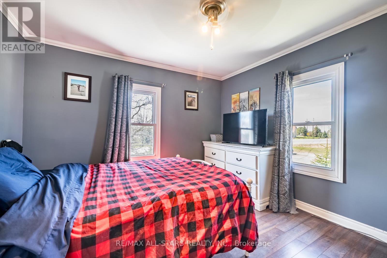
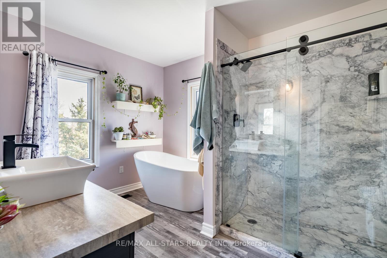
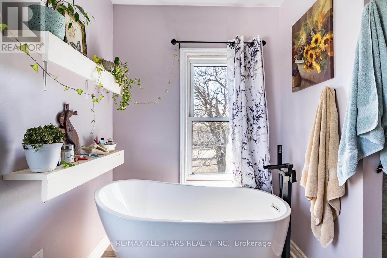
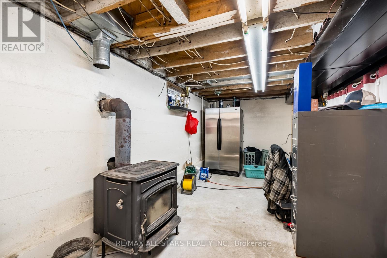
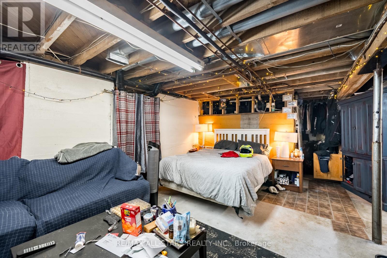
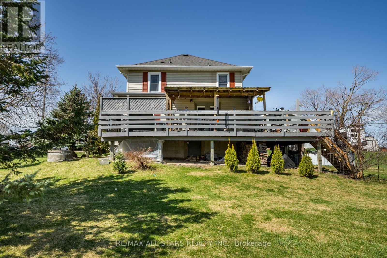
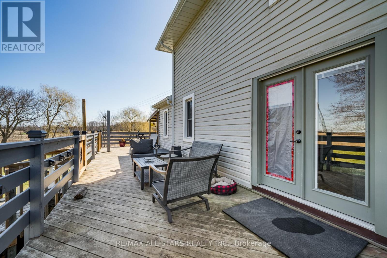
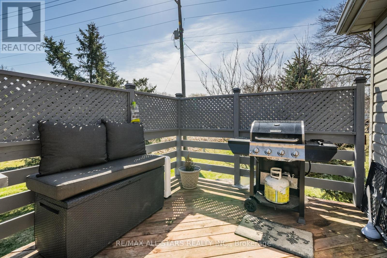
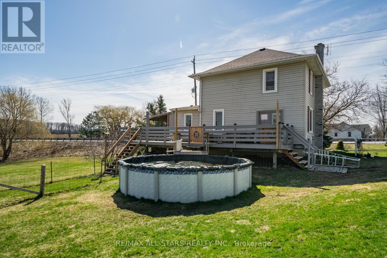
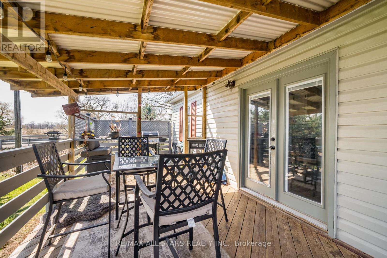
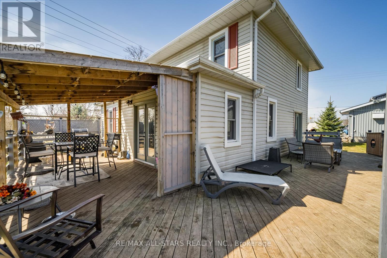
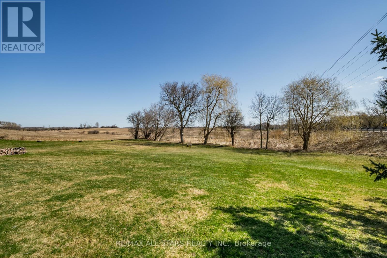
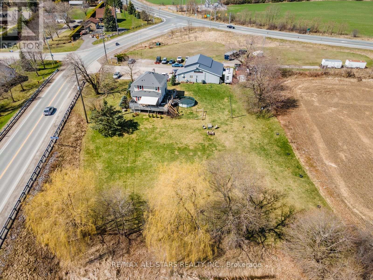
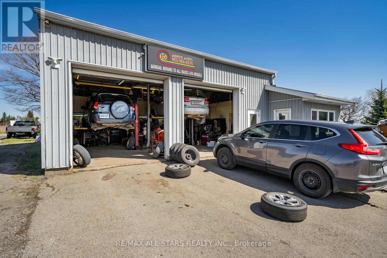
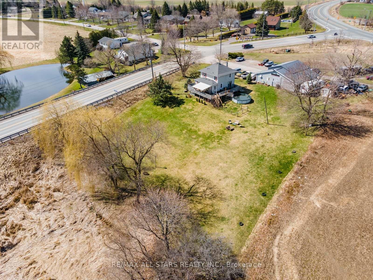
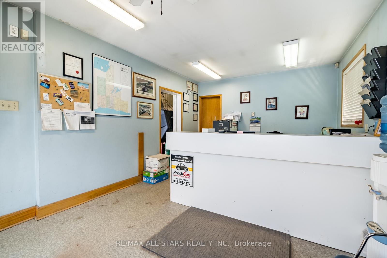
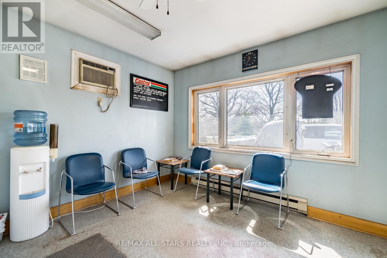
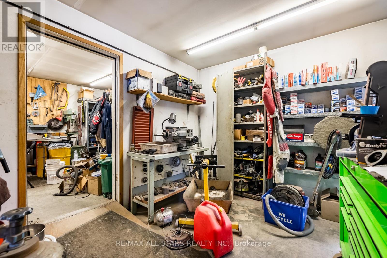
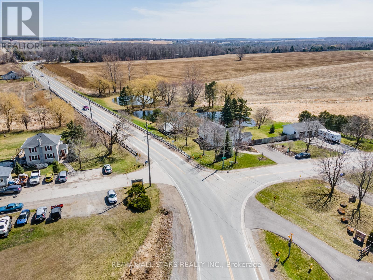
Work from home - move in and get started! Charming and updated home located on almost 1 acre complete with 40' x 42' commercial auto garage presently used as family run auto repair business. ; Located at Reg Rd 57 and Hwy 7A in Blackstock; welcoming interior with kitchen with breakfast bar and walkout to porch; main floor laundry; wrap around deck with multiple walkouts from house; 2 bedrooms up with updated 4 pc bath with soaking tub and separate glass shower; Roof shingles 2016; Full height basement with concrete floor, electrical panel, windows 2019; woodstove and chimney renovated 2019.Commercial garage 2 service bays, 13' doors, separate office/reception area; 2 pc washroom; 220 volt in shop with natural gas heating and central air; upper storage loft; serviced with its own drilled well and sewage holding tank (id:39107)
Property Details
| MLS® Number | E13719340 |
| Property Type | Single Family |
| Community Name | Rural Scugog |
| Amenities Near By | Golf Nearby, Hospital, Schools |
| Communication Type | High Speed Internet |
| Community Features | School Bus |
| Features | Level Lot, Level |
| Parking Space Total | 24 |
| Pool Type | Above Ground Pool |
| Structure | Porch, Workshop |
| View Type | View |
Building
| Bathroom Total | 2 |
| Bedrooms Above Ground | 3 |
| Bedrooms Total | 3 |
| Age | 100+ Years |
| Appliances | Water Heater, Water Softener, Dishwasher, Dryer, Stove, Washer, Window Coverings, Refrigerator |
| Basement Development | Unfinished |
| Basement Type | Full (unfinished) |
| Construction Style Attachment | Detached |
| Cooling Type | None |
| Exterior Finish | Vinyl Siding |
| Fireplace Present | Yes |
| Flooring Type | Tile, Laminate |
| Foundation Type | Concrete |
| Half Bath Total | 1 |
| Heating Fuel | Natural Gas |
| Heating Type | Forced Air |
| Stories Total | 2 |
| Size Interior | 1100 - 1500 Sqft |
| Type | House |
| Utility Water | Dug Well |
Parking
| Detached Garage | |
| Garage |
Land
| Acreage | No |
| Land Amenities | Golf Nearby, Hospital, Schools |
| Sewer | Septic System |
| Size Depth | 158 Ft |
| Size Frontage | 256 Ft |
| Size Irregular | 256 X 158 Ft |
| Size Total Text | 256 X 158 Ft|1/2 - 1.99 Acres |
| Zoning Description | C4 / See Comments/attached |
Rooms
| Level | Type | Length | Width | Dimensions |
|---|---|---|---|---|
| Main Level | Living Room | 7.11 m | 3.82 m | 7.11 m x 3.82 m |
| Main Level | Kitchen | 4.51 m | 2.82 m | 4.51 m x 2.82 m |
| Main Level | Eating Area | 6.08 m | 2.2 m | 6.08 m x 2.2 m |
| Main Level | Dining Room | 4.83 m | 3.78 m | 4.83 m x 3.78 m |
| Upper Level | Primary Bedroom | 3.88 m | 3.48 m | 3.88 m x 3.48 m |
| Upper Level | Bedroom 2 | 3.72 m | 3.48 m | 3.72 m x 3.48 m |
| Upper Level | Office | 3.1 m | 2.58 m | 3.1 m x 2.58 m |
Utilities
| Electricity | Installed |
| Natural Gas Available | Available |
https://www.realtor.ca/real-estate/30205451/14995-regional-rd-57-scugog-rural-scugog
Interested?
Contact us for more information

144 Queen St
Port Perry, Ontario L9L 1A6
(905) 985-4427
(905) 985-8127

The trademarks REALTOR®, REALTORS®, and the REALTOR® logo are controlled by The Canadian Real Estate Association (CREA) and identify real estate professionals who are members of CREA. The trademarks MLS®, Multiple Listing Service® and the associated logos are owned by The Canadian Real Estate Association (CREA) and identify the quality of services provided by real estate professionals who are members of CREA. The trademark DDF® is owned by The Canadian Real Estate Association (CREA) and identifies CREA's Data Distribution Facility (DDF®)
August 27 2026 07:19:07
Durham Region Association of REALTORS®
RE/MAX All-Stars Realty Inc.