
Main - 975 Hawthorne Court Oshawa (Donevan), Ontario L1H 2H4

$2,500 Monthly
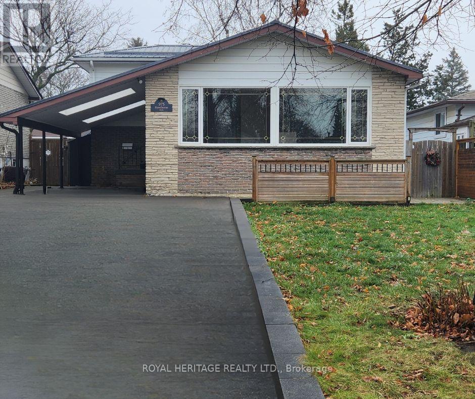
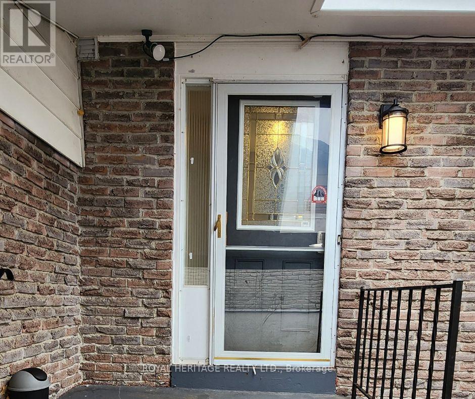
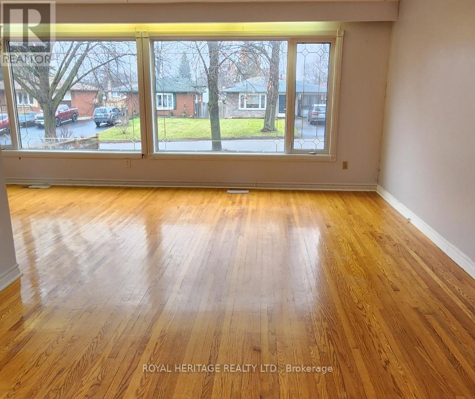
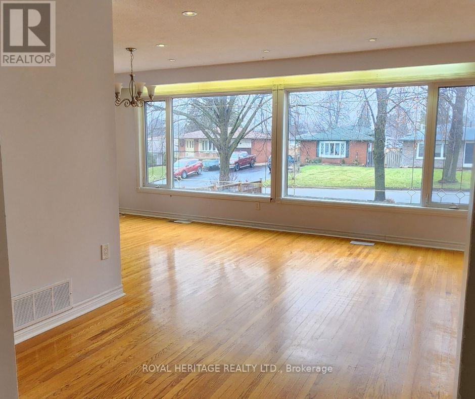
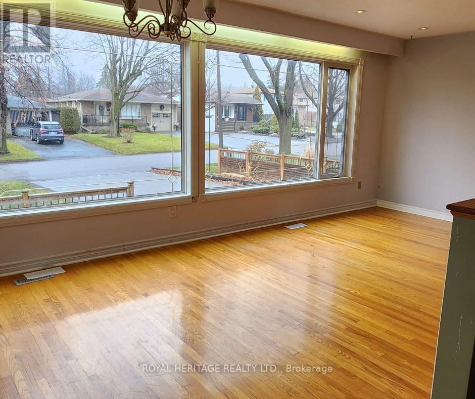
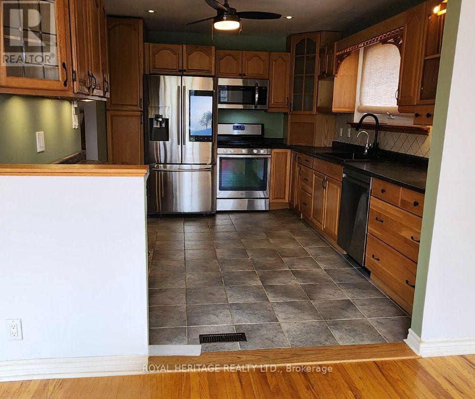
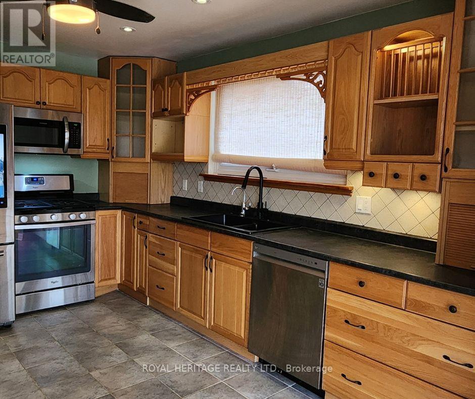
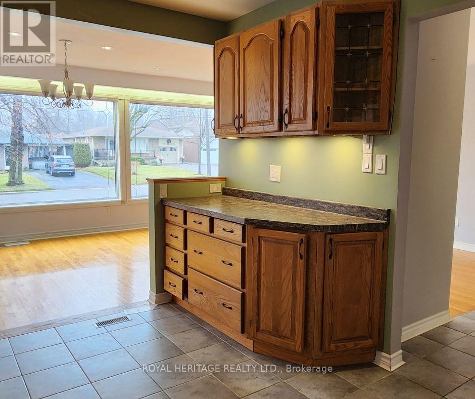
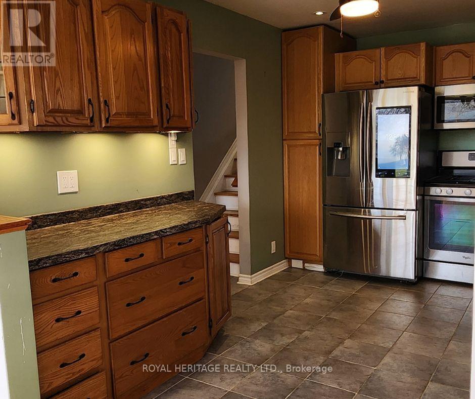
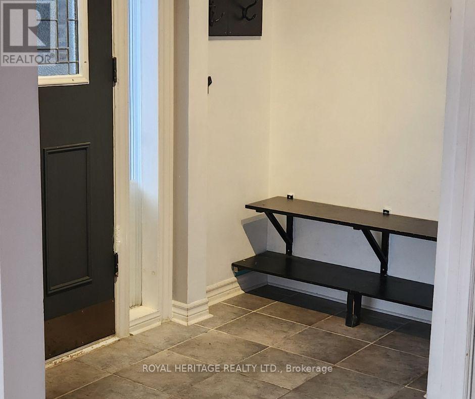
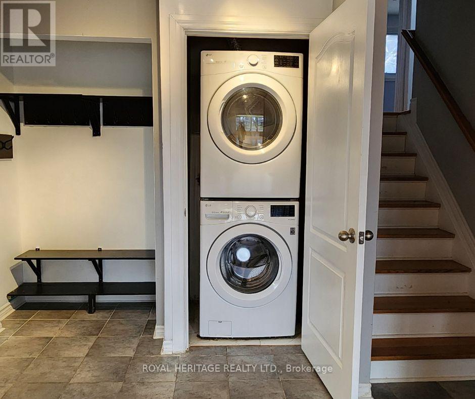
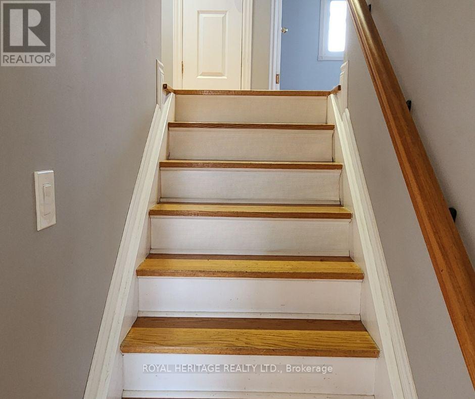
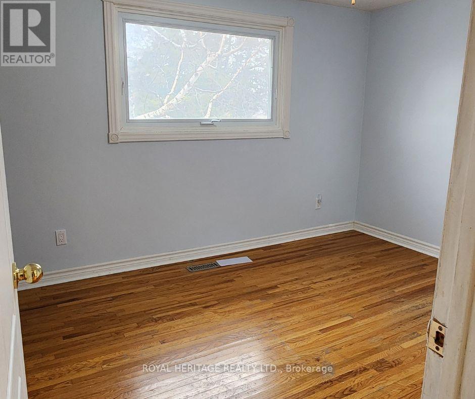
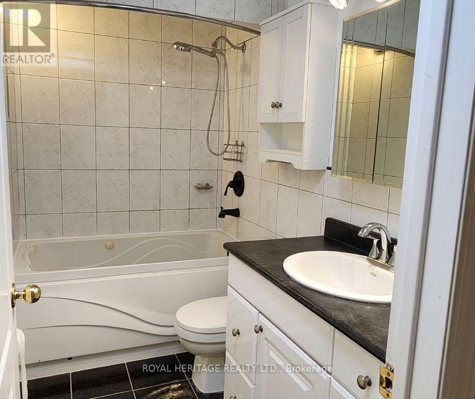
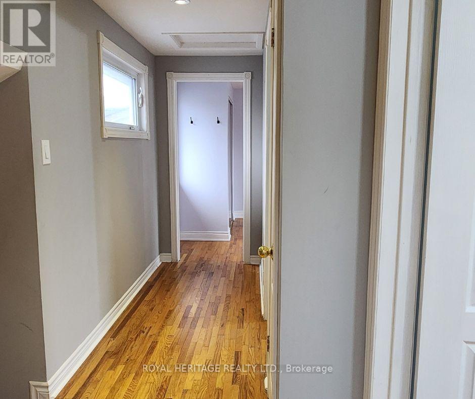
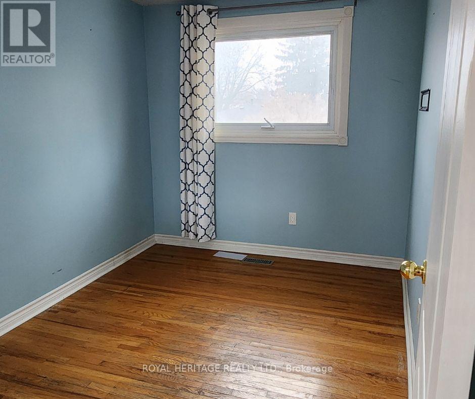
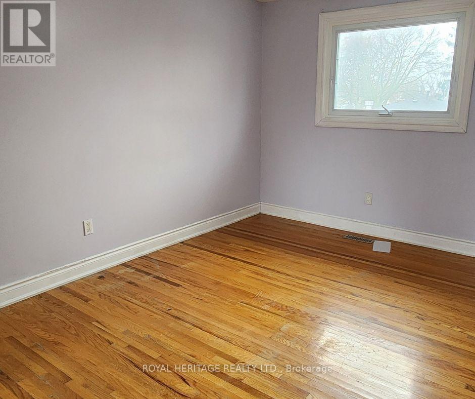
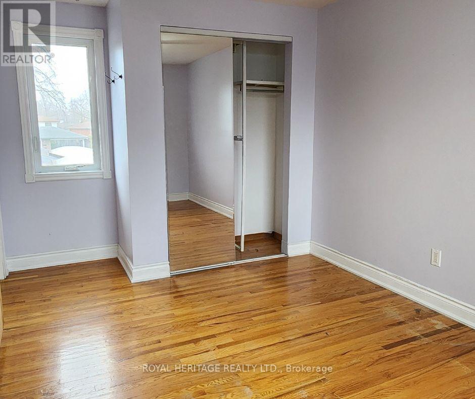
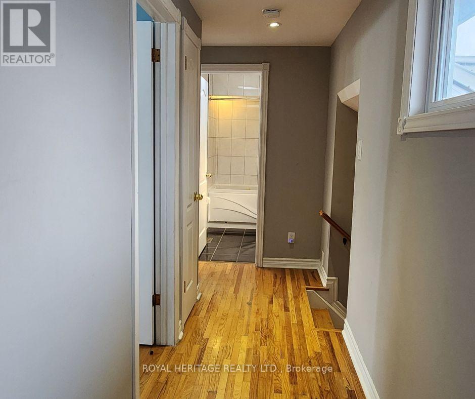
Welcome to this bright & well-maintained 3-bedroom, 1-bath main-floor unit in a legal 2-unit backsplit, ideally located in Oshawa's established Donevan community. Featuring a functional layout with a spacious living & dining area, well-appointed kitchen with S/S appliances, comfortable bedrooms & private in-unit laundry for the exclusive use of the main-floor tenant. Enjoy use of the front yard plus 3 parking spaces on the left side of the driveway, including the carport. Conveniently located close to schools, parks, public transit, shopping, dining & everyday amenities, with easy access to Hwy 401 for commuters. Basement unit is separately tenanted; backyard is for the exclusive use of the basement tenant. Main-floor tenant responsible for 50% of utilities. Small pet may be considered. A wonderful opportunity to call this comfortable & conveniently located Oshawa property home! Some photos are from a previous listing. Fridge shown in previous photos has since been replaced. (id:39107)
Property Details
| MLS® Number | E13709248 |
| Property Type | Single Family |
| Community Name | Donevan |
| Features | Carpet Free |
| Parking Space Total | 3 |
Building
| Bathroom Total | 1 |
| Bedrooms Above Ground | 3 |
| Bedrooms Total | 3 |
| Appliances | Dishwasher, Dryer, Microwave, Stove, Washer, Refrigerator |
| Basement Features | Separate Entrance |
| Basement Type | N/a |
| Construction Style Attachment | Detached |
| Construction Style Split Level | Backsplit |
| Cooling Type | Central Air Conditioning |
| Exterior Finish | Brick, Vinyl Siding |
| Flooring Type | Hardwood, Ceramic |
| Foundation Type | Unknown |
| Heating Fuel | Natural Gas |
| Heating Type | Forced Air |
| Size Interior | 1500 - 2000 Sqft |
| Type | House |
| Utility Water | Municipal Water |
Parking
| Carport | |
| Garage |
Land
| Acreage | No |
| Sewer | Sanitary Sewer |
Rooms
| Level | Type | Length | Width | Dimensions |
|---|---|---|---|---|
| Main Level | Living Room | 4.98 m | 3.45 m | 4.98 m x 3.45 m |
| Main Level | Dining Room | 3.26 m | 3.16 m | 3.26 m x 3.16 m |
| Main Level | Kitchen | 4.16 m | 2.77 m | 4.16 m x 2.77 m |
| Upper Level | Bedroom | 2.74 m | 4.47 m | 2.74 m x 4.47 m |
| Upper Level | Bedroom 2 | 3.57 m | 2.84 m | 3.57 m x 2.84 m |
| Upper Level | Bedroom 3 | 2.41 m | 3.16 m | 2.41 m x 3.16 m |
https://www.realtor.ca/real-estate/30193641/main-975-hawthorne-court-oshawa-donevan-donevan
Interested?
Contact us for more information
342 King St. West Unit: 201
Oshawa, Ontario L1J 2J9
(905) 723-4800
(905) 239-4807
https://www.royalheritagerealty.com/

The trademarks REALTOR®, REALTORS®, and the REALTOR® logo are controlled by The Canadian Real Estate Association (CREA) and identify real estate professionals who are members of CREA. The trademarks MLS®, Multiple Listing Service® and the associated logos are owned by The Canadian Real Estate Association (CREA) and identify the quality of services provided by real estate professionals who are members of CREA. The trademark DDF® is owned by The Canadian Real Estate Association (CREA) and identifies CREA's Data Distribution Facility (DDF®)
August 25 2026 01:18:56
Durham Region Association of REALTORS®
Royal Heritage Realty Ltd.