
18 Railway Street Brighton, Ontario K0K 1H0

$569,900
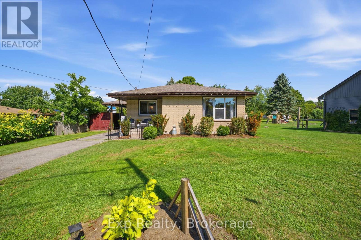
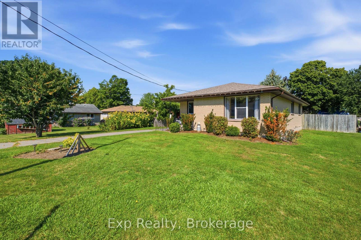
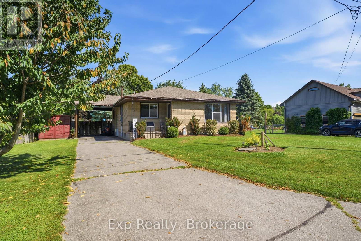
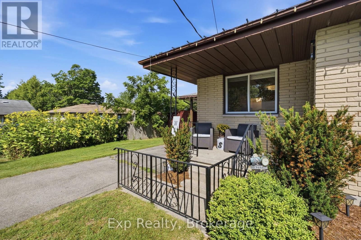
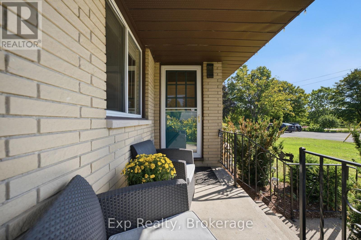
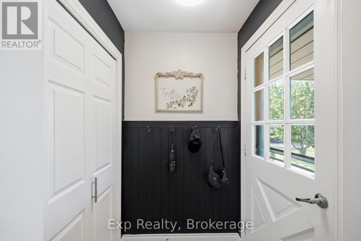
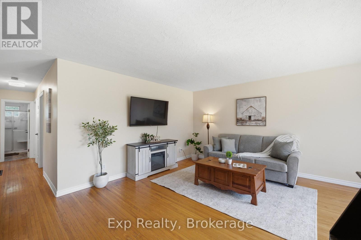
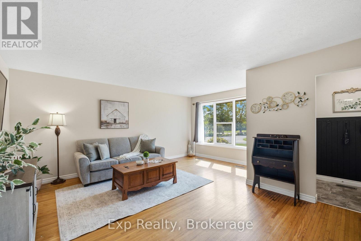
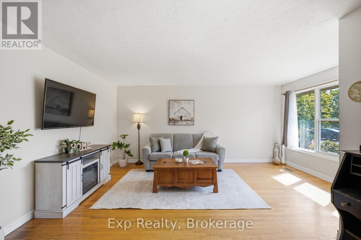
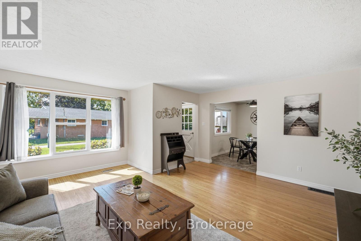
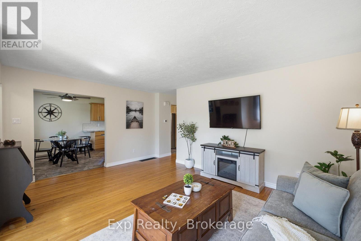
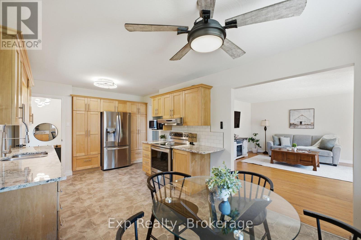
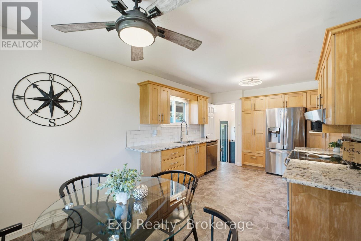
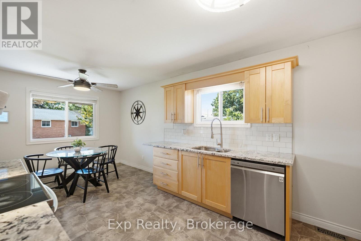
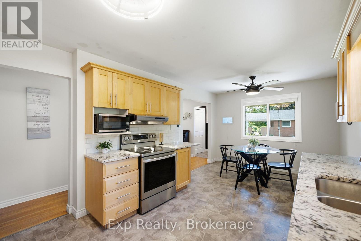
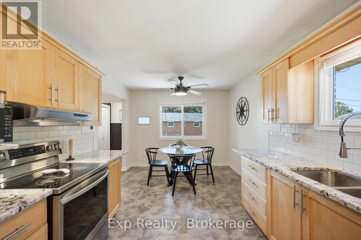
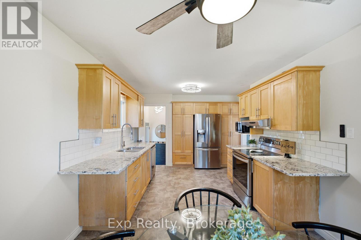
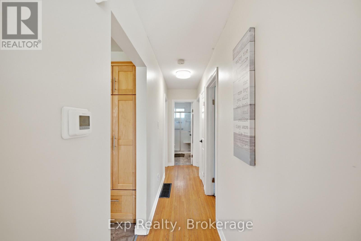
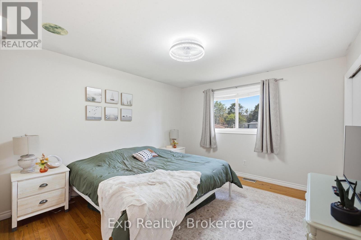
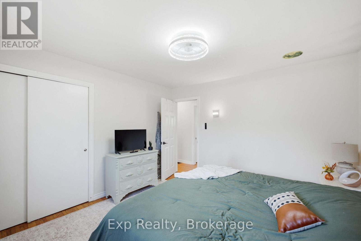
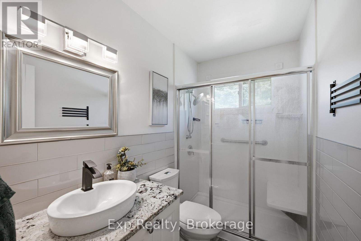
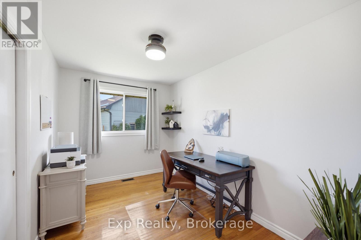
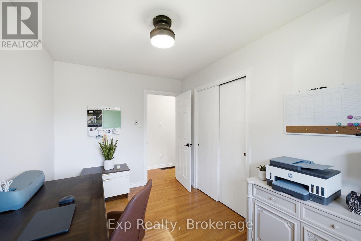
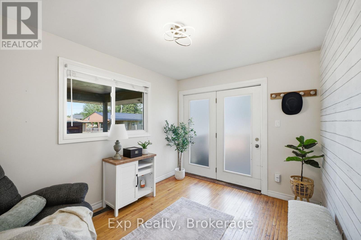
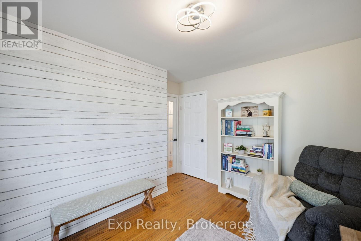
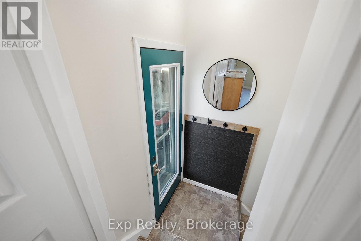
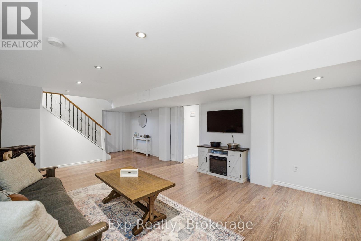
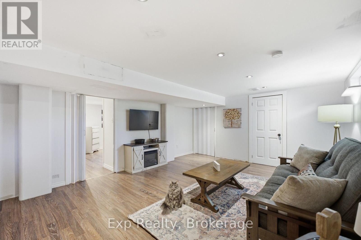
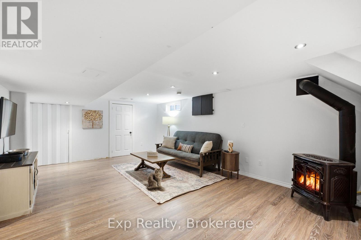
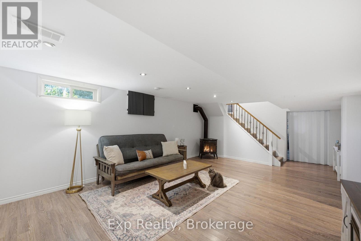
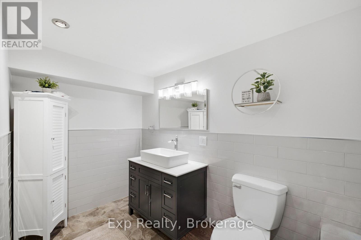
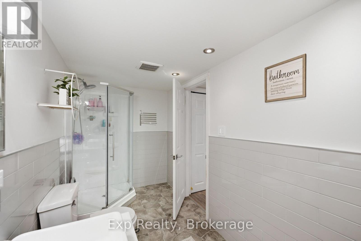
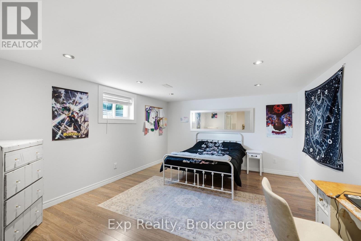
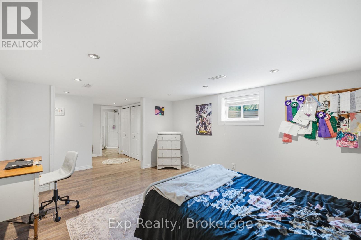
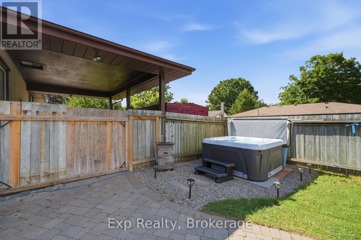
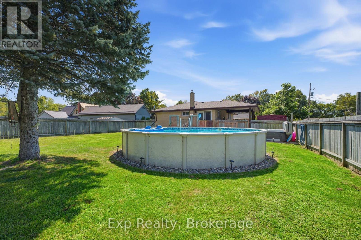
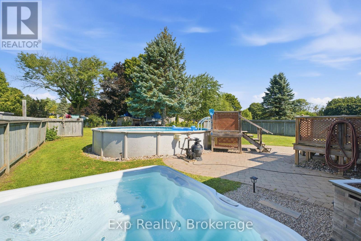
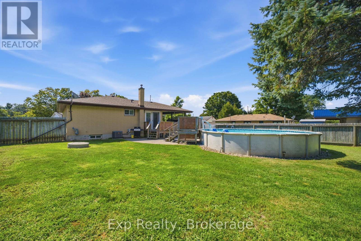
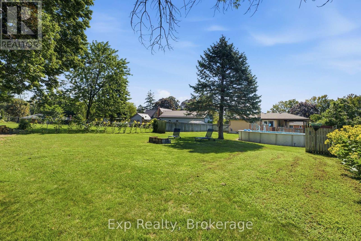
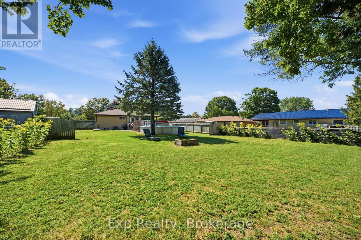
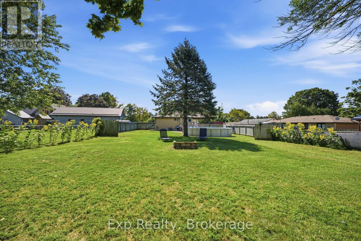
Welcome to this charming all-brick home in Brighton, offering plenty of space for families, guests, and entertaining. The main level features 3 comfortable bedrooms and 1 bathroom, while the finished basement provides an additional bedroom and bathroom, making it ideal for guests, teenagers, extended family, or a private retreat. Enjoy the best of outdoor living in your own backyard oasis, completed with an above-ground pool and hot tub-perfect for relaxing, entertaining, and making summer memories. With its classic all-brick exterior, functional layout, additional basement living space, and sought-after outdoor amenities, this home offers a wonderful combination of comfort, versatility and lifestyle. A great opportunity to make this welcoming property your next home! (id:39107)
Property Details
| MLS® Number | X13694714 |
| Property Type | Single Family |
| Community Name | Brighton |
| Parking Space Total | 3 |
| Pool Type | Above Ground Pool |
Building
| Bathroom Total | 3 |
| Bedrooms Above Ground | 4 |
| Bedrooms Total | 4 |
| Amenities | Fireplace(s) |
| Appliances | Dishwasher, Dryer, Water Heater, Stove, Washer, Window Coverings, Refrigerator |
| Architectural Style | Bungalow |
| Basement Development | Finished |
| Basement Type | N/a (finished) |
| Construction Style Attachment | Detached |
| Cooling Type | Central Air Conditioning |
| Exterior Finish | Brick |
| Fireplace Present | Yes |
| Foundation Type | Block |
| Heating Fuel | Natural Gas |
| Heating Type | Forced Air |
| Stories Total | 1 |
| Size Interior | 700 - 1100 Sqft |
| Type | House |
| Utility Water | Dug Well |
Parking
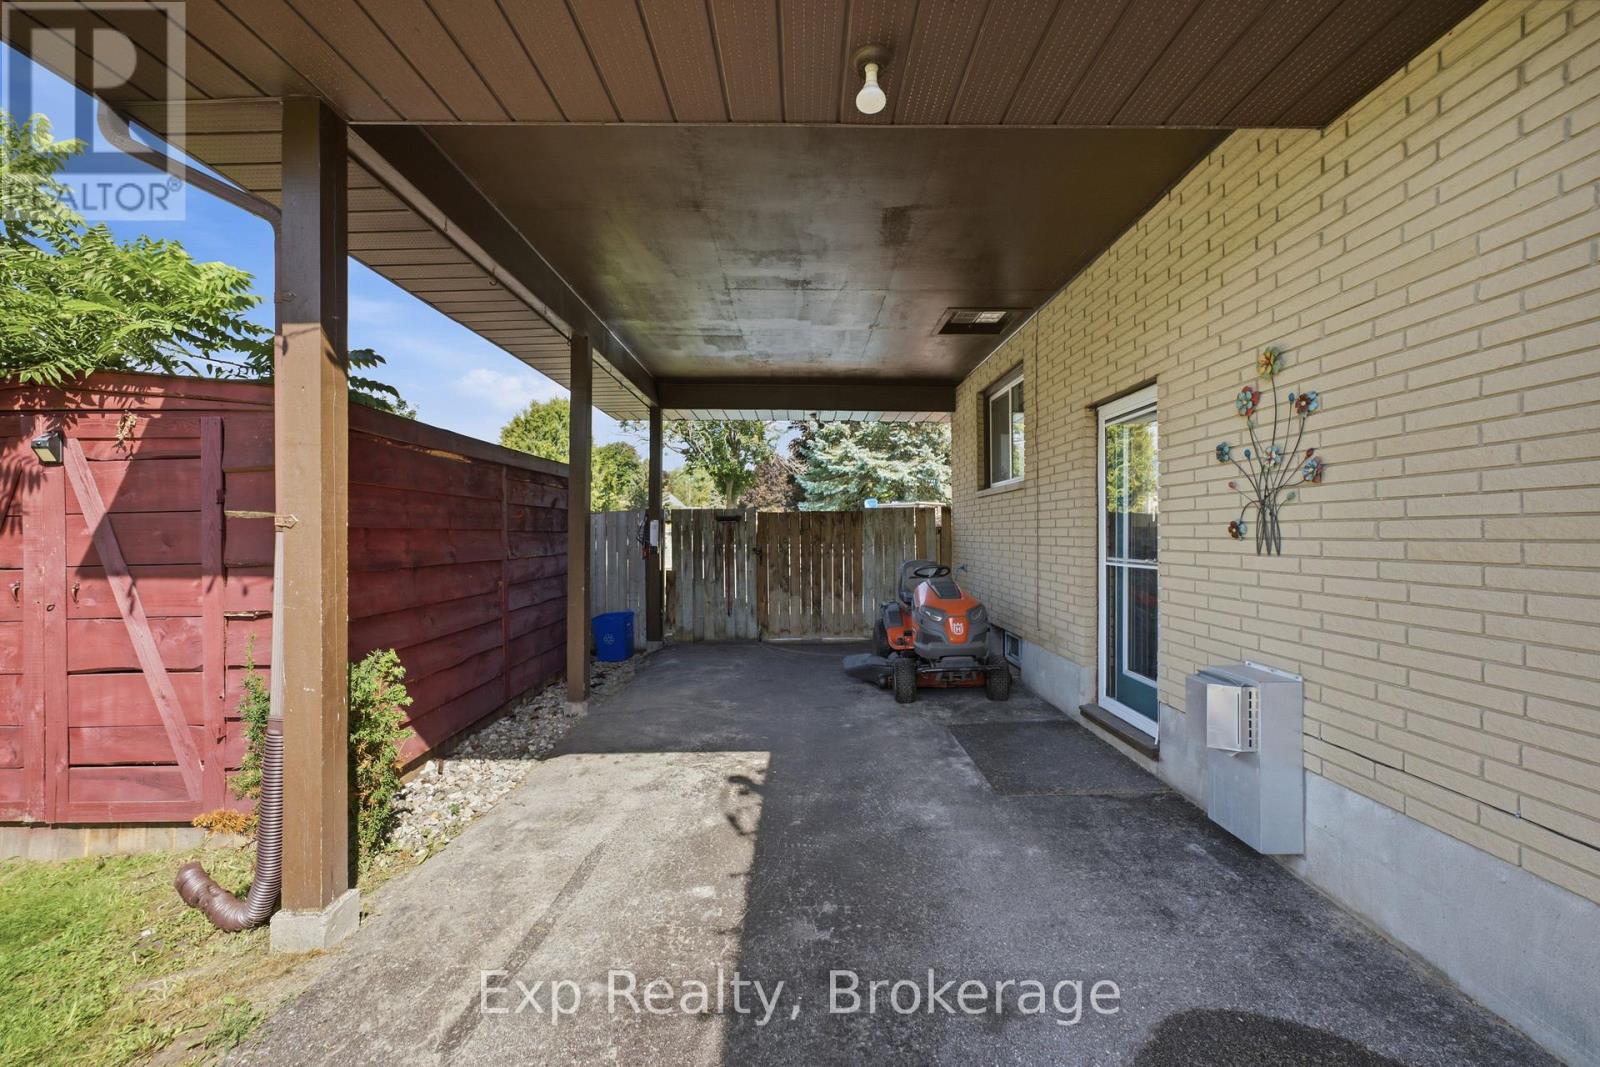
| Carport | |
| No Garage |
Land
| Acreage | No |
| Sewer | Septic System |
| Size Depth | 193 Ft ,4 In |
| Size Frontage | 68 Ft |
| Size Irregular | 68 X 193.4 Ft |
| Size Total Text | 68 X 193.4 Ft |
| Zoning Description | Hr |
Rooms
| Level | Type | Length | Width | Dimensions |
|---|---|---|---|---|
| Basement | Laundry Room | 3.61 m | 8.13 m | 3.61 m x 8.13 m |
| Basement | Family Room | 7.37 m | 4.27 m | 7.37 m x 4.27 m |
| Basement | Bedroom 4 | 4.62 m | 3.79 m | 4.62 m x 3.79 m |
| Basement | Bathroom | 1.68 m | 3.79 m | 1.68 m x 3.79 m |
| Main Level | Kitchen | 3.96 m | 3.18 m | 3.96 m x 3.18 m |
| Main Level | Dining Room | 2.03 m | 3.18 m | 2.03 m x 3.18 m |
| Main Level | Dining Room | 5.16 m | 4.88 m | 5.16 m x 4.88 m |
| Main Level | Bedroom | 2.44 m | 3.79 m | 2.44 m x 3.79 m |
| Main Level | Bedroom 2 | 3.61 m | 3.18 m | 3.61 m x 3.18 m |
| Main Level | Primary Bedroom | 3.61 m | 3.79 m | 3.61 m x 3.79 m |
| Main Level | Bathroom | 2.54 m | 1.47 m | 2.54 m x 1.47 m |
Utilities
| Cable | Installed |
| Electricity | Installed |
https://www.realtor.ca/real-estate/30177277/18-railway-street-brighton-brighton
Interested?
Contact us for more information
6-470 King Street West Unit: 277
Oshawa, Ontario L1J 2K9
(866) 530-7737
(647) 849-3180
https://exprealty.ca/

The trademarks REALTOR®, REALTORS®, and the REALTOR® logo are controlled by The Canadian Real Estate Association (CREA) and identify real estate professionals who are members of CREA. The trademarks MLS®, Multiple Listing Service® and the associated logos are owned by The Canadian Real Estate Association (CREA) and identify the quality of services provided by real estate professionals who are members of CREA. The trademark DDF® is owned by The Canadian Real Estate Association (CREA) and identifies CREA's Data Distribution Facility (DDF®)
September 16 2026 05:49:32
Durham Region Association of REALTORS®
Exp Realty