
1738 8th Line Selwyn, Ontario K0L 2H0
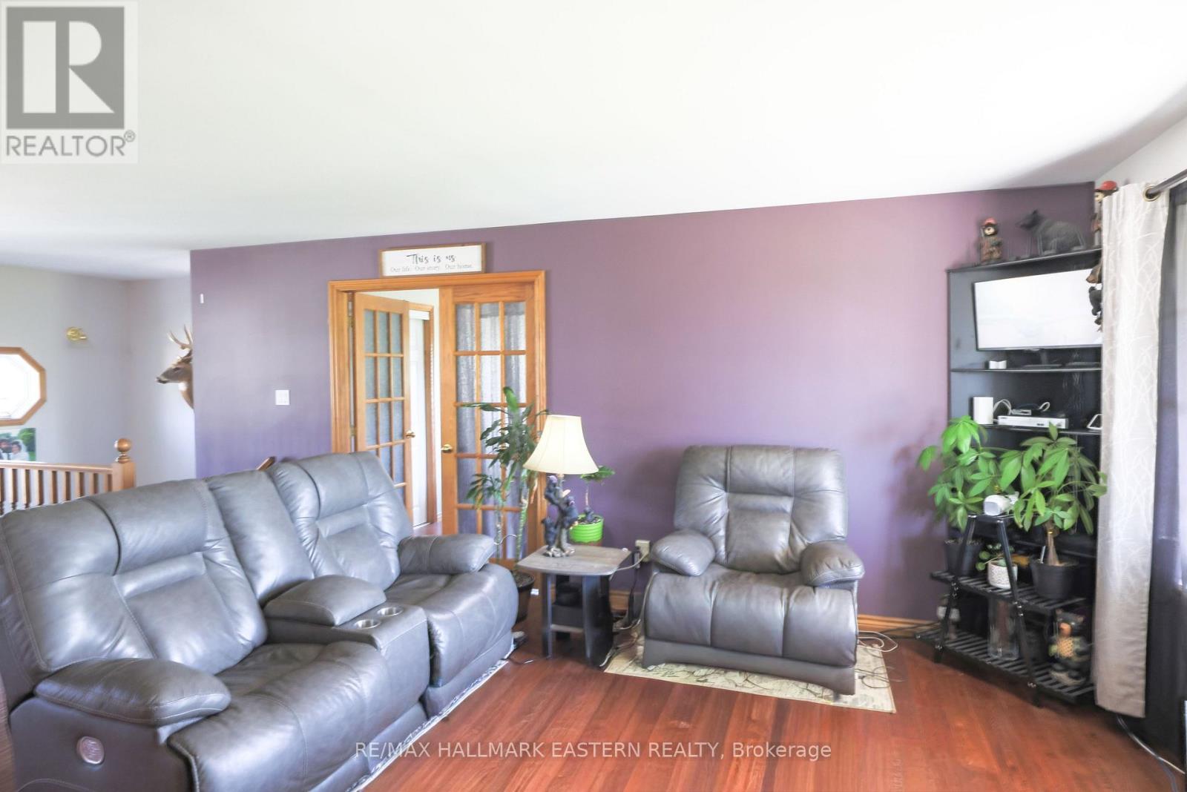
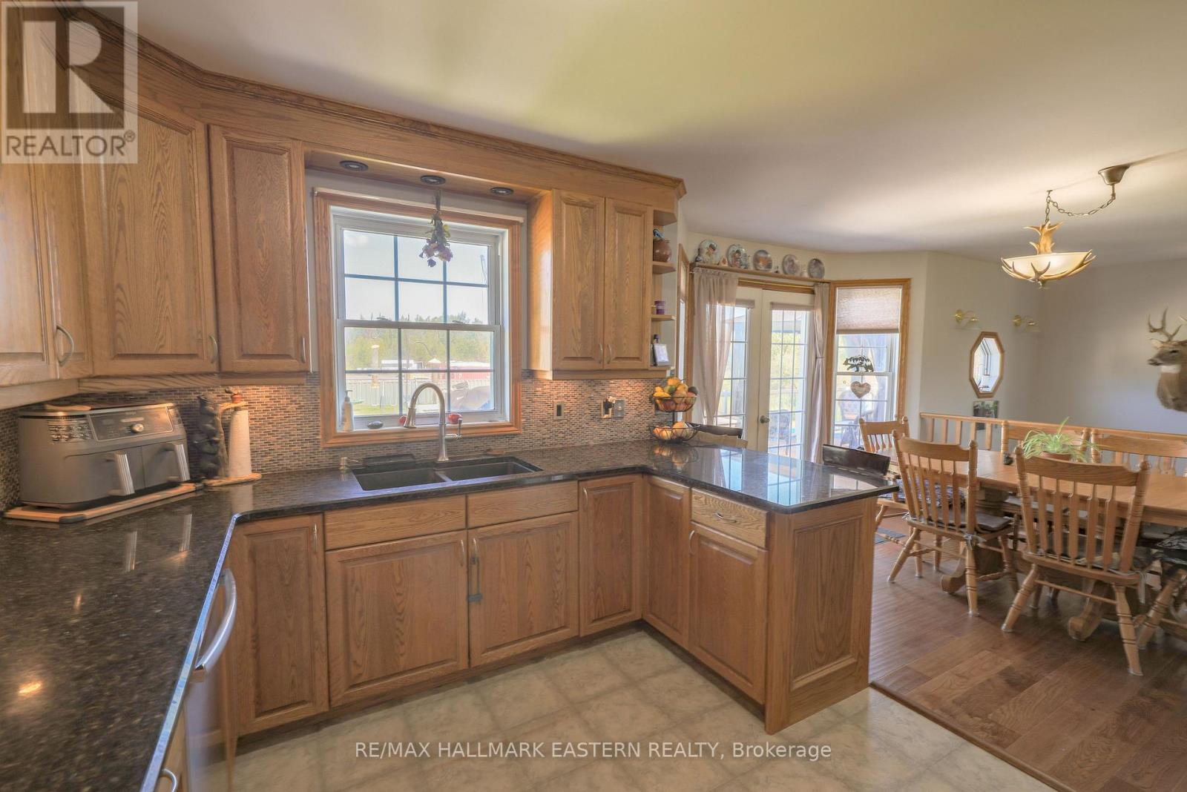
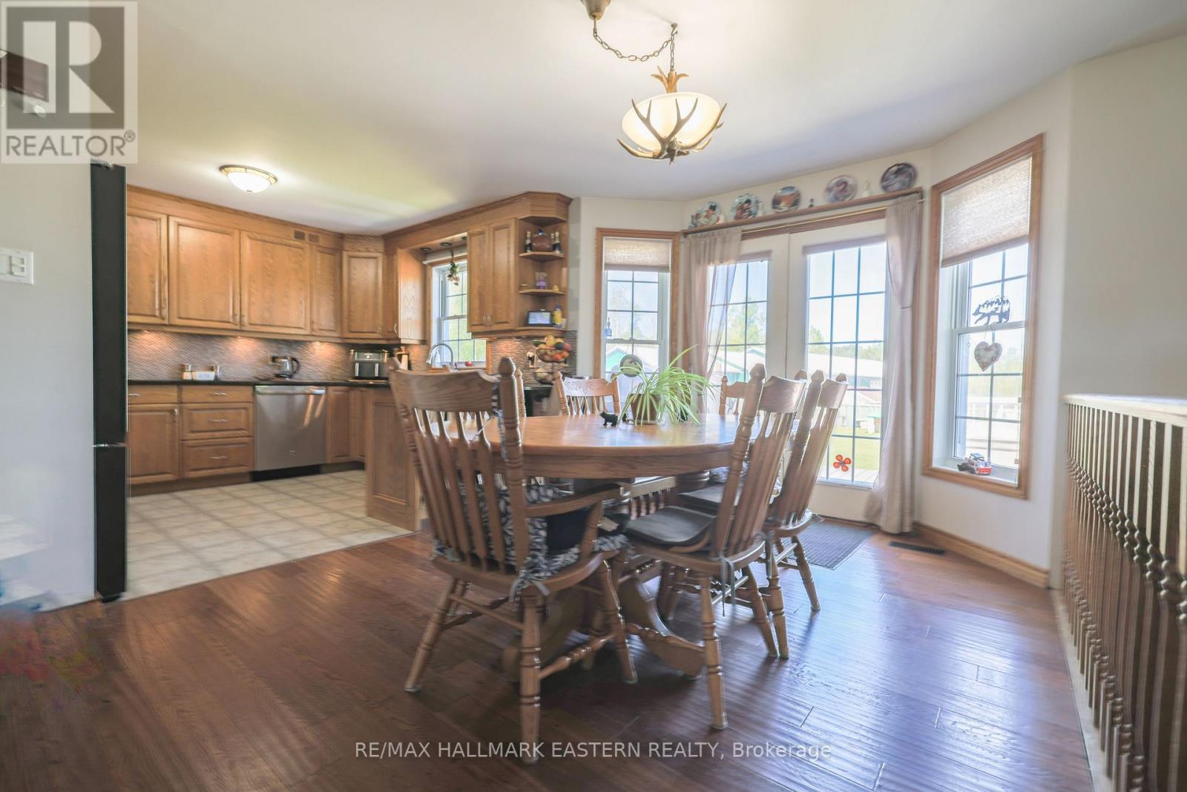
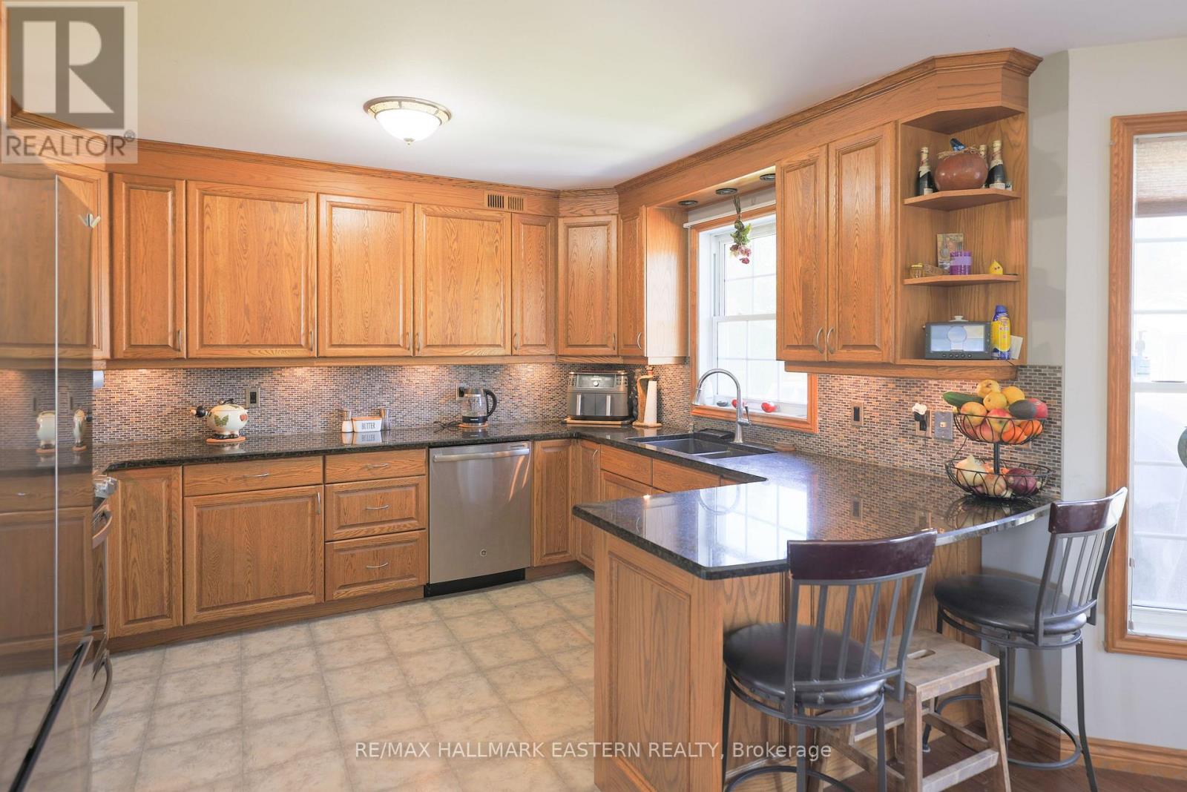

$2,299,000
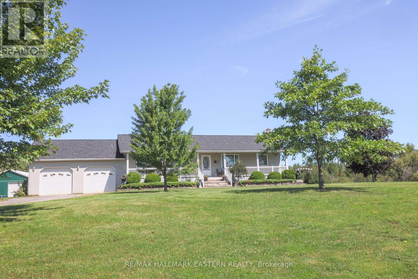
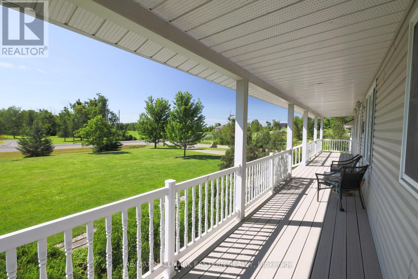
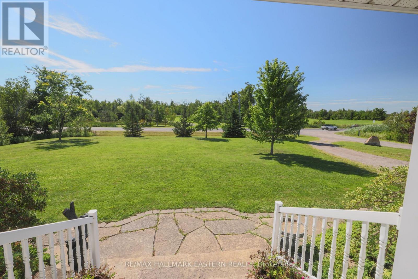
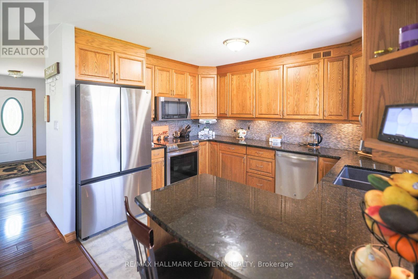
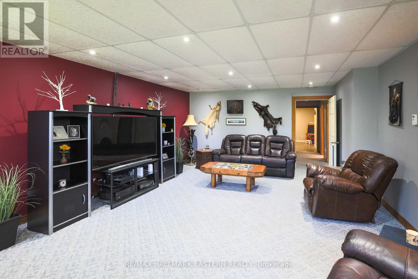
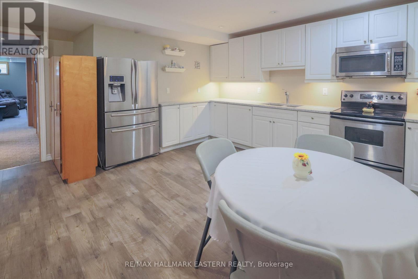
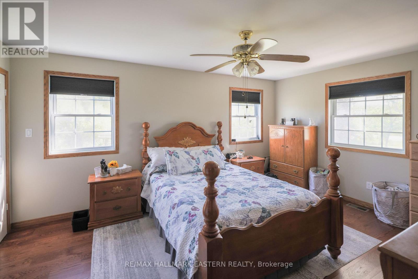
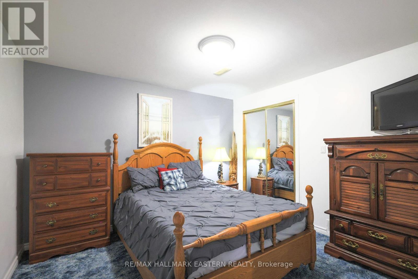
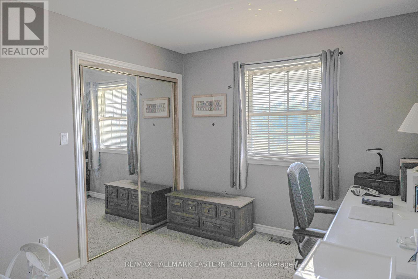
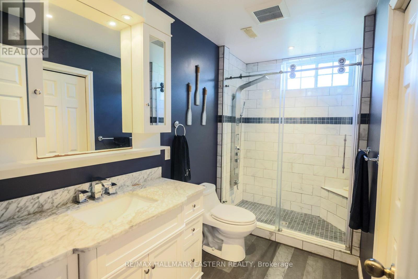
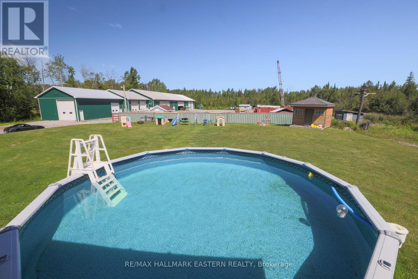
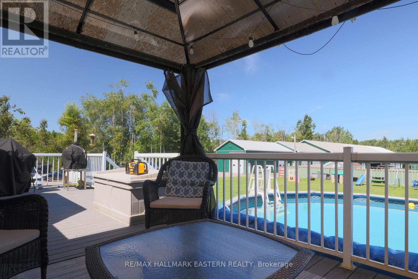
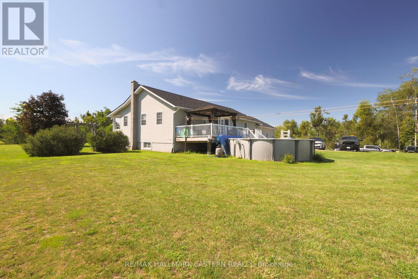
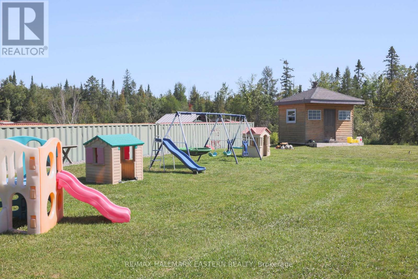
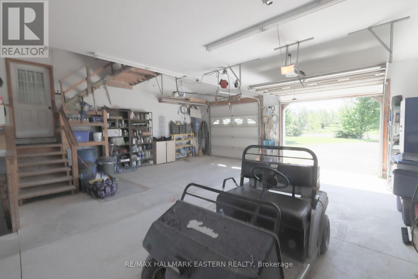
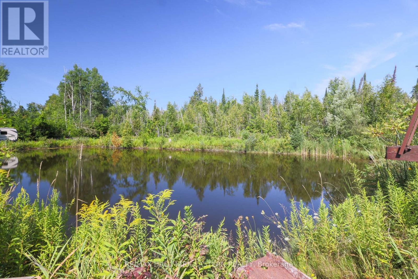
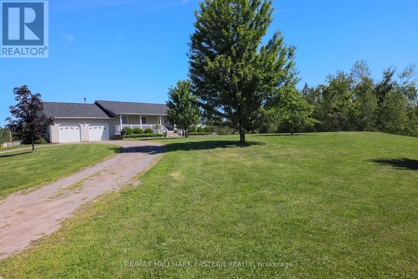
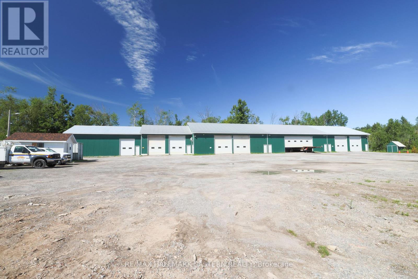
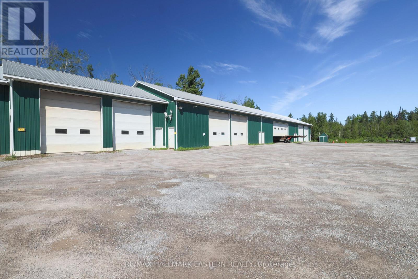
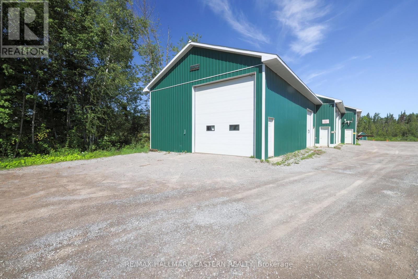
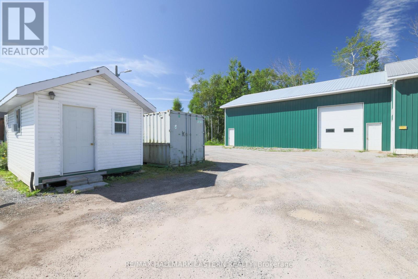
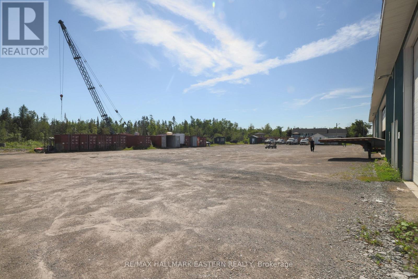
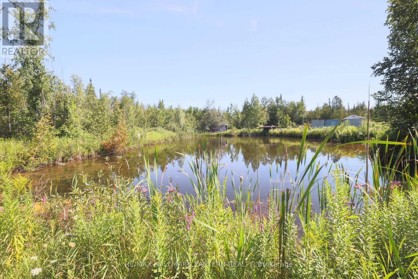
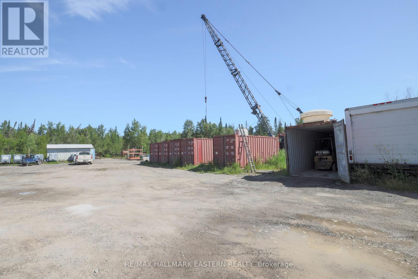
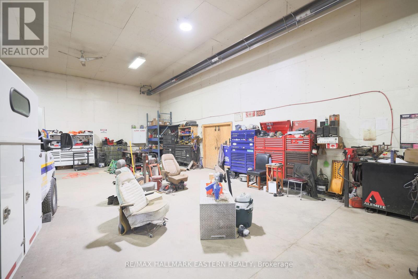
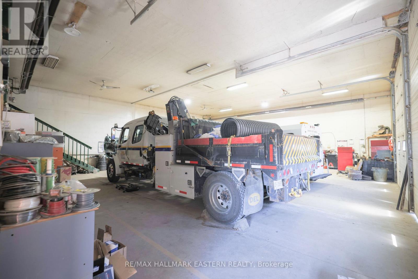
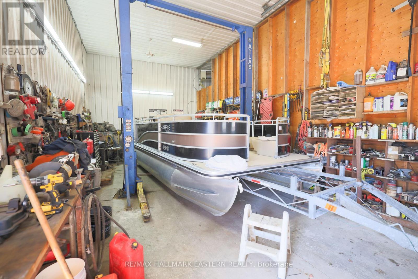
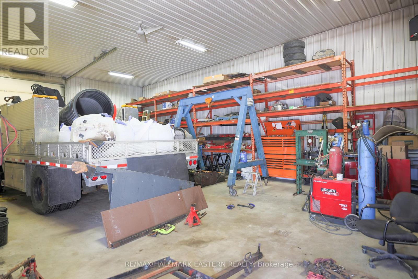
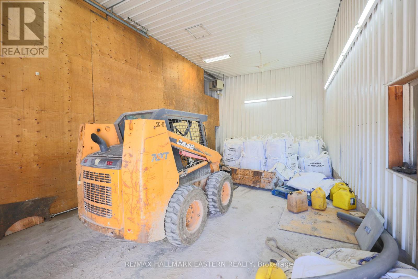
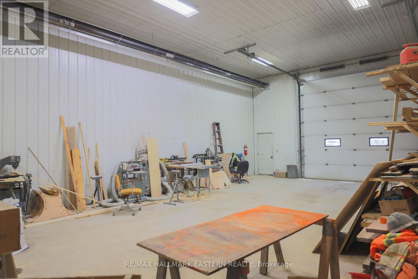
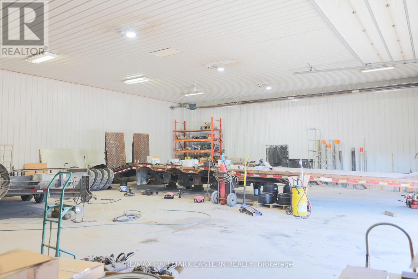
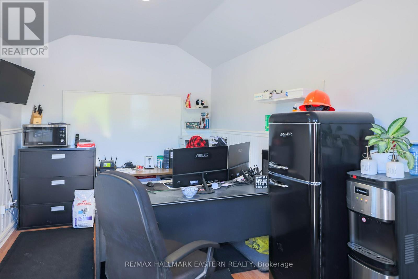
Exceptional commercial investment opportunity - $2,299,000. Zoned C3-373 Highway Commercial, site-specific. Offering outstanding flexibility in a highly accessible location near Lakefield. Features include 10 individually heated, secure storage units with 16-foot ceilings, plus a 3-bedroom, 2-bathroom plus in-law suite residence offering live-work. The property is set on an attractive parcel with a scenic pond and room for expansion. Ideally located near the Village of Lakefield and just 15 minutes from Peterborough. (id:39107)
Property Details
| MLS® Number | X13692648 |
| Property Type | Single Family |
| Community Name | Selwyn |
| Features | Flat Site, Sump Pump, In-law Suite |
| Parking Space Total | 6 |
| Pool Type | Above Ground Pool |
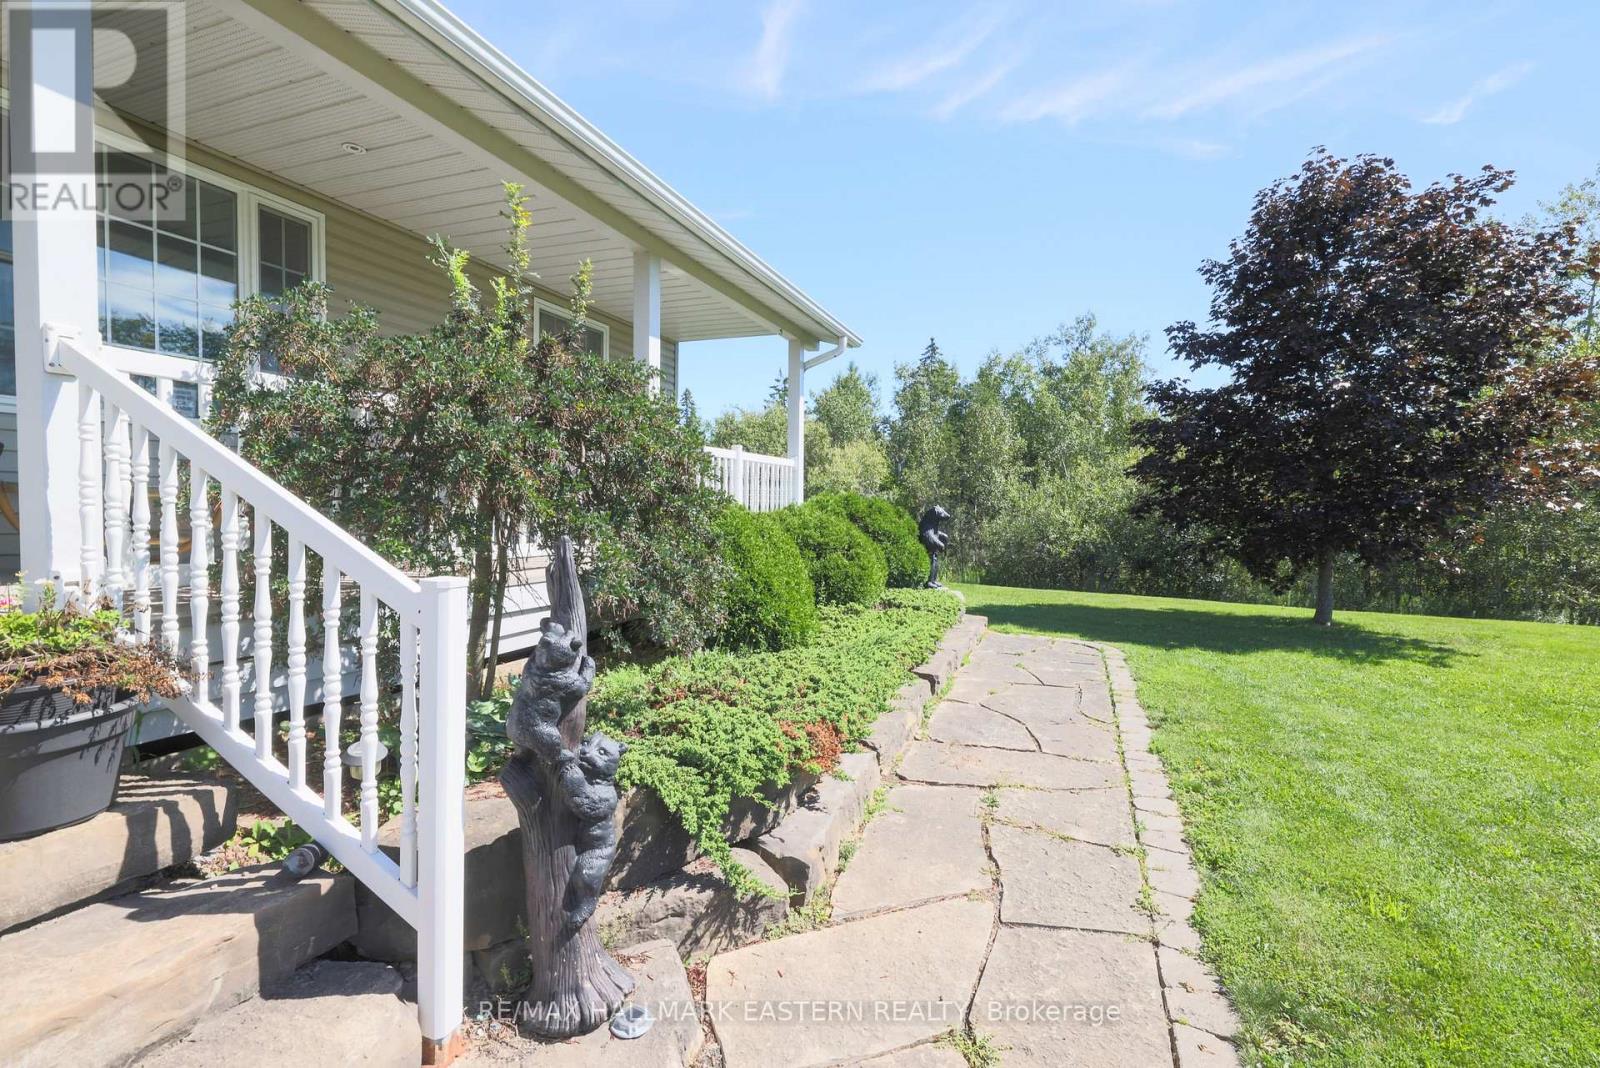
| Structure | Porch, Shed |
Building
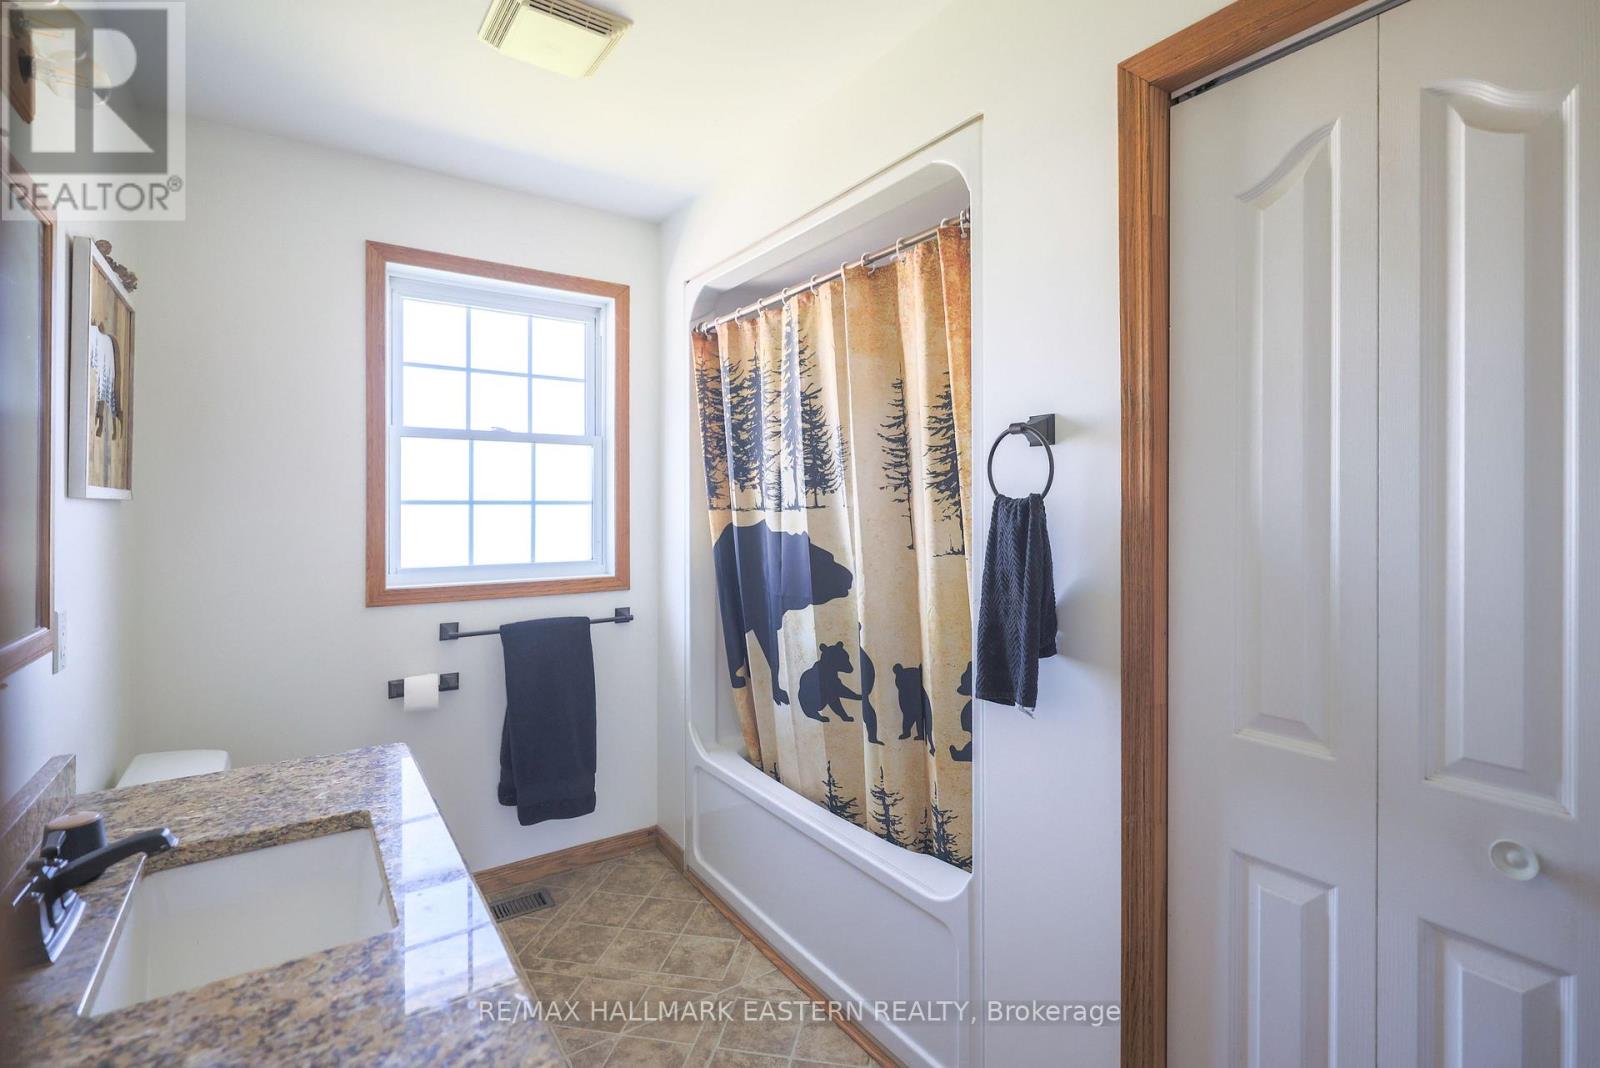
| Bathroom Total | 3 |
| Bedrooms Above Ground | 3 |
| Bedrooms Below Ground | 1 |
| Bedrooms Total | 4 |
| Age | 16 To 30 Years |
| Amenities | Fireplace(s) |
| Appliances | Garage Door Opener Remote(s), Central Vacuum, Water Heater, Water Treatment, Garage Door Opener, Window Coverings |
| Architectural Style | Bungalow |
| Basement Features | Separate Entrance |
| Basement Type | N/a |
| Construction Style Attachment | Detached |
| Cooling Type | Central Air Conditioning |
| Exterior Finish | Aluminum Siding |
| Fire Protection | Security System |
| Fireplace Present | Yes |
| Foundation Type | Insulated Concrete Forms |
| Heating Fuel | Natural Gas |
| Heating Type | Forced Air |
| Stories Total | 1 |
| Size Interior | 1100 - 1500 Sqft |
| Type | House |
| Utility Water | Dug Well |
Parking
| Attached Garage | |
| Garage |
Land
| Acreage | Yes |
| Sewer | Septic System |
| Size Depth | 654 Ft ,7 In |
| Size Frontage | 200 Ft |
| Size Irregular | 200 X 654.6 Ft |
| Size Total Text | 200 X 654.6 Ft|2 - 4.99 Acres |
| Surface Water | Pond Or Stream |
Rooms
| Level | Type | Length | Width | Dimensions |
|---|---|---|---|---|
| Lower Level | Utility Room | 3.08 m | 4.66 m | 3.08 m x 4.66 m |
| Lower Level | Mud Room | 2.01 m | 2.62 m | 2.01 m x 2.62 m |
| Lower Level | Other | 5.4 m | 1.04 m | 5.4 m x 1.04 m |
| Lower Level | Other | 2.93 m | 2.23 m | 2.93 m x 2.23 m |
| Lower Level | Family Room | 4.94 m | 6.43 m | 4.94 m x 6.43 m |
| Lower Level | Den | 3.08 m | 3.69 m | 3.08 m x 3.69 m |
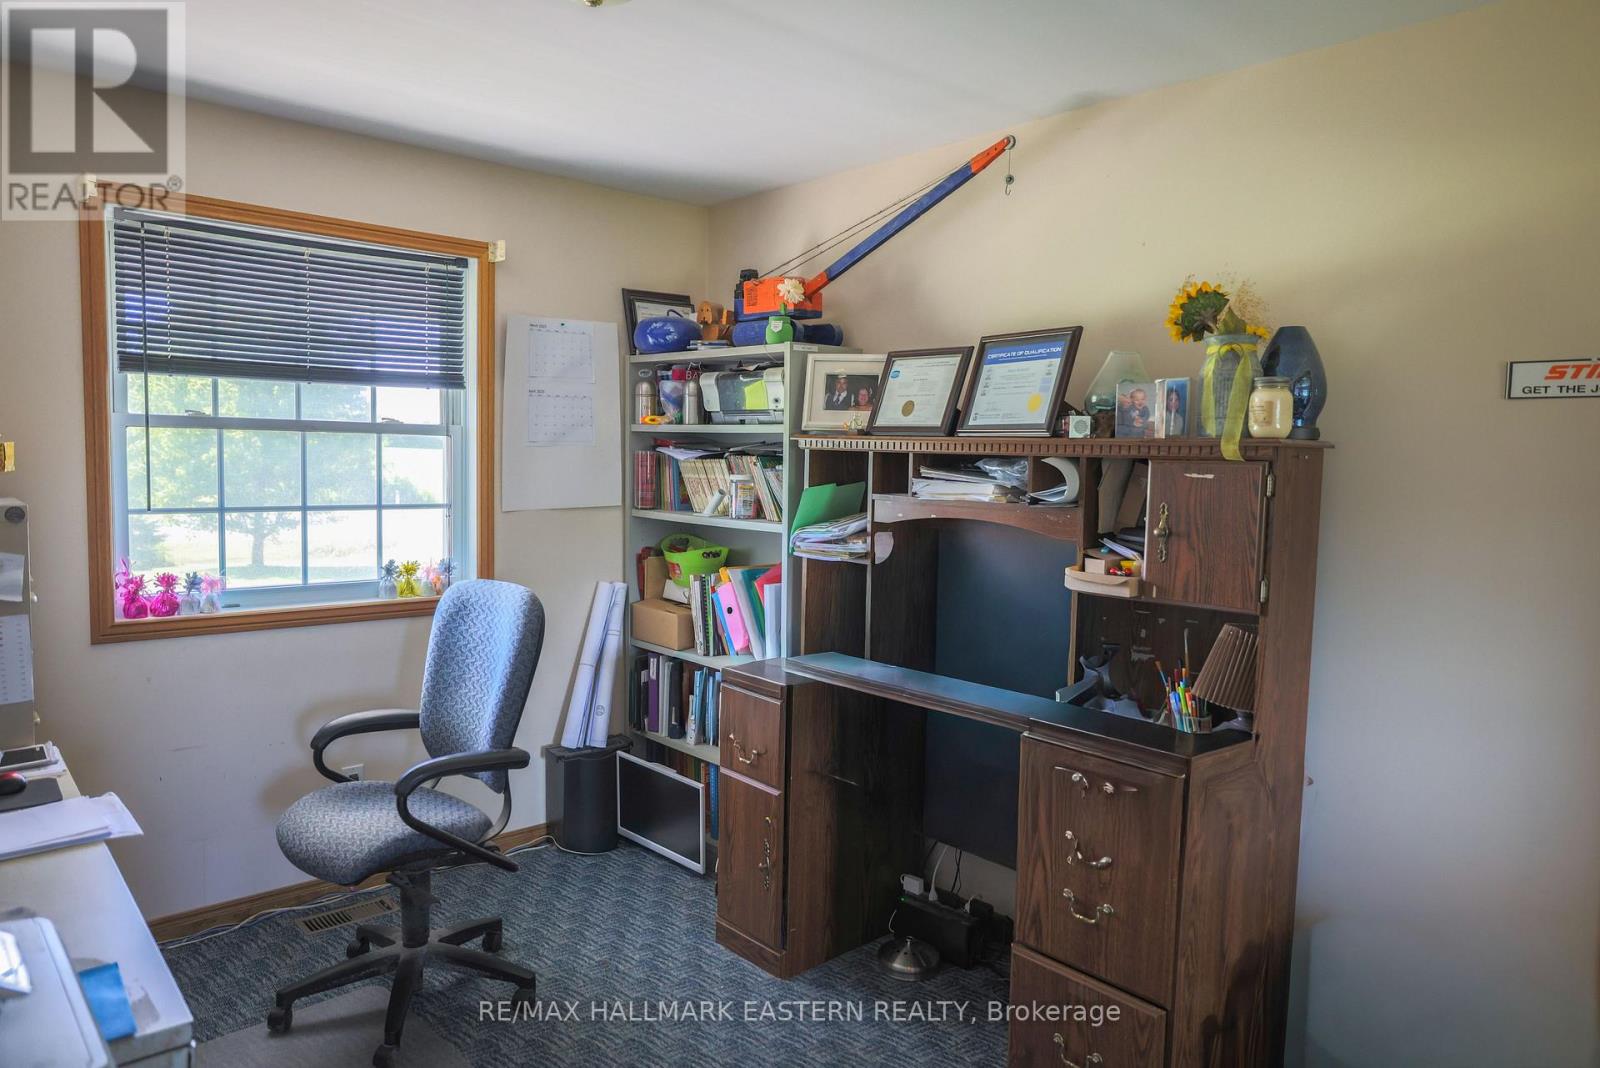
| Lower Level | Office | 3.38 m | 3.32 m | 3.38 m x 3.32 m |
| Lower Level | Office | 3.38 m | 3.32 m | 3.38 m x 3.32 m |
| Main Level | Living Room | 4.54 m | 4.88 m | 4.54 m x 4.88 m |
| Main Level | Kitchen | 3.14 m | 3.72 m | 3.14 m x 3.72 m |
| Main Level | Primary Bedroom | 4.97 m | 3.38 m | 4.97 m x 3.38 m |
| Main Level | Bedroom | 3.05 m | 2.78 m | 3.05 m x 2.78 m |
| Main Level | Bedroom | 3.05 m | 2.78 m | 3.05 m x 2.78 m |
Utilities
| Electricity | Installed |
| Natural Gas Available | Available |
https://www.realtor.ca/real-estate/30174745/1738-8th-line-selwyn-selwyn
Interested?
Contact us for more information

91 George Street N
Peterborough, Ontario K9J 3G3
(705) 743-9111
(705) 743-1034
https://remaxeastern.ca/
34 Bridge Street Po Box 719
Lakefield, Ontario K0L 2H0
(705) 652-3367
https://remaxeastern.ca/

The trademarks REALTOR®, REALTORS®, and the REALTOR® logo are controlled by The Canadian Real Estate Association (CREA) and identify real estate professionals who are members of CREA. The trademarks MLS®, Multiple Listing Service® and the associated logos are owned by The Canadian Real Estate Association (CREA) and identify the quality of services provided by real estate professionals who are members of CREA. The trademark DDF® is owned by The Canadian Real Estate Association (CREA) and identifies CREA's Data Distribution Facility (DDF®)
September 04 2026 08:30:07
Durham Region Association of REALTORS®
RE/MAX Hallmark Eastern Realty