
412 Reeves Way Boulevard Whitchurch-Stouffville (Stouffville), Ontario L4A 0H2

$749,000
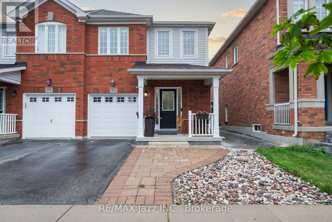
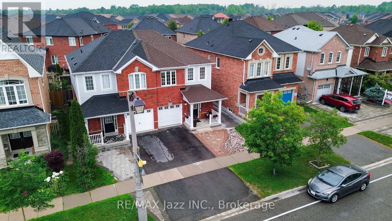
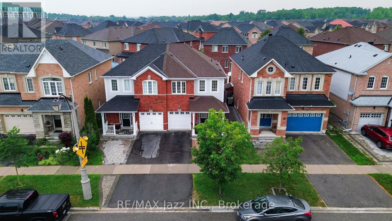
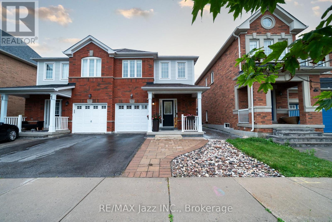
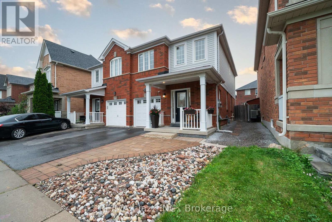
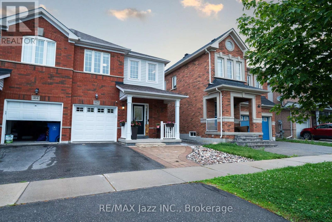
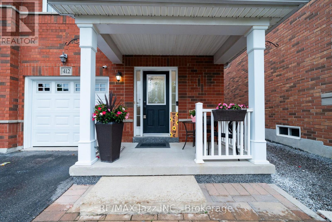
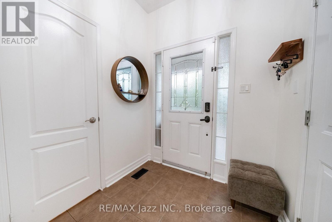
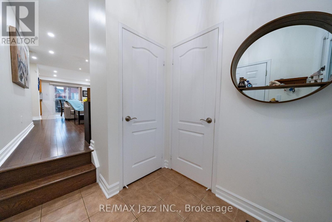
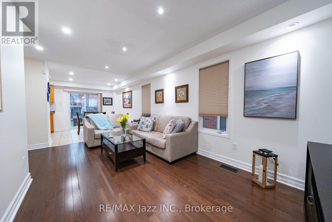
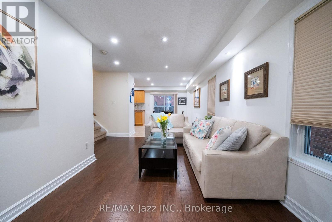
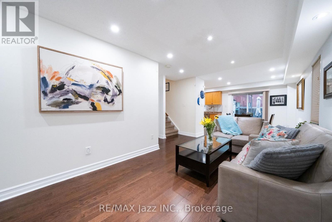
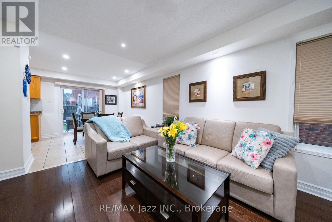
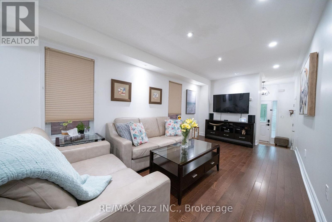
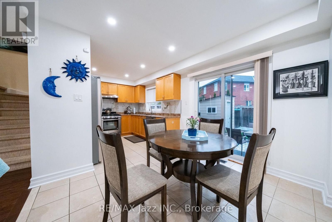
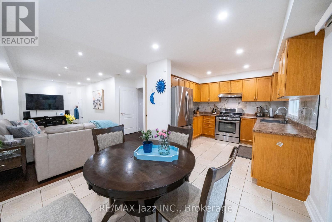
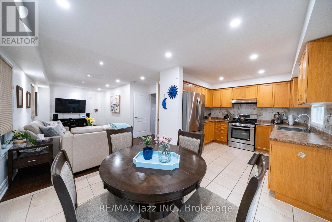
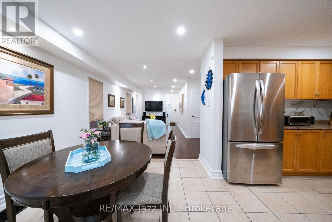
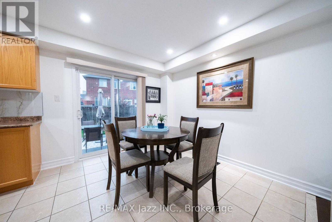
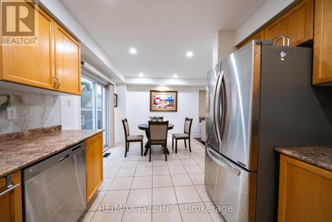
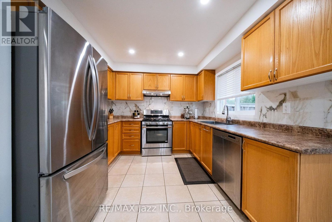
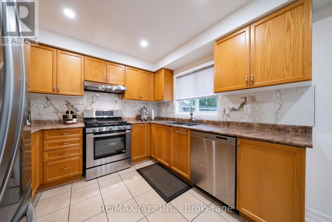
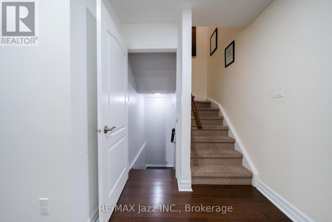
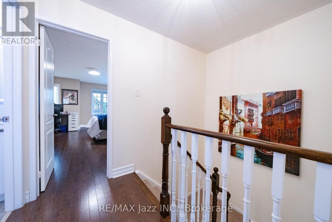
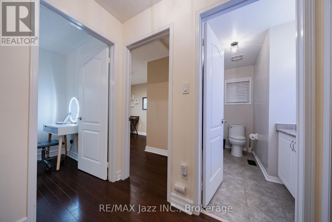
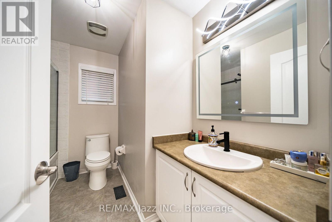
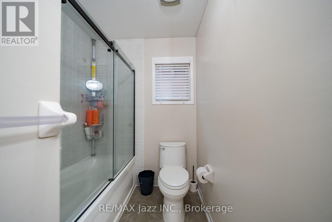
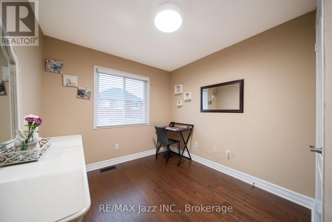
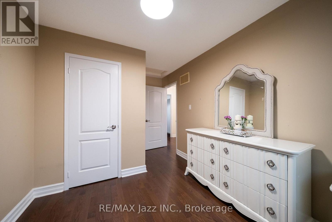
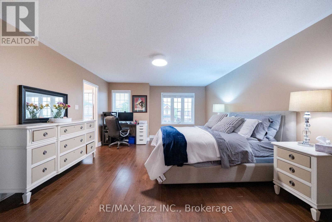
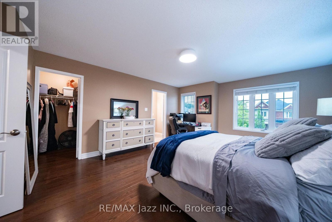
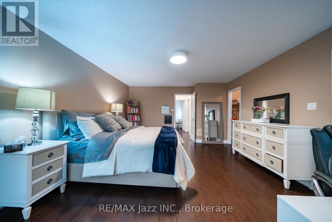
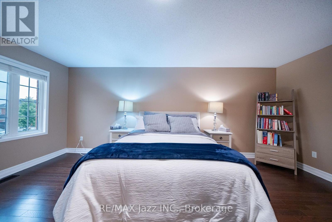
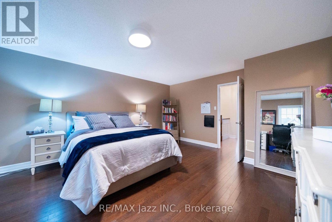
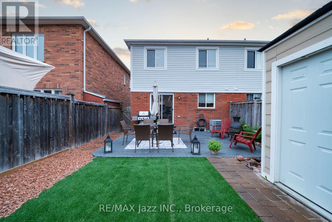
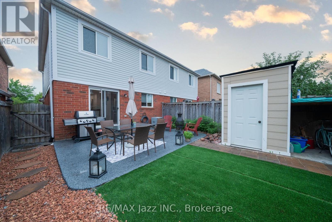
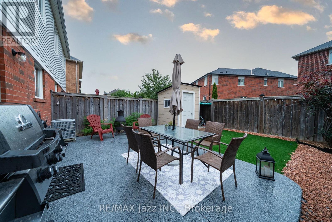
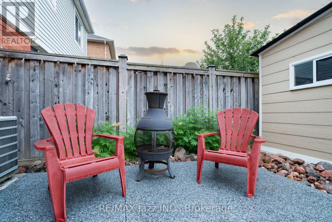
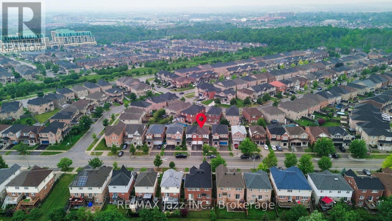
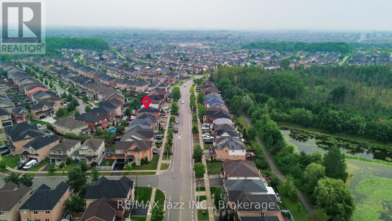
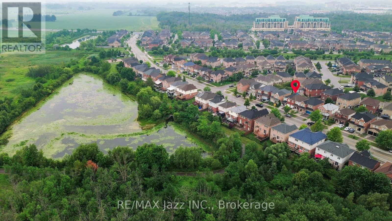
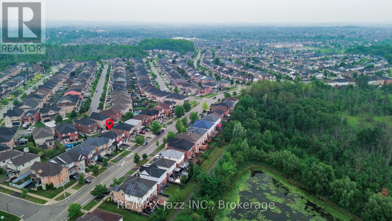
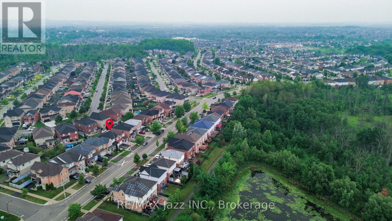
Welcome to beautiful Stouffville! 12 Reeves Way Blvd is the perfect opportunity for first-time buyers, downsizers, or anyone looking to get into a turnkey home without breaking the budget. This well-maintained home offers everything you need, featuring an open concept main floor with gleaming hardwood floors and pot lights that create a bright, modern, and inviting living space. Enjoy thoughtfully designed, low maintenance landscaping in both the front and backyard, allowing you to spend more time enjoying your home and less time maintaining it. The beautiful concrete patio is the perfect place to entertain family and friends or relax outdoors on warm summer evenings. The spacious primary bedroom is a true standout, offering the size and comfort you would typically find in a much larger detached home. Complete with a large ensuite bathroom, it provides the convenience and privacy every homeowner is looking for. This home truly has it all, convenience, practicality, style, and affordability. If you have been searching for a move in ready home in a fantastic Stouffville community, this is one you won't want to miss. Take a look today! Furnace 2019, AC 2017, Roof 2020, Gas Range, Gas line for BBQ (id:39107)
Open House
This property has open houses!
11:00 am
Ends at:1:00 pm
Property Details
| MLS® Number | N13591872 |
| Property Type | Single Family |
| Community Name | Stouffville |
| Equipment Type | Water Heater |
| Features | Paved Yard |
| Parking Space Total | 3 |
| Rental Equipment Type | Water Heater |
| Structure | Patio(s), Porch |
Building
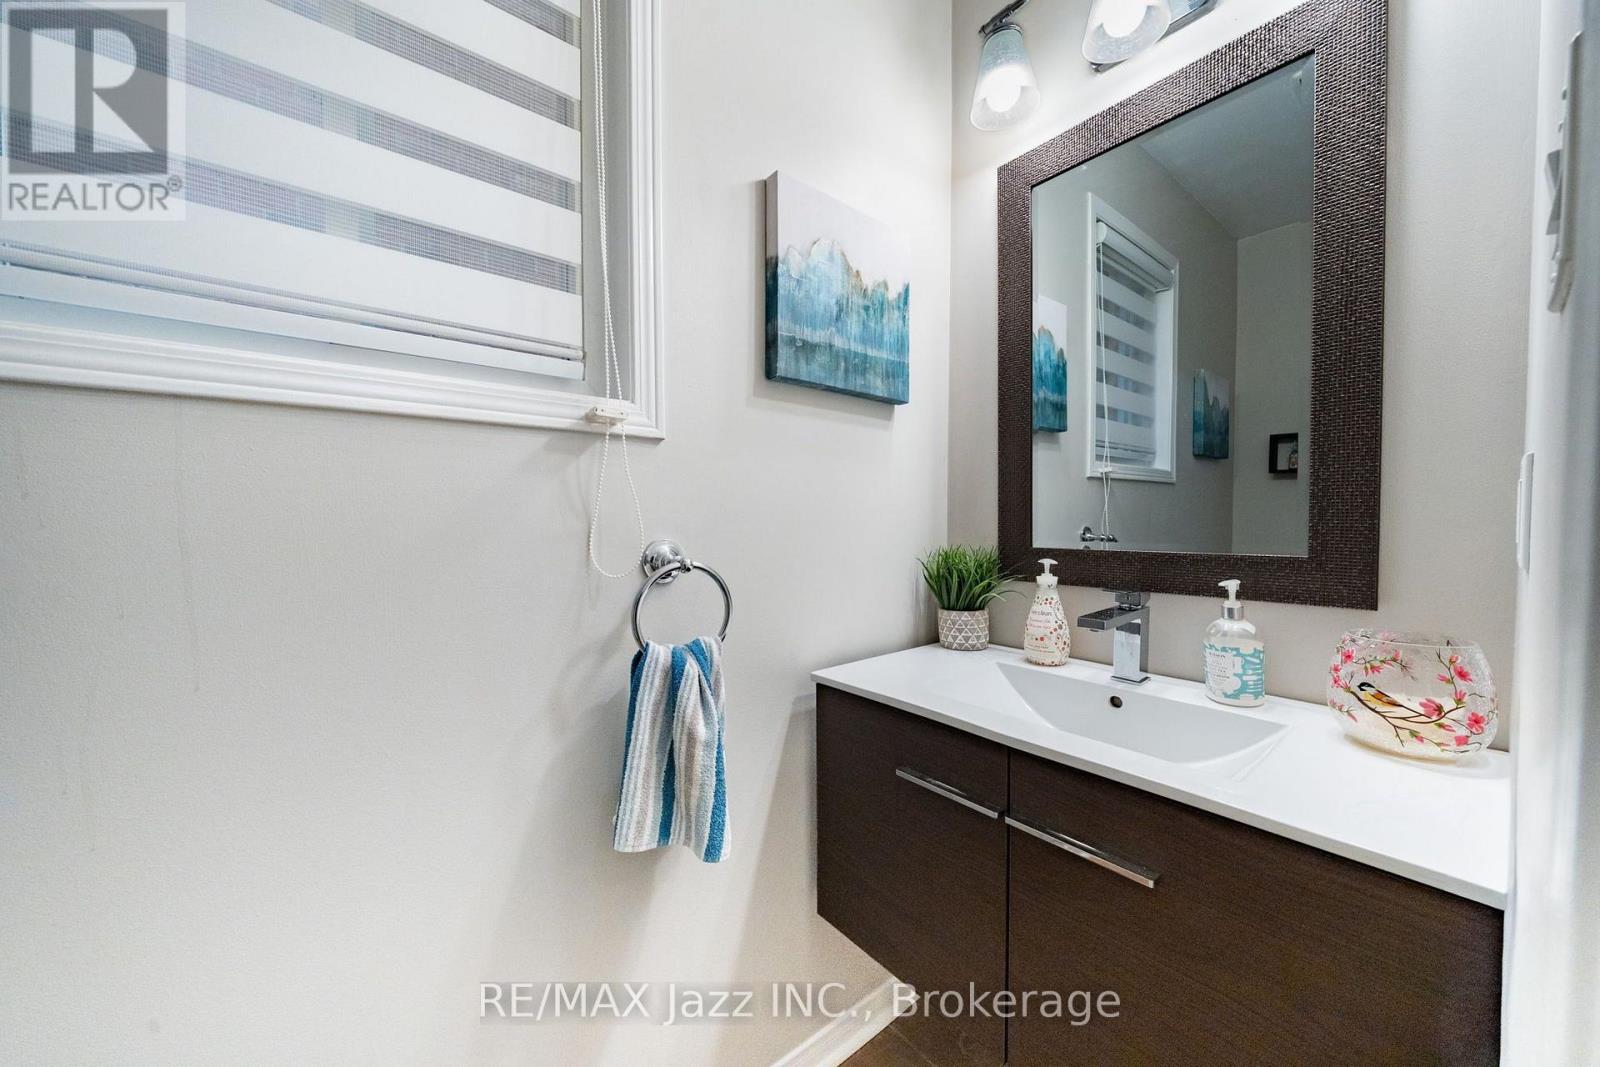
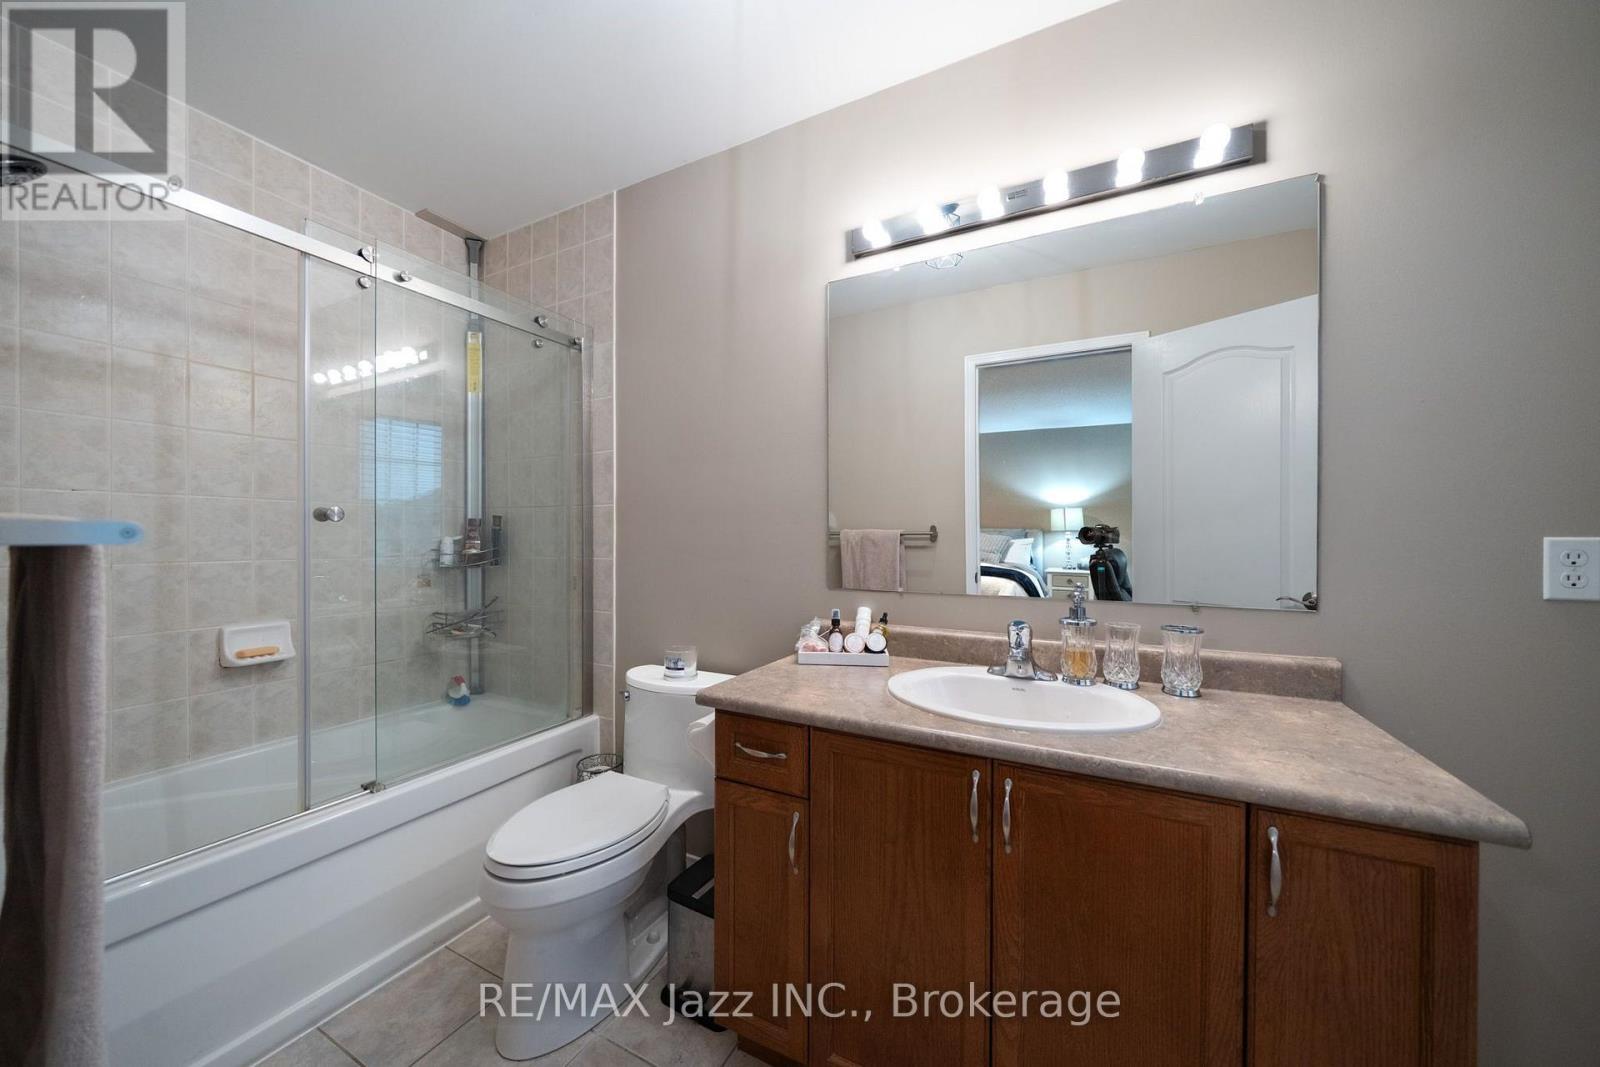
| Bathroom Total | 3 |
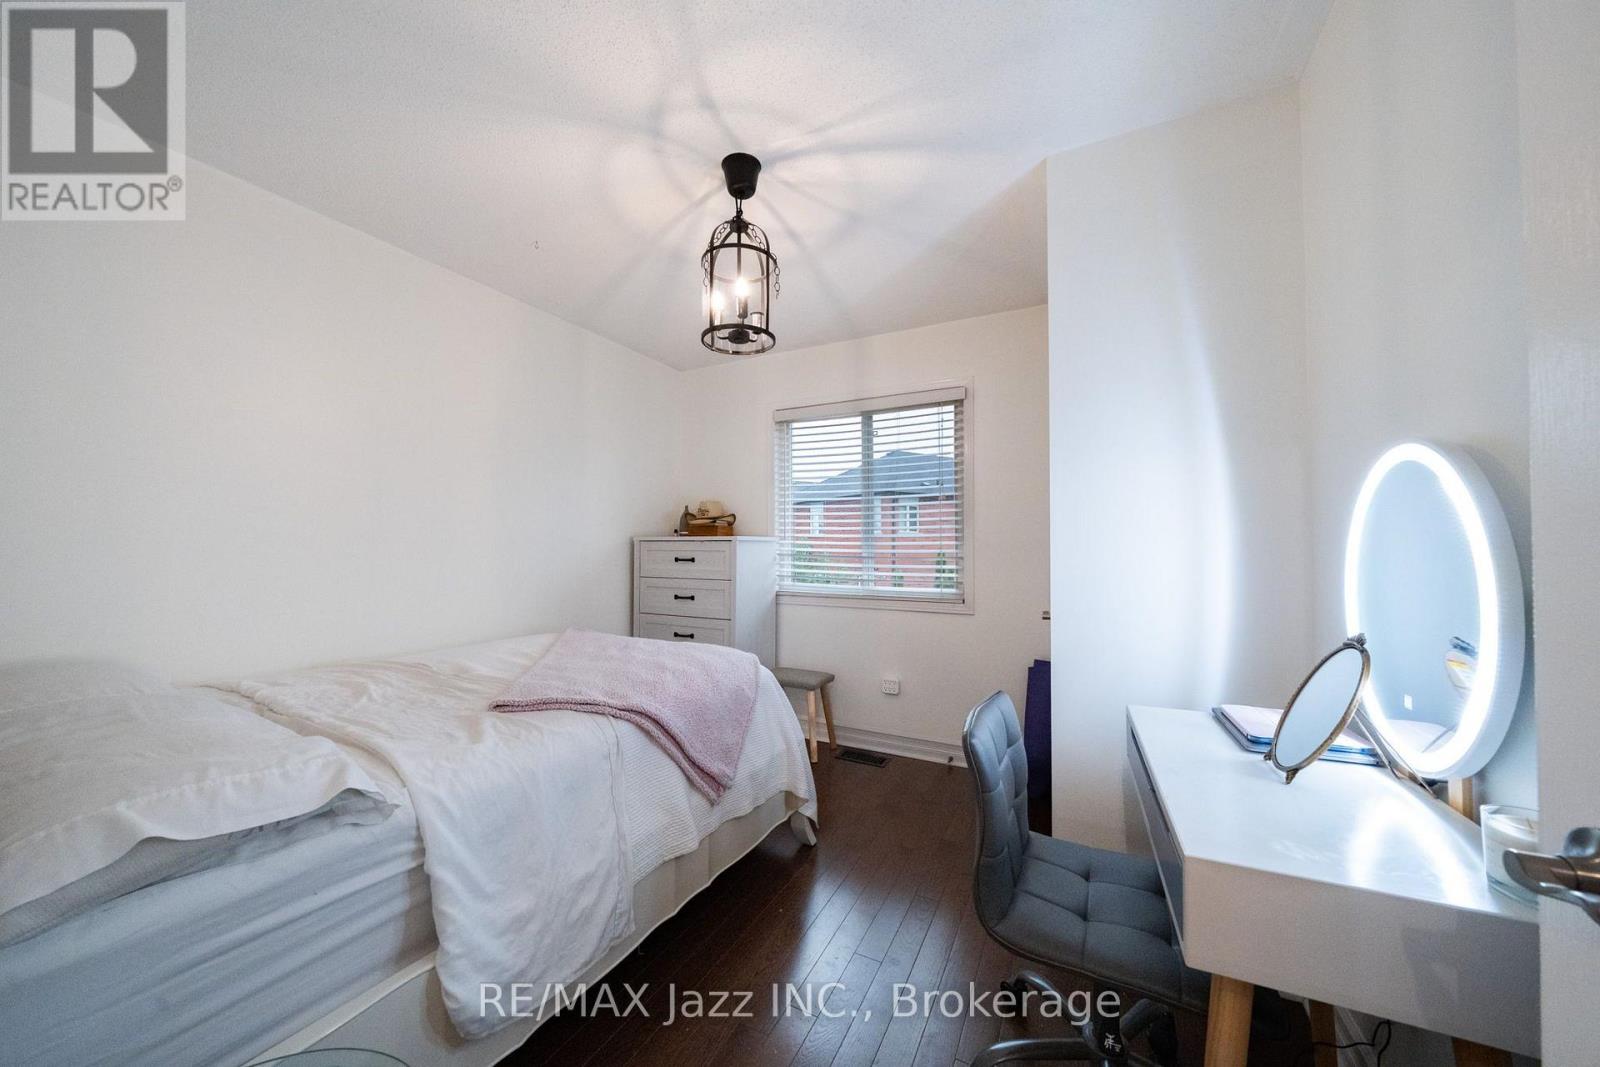
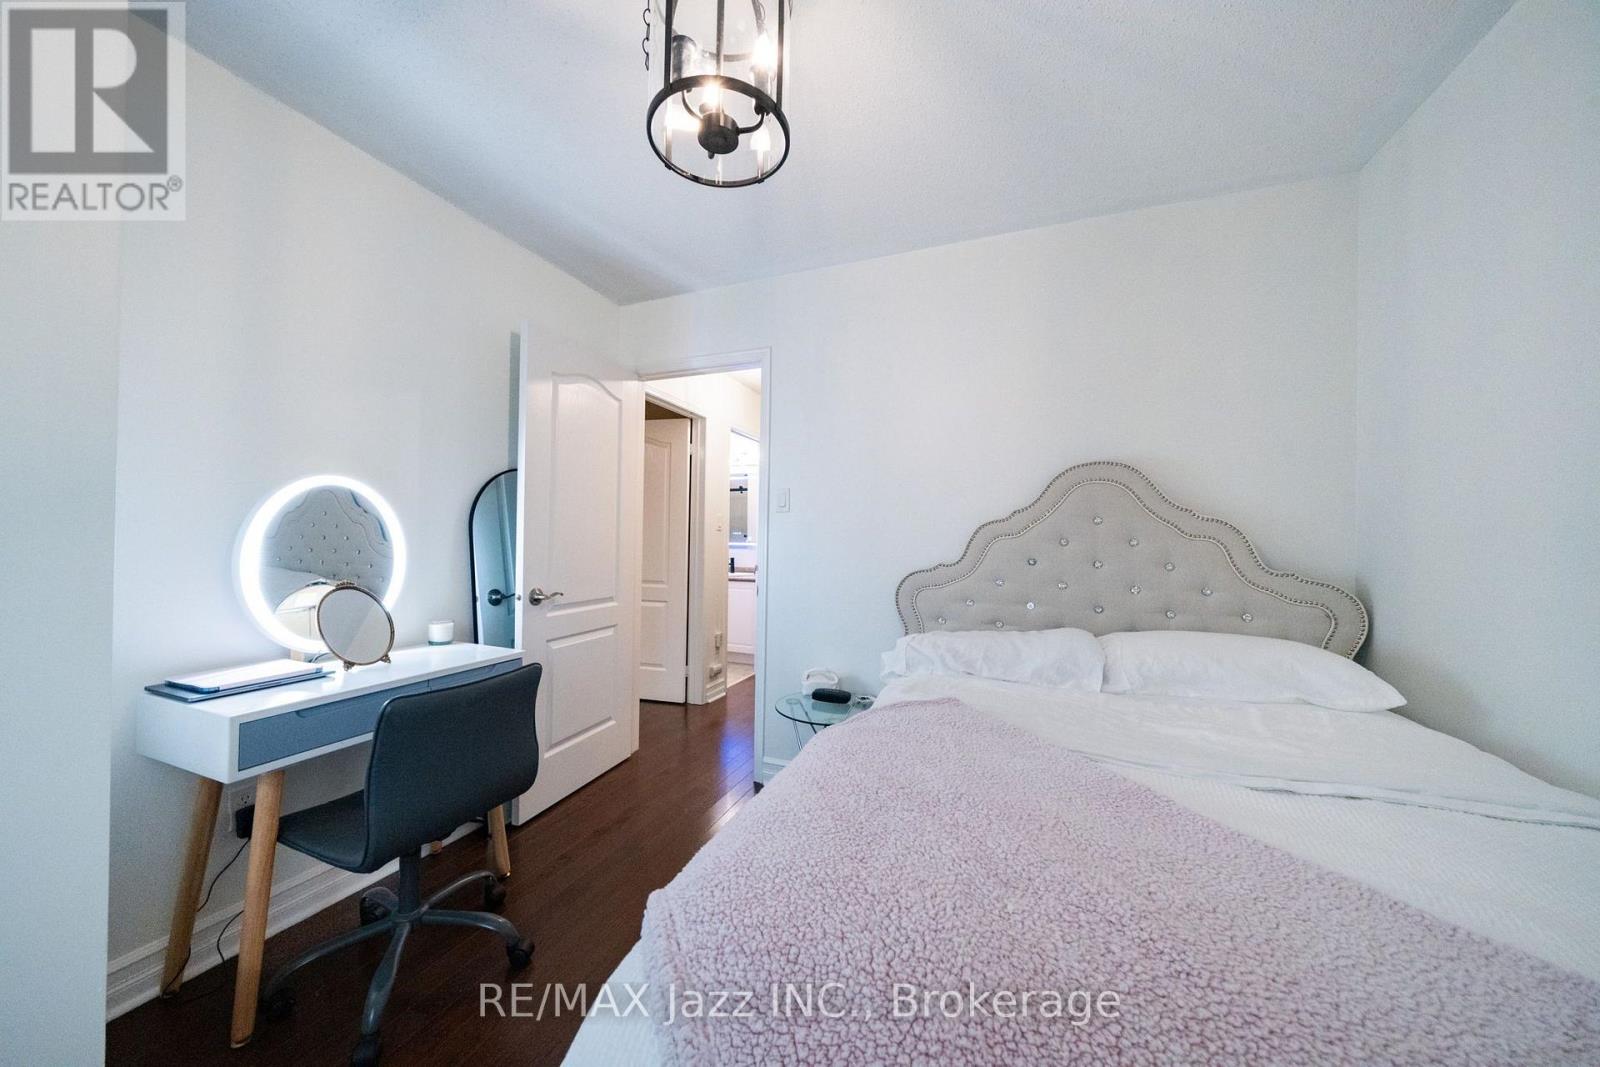
| Bedrooms Above Ground | 3 |
| Bedrooms Total | 3 |
| Appliances | Water Softener, Central Vacuum, Dishwasher, Dryer, Stove, Washer, Window Coverings, Refrigerator |
| Basement Development | Unfinished |
| Basement Type | N/a (unfinished) |
| Construction Style Attachment | Semi-detached |
| Cooling Type | Central Air Conditioning |
| Exterior Finish | Brick, Vinyl Siding |
| Flooring Type | Hardwood |
| Foundation Type | Concrete |
| Half Bath Total | 1 |
| Heating Fuel | Natural Gas |
| Heating Type | Forced Air |
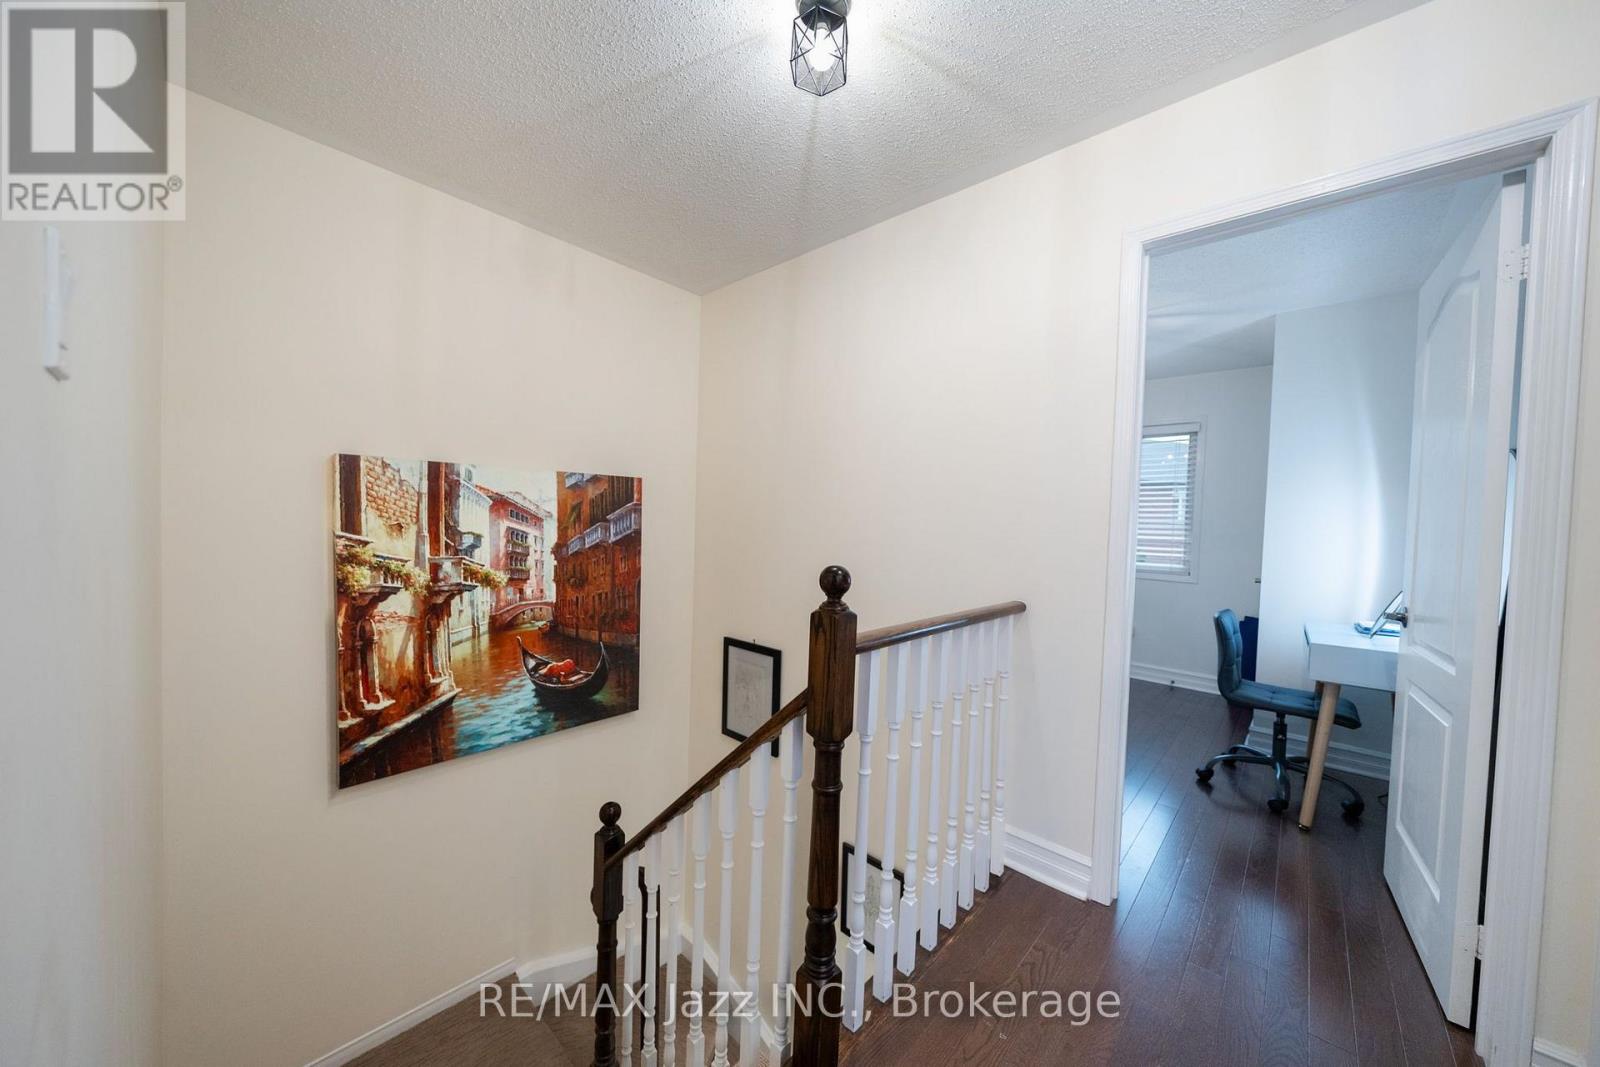
| Stories Total | 2 |
| Size Interior | 1100 - 1500 Sqft |
| Type | House |
| Utility Water | Municipal Water |
Parking
| Garage |
Land
| Acreage | No |
| Landscape Features | Landscaped |
| Sewer | Sanitary Sewer |
| Size Depth | 85 Ft ,4 In |
| Size Frontage | 24 Ft ,7 In |
| Size Irregular | 24.6 X 85.4 Ft |
| Size Total Text | 24.6 X 85.4 Ft |
Rooms
| Level | Type | Length | Width | Dimensions |
|---|---|---|---|---|
| Second Level | Primary Bedroom | 5.5 m | 4.3 m | 5.5 m x 4.3 m |
| Second Level | Bedroom 2 | 3.21 m | 3.01 m | 3.21 m x 3.01 m |
| Second Level | Bedroom 3 | 3.01 m | 2.7 m | 3.01 m x 2.7 m |
| Main Level | Family Room | 5.41 m | 2.95 m | 5.41 m x 2.95 m |
| Main Level | Eating Area | 3.01 m | 2.95 m | 3.01 m x 2.95 m |
| Main Level | Kitchen | 3.01 m | 3 m | 3.01 m x 3 m |
Interested?
Contact us for more information

21 Drew Street
Oshawa, Ontario L1H 4Z7
(905) 728-1600
(905) 436-1745
www.remaxjazz.com/

The trademarks REALTOR®, REALTORS®, and the REALTOR® logo are controlled by The Canadian Real Estate Association (CREA) and identify real estate professionals who are members of CREA. The trademarks MLS®, Multiple Listing Service® and the associated logos are owned by The Canadian Real Estate Association (CREA) and identify the quality of services provided by real estate professionals who are members of CREA. The trademark DDF® is owned by The Canadian Real Estate Association (CREA) and identifies CREA's Data Distribution Facility (DDF®)
July 22 2026 03:49:01
Durham Region Association of REALTORS®
RE/MAX Jazz Inc.