
774 Mountain Ash Road Peterborough (Otonabee Ward 1), Ontario K9J 8K2

$464,900
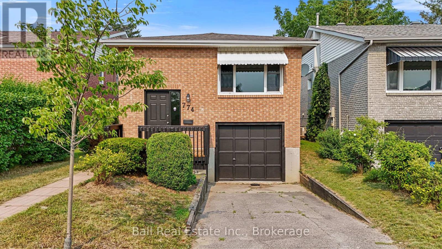
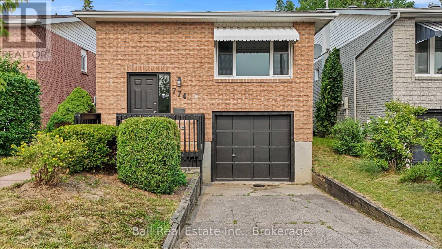
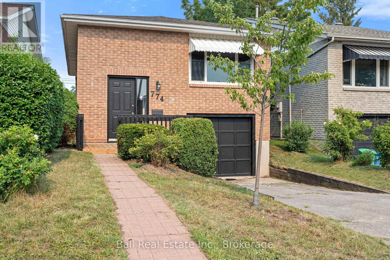
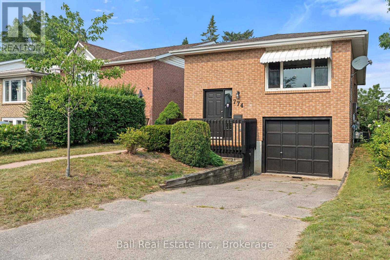
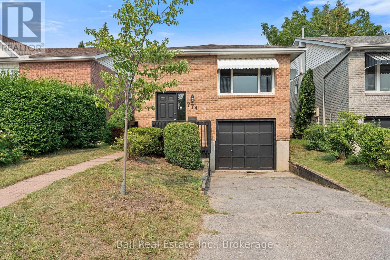
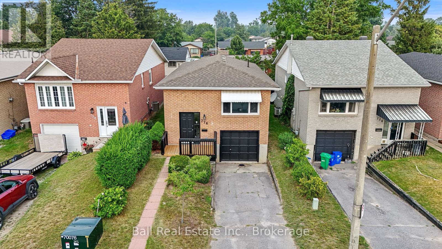
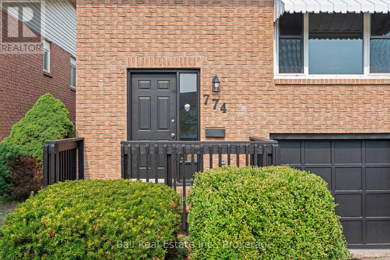
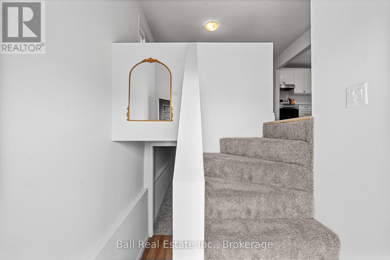
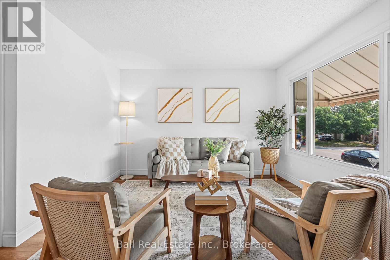
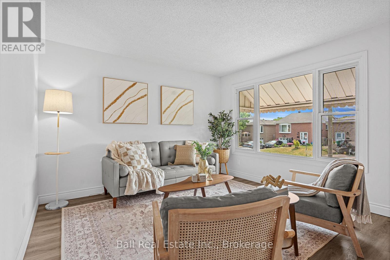
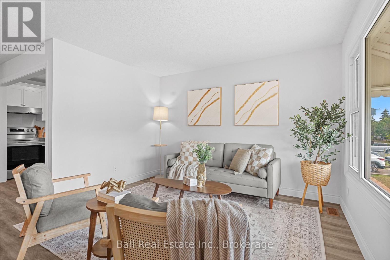
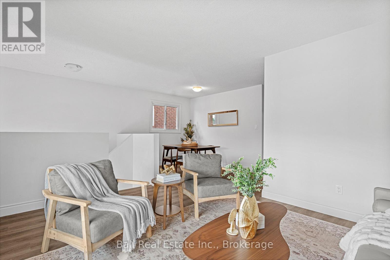
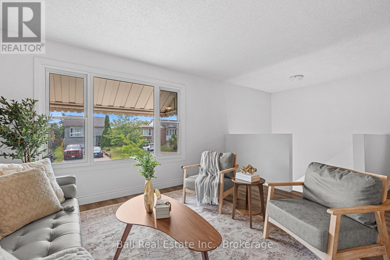
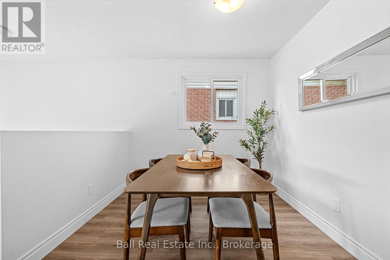
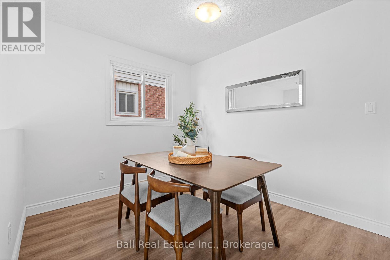
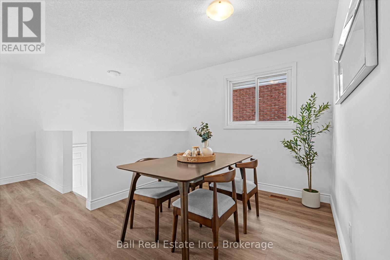
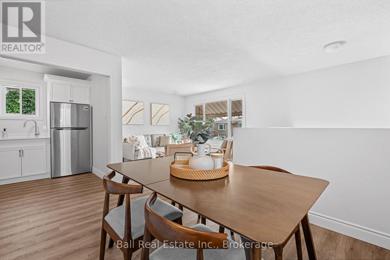
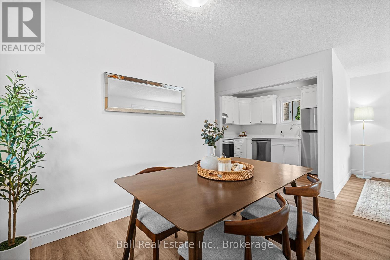
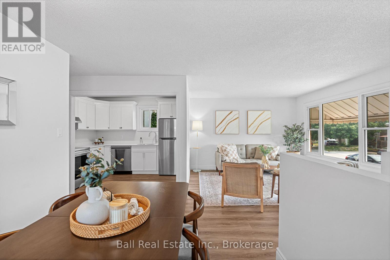
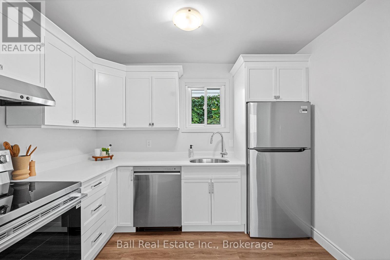
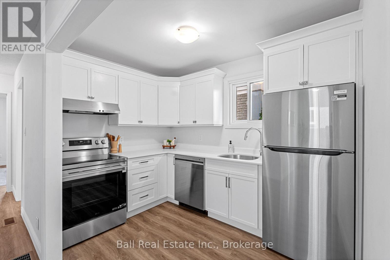
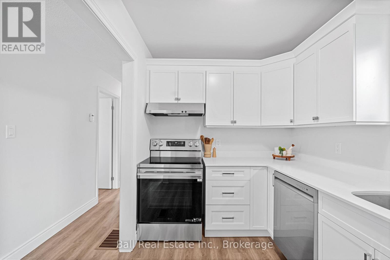
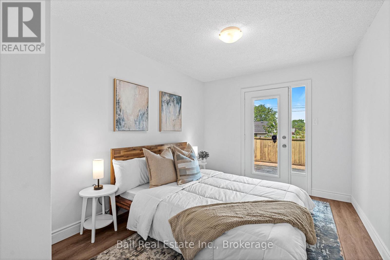
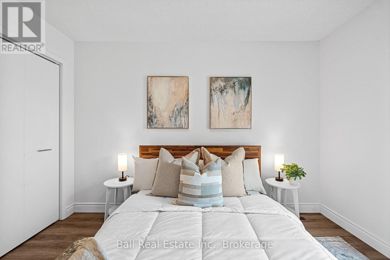
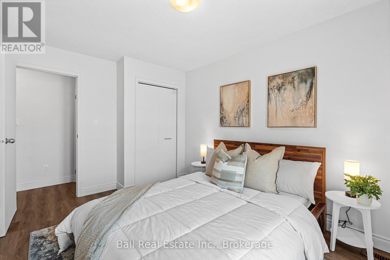
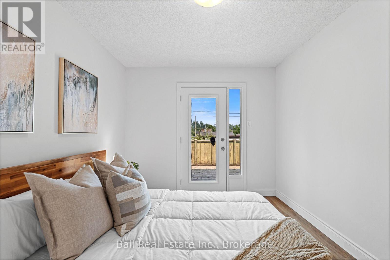
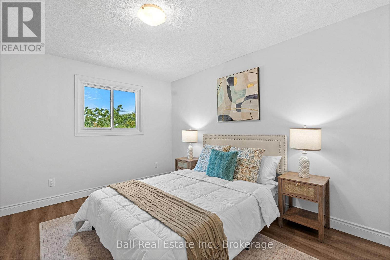
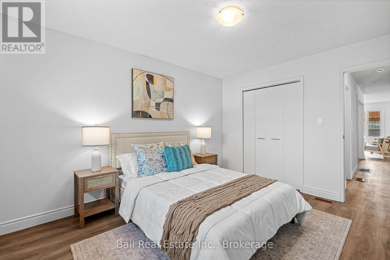
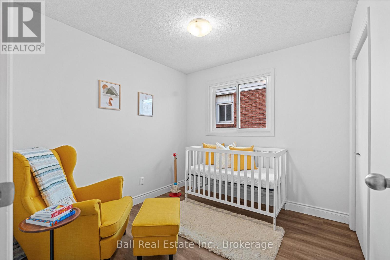
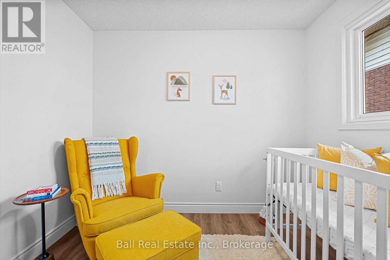
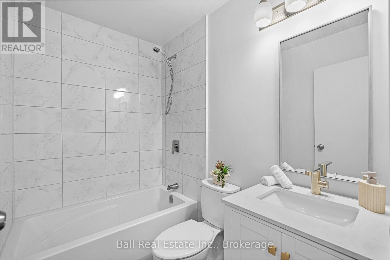
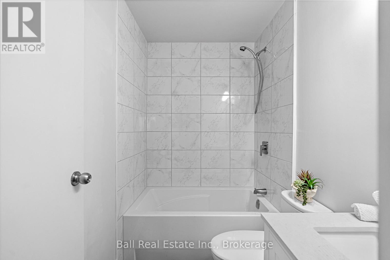
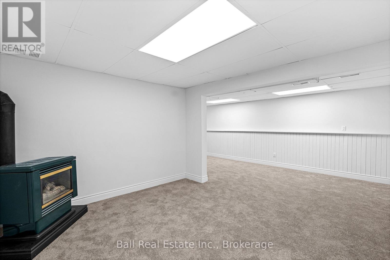
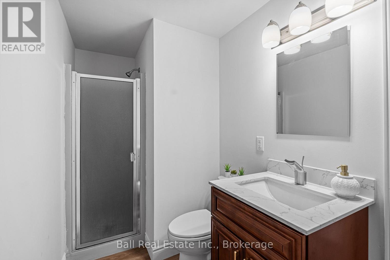
Welcome to this beautifully updated 3-bedroom bungalow in a desirable south-end location. Professionally renovated throughout, this move-in-ready home features new flooring, a stunning new kitchen with quartz countertops, new fridge, stove & dishwasher, updated bathrooms on both the main and lower levels, new baseboards, lighting and fresh paint throughout. Offering stylish finishes and modern updates, this home is perfect for families, first-time buyers, or those looking to downsize without compromising on quality. Simply move in and enjoy everything this exceptional home has to offer (id:39107)
Property Details
| MLS® Number | X13591842 |
| Property Type | Single Family |
| Community Name | Otonabee Ward 1 |
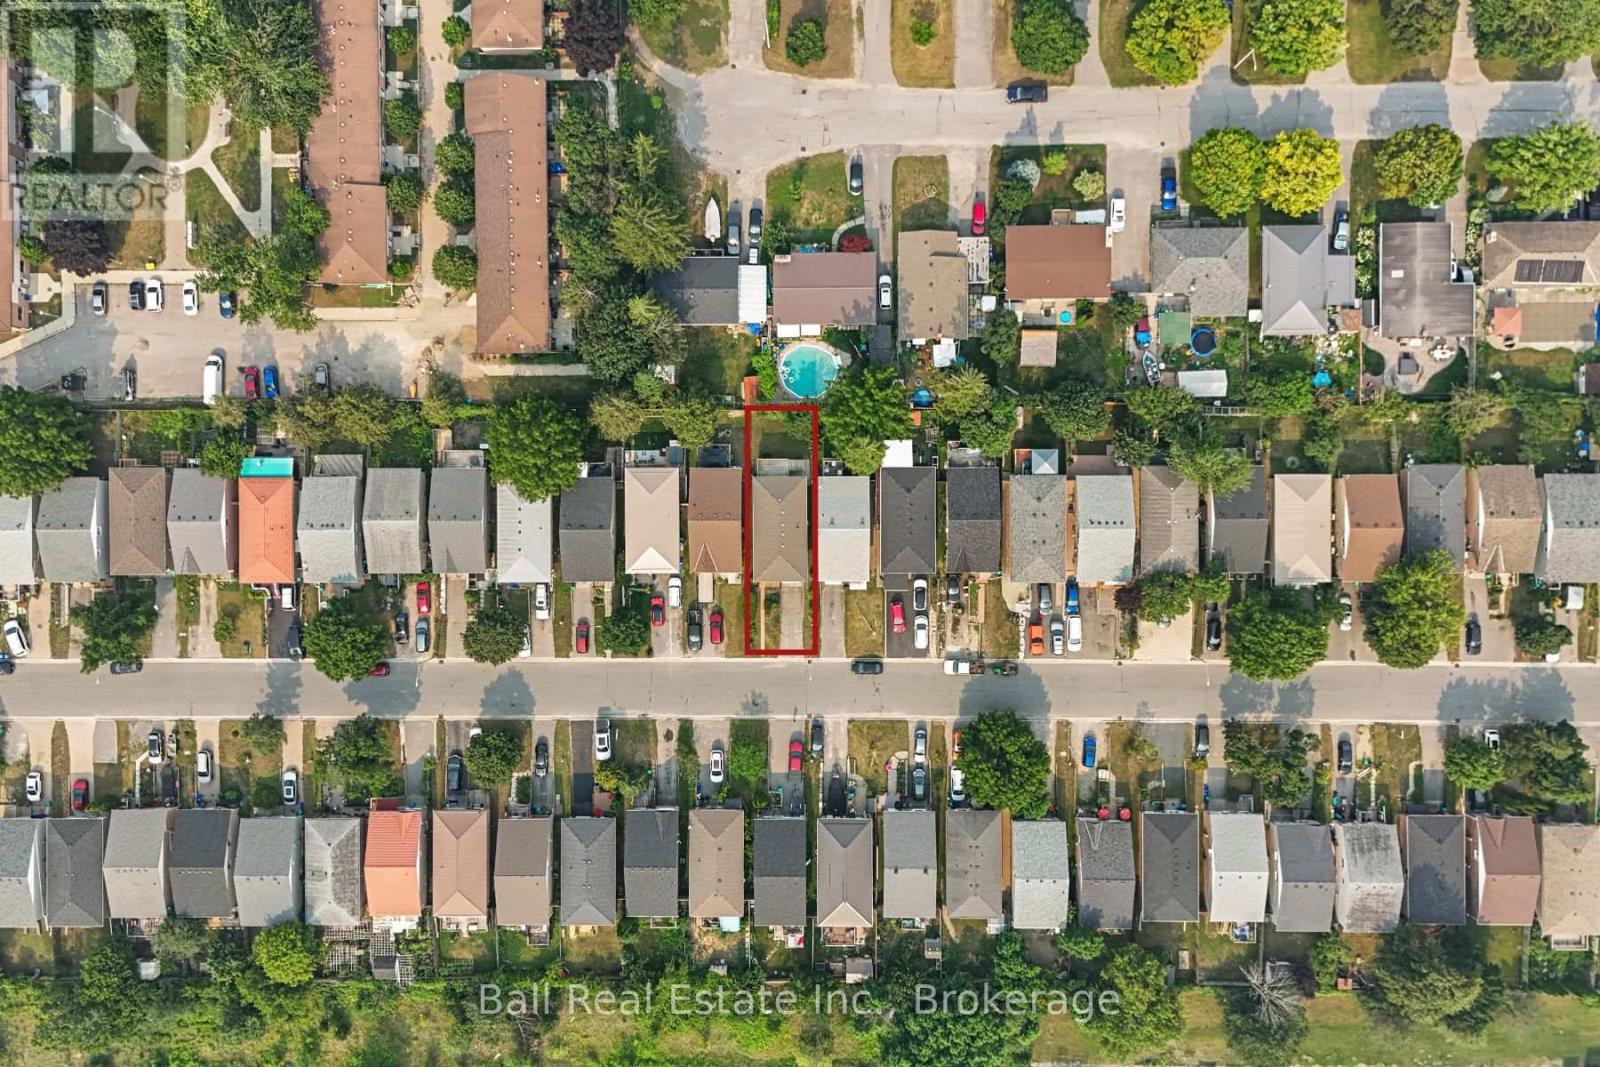
| Amenities Near By | Park, Place Of Worship, Public Transit, Schools |
| Parking Space Total | 3 |
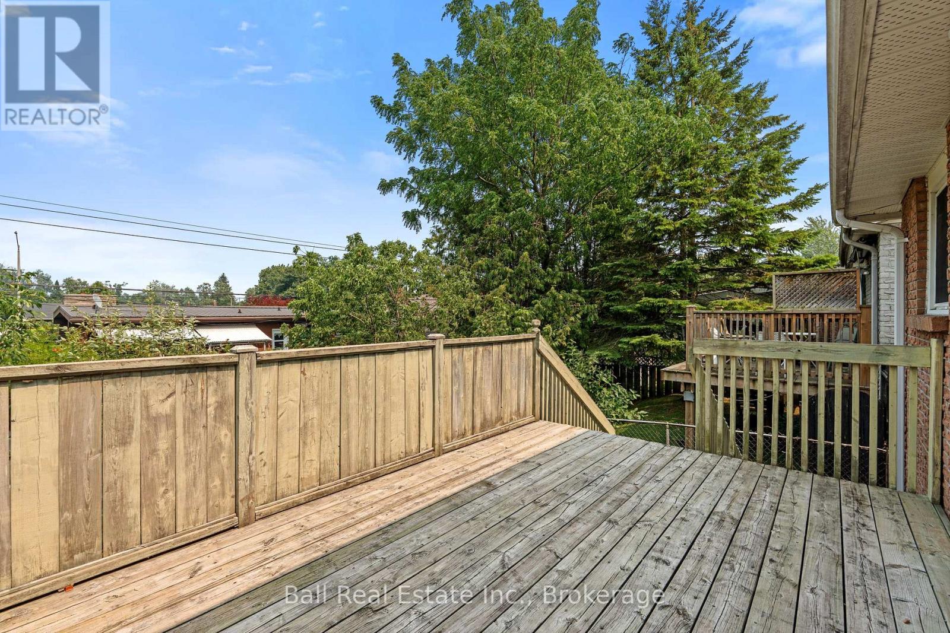
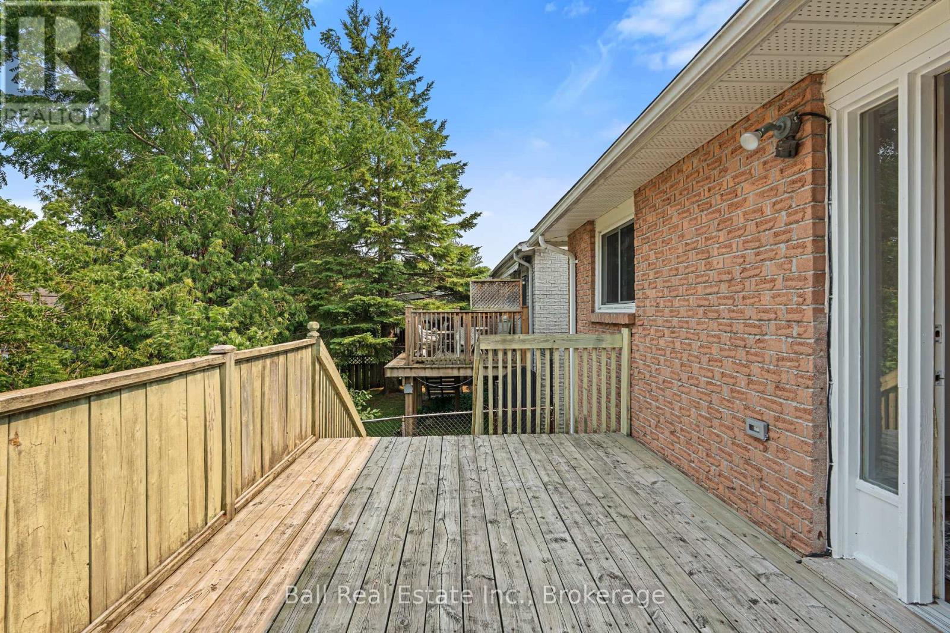
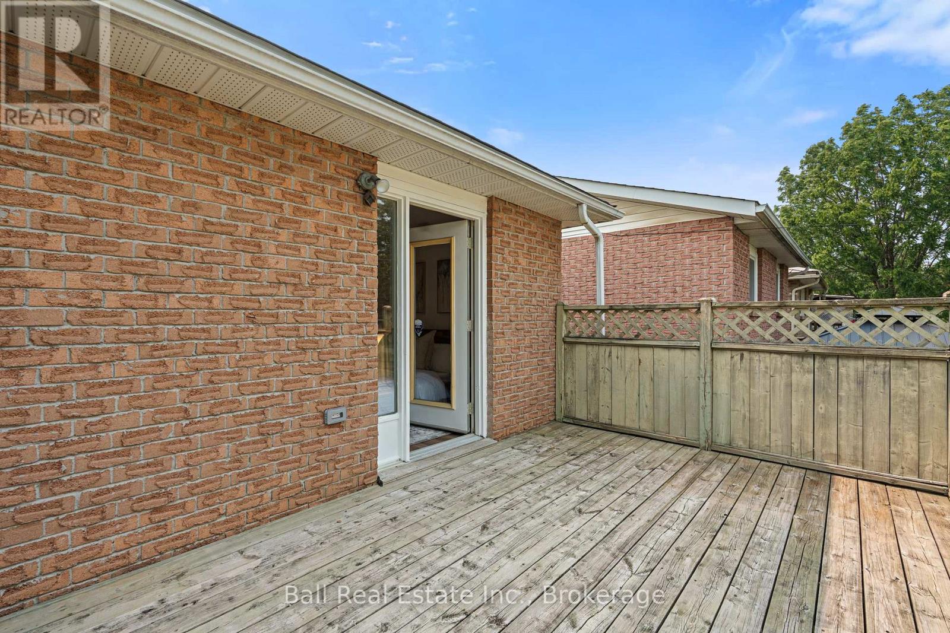
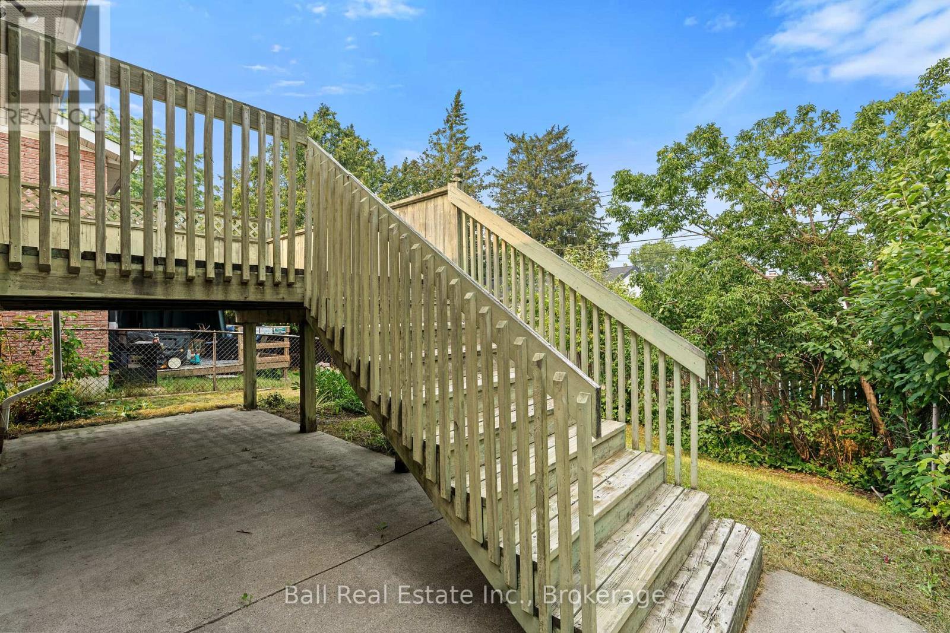
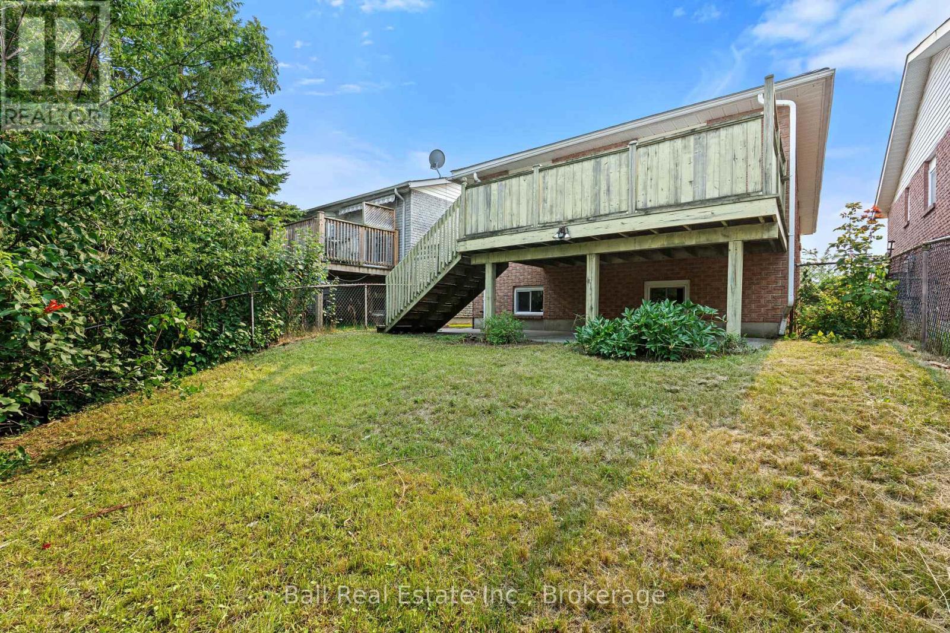
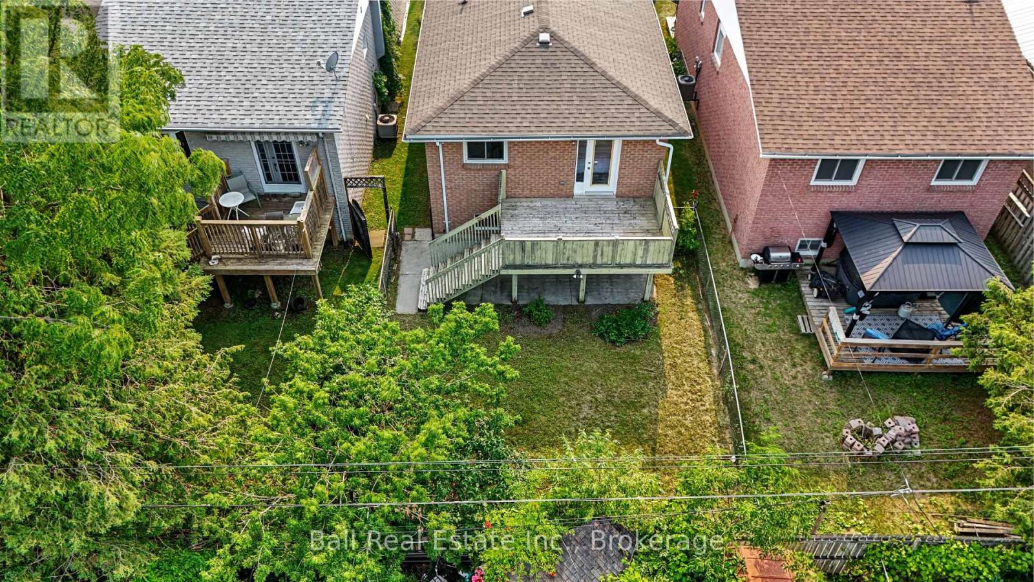
| Structure | Deck, Porch |
Building
| Bathroom Total | 2 |
| Bedrooms Above Ground | 3 |
| Bedrooms Total | 3 |
| Amenities | Fireplace(s) |
| Appliances | Garage Door Opener Remote(s), Water Heater, Dishwasher, Garage Door Opener, Stove, Refrigerator |
| Architectural Style | Raised Bungalow |
| Basement Development | Finished |
| Basement Type | Full (finished) |
| Construction Style Attachment | Detached |
| Cooling Type | Central Air Conditioning |
| Exterior Finish | Brick Veneer |
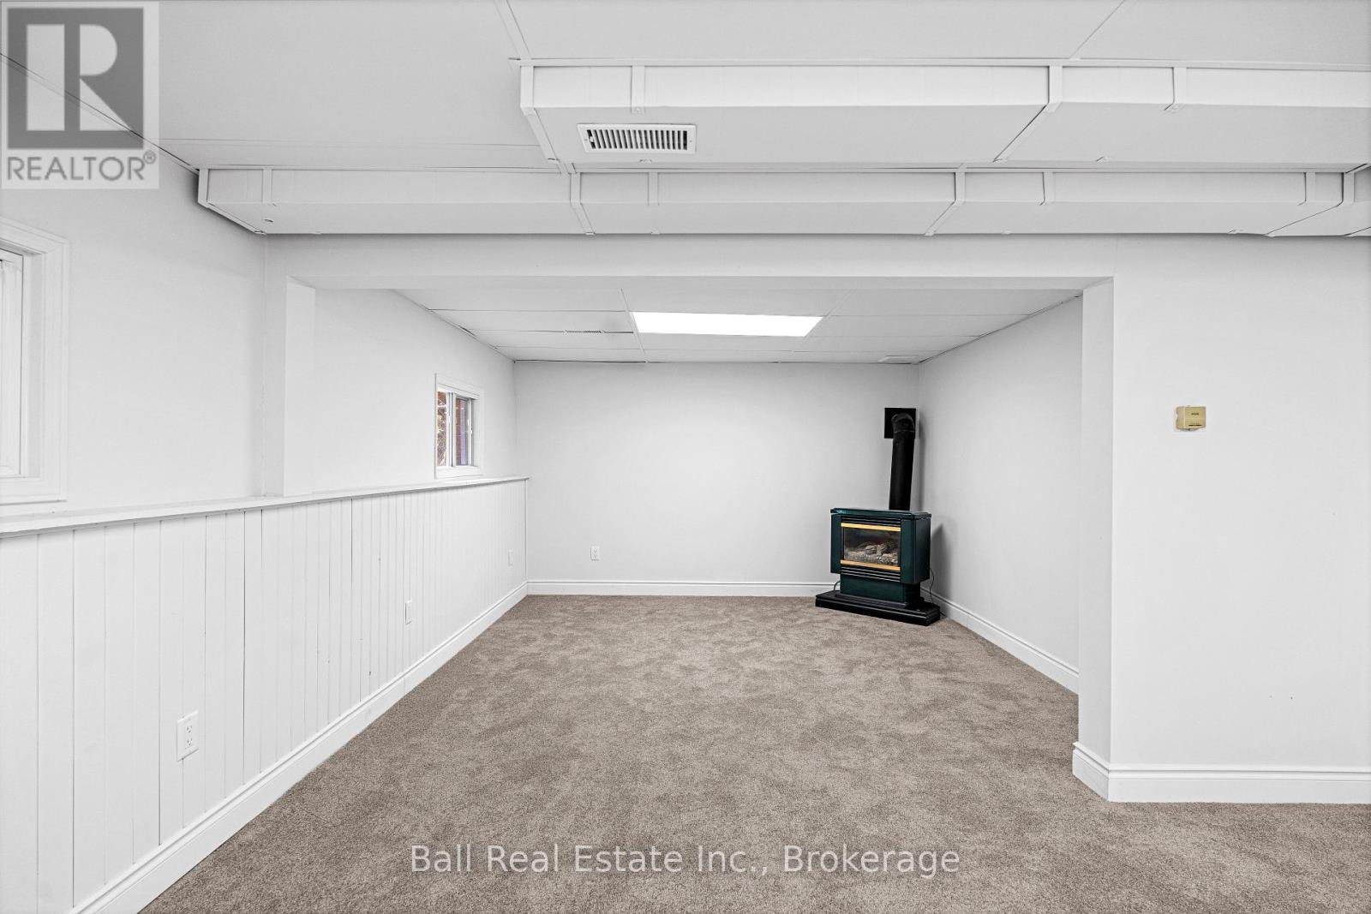
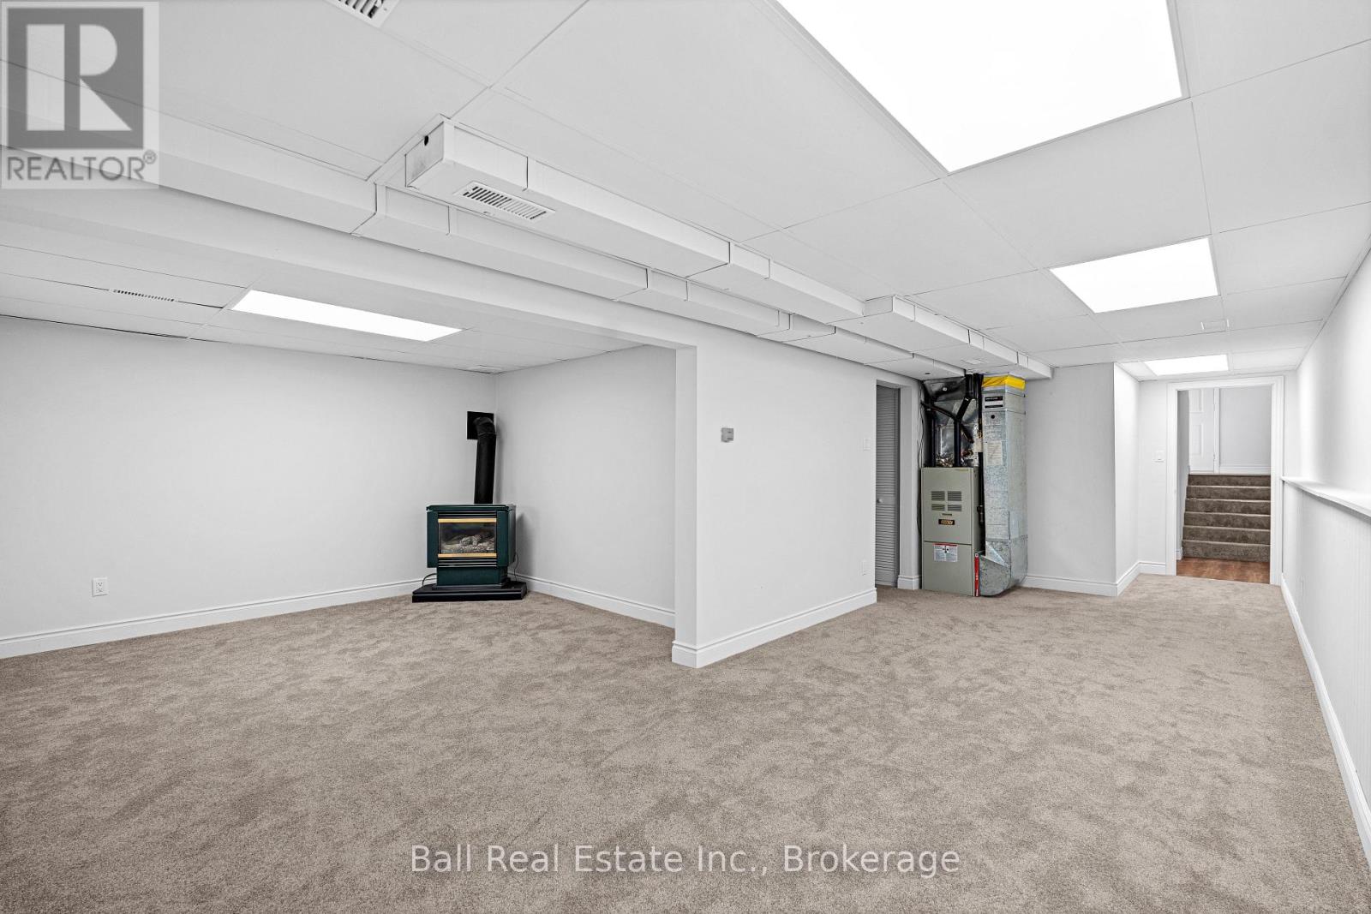
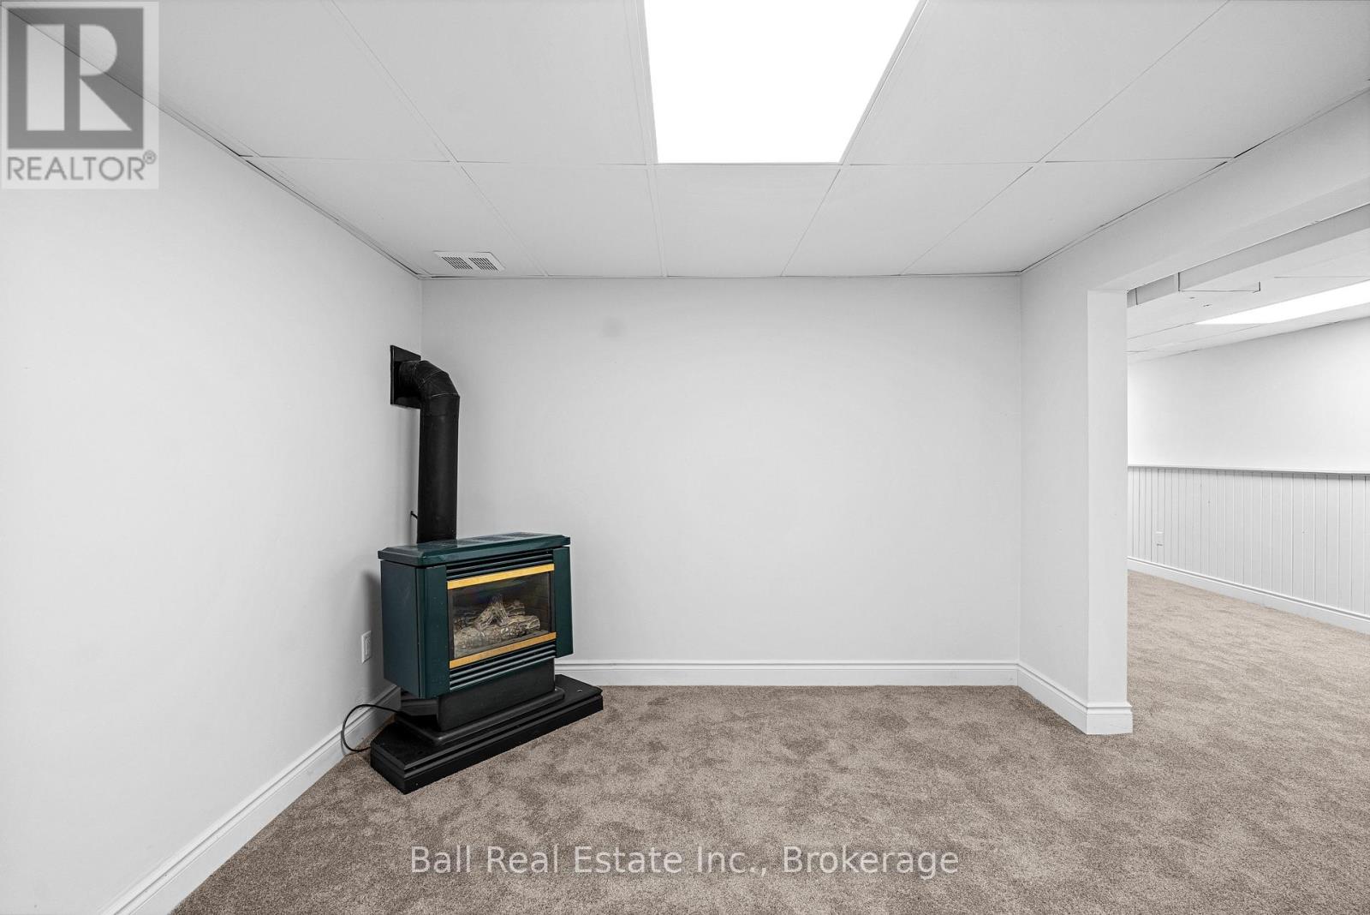
| Fireplace Present | Yes |
| Fireplace Type | Free Standing Metal |
| Foundation Type | Poured Concrete |
| Heating Fuel | Natural Gas |
| Heating Type | Forced Air |
| Stories Total | 1 |
| Size Interior | 700 - 1100 Sqft |
| Type | House |
| Utility Water | Municipal Water |
Parking
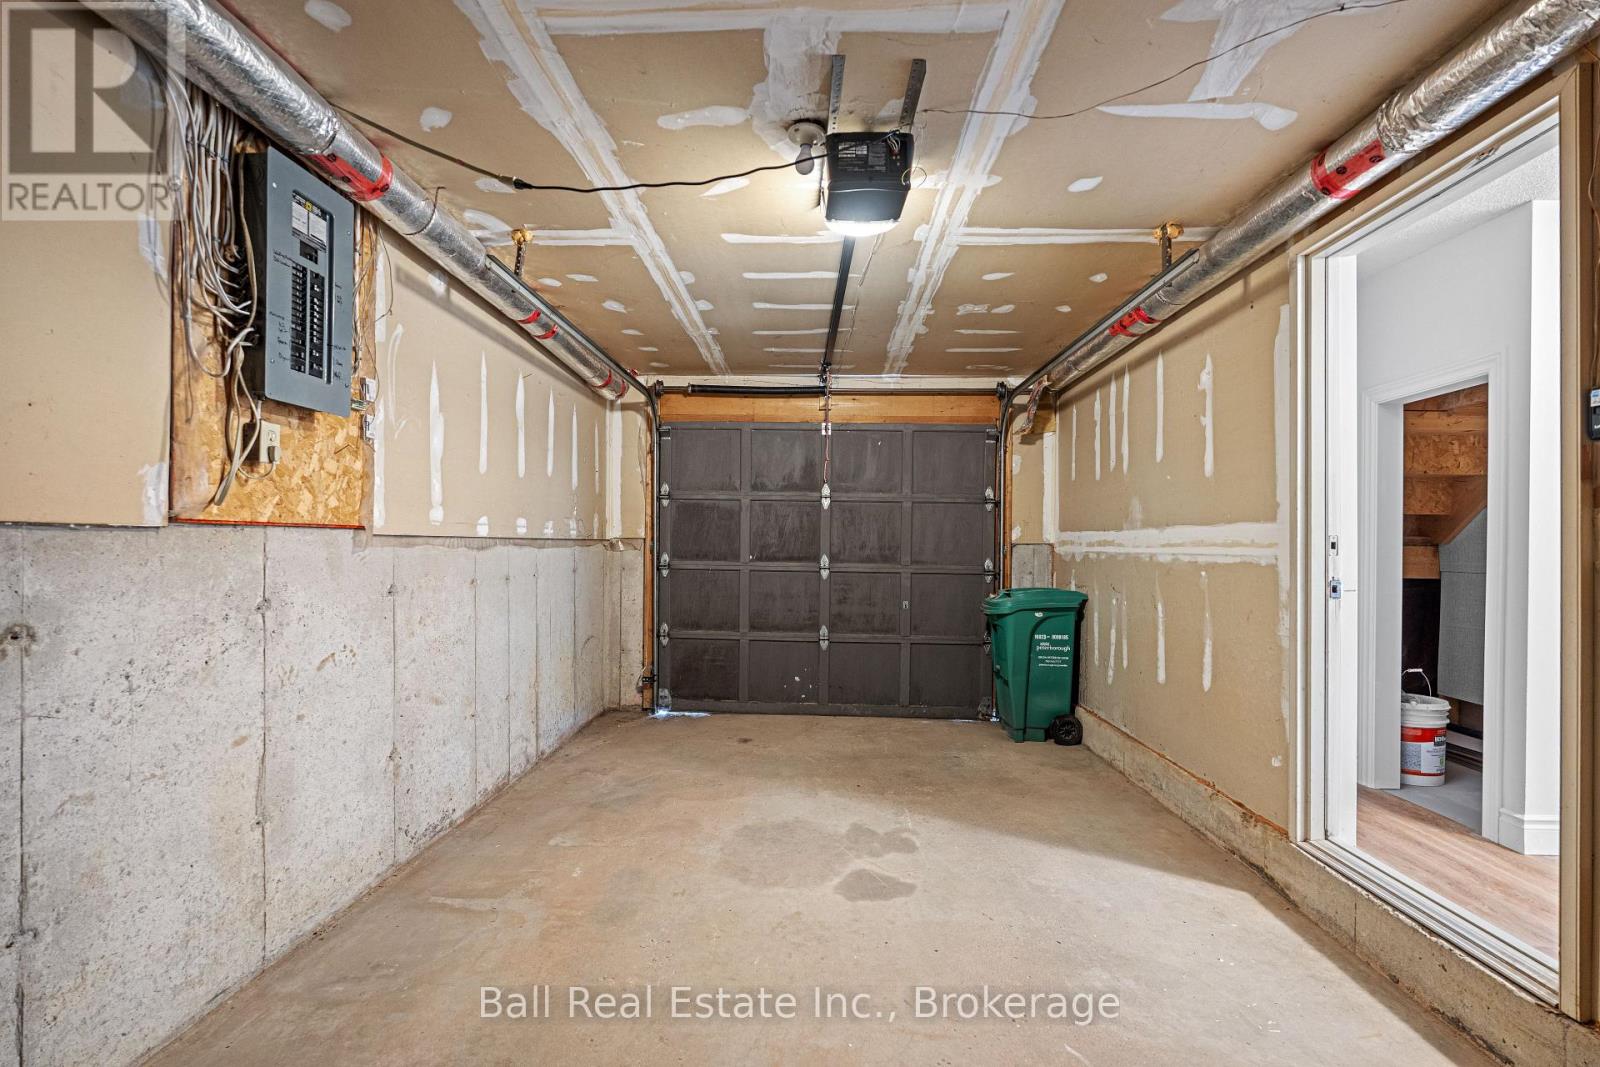
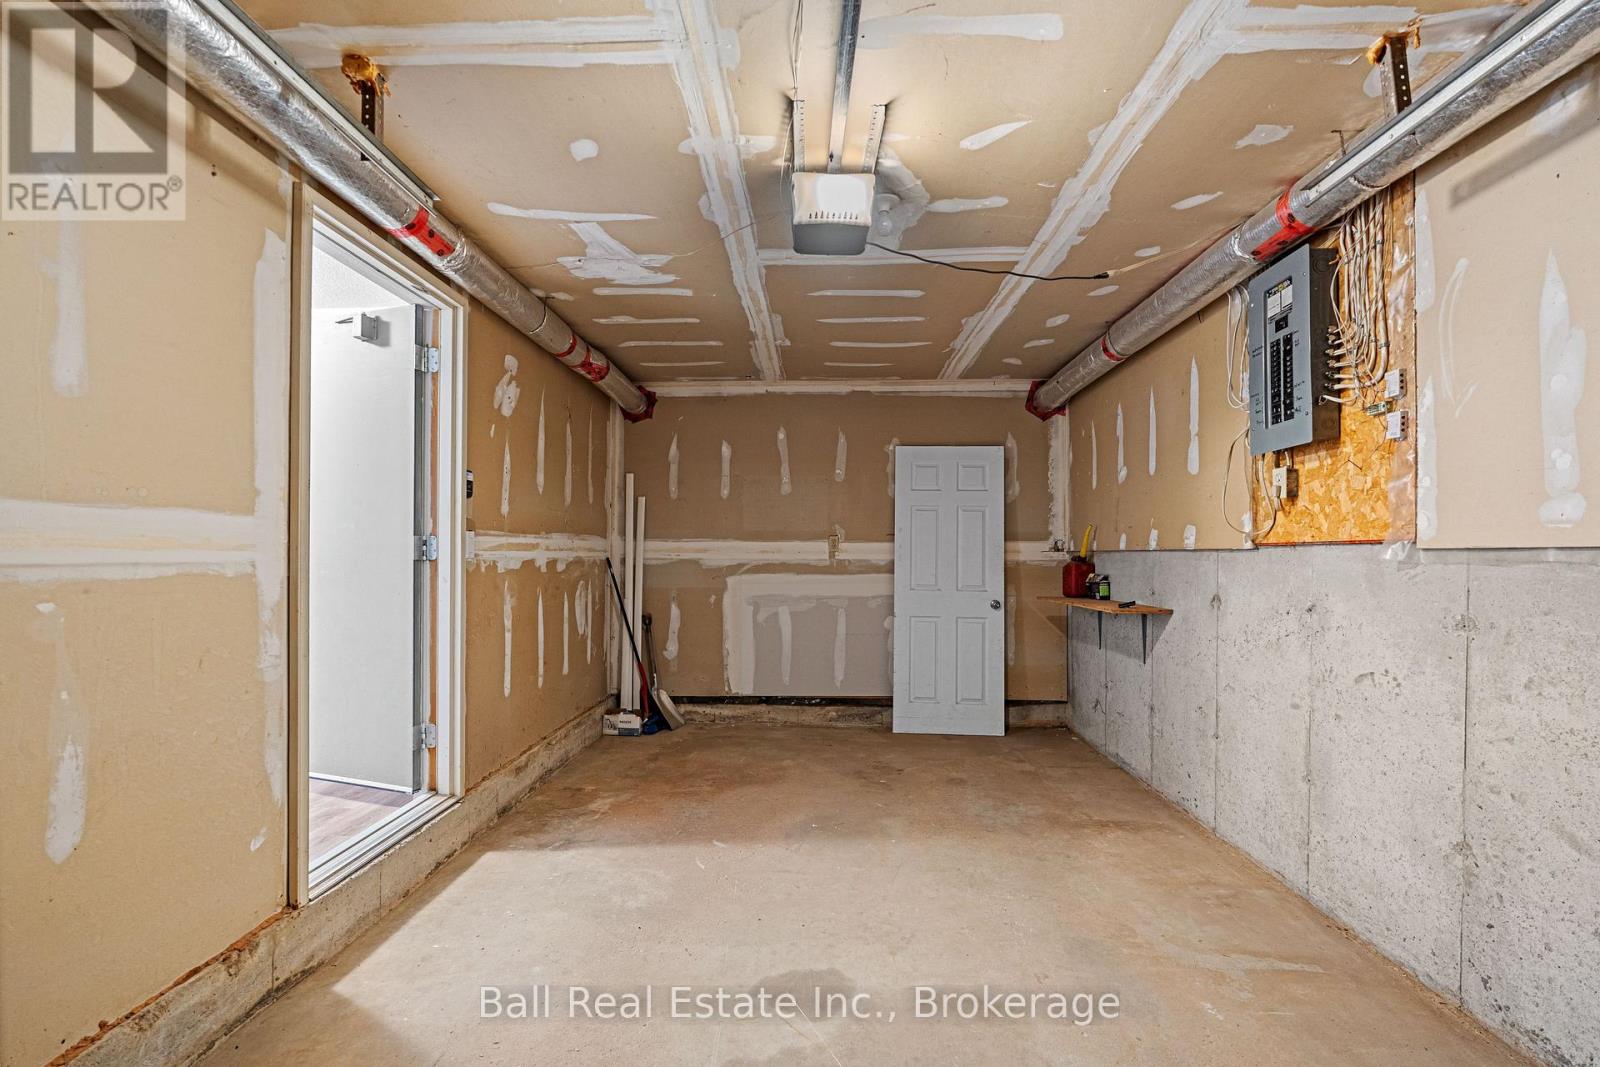
| Attached Garage | |
| Garage |
Land
| Acreage | No |
| Fence Type | Fenced Yard |
| Land Amenities | Park, Place Of Worship, Public Transit, Schools |
| Landscape Features | Landscaped |
| Sewer | Sanitary Sewer |
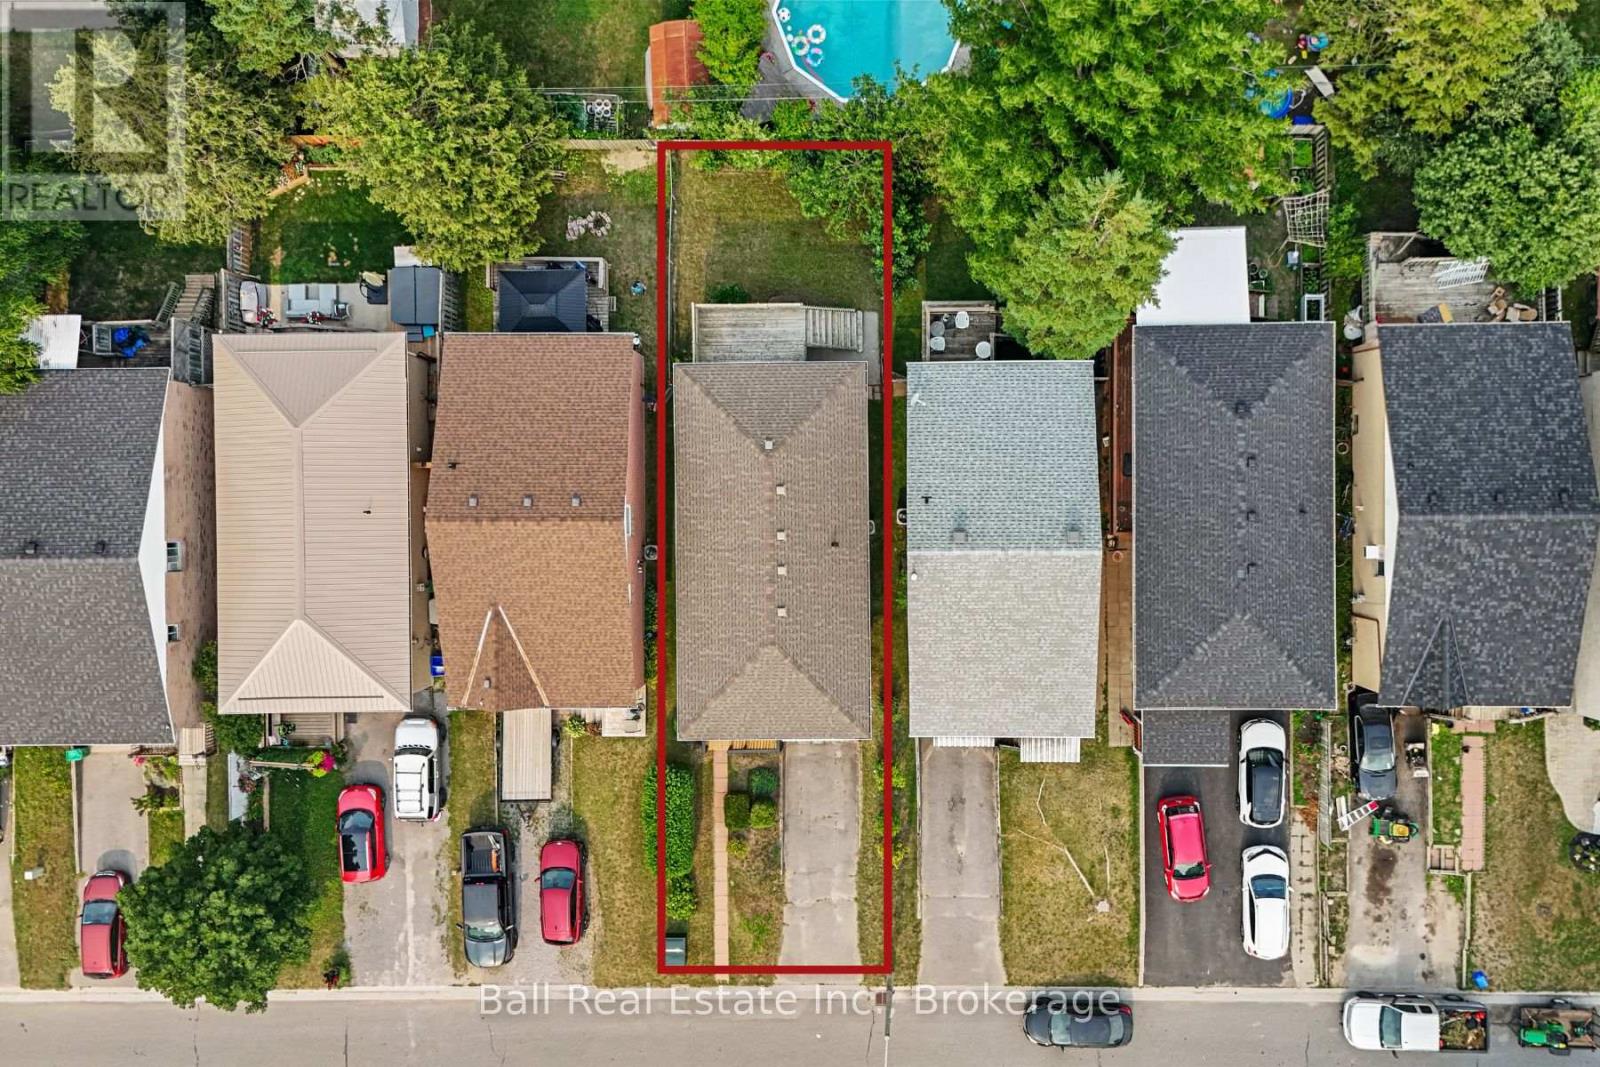
| Size Depth | 100 Ft |
| Size Frontage | 30 Ft |
| Size Irregular | 30 X 100 Ft |
| Size Total Text | 30 X 100 Ft|under 1/2 Acre |
Rooms
| Level | Type | Length | Width | Dimensions |
|---|---|---|---|---|
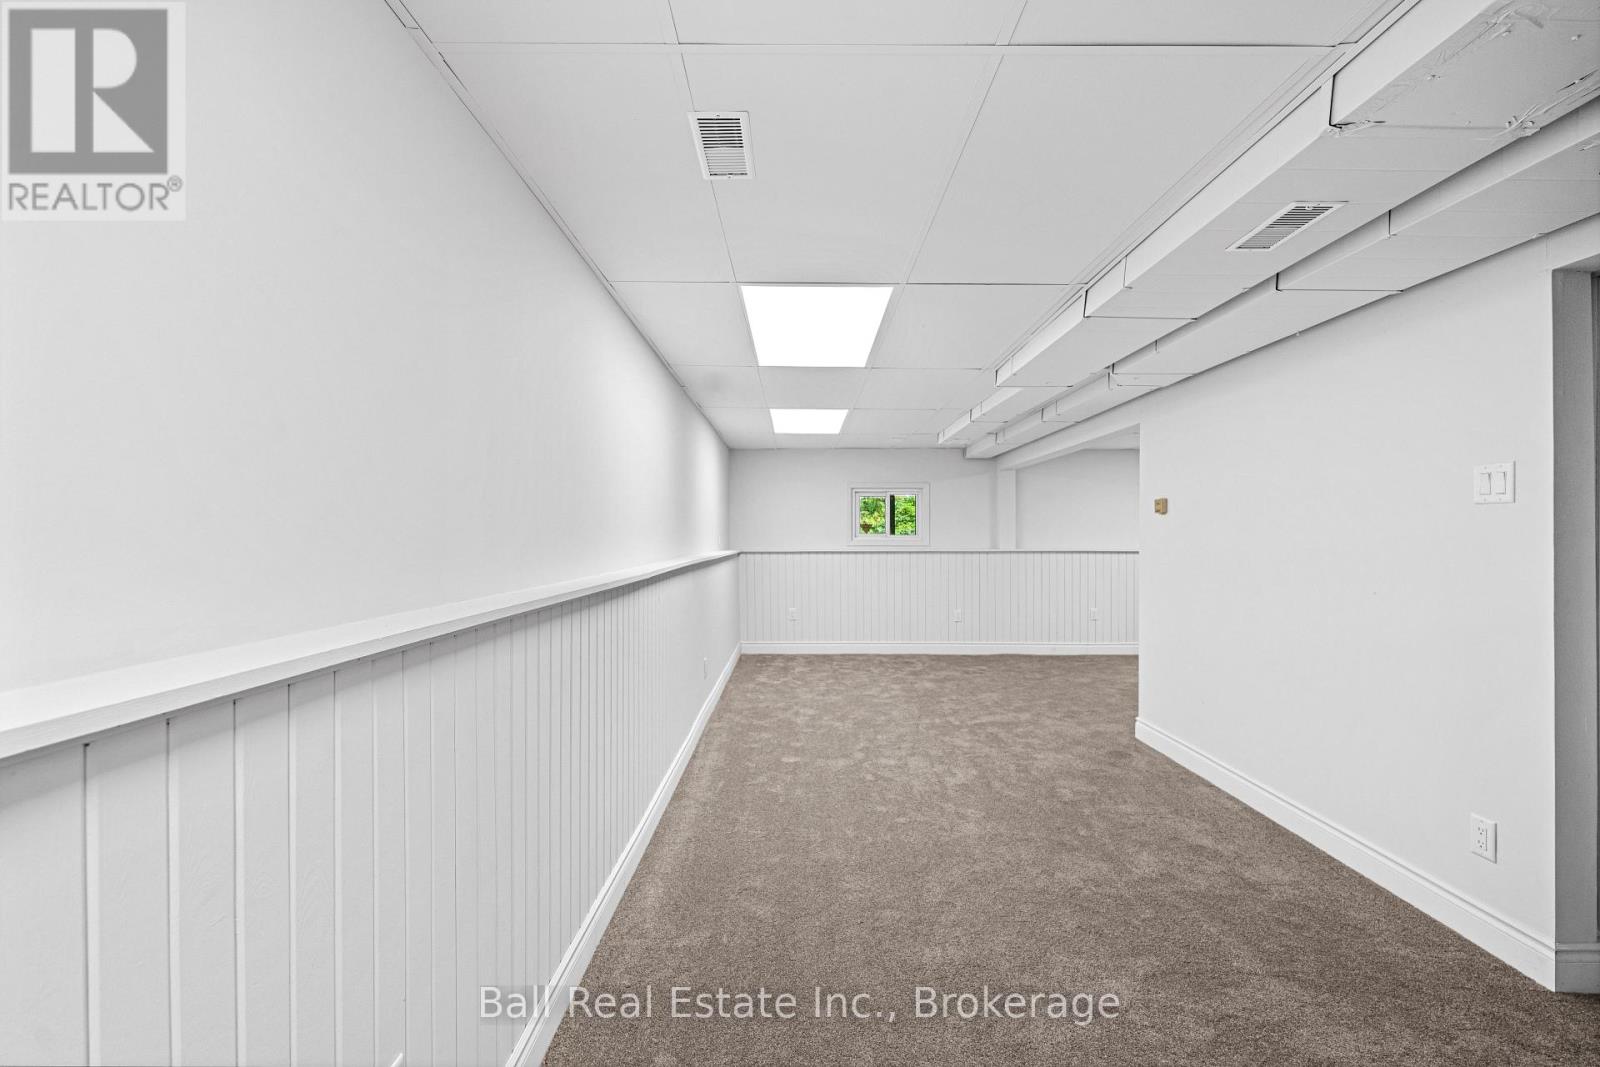
| Basement | Recreational, Games Room | 8.92 m | 6.02 m | 8.92 m x 6.02 m |
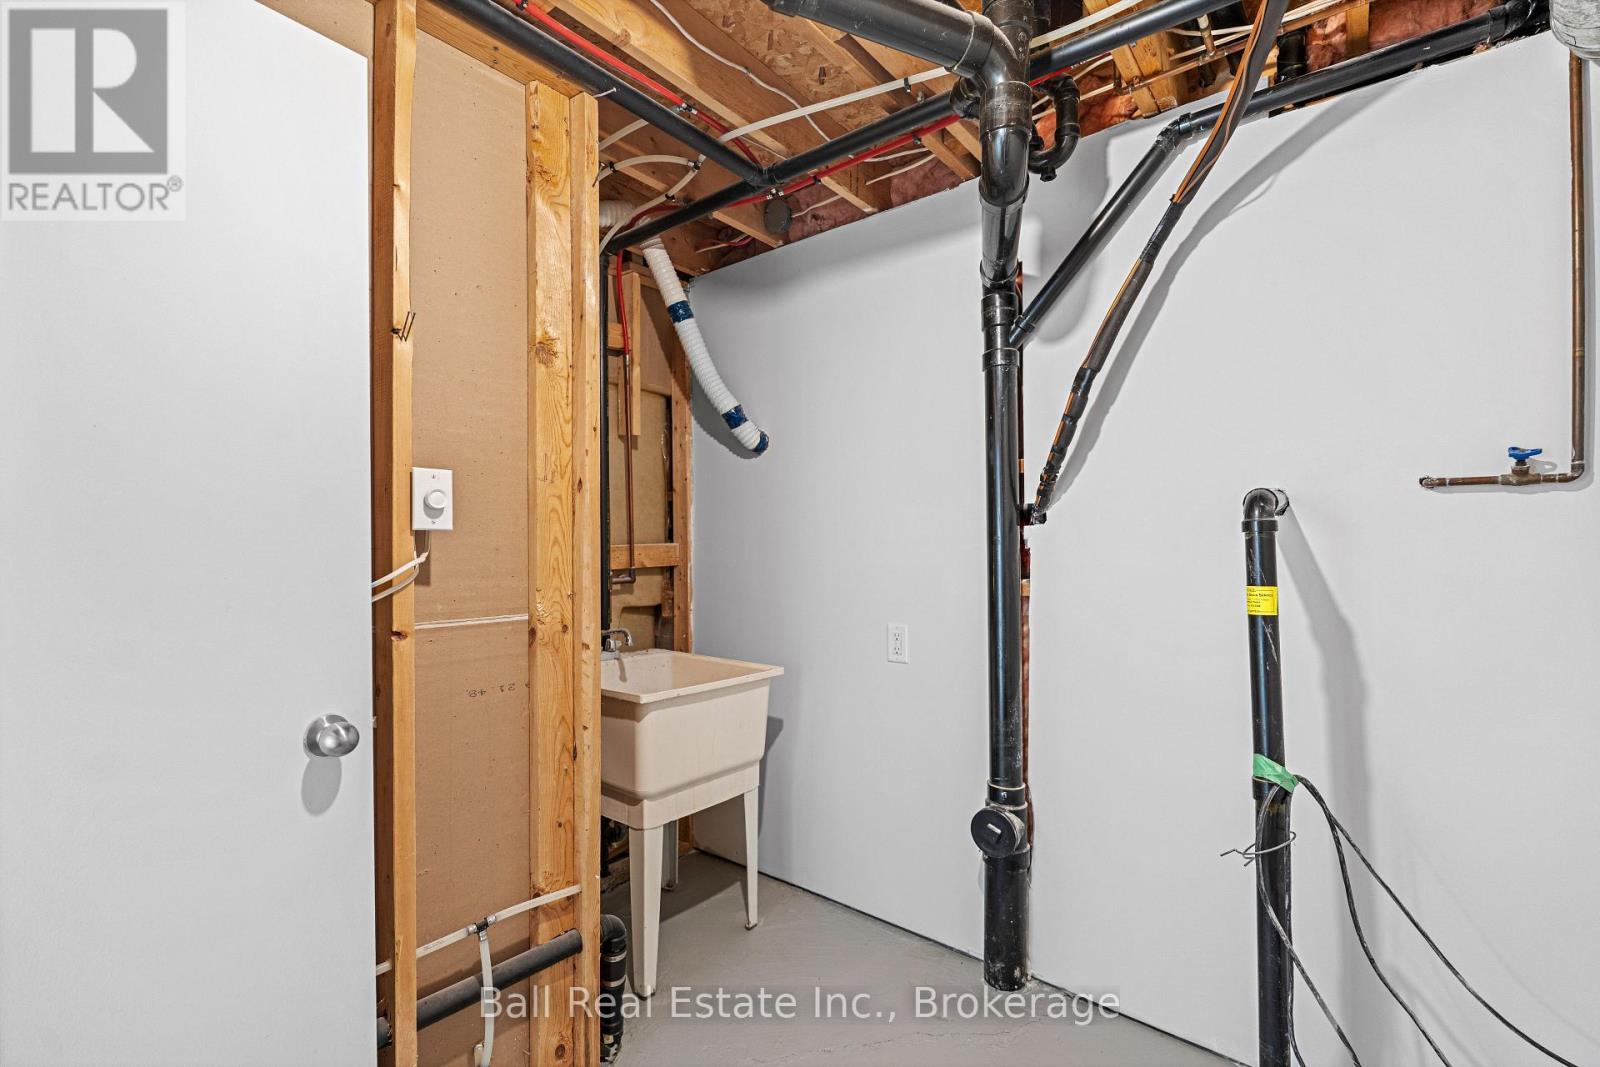
| Basement | Laundry Room | 3.25 m | 2.62 m | 3.25 m x 2.62 m |
| Main Level | Kitchen | 3.09 m | 2.2 m | 3.09 m x 2.2 m |
| Main Level | Dining Room | 3.92 m | 3.52 m | 3.92 m x 3.52 m |
| Main Level | Living Room | 4.21 m | 3.62 m | 4.21 m x 3.62 m |
| Main Level | Bedroom | 3.95 m | 3.29 m | 3.95 m x 3.29 m |
| Main Level | Bedroom 2 | 3.95 m | 2.96 m | 3.95 m x 2.96 m |
| Main Level | Bedroom 3 | 2.86 m | 2.72 m | 2.86 m x 2.72 m |
Utilities
| Cable | Installed |
| Electricity | Installed |
| Sewer | Installed |
Interested?
Contact us for more information

191 Hunter Street W
Peterborough, Ontario K9H 2L1
(705) 775-2255
(705) 651-0212
https://www.ballrealestate.ca/

The trademarks REALTOR®, REALTORS®, and the REALTOR® logo are controlled by The Canadian Real Estate Association (CREA) and identify real estate professionals who are members of CREA. The trademarks MLS®, Multiple Listing Service® and the associated logos are owned by The Canadian Real Estate Association (CREA) and identify the quality of services provided by real estate professionals who are members of CREA. The trademark DDF® is owned by The Canadian Real Estate Association (CREA) and identifies CREA's Data Distribution Facility (DDF®)
July 22 2026 01:30:28
Durham Region Association of REALTORS®
Ball Real Estate Inc.