
249 Bright Road Alnwick/haldimand, Ontario K0K 3K0

$1,349,000
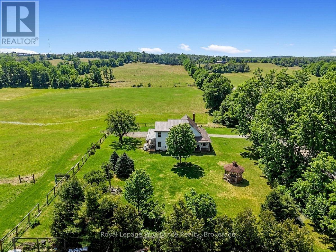
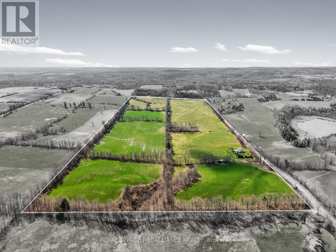
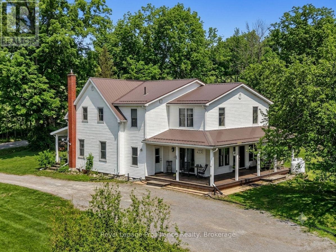
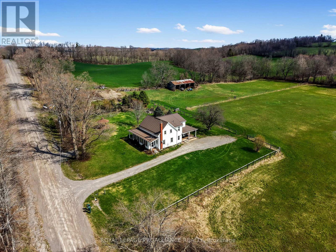
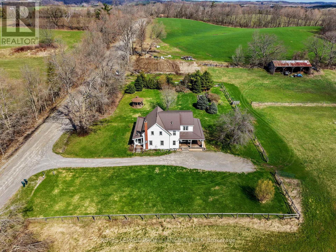
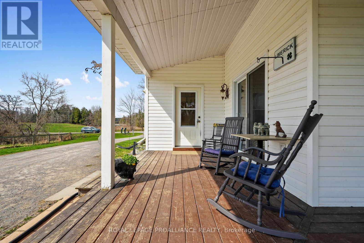
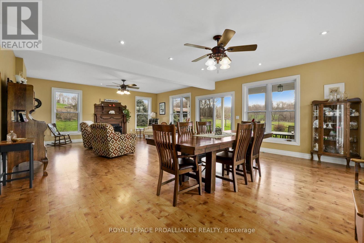
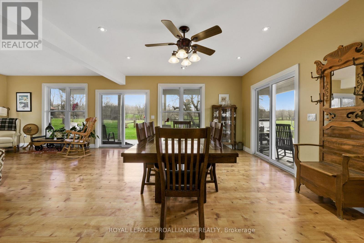
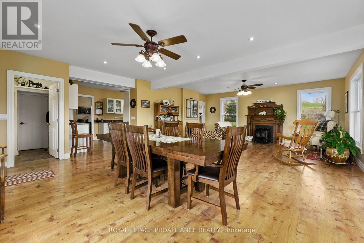
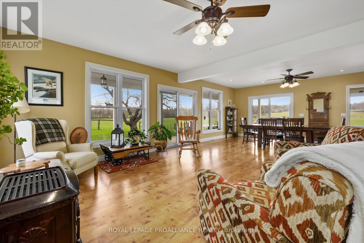
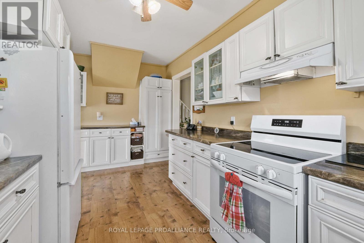
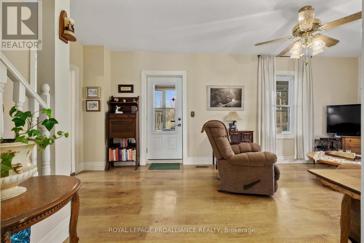
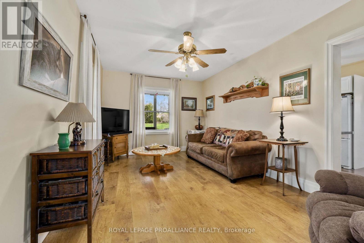
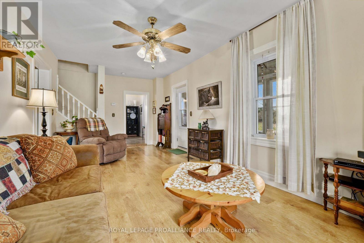
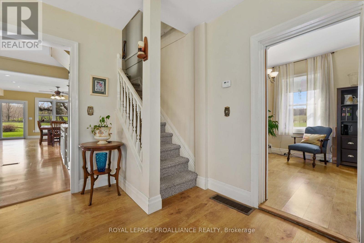
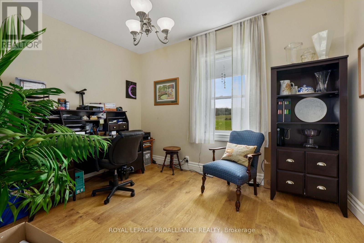
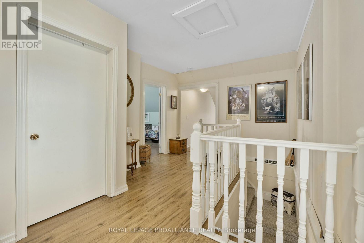
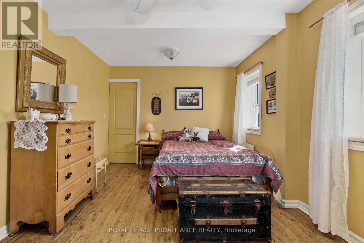
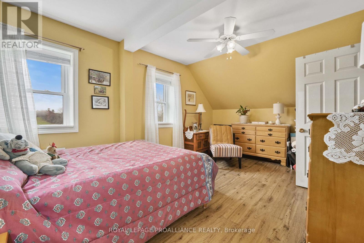
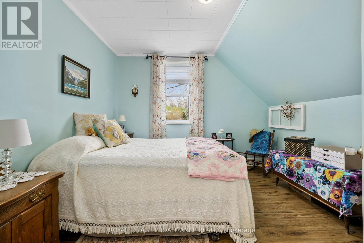
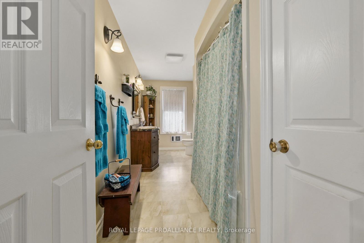
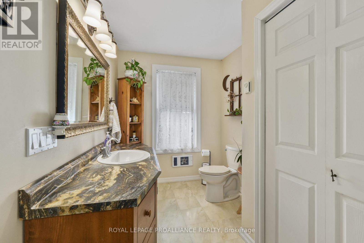
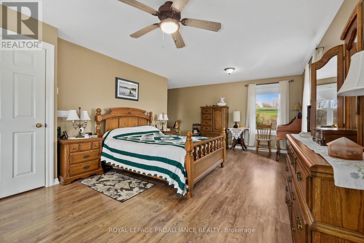
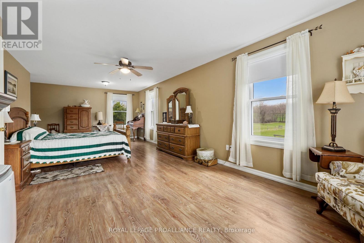
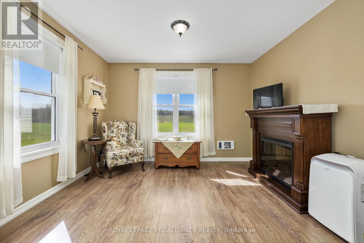
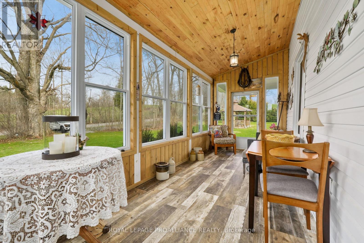
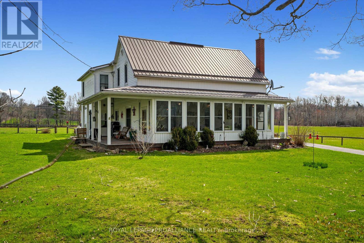
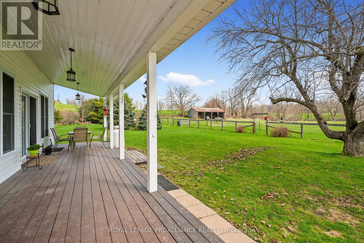
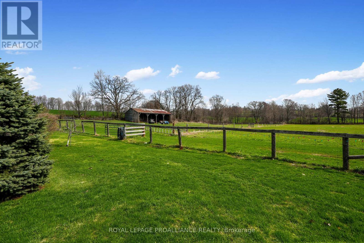
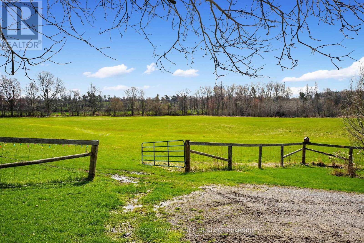
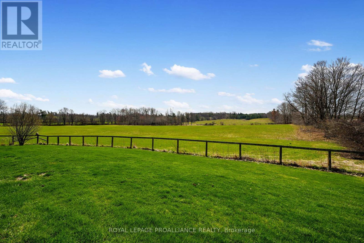
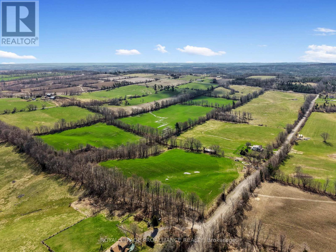
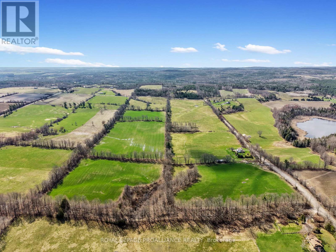
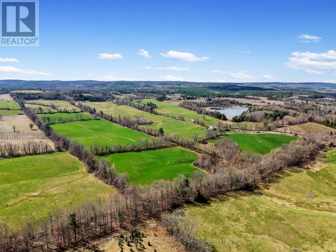
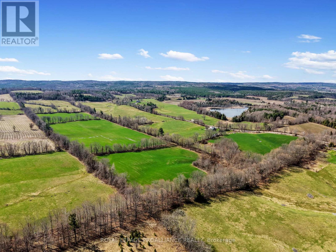
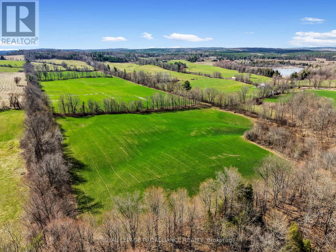
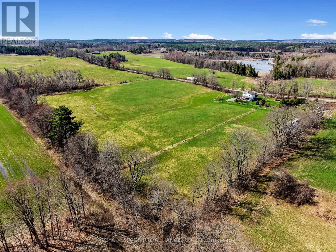
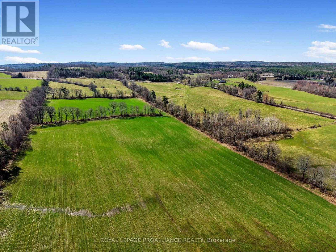
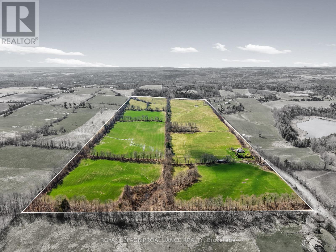
Nestled on 99 picturesque acres, this scenic farm offers the perfect blend of country living and agricultural opportunity. The spacious 4 bedroom, 2 bath farmhouse provides plenty of room for family and guests, featuring a large family room addition that's ideal for gatherings, relaxing, or taking in the peaceful surroundings. Expansive windows showcase beautiful views over the rolling fields, creating a bright and welcoming atmosphere throughout the home. The property offers endless possibilities for farming, hobby agriculture, livestock, or simply enjoying the privacy and open space of rural living. With approximately 99 acres of productive land and panoramic countryside views in every direction, this is a rare opportunity to own a substantial farm in a tranquil setting. Whether you're looking to expand your agricultural operation, establish a country retreat, or enjoy the charm of farm life, this property offers the space, comfort, and potential to make your vision a reality. Experience the beauty of wide open fields, fresh country air, and the lifestyle only a farm like this can offer. (id:39107)
Property Details
| MLS® Number | X13590006 |
| Property Type | Single Family |
| Community Name | Rural Alnwick/Haldimand |
| Community Features | School Bus |
| Easement | Unknown |
| Equipment Type | Propane Tank |
| Features | Wooded Area, Rolling, Open Space, Lighting, Dry, Carpet Free |
| Parking Space Total | 8 |
| Rental Equipment Type | Propane Tank |
| Structure | Deck, Drive Shed |
| View Type | View, Valley View |
Building
| Bathroom Total | 2 |
| Bedrooms Above Ground | 4 |
| Bedrooms Total | 4 |
| Age | 100+ Years |
| Amenities | Fireplace(s) |
| Appliances | Water Heater, Water Treatment, Dryer, Stove, Washer, Refrigerator |
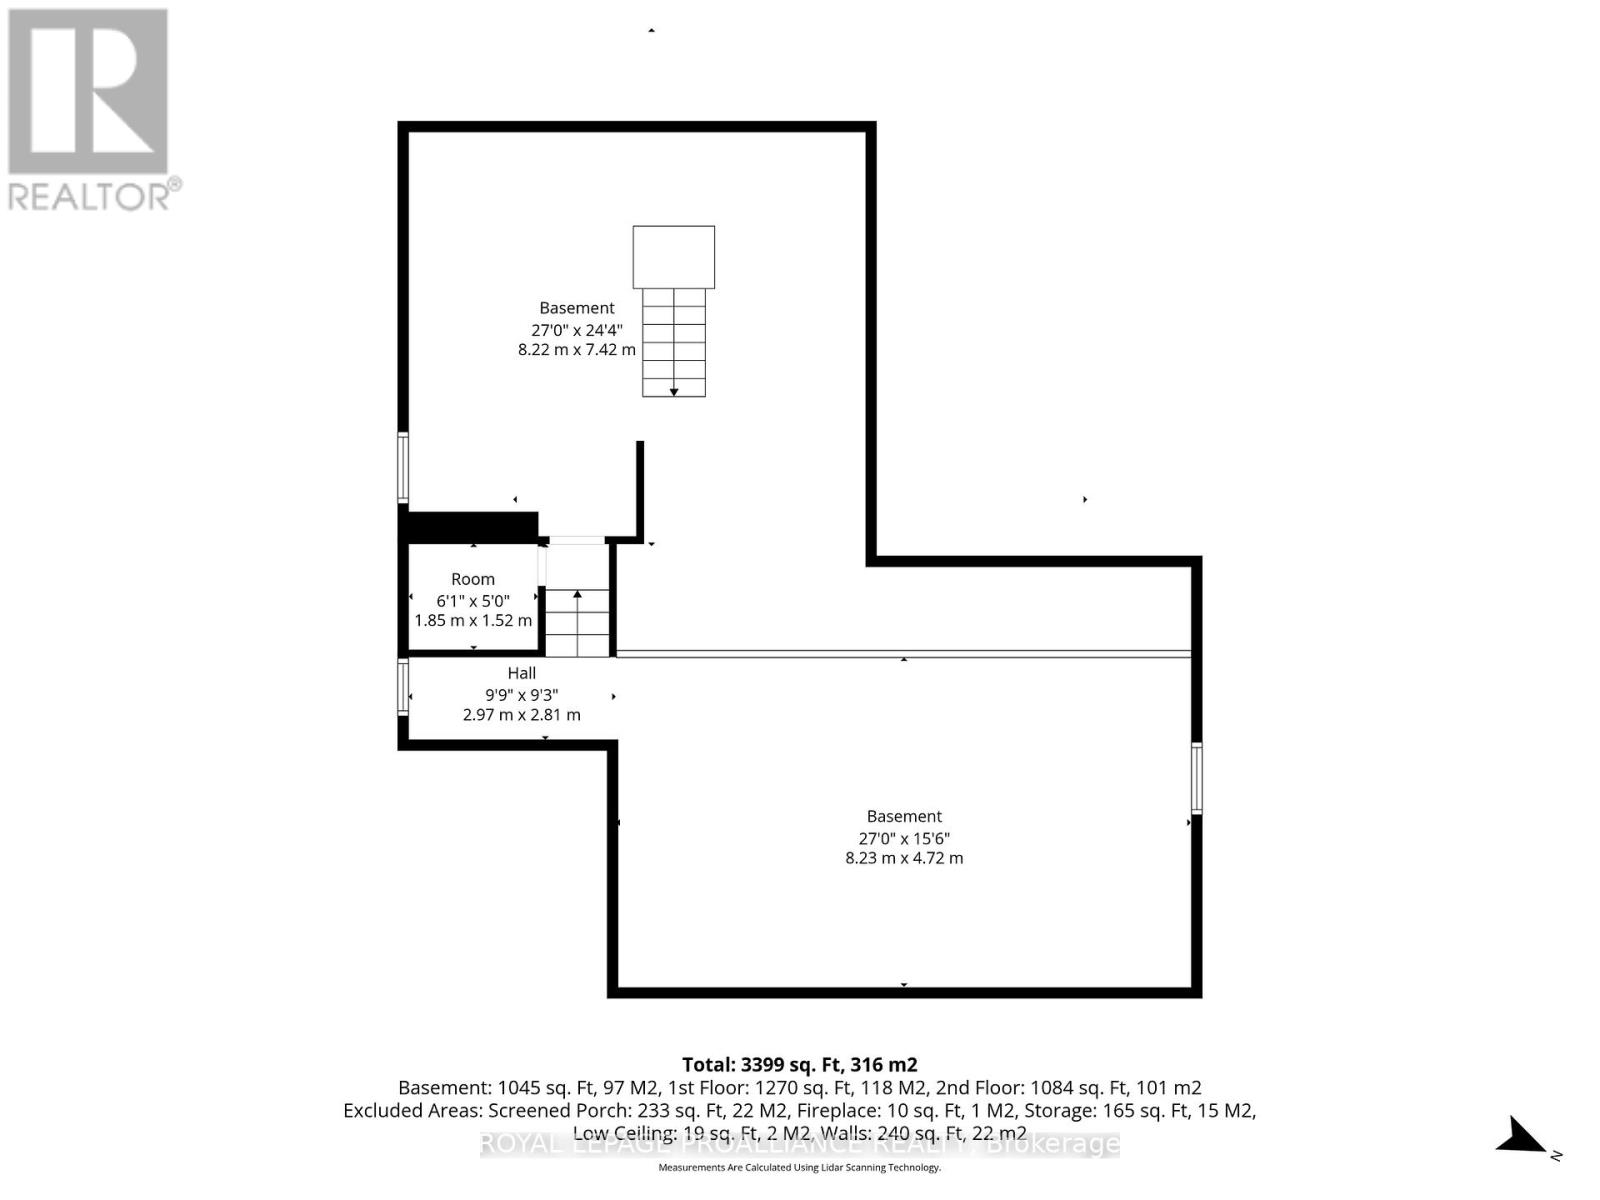
| Basement Development | Unfinished |
| Basement Type | Full (unfinished) |
| Construction Style Attachment | Detached |
| Cooling Type | None |
| Exterior Finish | Vinyl Siding |
| Fire Protection | Smoke Detectors |
| Fireplace Present | Yes |
| Fireplace Total | 1 |
| Foundation Type | Poured Concrete, Stone |
| Half Bath Total | 1 |
| Heating Fuel | Propane |
| Heating Type | Forced Air |
| Stories Total | 2 |
| Size Interior | 2000 - 2500 Sqft |
| Type | House |
| Utility Power | Generator |
| Utility Water | Dug Well |
Parking
| No Garage |
Land
| Access Type | Year-round Access |
| Acreage | Yes |
| Fence Type | Partially Fenced |
| Sewer | Septic System |
| Size Depth | 1311 Ft |
| Size Frontage | 3200 Ft |
| Size Irregular | 3200 X 1311 Ft |
| Size Total Text | 3200 X 1311 Ft|50 - 100 Acres |
| Surface Water | Pond Or Stream |
Rooms
| Level | Type | Length | Width | Dimensions |
|---|---|---|---|---|
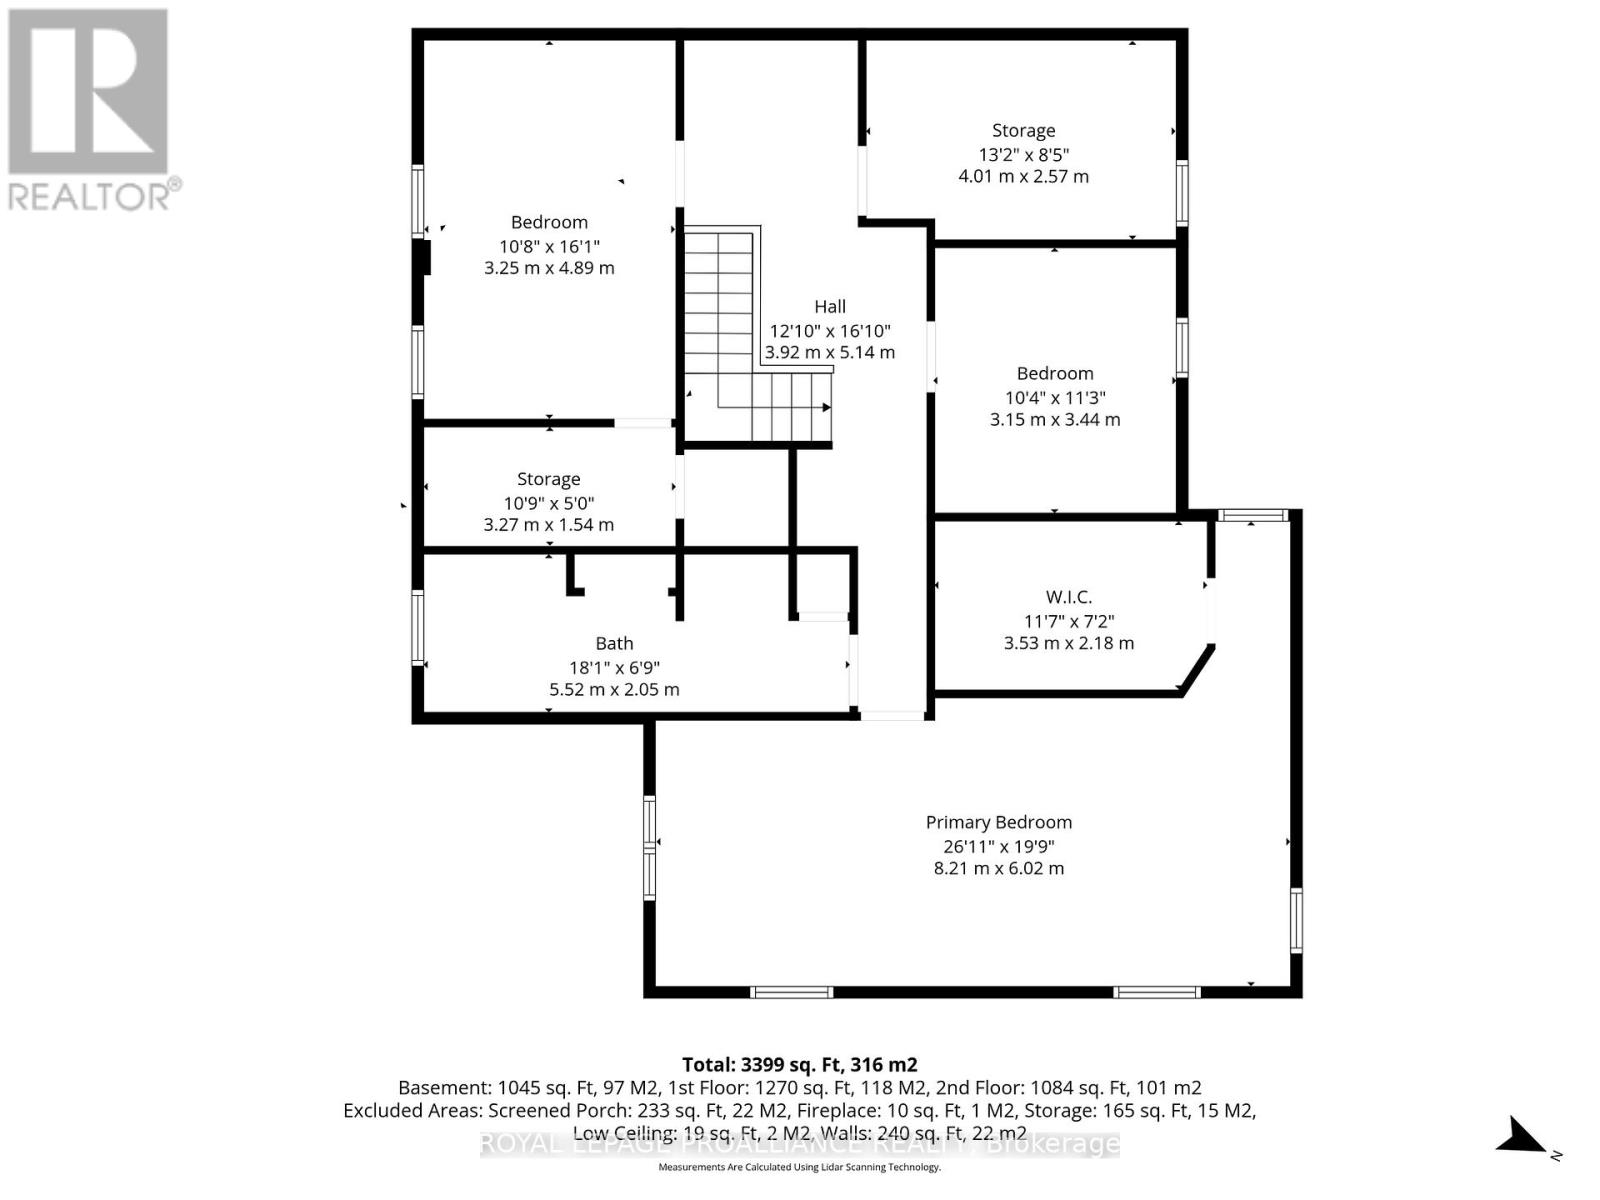
| Second Level | Bedroom 4 | 3.25 m | 4.89 m | 3.25 m x 4.89 m |
| Second Level | Bathroom | 5.52 m | 2.05 m | 5.52 m x 2.05 m |
| Second Level | Primary Bedroom | 8.21 m | 6.02 m | 8.21 m x 6.02 m |
| Second Level | Bedroom 2 | 3.15 m | 3.44 m | 3.15 m x 3.44 m |
| Second Level | Bedroom 3 | 4.01 m | 2.57 m | 4.01 m x 2.57 m |
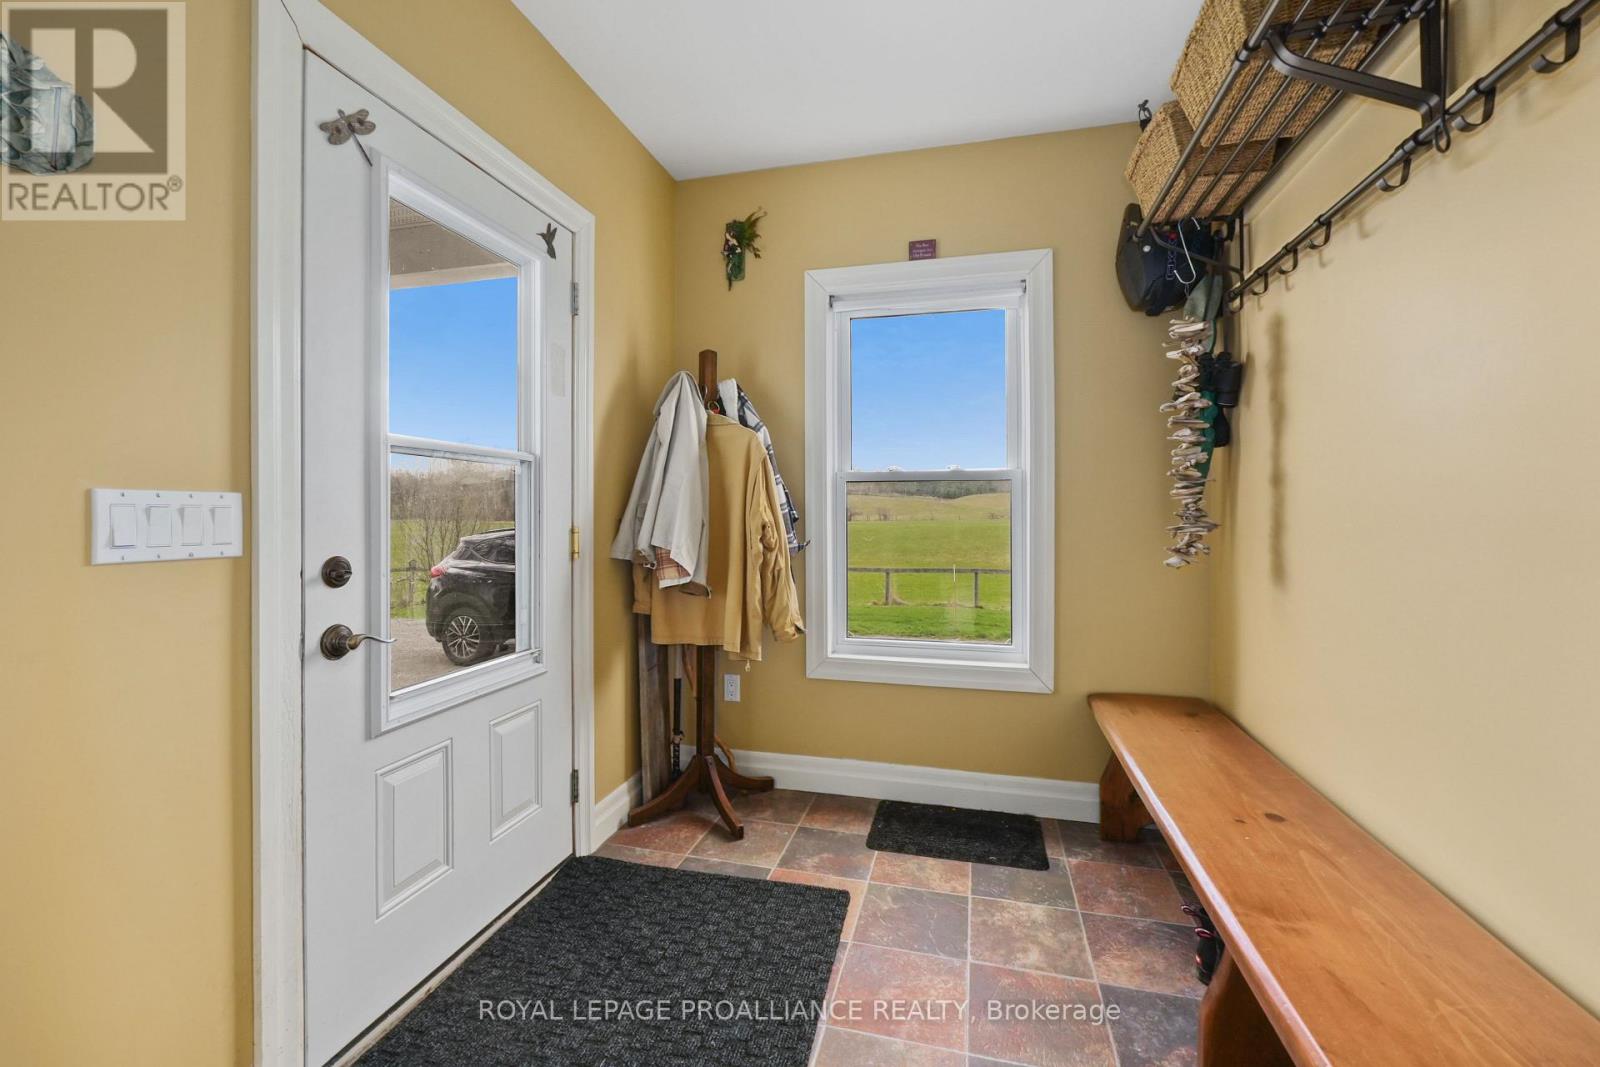
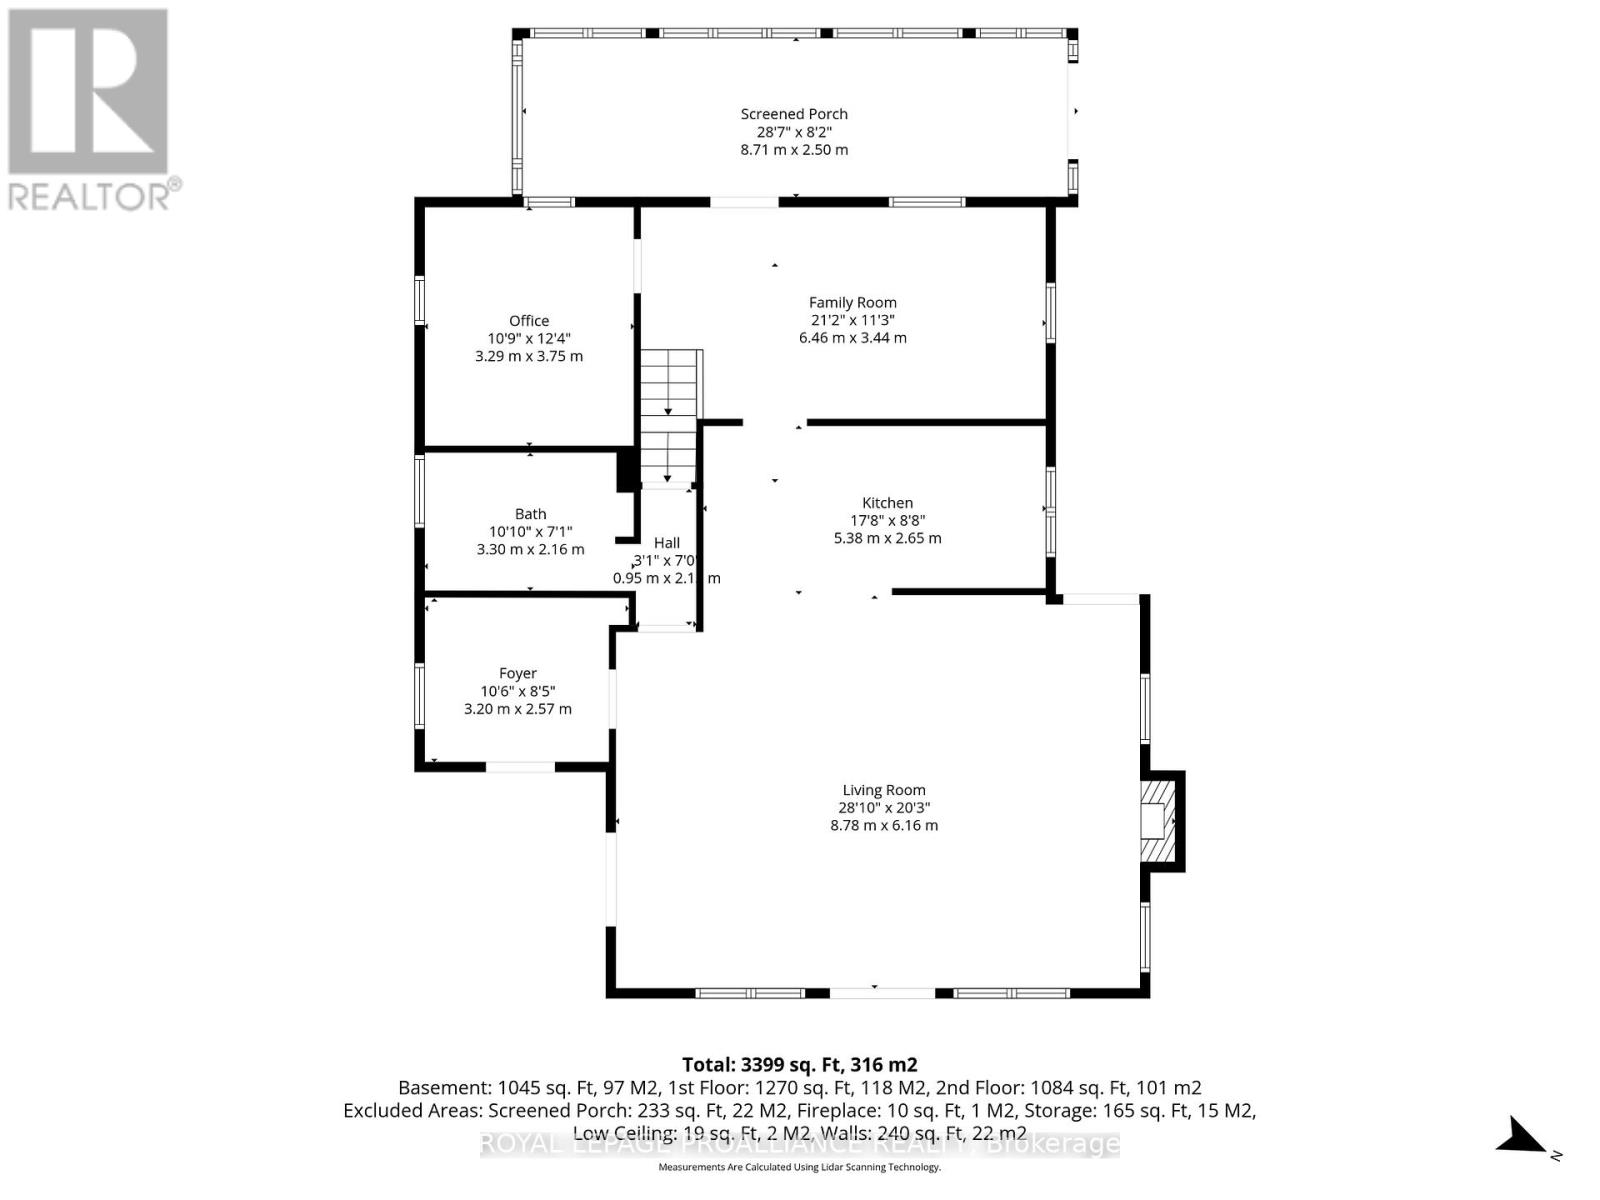
| Main Level | Foyer | 3.2 m | 2.57 m | 3.2 m x 2.57 m |
| Main Level | Living Room | 8.78 m | 6.16 m | 8.78 m x 6.16 m |
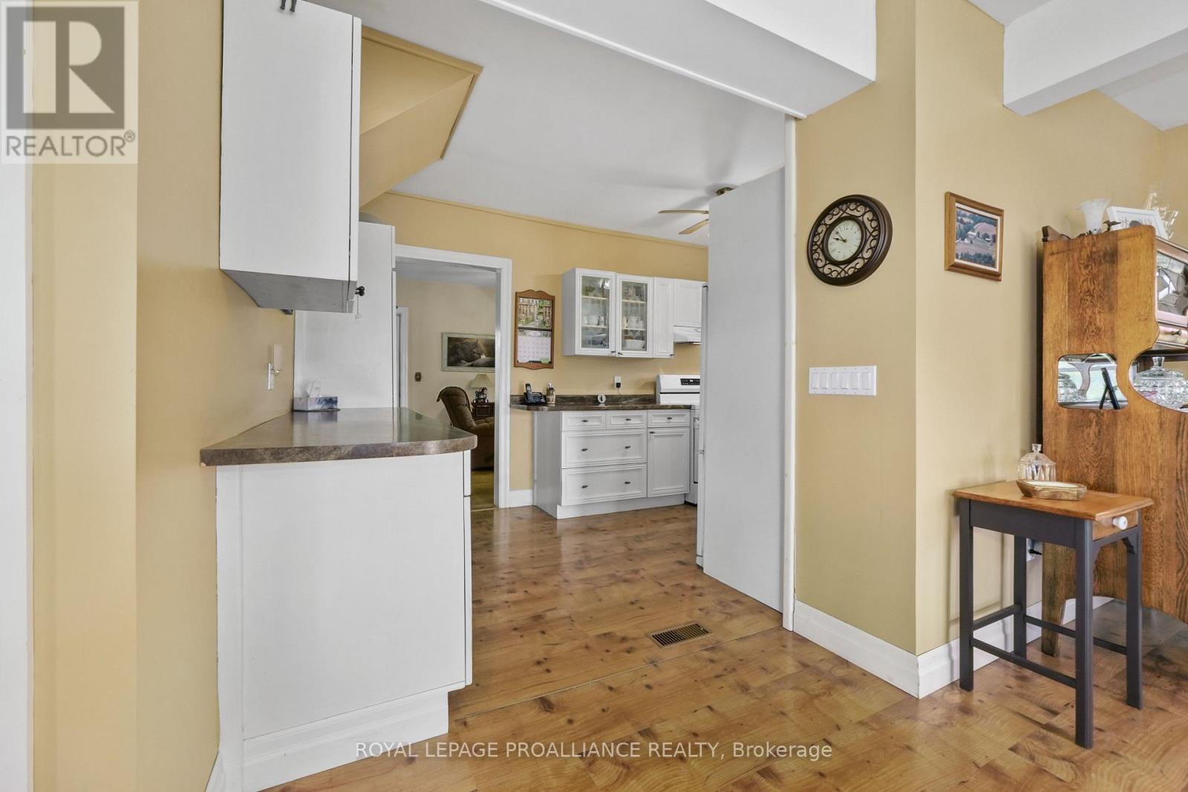
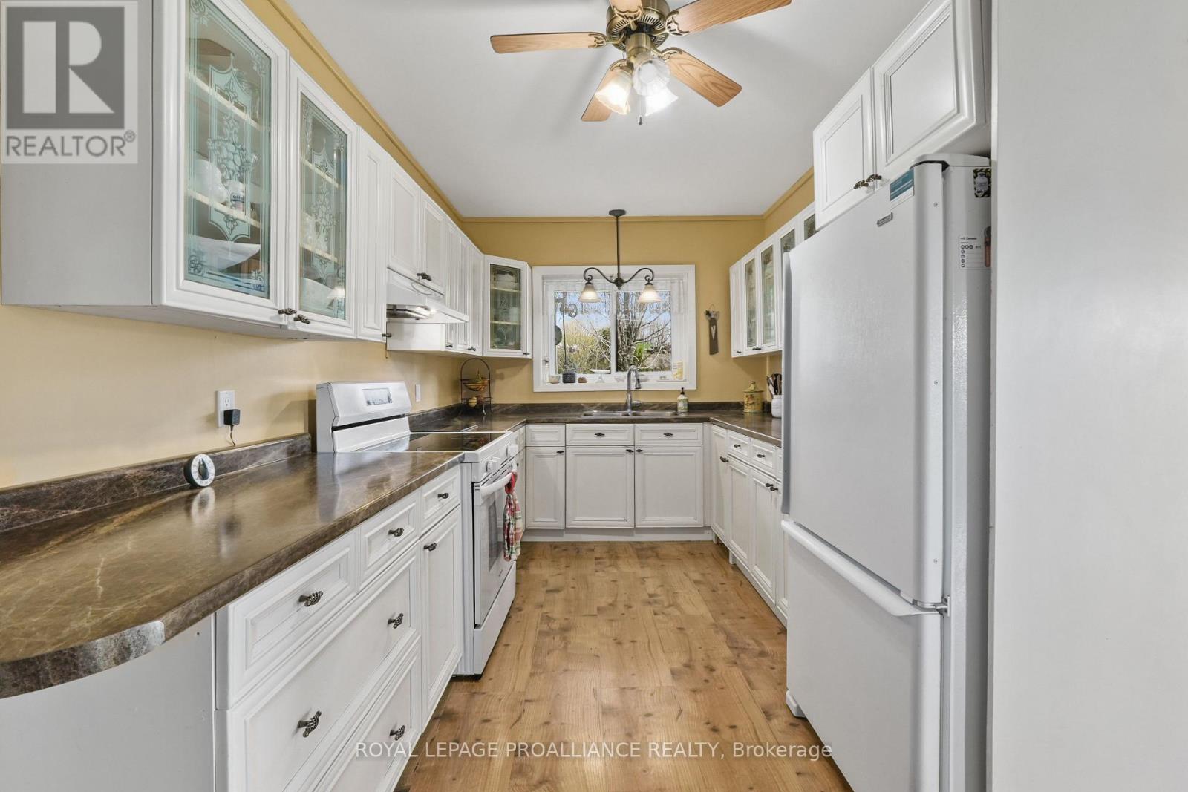
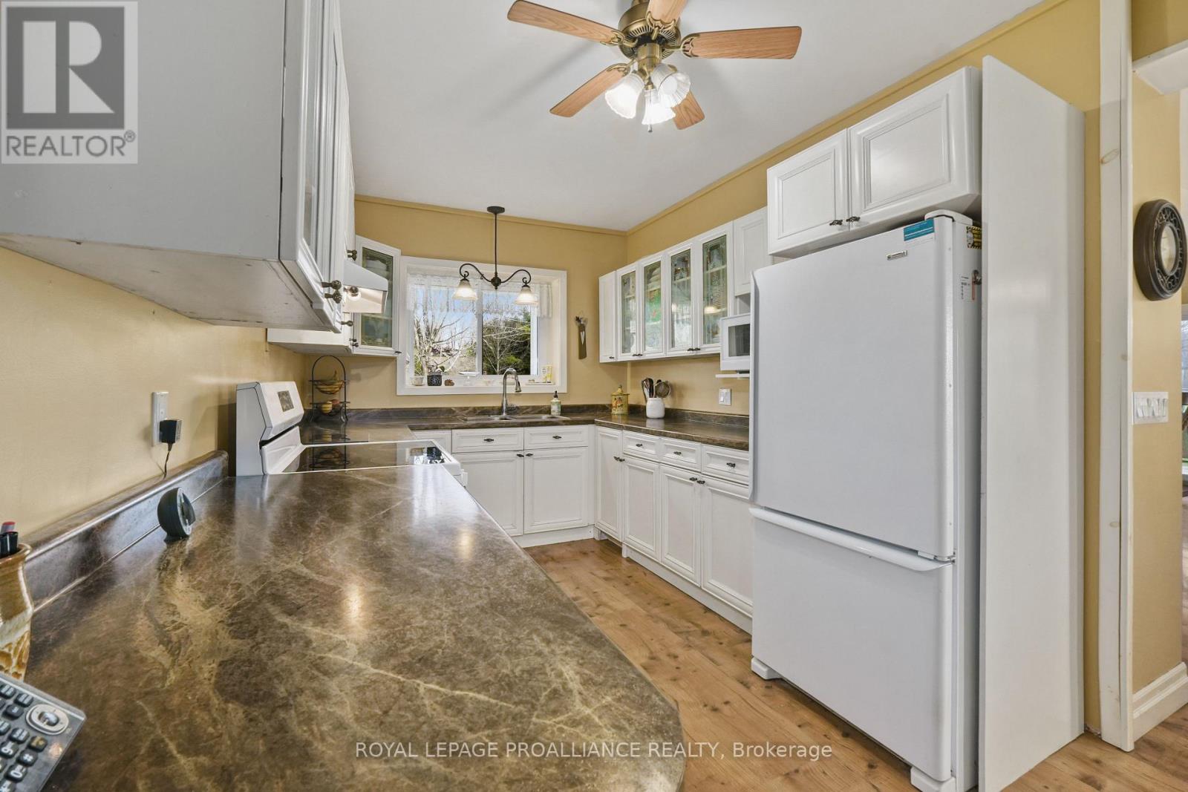
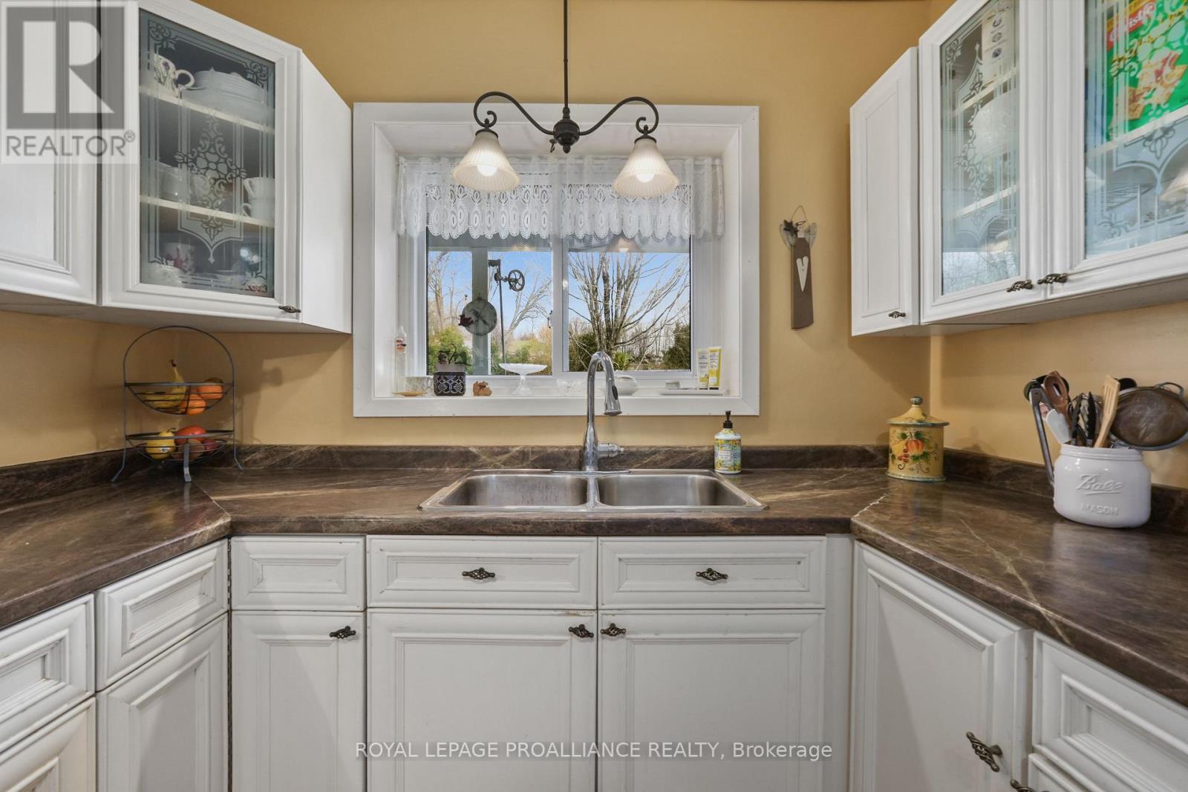
| Main Level | Kitchen | 5.38 m | 2.65 m | 5.38 m x 2.65 m |
| Main Level | Family Room | 6.46 m | 3.44 m | 6.46 m x 3.44 m |
| Main Level | Office | 3.29 m | 3.75 m | 3.29 m x 3.75 m |
| Main Level | Sunroom | 8.71 m | 3.44 m | 8.71 m x 3.44 m |
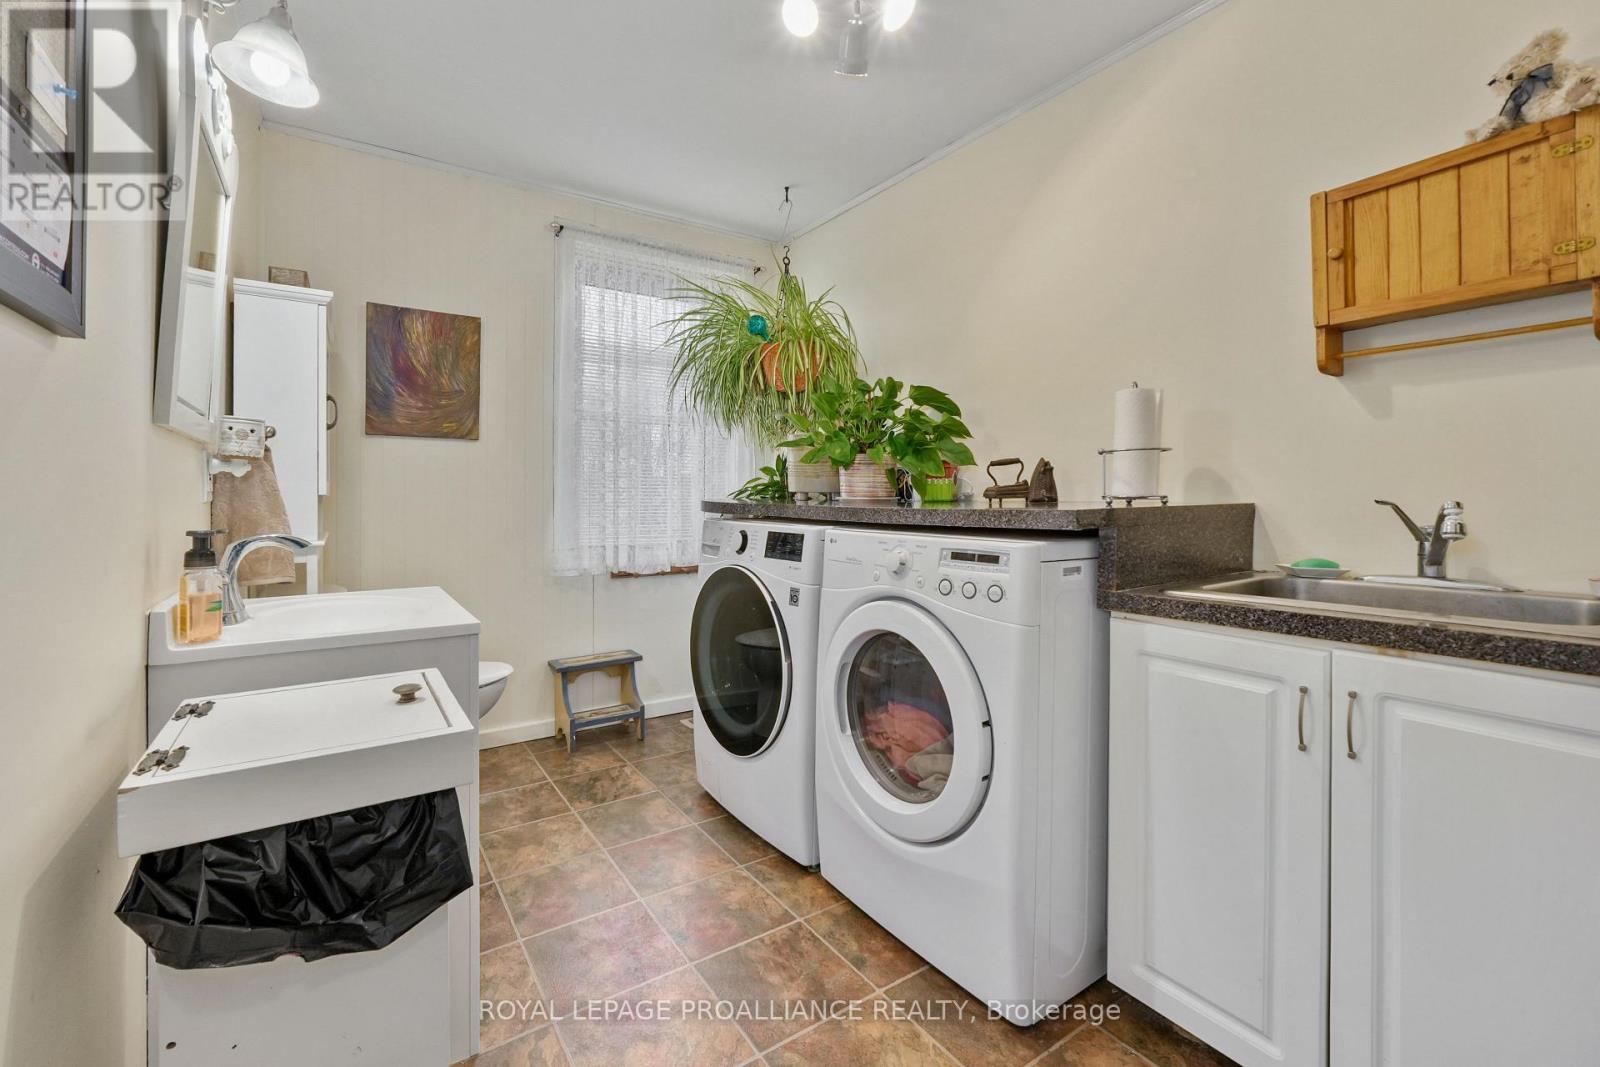
| Main Level | Bathroom | 3.3 m | 2.196 m | 3.3 m x 2.196 m |
Utilities
| Electricity | Installed |
| Wireless | Available |
| Electricity Connected | Connected |
| Telephone | Nearby |
https://www.realtor.ca/real-estate/30062093/249-bright-road-alnwickhaldimand-rural-alnwickhaldimand
Interested?
Contact us for more information

11819 3rd Line Road
Roseneath, Ontario K0K 2X0
(905) 352-2830
www.discoverroyallepage.ca/
11819 3rd Line Road
Roseneath, Ontario K0K 2X0
(905) 352-2830
www.discoverroyallepage.ca/

The trademarks REALTOR®, REALTORS®, and the REALTOR® logo are controlled by The Canadian Real Estate Association (CREA) and identify real estate professionals who are members of CREA. The trademarks MLS®, Multiple Listing Service® and the associated logos are owned by The Canadian Real Estate Association (CREA) and identify the quality of services provided by real estate professionals who are members of CREA. The trademark DDF® is owned by The Canadian Real Estate Association (CREA) and identifies CREA's Data Distribution Facility (DDF®)
July 22 2026 12:37:14
Durham Region Association of REALTORS®
Royal LePage Proalliance Realty