
92 County Rd 40 Asphodel-Norwood (Norwood), Ontario K0L 2V0

$465,000
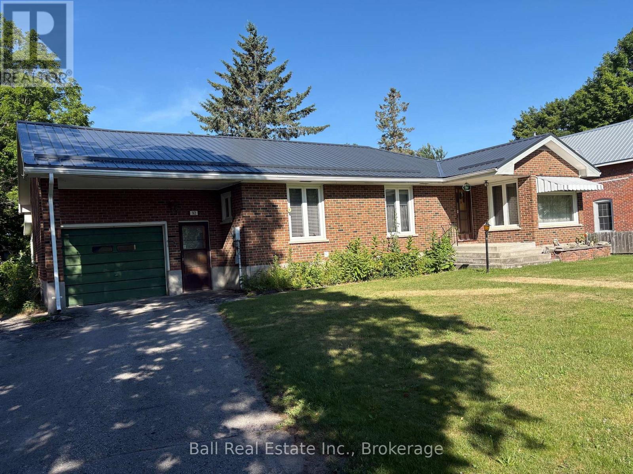
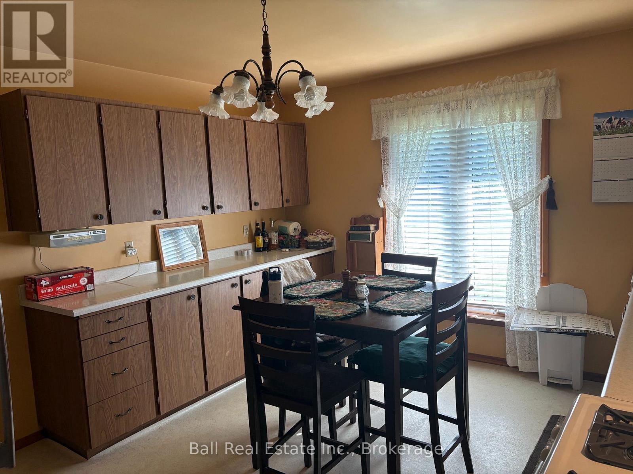
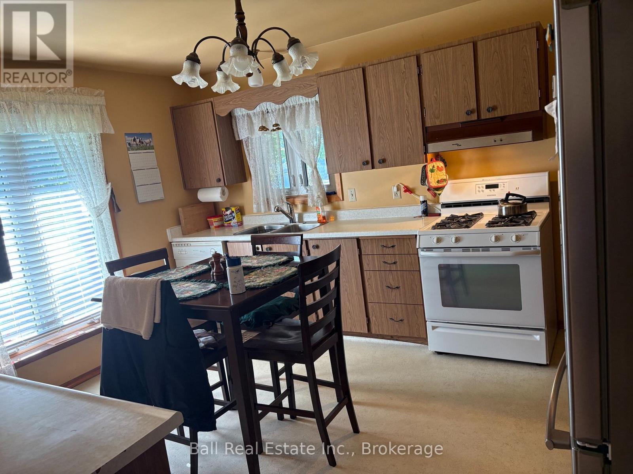
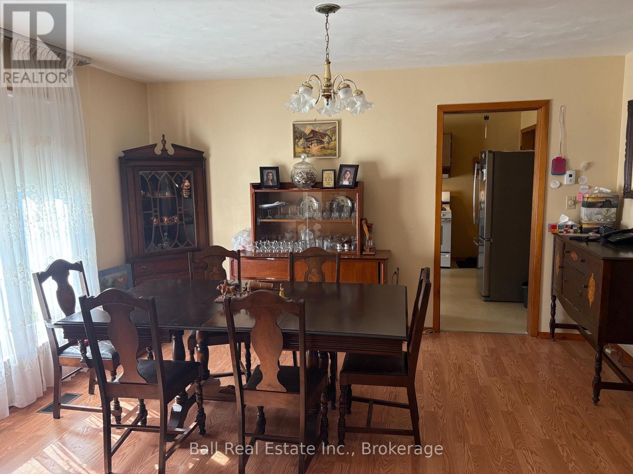
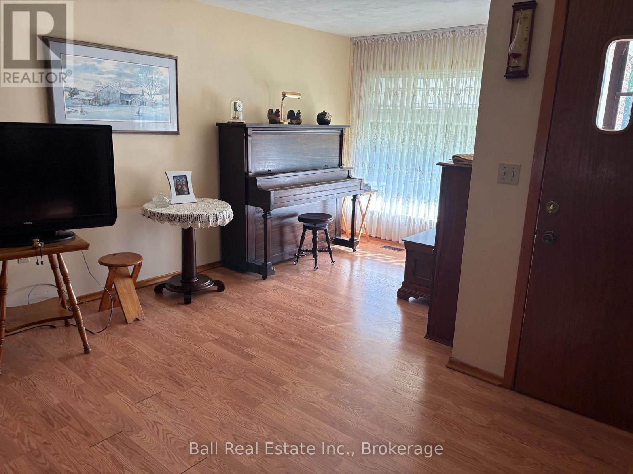
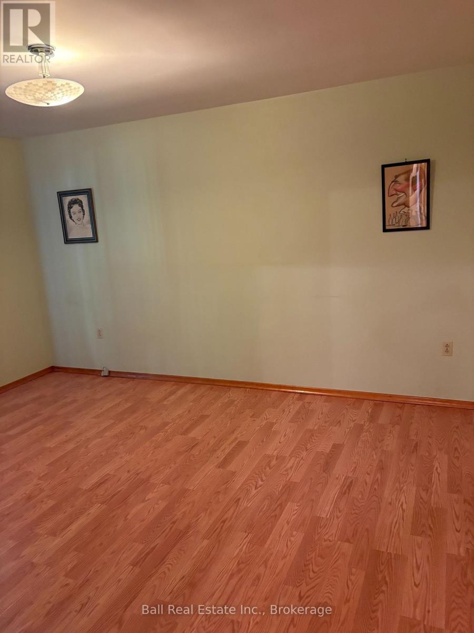
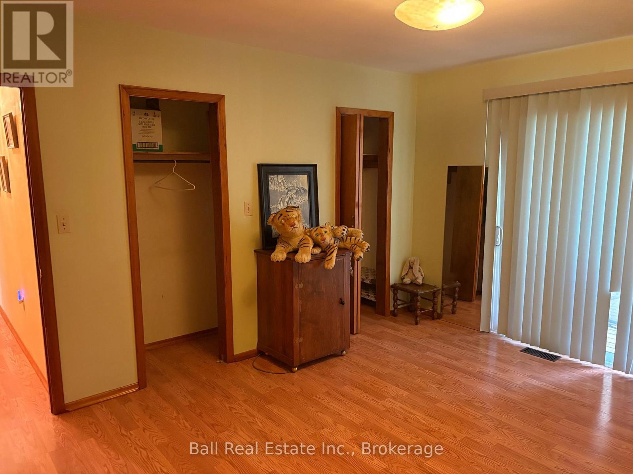
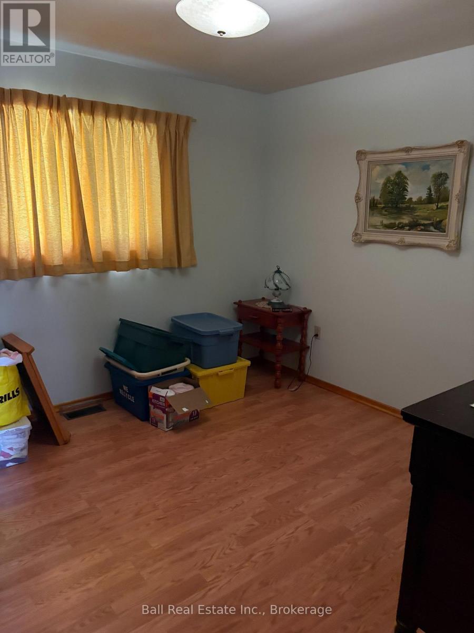
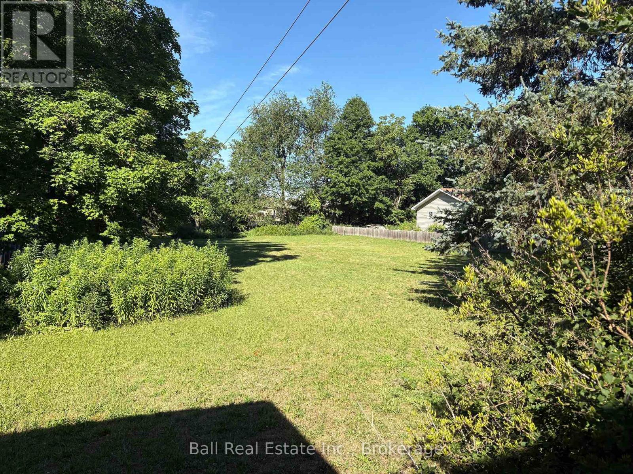
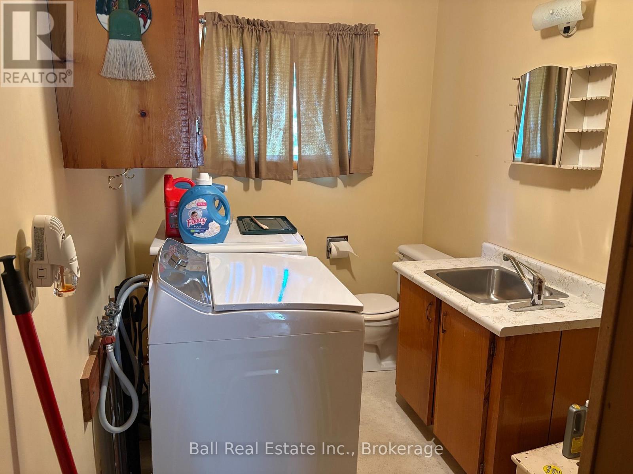
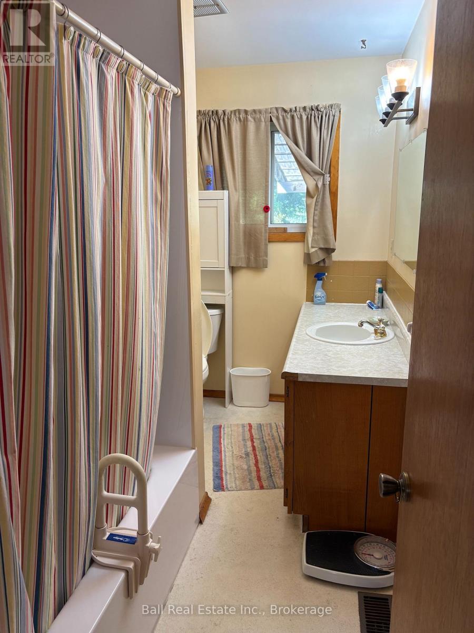
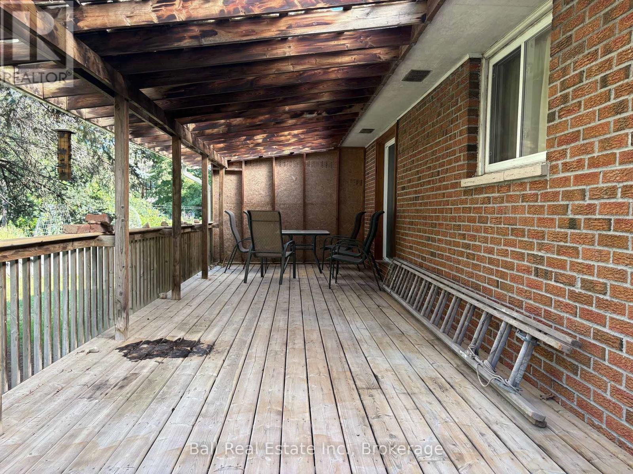
First time ever for sale. This two plus one bedroom all brick bungalow has a massive 82' x 270' plus lot. Open concept living room and dining room, large kitchen, main floor laundry, a 2pc and four piece on the main floor. A primary large bedroom with double closets and sliding glass doors to a covered deck and huge backyard. The lower level has a large finished rec room with a gas airtight stove, a 3rd bedroom with W/I closet and 4 pc ensuite, two large storage areas and a utility room with updated gas furnace and hot water tank. A great family home close to all amenities and 20 minutes to Peterborough. (id:39107)
Property Details
| MLS® Number | X13588972 |
| Property Type | Single Family |
| Community Name | Norwood |
| Amenities Near By | Golf Nearby, Park, Schools |
| Community Features | Community Centre, School Bus |
| Features | Irregular Lot Size, Flat Site, Dry, Level |
| Parking Space Total | 5 |
| Structure | Deck, Porch |
Building
| Bathroom Total | 3 |
| Bedrooms Above Ground | 2 |
| Bedrooms Below Ground | 1 |
| Bedrooms Total | 3 |
| Age | 31 To 50 Years |
| Appliances | Water Heater, Dryer, Stove, Washer, Window Coverings, Refrigerator |
| Architectural Style | Bungalow |
| Basement Development | Partially Finished |
| Basement Type | Full (partially Finished) |
| Construction Style Attachment | Detached |
| Cooling Type | Central Air Conditioning |
| Exterior Finish | Brick |
| Fire Protection | Smoke Detectors |
| Foundation Type | Block |
| Half Bath Total | 1 |
| Heating Fuel | Natural Gas |
| Heating Type | Forced Air |
| Stories Total | 1 |
| Size Interior | 1100 - 1500 Sqft |
| Type | House |
| Utility Water | Municipal Water |
Parking
| Attached Garage | |
| Garage |
Land
| Acreage | No |
| Land Amenities | Golf Nearby, Park, Schools |
| Landscape Features | Landscaped |
| Sewer | Sanitary Sewer |
| Size Depth | 273 Ft |
| Size Frontage | 86 Ft |
| Size Irregular | 86 X 273 Ft |
| Size Total Text | 86 X 273 Ft|1/2 - 1.99 Acres |
| Zoning Description | R1 |
Rooms
| Level | Type | Length | Width | Dimensions |
|---|---|---|---|---|
| Basement | Other | 2.74 m | 4.26 m | 2.74 m x 4.26 m |
| Basement | Other | 3.35 m | 5.79 m | 3.35 m x 5.79 m |
| Basement | Recreational, Games Room | 4.11 m | 6.4 m | 4.11 m x 6.4 m |
| Basement | Bedroom 3 | 3.65 m | 4.26 m | 3.65 m x 4.26 m |
| Basement | Bedroom | 3.05 m | 4.38 m | 3.05 m x 4.38 m |
| Basement | Bathroom | 1.19 m | 2.1 m | 1.19 m x 2.1 m |
| Basement | Utility Room | 3.35 m | 5.79 m | 3.35 m x 5.79 m |
| Ground Level | Living Room | 4.26 m | 6.7 m | 4.26 m x 6.7 m |
| Ground Level | Dining Room | 3.65 m | 4.26 m | 3.65 m x 4.26 m |
| Ground Level | Kitchen | 3.81 m | 4.26 m | 3.81 m x 4.26 m |
| Ground Level | Laundry Room | 1.95 m | 3.17 m | 1.95 m x 3.17 m |
| Ground Level | Bathroom | 1.79 m | 3.32 m | 1.79 m x 3.32 m |
| Ground Level | Bedroom | 3.35 m | 3.35 m | 3.35 m x 3.35 m |
https://www.realtor.ca/real-estate/30060951/92-county-rd-40-asphodel-norwood-norwood-norwood
Interested?
Contact us for more information

4244 Hwy 7
Norwood, Ontario K0L 2V0
(705) 660-2255
(705) 651-0212
https://www.ballrealestate.ca/

The trademarks REALTOR®, REALTORS®, and the REALTOR® logo are controlled by The Canadian Real Estate Association (CREA) and identify real estate professionals who are members of CREA. The trademarks MLS®, Multiple Listing Service® and the associated logos are owned by The Canadian Real Estate Association (CREA) and identify the quality of services provided by real estate professionals who are members of CREA. The trademark DDF® is owned by The Canadian Real Estate Association (CREA) and identifies CREA's Data Distribution Facility (DDF®)
July 21 2026 05:30:23
Durham Region Association of REALTORS®
Ball Real Estate Inc.