
15 Beavers Lane Kawartha Lakes (Woodville), Ontario K0M 1B0

$699,999
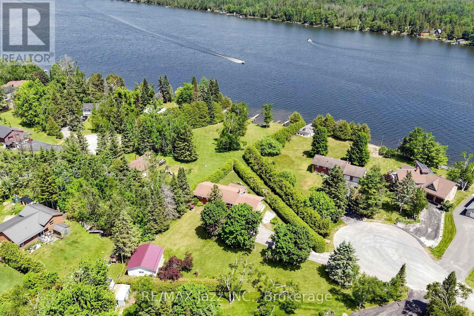
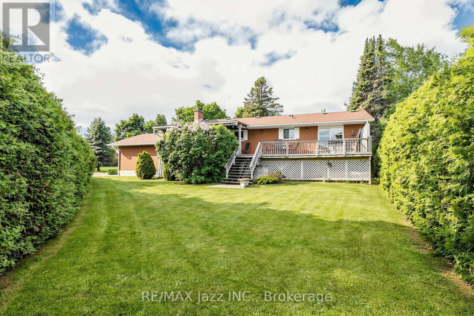
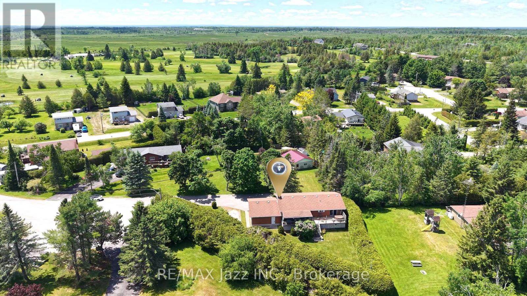
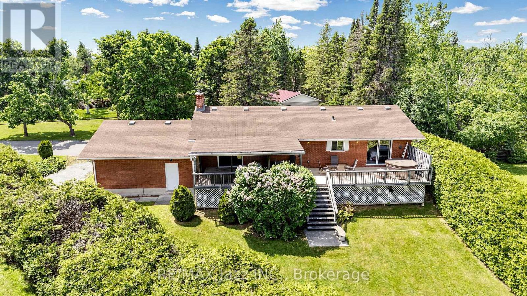
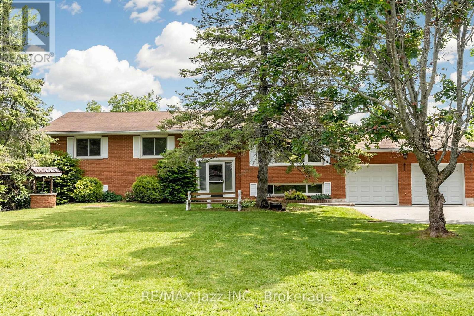
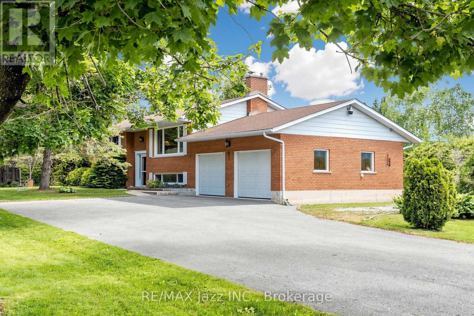
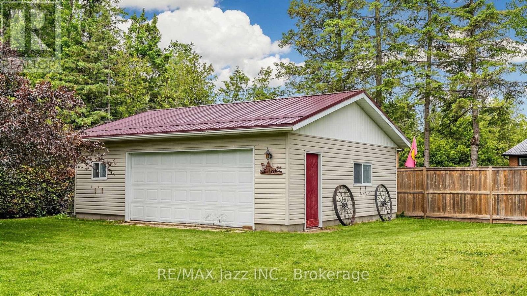
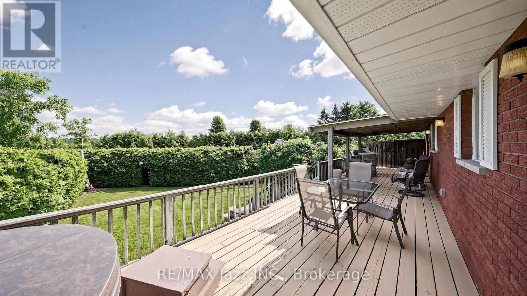
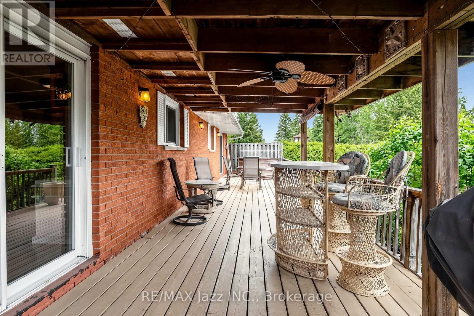
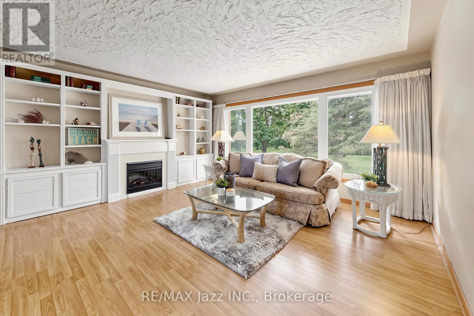
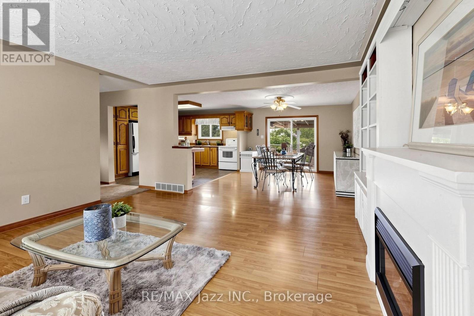
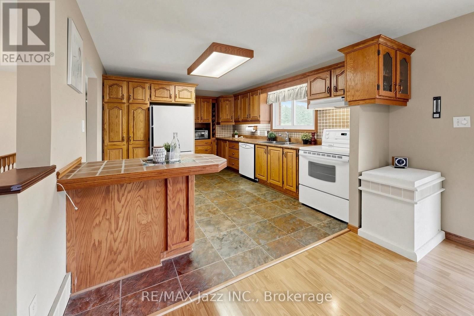
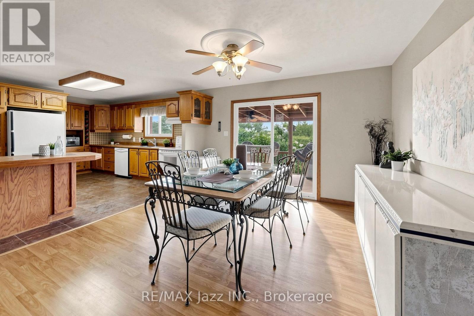
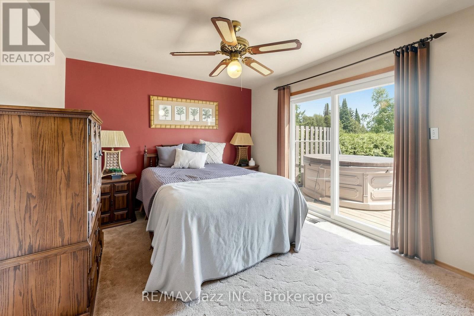
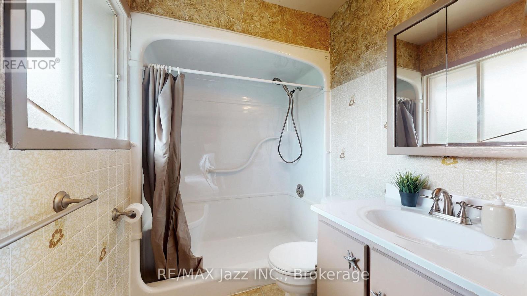
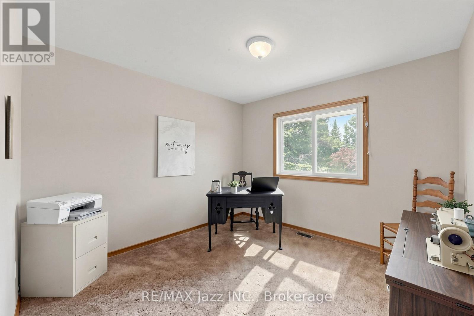
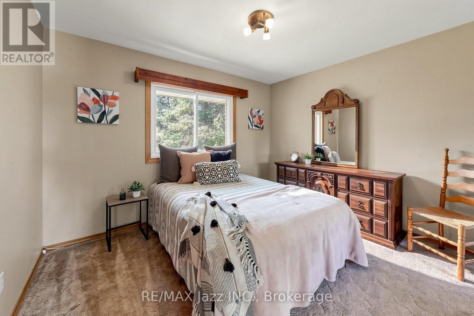
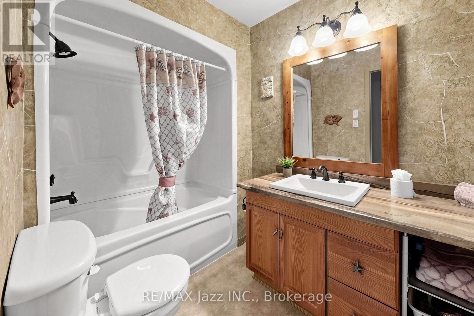
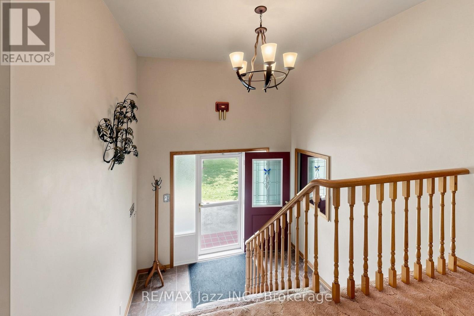
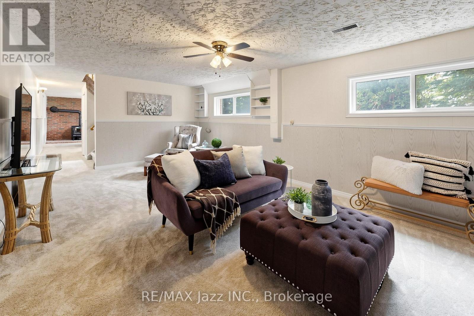
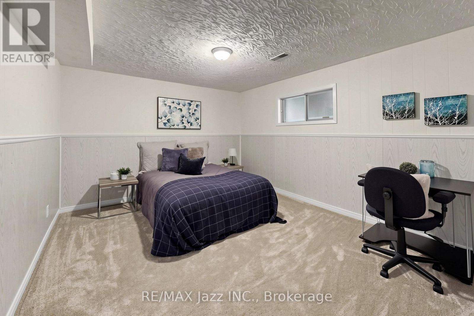
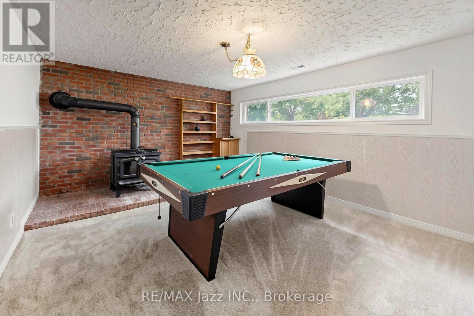
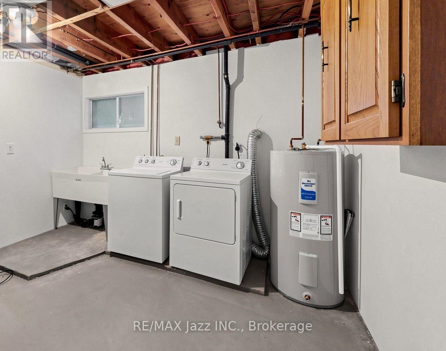
Enjoy the relaxed Kawartha lifestyle in this well-maintained 3+1 bedroom, 2 bathroom raised bungalow, ideally located on a private 0.63-acre lot with views of Canal Lake and less than a 3-minute walk to the water. Whether you're looking for a year-round home or weekend retreat, this property offers the perfect blend of comfort, functionality, and outdoor recreation. The bright, practical layout features spacious principal rooms and a partially finished lower level with a propane fireplace, additional bedroom, recreation space, and direct access to the attached garage. Recent updates include a new furnace, hot water tank, basement subfloor, carpeting, fresh paint, and sump pump, providing peace of mind while leaving plenty of opportunity to update the interior to suit your style. Outside, enjoy a mature, private setting with an attached garage plus a detached double garage offering excellent space for vehicles, recreational equipment, hobbies, or a workshop. Relax on the back deck or take the short walk through your backyard gate to access the community green space and Canal Lake! Enjoy boating, fishing, paddling, and everything this sought-after area has to offer. Conveniently located near Western Trent Golf Club, Balsam Lake Provincial Park, Cameron Ranch Walking Trail, and local amenities, this is an excellent opportunity to enjoy the best of Kawartha Lakes living in a home that has been exceptionally well cared for and is ready for its next owners. (id:39107)
Open House
This property has open houses!
2:00 pm
Ends at:4:00 pm
Property Details
| MLS® Number | X13586374 |
| Property Type | Single Family |
| Community Name | Woodville |
| Community Features | School Bus |
| Equipment Type | Propane Tank |
| Features | Cul-de-sac, Irregular Lot Size |
| Parking Space Total | 6 |
| Rental Equipment Type | Propane Tank |
| Structure | Deck |
| View Type | Lake View |
Building
| Bathroom Total | 2 |
| Bedrooms Above Ground | 3 |
| Bedrooms Below Ground | 1 |
| Bedrooms Total | 4 |
| Age | 31 To 50 Years |
| Amenities | Fireplace(s) |
| Appliances | Hot Tub, Water Heater, Garage Door Opener Remote(s), Dishwasher, Dryer, Stove, Washer, Refrigerator |
| Architectural Style | Raised Bungalow |
| Basement Type | Full |
| Construction Style Attachment | Detached |
| Cooling Type | Central Air Conditioning |
| Exterior Finish | Brick |
| Fireplace Present | Yes |
| Fireplace Total | 1 |
| Fireplace Type | Insert |
| Foundation Type | Poured Concrete |
| Heating Fuel | Oil |
| Heating Type | Forced Air, Heat Pump |
| Stories Total | 1 |
| Size Interior | 1100 - 1500 Sqft |
| Type | House |
| Utility Water | Municipal Water |
Parking
| Attached Garage | |
| Garage |
Land
| Acreage | No |
| Sewer | Septic System |
| Size Depth | 234 Ft ,10 In |
| Size Frontage | 80 Ft |
| Size Irregular | 80 X 234.9 Ft |
| Size Total Text | 80 X 234.9 Ft|1/2 - 1.99 Acres |
Rooms
| Level | Type | Length | Width | Dimensions |
|---|---|---|---|---|
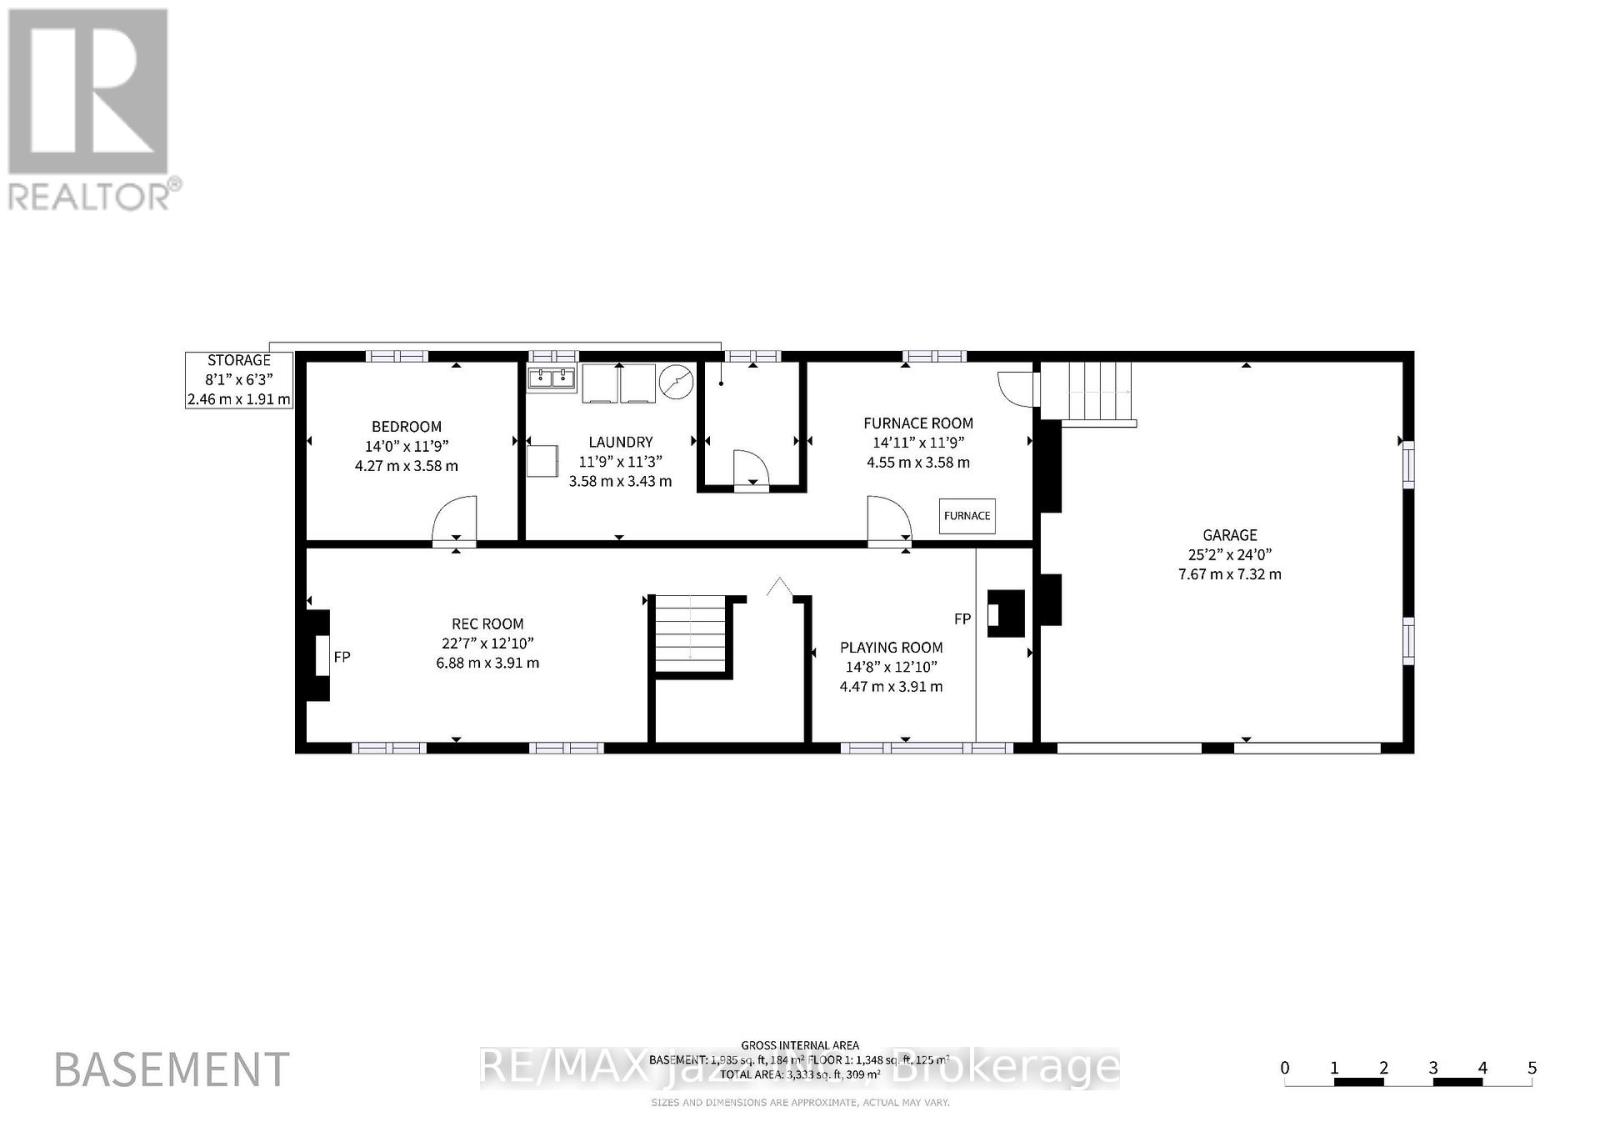
| Basement | Recreational, Games Room | 4.47 m | 3.91 m | 4.47 m x 3.91 m |
| Basement | Utility Room | 4.55 m | 3.58 m | 4.55 m x 3.58 m |
| Basement | Laundry Room | 3.58 m | 3.43 m | 3.58 m x 3.43 m |
| Basement | Recreational, Games Room | 6.88 m | 3.91 m | 6.88 m x 3.91 m |
| Basement | Bedroom 4 | 4.27 m | 3.58 m | 4.27 m x 3.58 m |
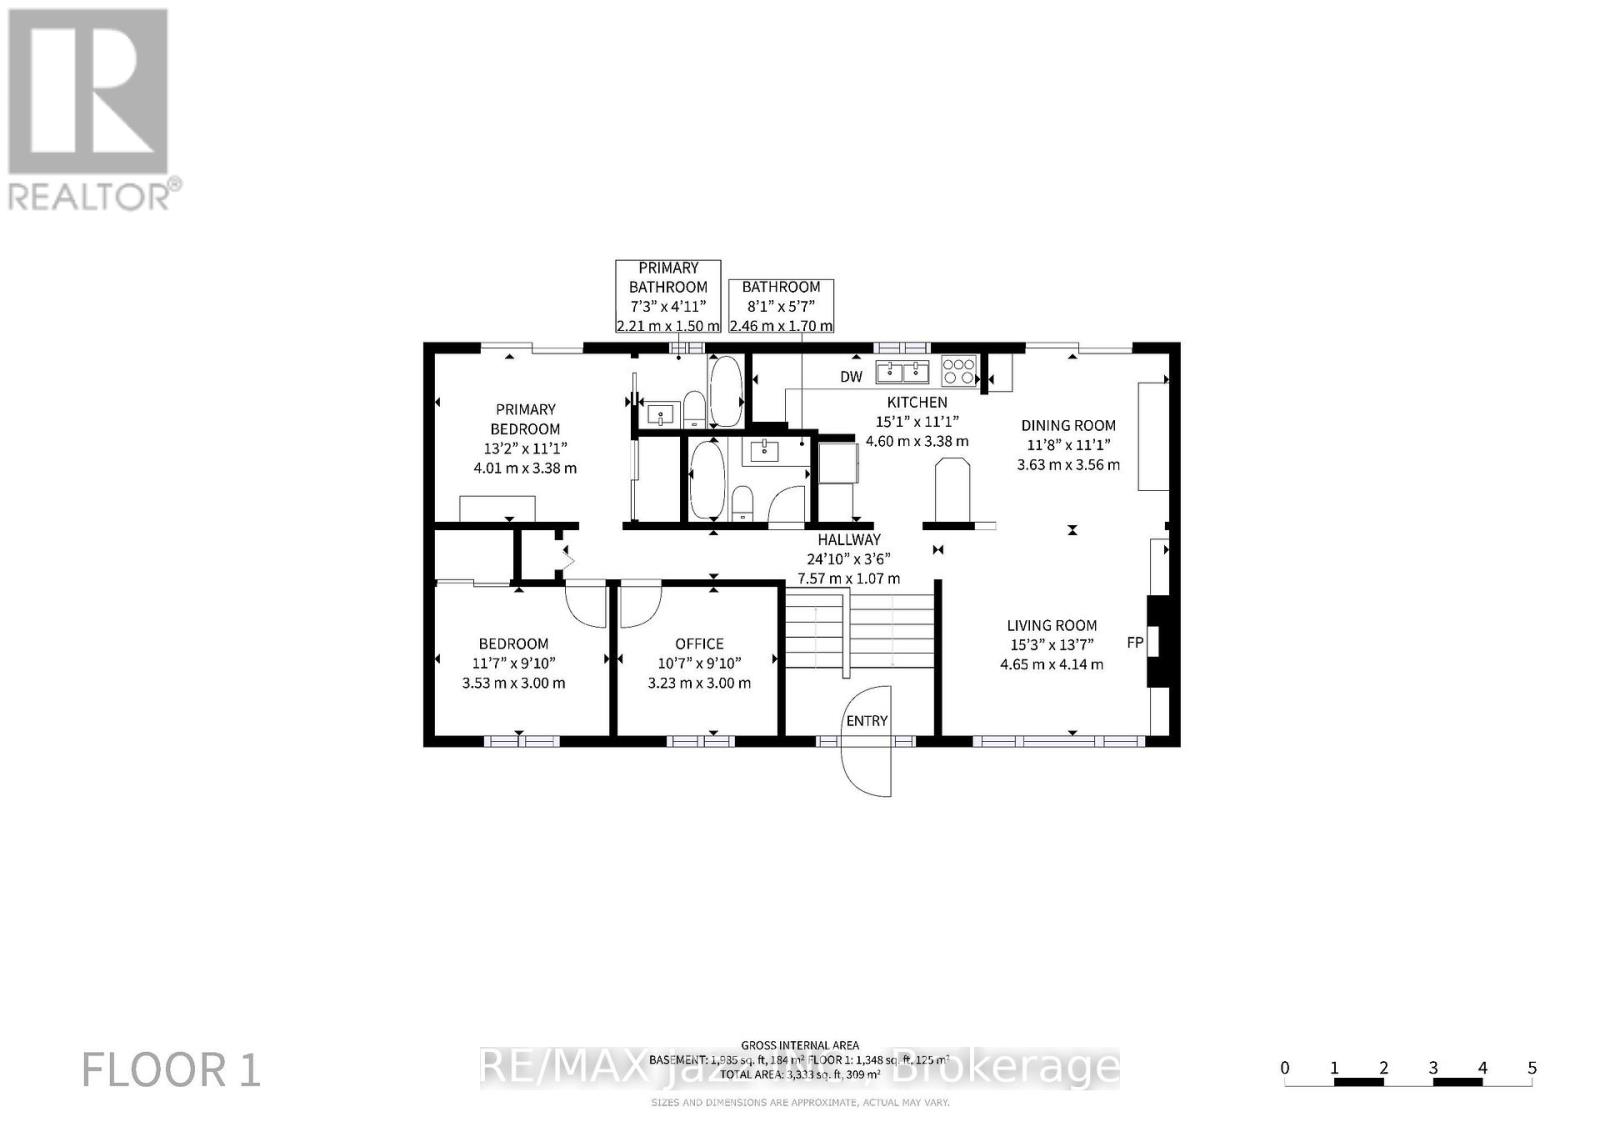
| Upper Level | Kitchen | 4.6 m | 3.38 m | 4.6 m x 3.38 m |
| Upper Level | Living Room | 4.65 m | 4.14 m | 4.65 m x 4.14 m |
| Upper Level | Dining Room | 3.63 m | 3.56 m | 3.63 m x 3.56 m |
| Upper Level | Primary Bedroom | 4.01 m | 3.38 m | 4.01 m x 3.38 m |
| Upper Level | Bathroom | 2.21 m | 1.5 m | 2.21 m x 1.5 m |
| Upper Level | Bathroom | 2.46 m | 1.7 m | 2.46 m x 1.7 m |
| Upper Level | Bedroom 2 | 3.53 m | 3 m | 3.53 m x 3 m |
| Upper Level | Bedroom 3 | 3.23 m | 3 m | 3.23 m x 3 m |
Utilities
| Electricity | Installed |
https://www.realtor.ca/real-estate/30058409/15-beavers-lane-kawartha-lakes-woodville-woodville
Interested?
Contact us for more information

21 Drew Street
Oshawa, Ontario L1H 4Z7
(905) 728-1600
(905) 436-1745
www.remaxjazz.com/
21 Drew Street
Oshawa, Ontario L1H 4Z7
(905) 728-1600
(905) 436-1745
www.remaxjazz.com/

The trademarks REALTOR®, REALTORS®, and the REALTOR® logo are controlled by The Canadian Real Estate Association (CREA) and identify real estate professionals who are members of CREA. The trademarks MLS®, Multiple Listing Service® and the associated logos are owned by The Canadian Real Estate Association (CREA) and identify the quality of services provided by real estate professionals who are members of CREA. The trademark DDF® is owned by The Canadian Real Estate Association (CREA) and identifies CREA's Data Distribution Facility (DDF®)
July 22 2026 08:19:54
Durham Region Association of REALTORS®
RE/MAX Jazz Inc.