
1781 Scugog Street Scugog (Port Perry), Ontario L9L 1J6

$859,900
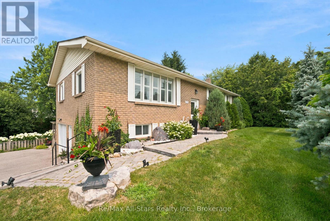
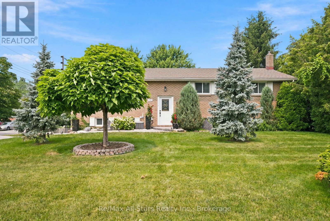
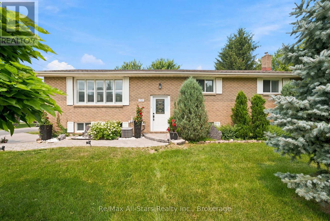
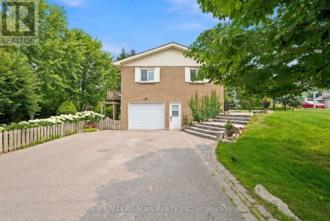
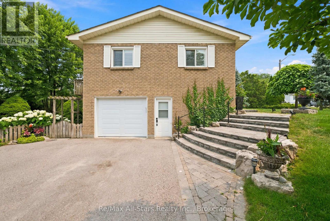
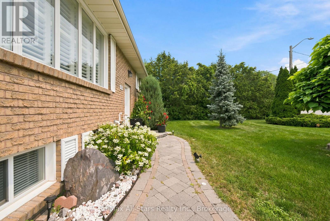
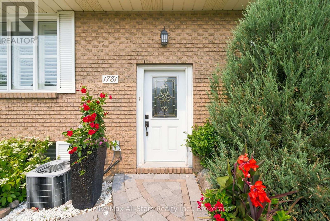
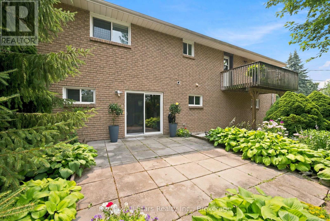
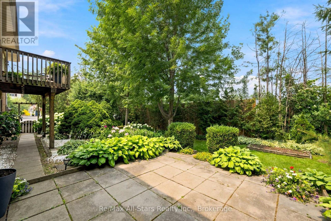
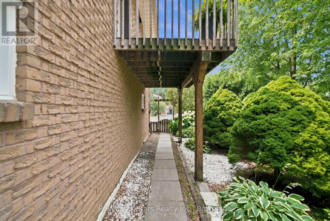
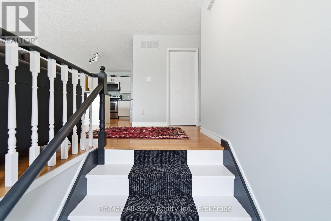
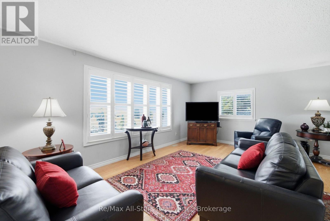
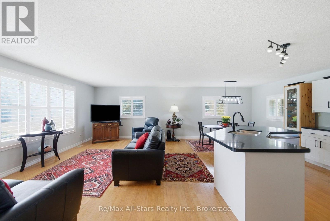
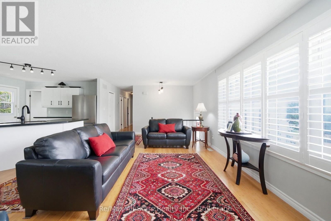
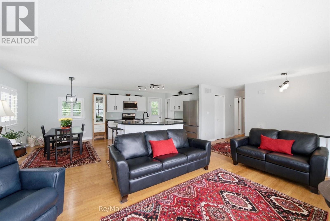
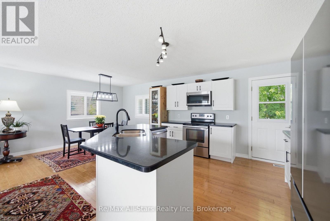
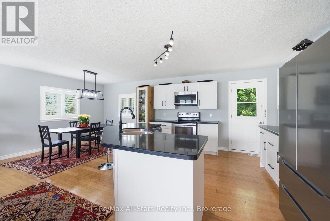
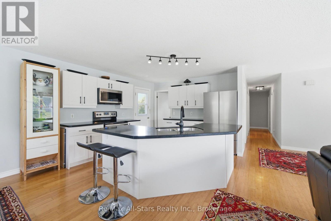
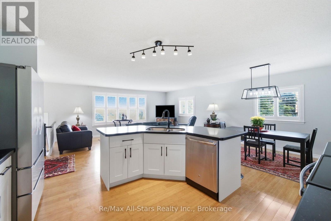
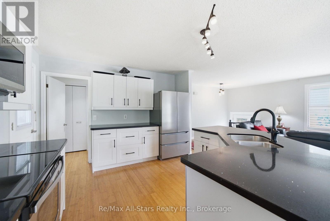
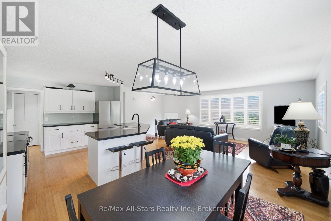
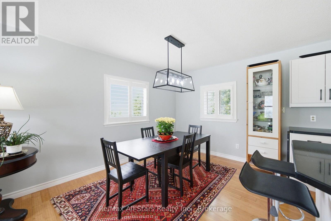
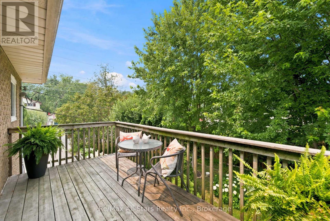
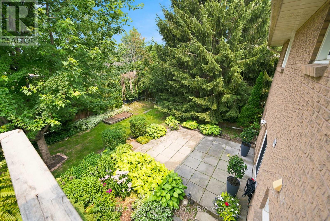
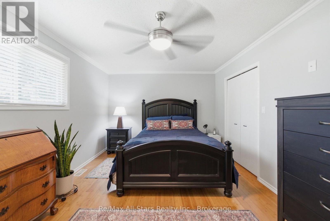
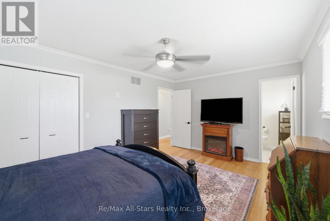
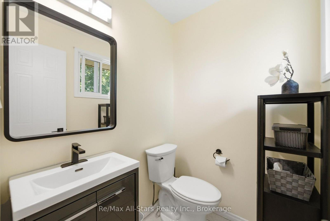
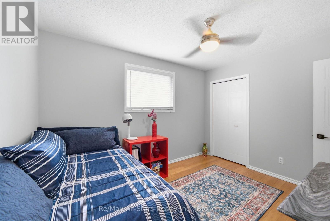
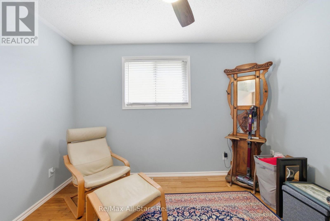
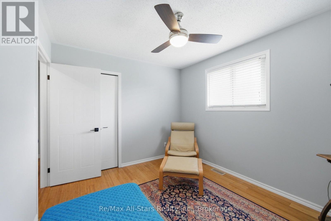
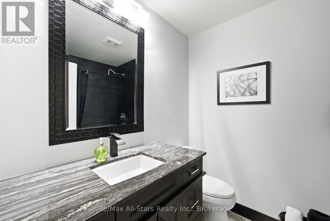
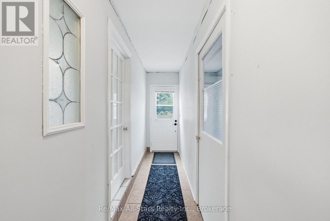
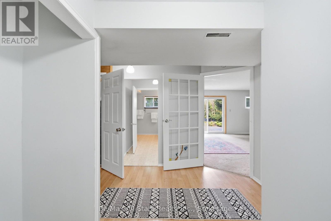
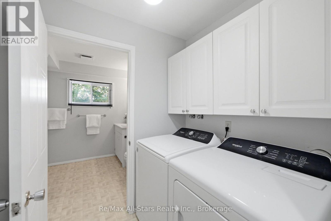
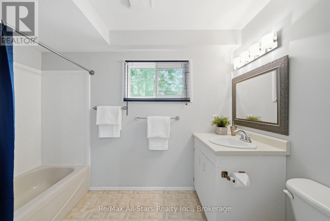
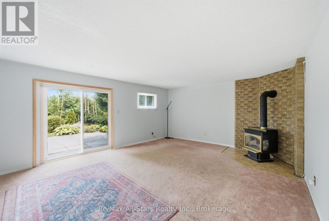
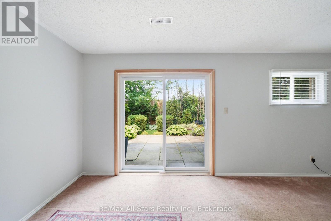
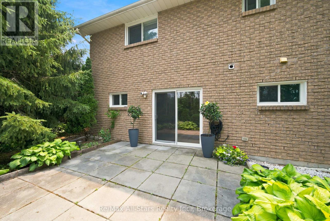
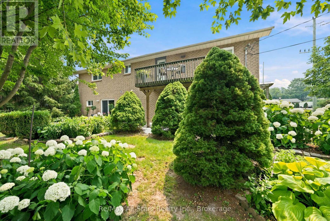
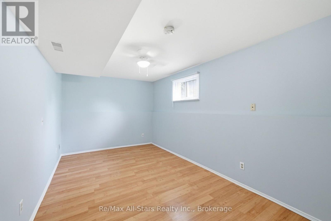
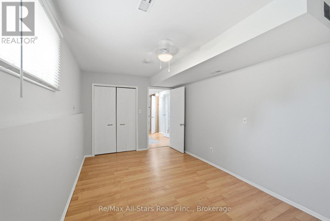
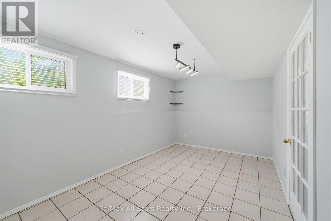
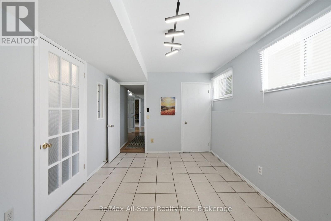
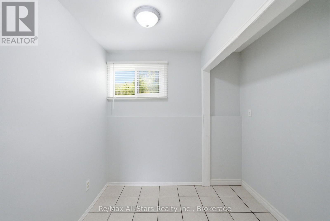
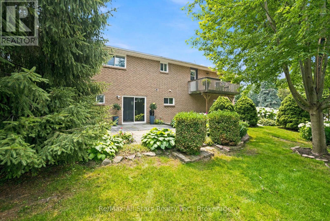
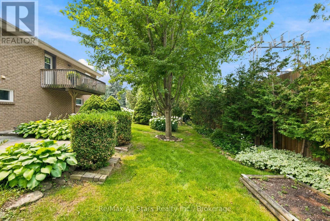
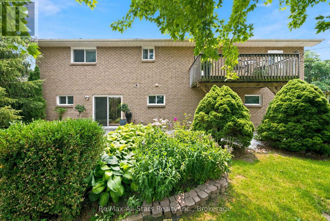
This meticulously maintained all brick 3 + 2 bedroom home is spacious, brightly sunlit & beautifully updated. Step into an airy open concept main level which flows seamlessly from the kitchen to the living & dining areas. Walkout from the kitchen onto the deck & enjoy your morning coffee while overlooking the extremely private & fenced backyard with lush perennial gardens. Recent updates on the main level include kitchen cabinetry, large centre island w/breakfast bar, quartz counters, all appliances, 2 main floor bathrooms & windows. The home has been freshly painted throughout & is carpet-free except for the family room. The main level is enhanced by attractive bamboo flooring. There is a kitchen pantry & ample closet storage in all bedrooms. The finished lower level expands the living space with an oversize family room with a newer patio door leading to the beautiful backyard, 2 generous size bedrooms, 4 piece bathroom, office space & laundry room. There are 2 separate entrances to the bright lower level allowing the potential for this level to ideally be an apartment or a home-based business space. Separate entrances from the driveway & garage to the lower level as well as the patio door. This property is a large corner lot with access from Crandell Street for easy entrance & exit to the repaved driveway which easily accommodates 4 vehicles. Well designed hardscaping leads from the driveway to the front door. Additional improvements include shingles +/- 5 years, washer & dryer +/- 4 years, garage door & electric garage door opener 1 year & gas furnace & central air 2014. Located an easy walk to schools, downtown Port Perry, where you can enjoy local shops, restaurants, parks, Lake Scugog & all the amenities & activities this vibrant town has to offer. (id:39107)
Property Details
| MLS® Number | E13583984 |
| Property Type | Single Family |
| Community Name | Port Perry |
| Amenities Near By | Marina, Park, Public Transit, Schools |
| Equipment Type | Water Heater - Gas, Water Heater |
| Features | Carpet Free |
| Parking Space Total | 5 |
| Rental Equipment Type | Water Heater - Gas, Water Heater |
| Structure | Deck, Patio(s) |
Building
| Bathroom Total | 3 |
| Bedrooms Above Ground | 3 |
| Bedrooms Below Ground | 2 |
| Bedrooms Total | 5 |
| Amenities | Fireplace(s) |
| Appliances | Garage Door Opener Remote(s), Central Vacuum, Dishwasher, Dryer, Garage Door Opener, Stove, Washer, Window Coverings, Refrigerator |
| Architectural Style | Raised Bungalow |
| Basement Development | Finished |
| Basement Features | Walk Out, Separate Entrance |
| Basement Type | N/a (finished), N/a |
| Construction Style Attachment | Detached |
| Cooling Type | Central Air Conditioning |
| Exterior Finish | Brick |
| Fireplace Present | Yes |
| Fireplace Total | 1 |
| Flooring Type | Ceramic, Bamboo, Vinyl |
| Foundation Type | Block |
| Half Bath Total | 1 |
| Heating Fuel | Natural Gas |
| Heating Type | Forced Air |
| Stories Total | 1 |
| Size Interior | 1100 - 1500 Sqft |
| Type | House |
| Utility Water | Municipal Water |
Parking
| Garage |
Land
| Acreage | No |
| Fence Type | Fenced Yard |
| Land Amenities | Marina, Park, Public Transit, Schools |
| Landscape Features | Landscaped |
| Sewer | Sanitary Sewer |
| Size Depth | 119 Ft |
| Size Frontage | 87 Ft ,3 In |
| Size Irregular | 87.3 X 119 Ft ; 86.79 Ft(n), 121.22ft (e) |
| Size Total Text | 87.3 X 119 Ft ; 86.79 Ft(n), 121.22ft (e) |
Rooms
| Level | Type | Length | Width | Dimensions |
|---|---|---|---|---|
| Lower Level | Office | 2.41 m | 1.83 m | 2.41 m x 1.83 m |
| Lower Level | Bedroom 4 | 4.63 m | 2.86 m | 4.63 m x 2.86 m |
| Lower Level | Bedroom 5 | 4.42 m | 2.83 m | 4.42 m x 2.83 m |
| Lower Level | Family Room | 5.45 m | 4.57 m | 5.45 m x 4.57 m |
| Lower Level | Laundry Room | 1.8 m | 1.52 m | 1.8 m x 1.52 m |
| Main Level | Kitchen | 3.66 m | 3.63 m | 3.66 m x 3.63 m |
| Main Level | Dining Room | 4.27 m | 2.86 m | 4.27 m x 2.86 m |
| Main Level | Living Room | 5.76 m | 3.05 m | 5.76 m x 3.05 m |
| Main Level | Primary Bedroom | 5.12 m | 3.44 m | 5.12 m x 3.44 m |
| Main Level | Bedroom 2 | 3.65 m | 2.96 m | 3.65 m x 2.96 m |
| Main Level | Bedroom 3 | 3.36 m | 2.96 m | 3.36 m x 2.96 m |
Utilities
| Cable | Installed |
| Electricity | Installed |
| Sewer | Installed |
https://www.realtor.ca/real-estate/30055382/1781-scugog-street-scugog-port-perry-port-perry
Interested?
Contact us for more information

144 Queen St
Port Perry, Ontario L9L 1A6
(905) 985-4427
(905) 985-8127

The trademarks REALTOR®, REALTORS®, and the REALTOR® logo are controlled by The Canadian Real Estate Association (CREA) and identify real estate professionals who are members of CREA. The trademarks MLS®, Multiple Listing Service® and the associated logos are owned by The Canadian Real Estate Association (CREA) and identify the quality of services provided by real estate professionals who are members of CREA. The trademark DDF® is owned by The Canadian Real Estate Association (CREA) and identifies CREA's Data Distribution Facility (DDF®)
July 20 2026 04:29:17
Durham Region Association of REALTORS®
RE/MAX All-Stars Realty Inc.