
45 Mcclellan Street Tweed (Tweed (Village)), Ontario K0K 3J0

$399,999
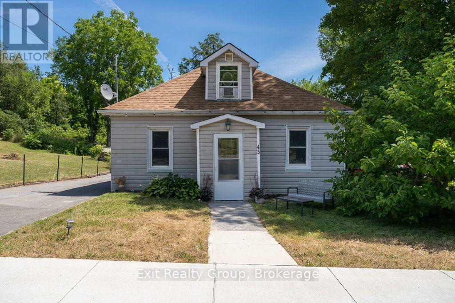
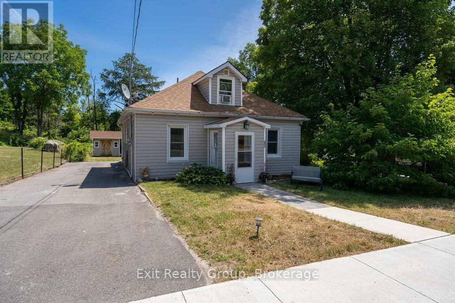
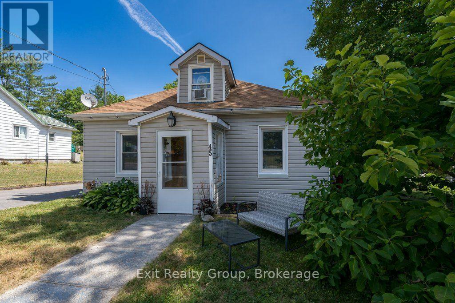
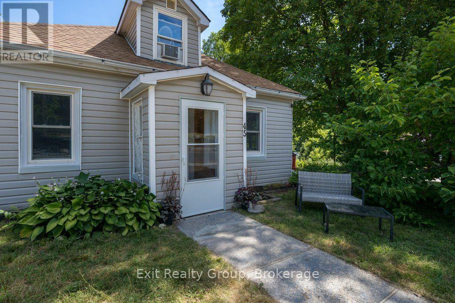
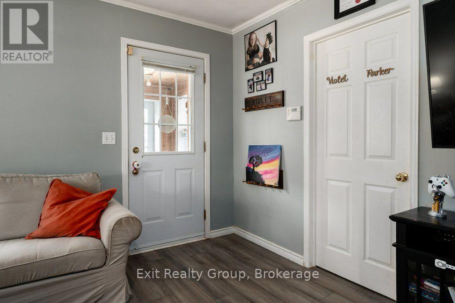
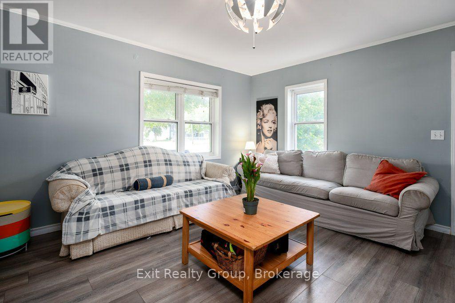
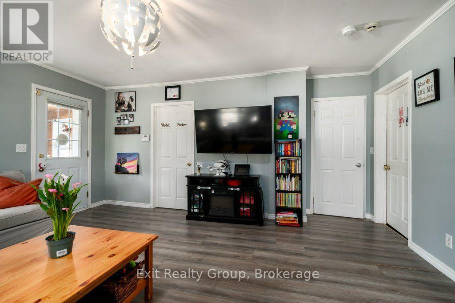
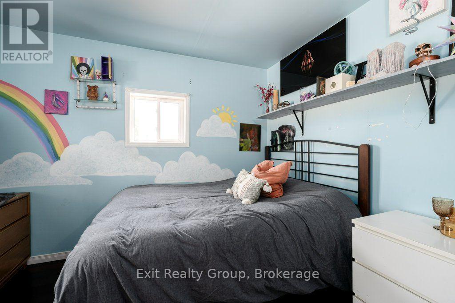
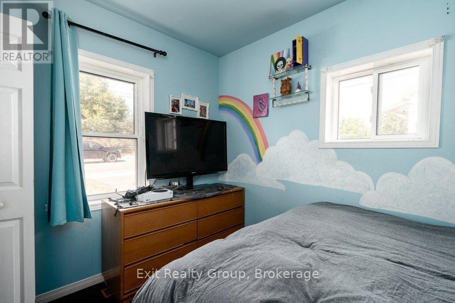
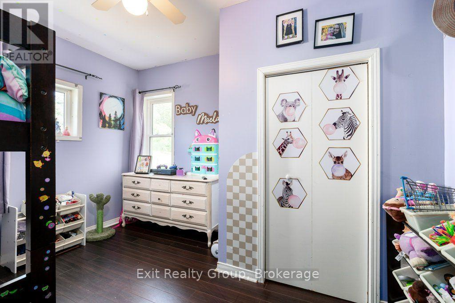
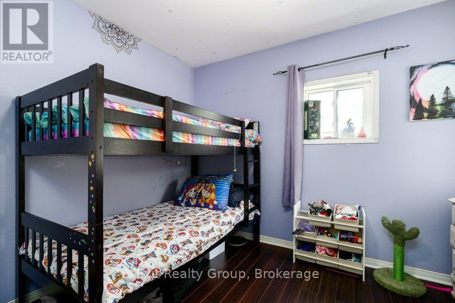
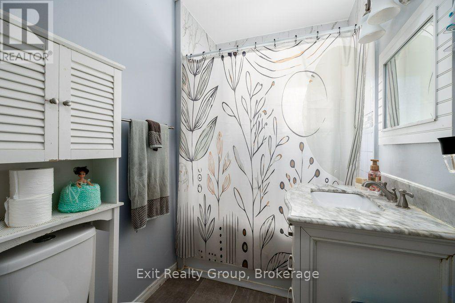
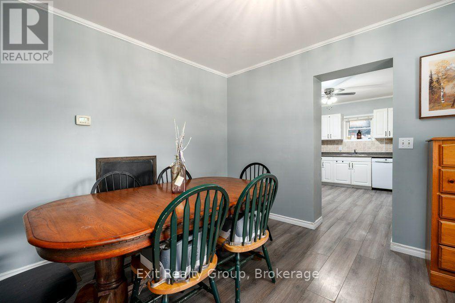
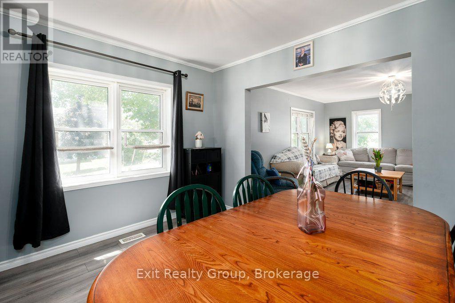
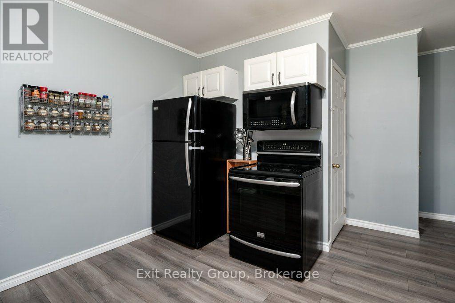
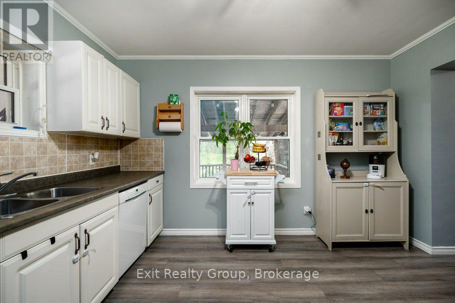
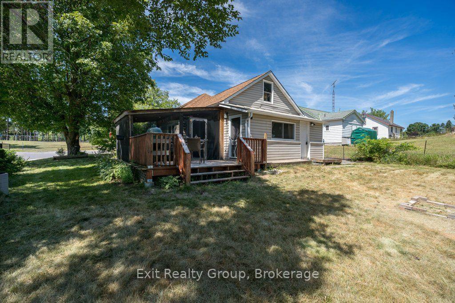
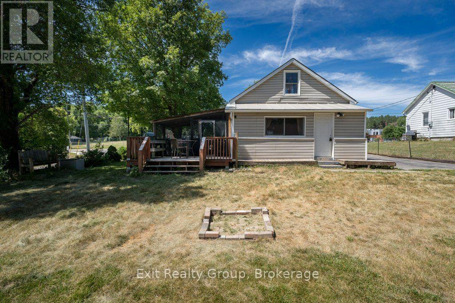
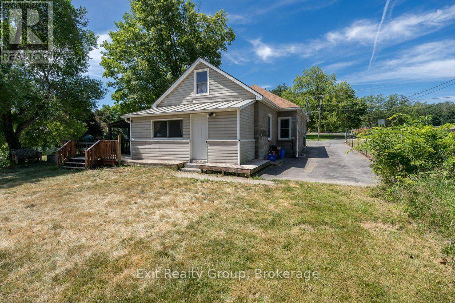
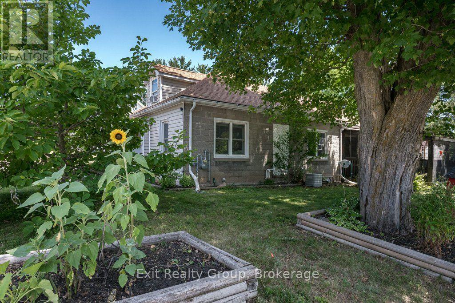
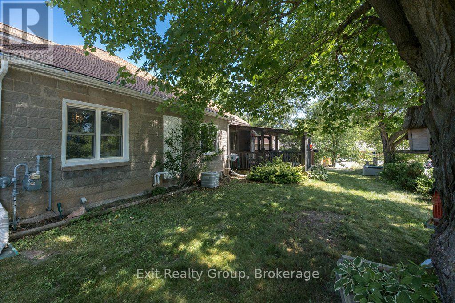
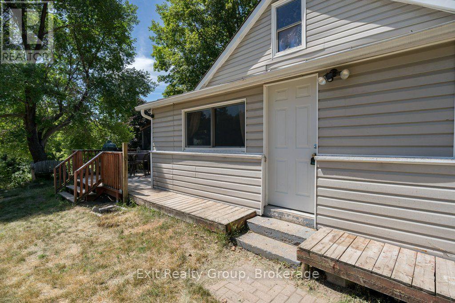
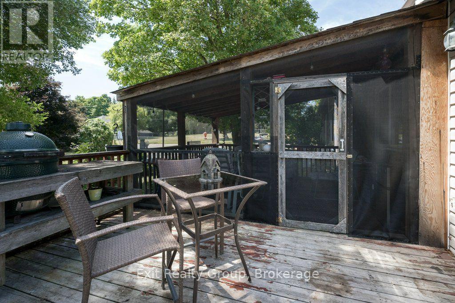
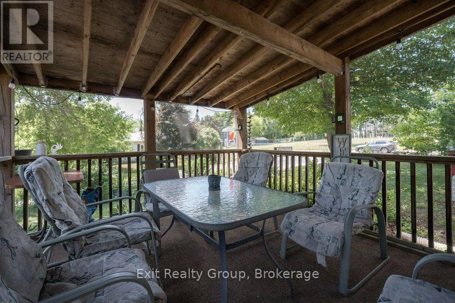
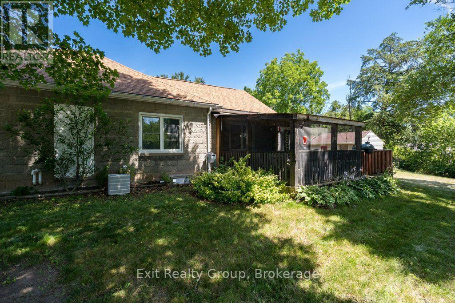
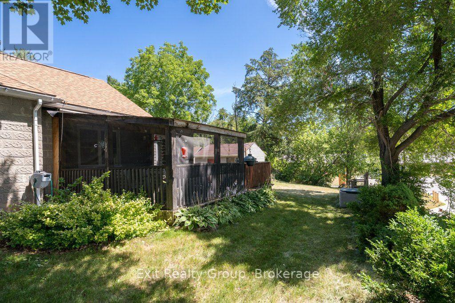
Welcome to this charming 3-bedroom, 1-bath home located in the friendly Municipality of Tweed. Situated on a large town lot, this property offers plenty of outdoor space along with a covered patio, perfect for relaxing or entertaining. Conveniently located close to schools, shopping, Tweed Memorial Park, and beautiful Stoco Lake, you'll enjoy the best of small-town living with everyday amenities just minutes away. Belleville is only a 20-minute drive, making commuting simple and convenient. This affordable property is an excellent opportunity for first-time buyers, young families, or anyone looking to enjoy the comfort and convenience of life in Tweed. Don't miss your chance to make this great starter home your own! (id:39107)
Property Details
| MLS® Number | X13584106 |
| Property Type | Single Family |
| Community Name | Tweed (Village) |
| Amenities Near By | Beach, Place Of Worship, Schools |
| Community Features | Community Centre |
| Features | Flat Site |
| Parking Space Total | 3 |
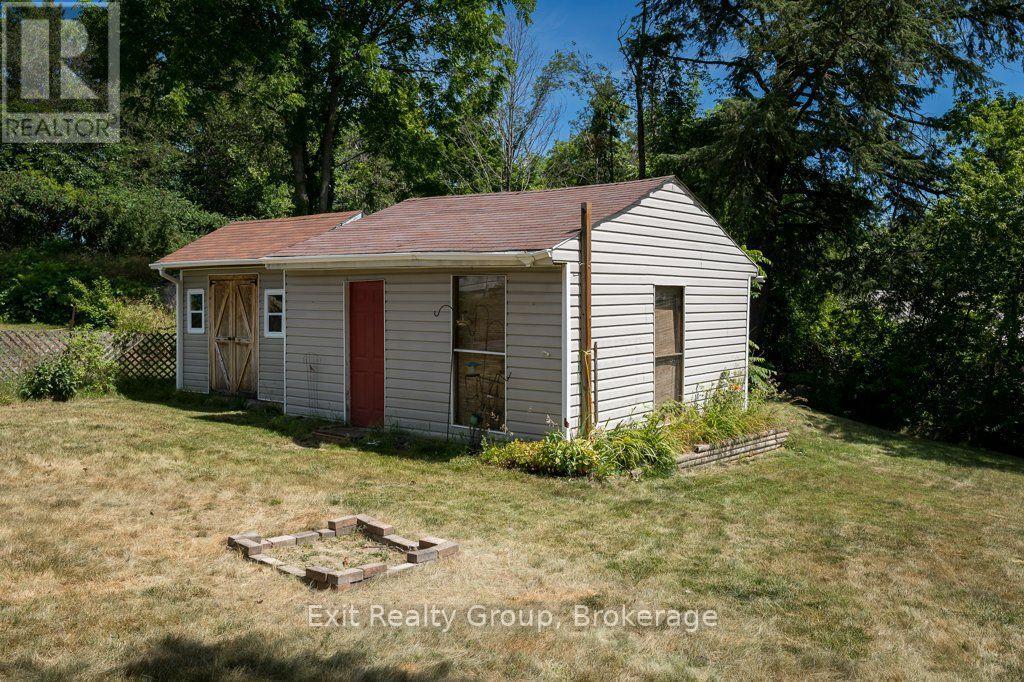
| Structure | Deck, Porch, Shed |
Building
| Bathroom Total | 1 |
| Bedrooms Above Ground | 3 |
| Bedrooms Total | 3 |
| Age | 51 To 99 Years |
| Appliances | Water Heater, Dishwasher, Dryer, Stove, Washer, Water Softener, Refrigerator |
| Basement Type | Crawl Space |
| Construction Style Attachment | Detached |
| Cooling Type | Central Air Conditioning |
| Exterior Finish | Concrete Block, Vinyl Siding |
| Foundation Type | Block |
| Heating Fuel | Natural Gas |
| Heating Type | Forced Air |
| Stories Total | 2 |
| Size Interior | 1500 - 2000 Sqft |
| Type | House |
| Utility Water | Municipal Water |
Parking
| No Garage |
Land
| Acreage | No |
| Land Amenities | Beach, Place Of Worship, Schools |
| Sewer | Sanitary Sewer |
| Size Depth | 165 Ft |
| Size Frontage | 66 Ft ,8 In |
| Size Irregular | 66.7 X 165 Ft |
| Size Total Text | 66.7 X 165 Ft|under 1/2 Acre |
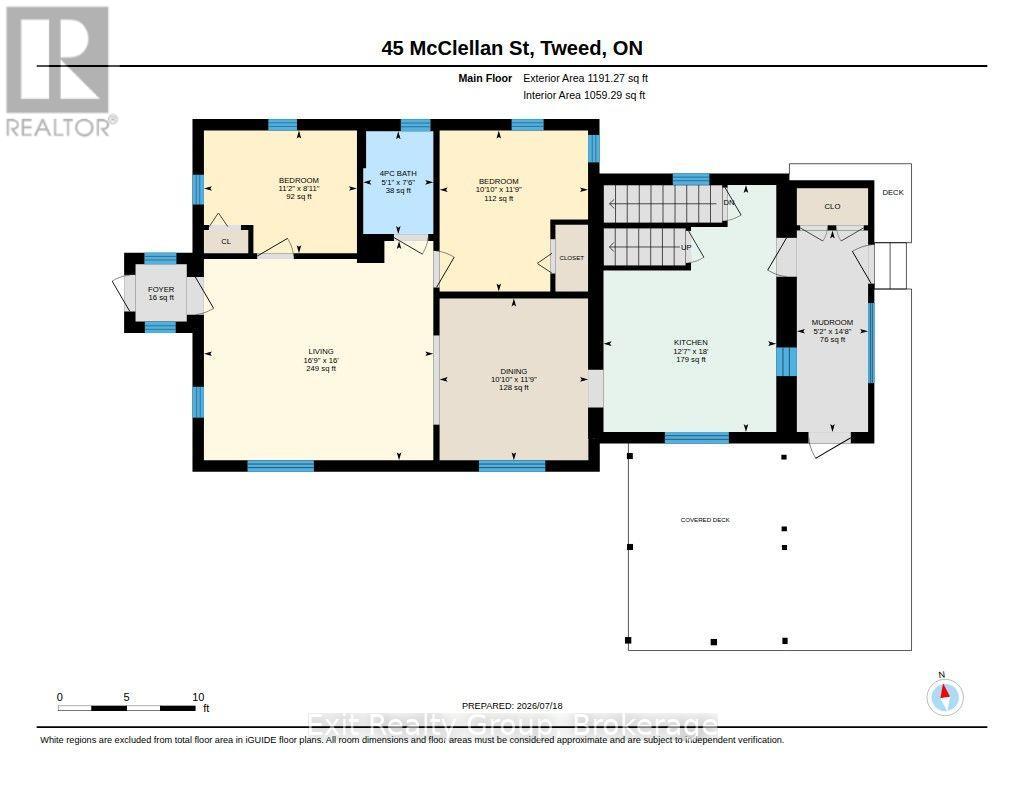
Rooms
| Level | Type | Length | Width | Dimensions |
|---|---|---|---|---|
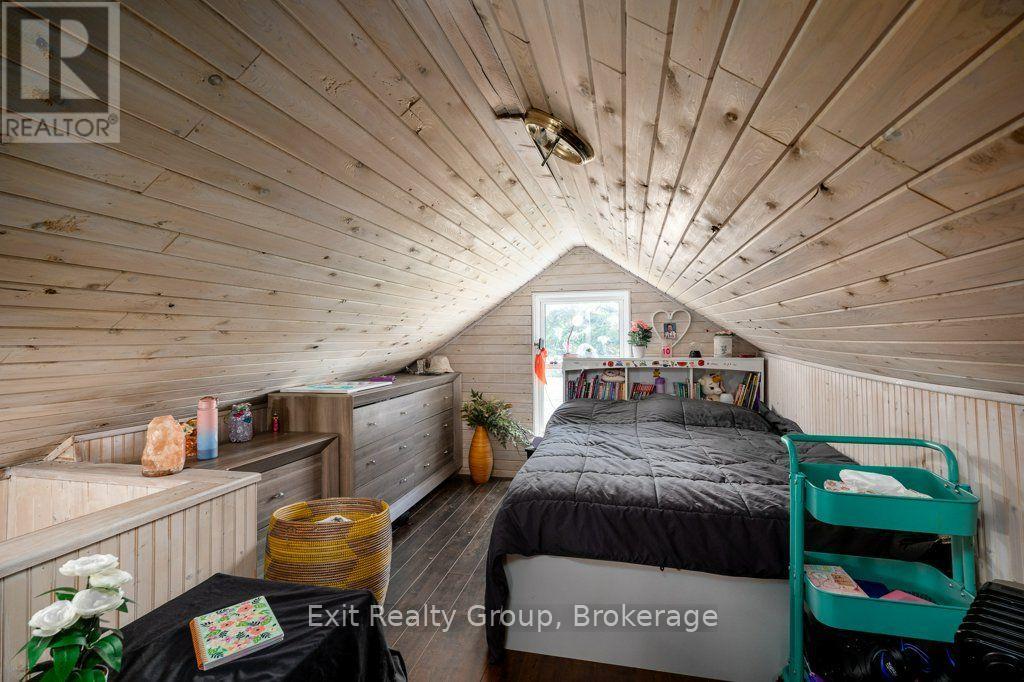
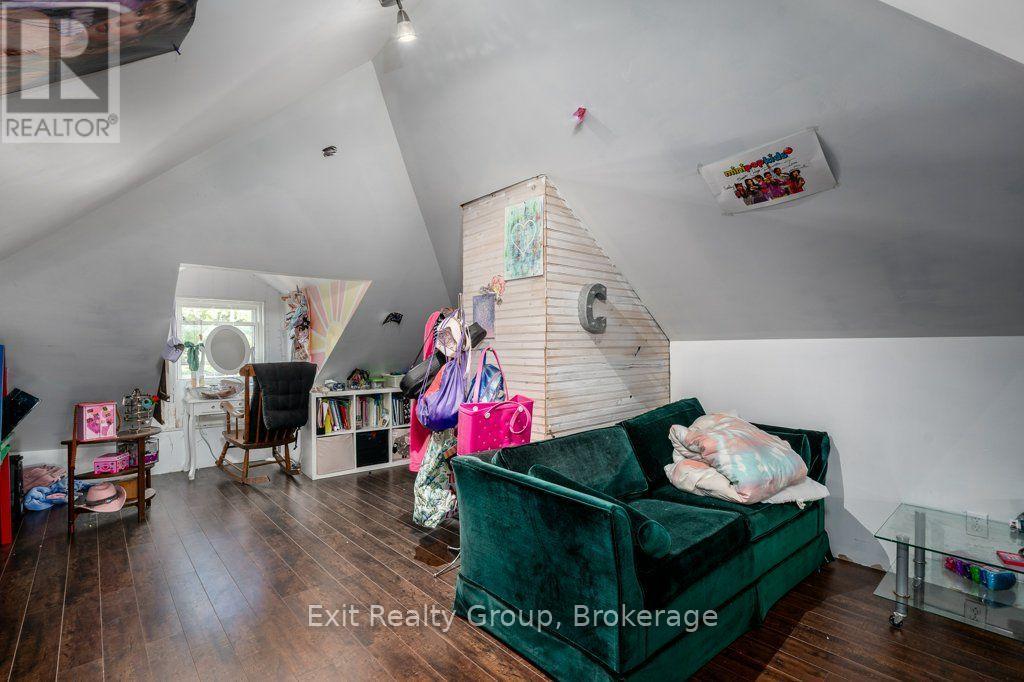
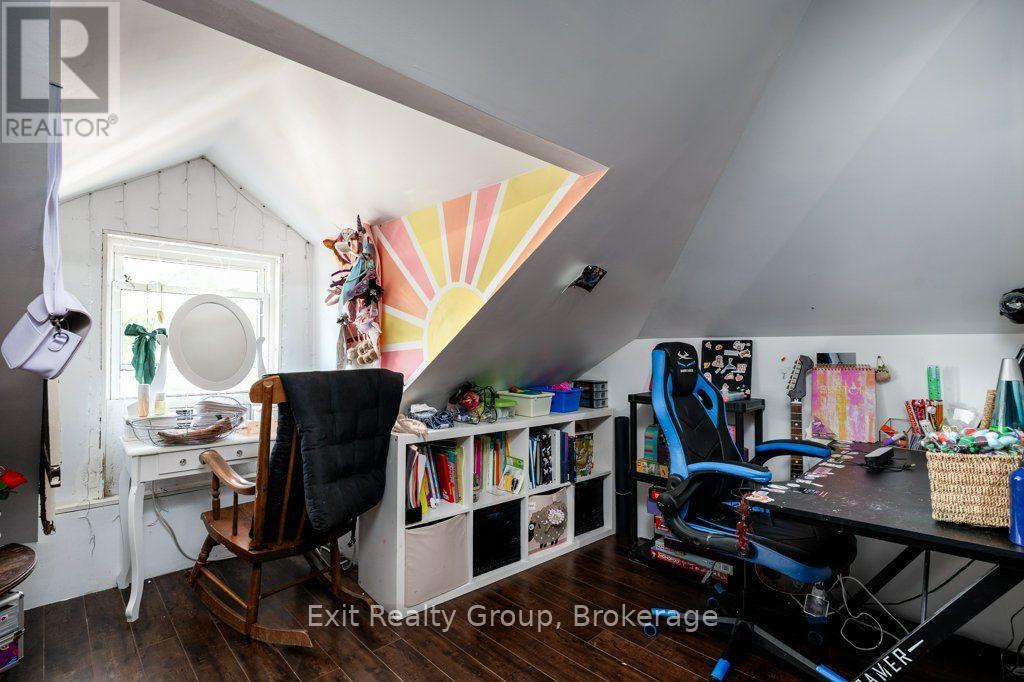
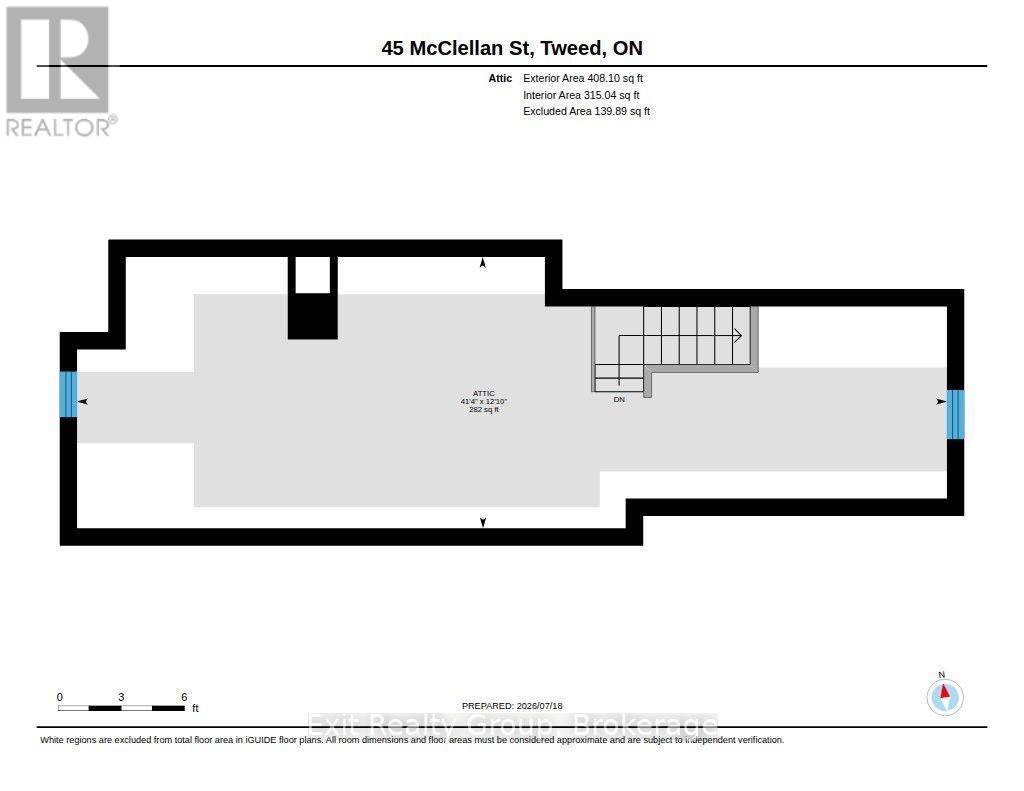
| Second Level | Bedroom | 12.59 m | 3.92 m | 12.59 m x 3.92 m |
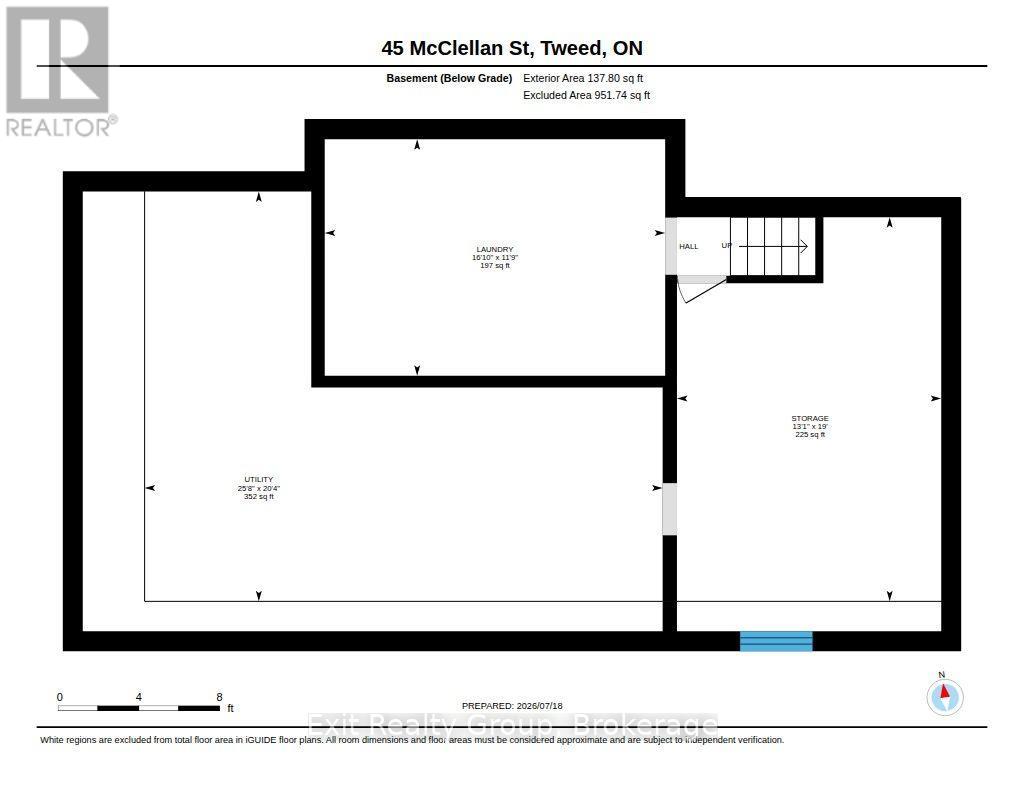
| Basement | Utility Room | 7.82 m | 6.19 m | 7.82 m x 6.19 m |
| Basement | Laundry Room | 5.14 m | 3.57 m | 5.14 m x 3.57 m |
| Basement | Other | 5.8 m | 3.99 m | 5.8 m x 3.99 m |
| Ground Level | Living Room | 5.09 m | 4.87 m | 5.09 m x 4.87 m |
| Ground Level | Dining Room | 3.59 m | 3.3 m | 3.59 m x 3.3 m |
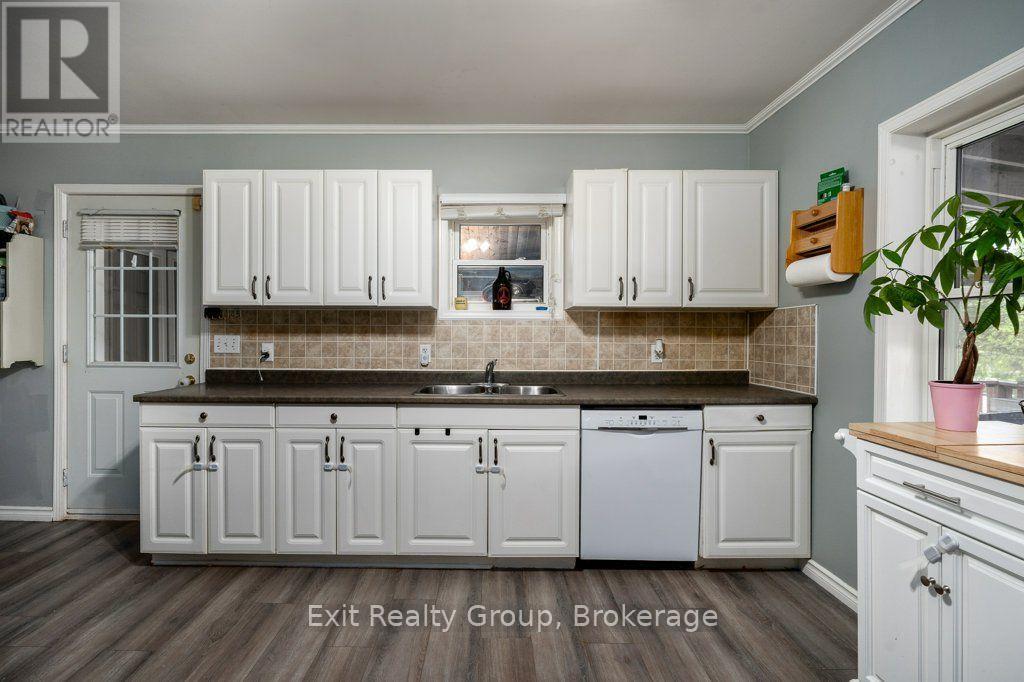
| Ground Level | Kitchen | 5.49 m | 3.84 m | 5.49 m x 3.84 m |
| Ground Level | Mud Room | 4.48 m | 1.58 m | 4.48 m x 1.58 m |
| Ground Level | Bedroom | 3.4 m | 2.72 m | 3.4 m x 2.72 m |
| Ground Level | Bedroom | 3.58 m | 3.3 m | 3.58 m x 3.3 m |
| Ground Level | Bathroom | 2.29 m | 1.56 m | 2.29 m x 1.56 m |
https://www.realtor.ca/real-estate/30055420/45-mcclellan-street-tweed-tweed-village-tweed-village
Interested?
Contact us for more information

100 Bell Boulevard Unit: 200 Quinte Mall Office To
Belleville, Ontario K8P 4Y7
(613) 966-9400
(613) 966-0500
www.exitrealtygroup.ca/

The trademarks REALTOR®, REALTORS®, and the REALTOR® logo are controlled by The Canadian Real Estate Association (CREA) and identify real estate professionals who are members of CREA. The trademarks MLS®, Multiple Listing Service® and the associated logos are owned by The Canadian Real Estate Association (CREA) and identify the quality of services provided by real estate professionals who are members of CREA. The trademark DDF® is owned by The Canadian Real Estate Association (CREA) and identifies CREA's Data Distribution Facility (DDF®)
July 20 2026 04:30:28
Durham Region Association of REALTORS®
Exit Realty Group