
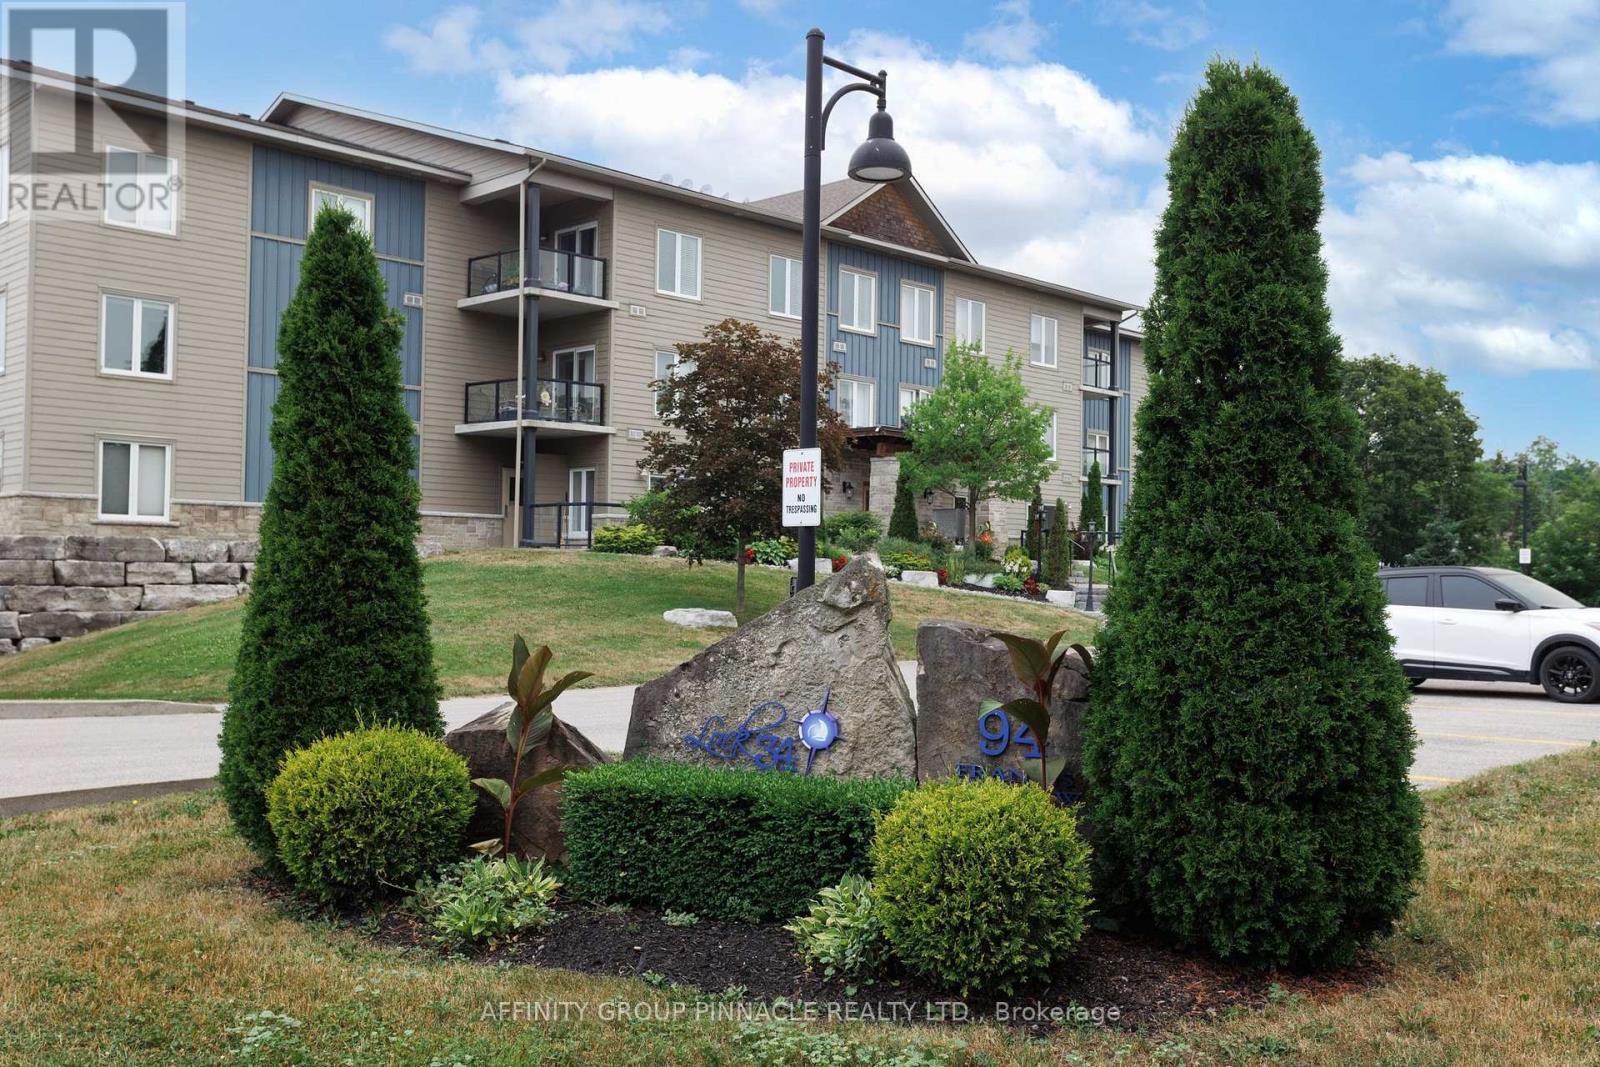
105 - 94 Francis Street W Kawartha Lakes (Fenelon Falls), Ontario K0M 1N0

$399,900Maintenance, Heat, Common Area Maintenance, Insurance, Parking, Water
$700 Monthly
Maintenance, Heat, Common Area Maintenance, Insurance, Parking, Water
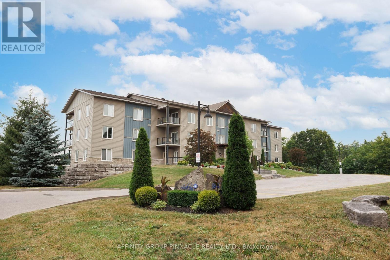
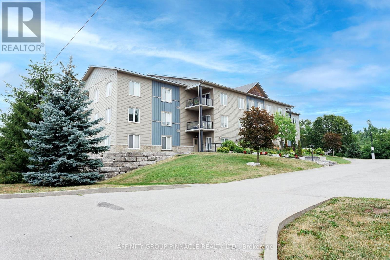
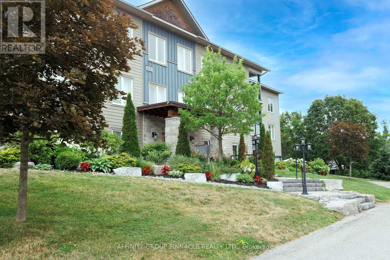
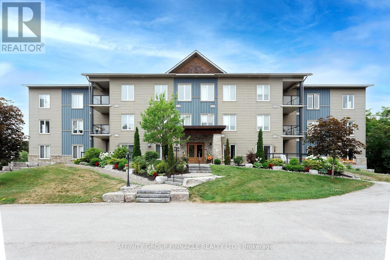
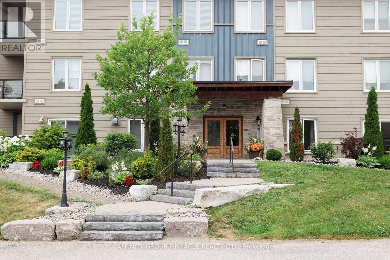
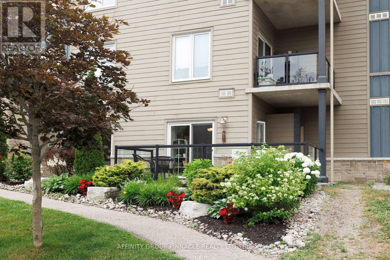
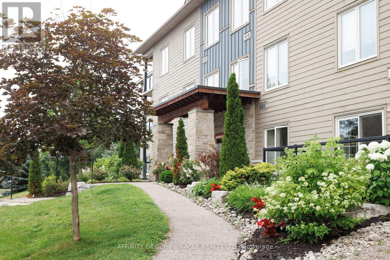
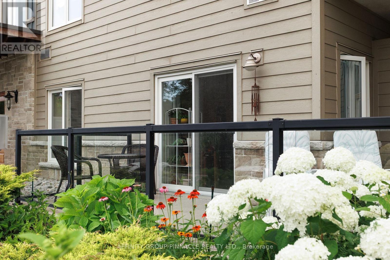
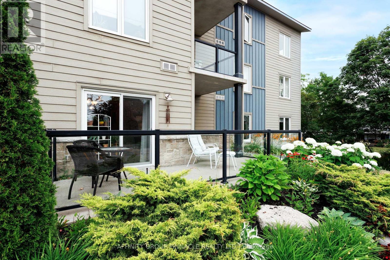
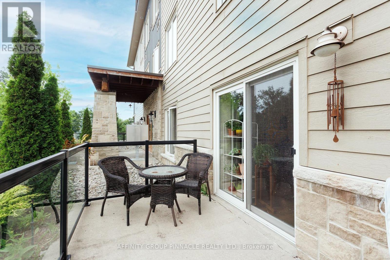
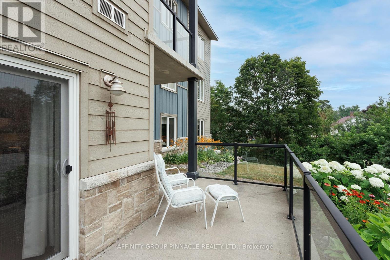
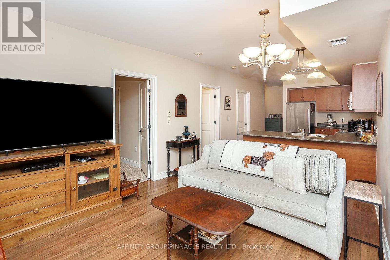
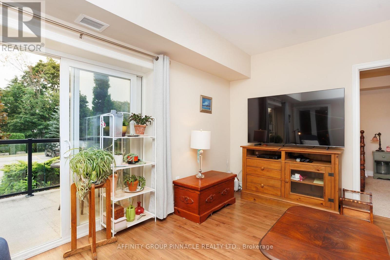
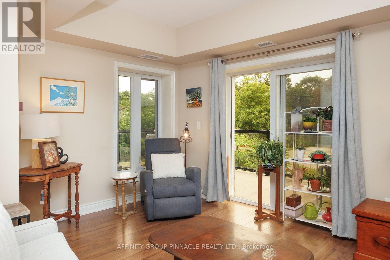
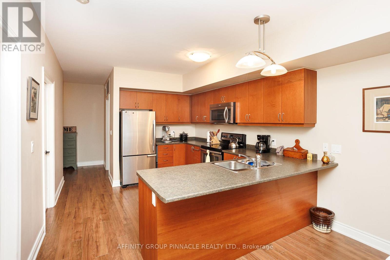
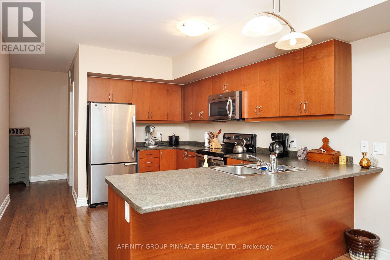
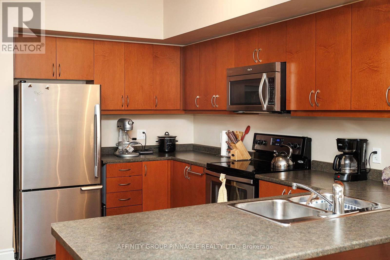
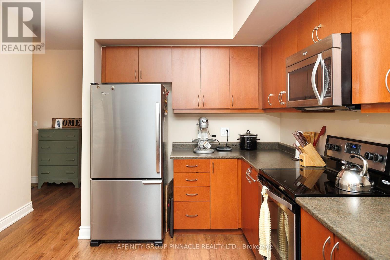
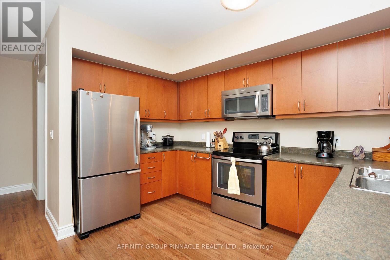
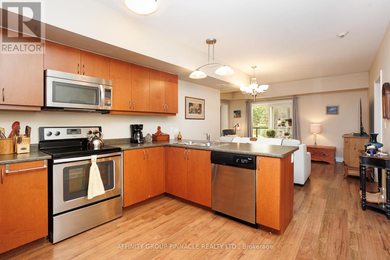
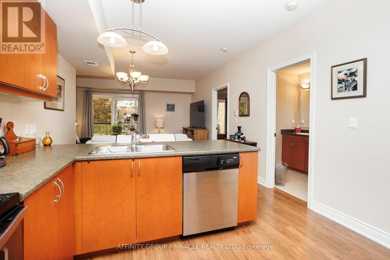
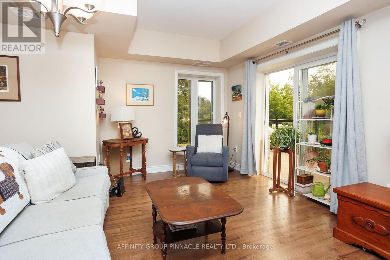
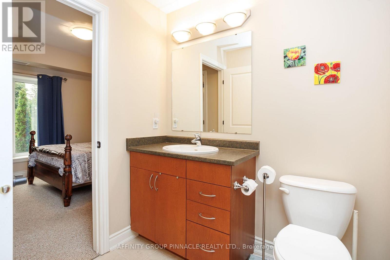
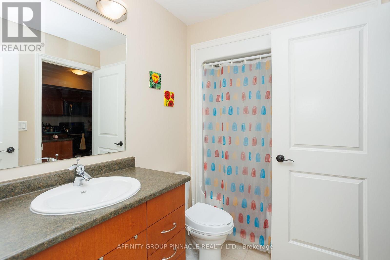
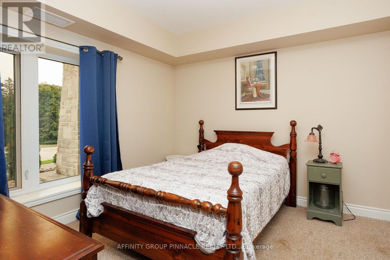
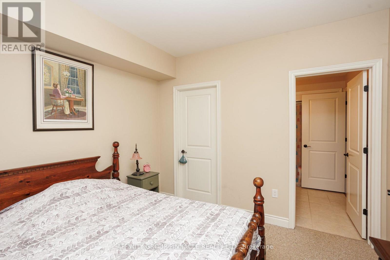
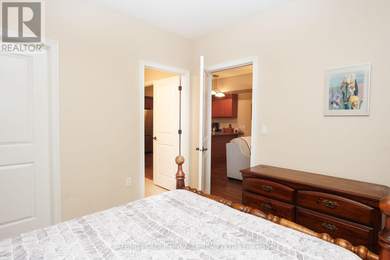
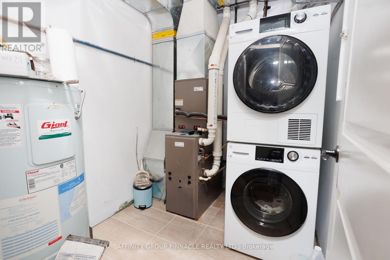
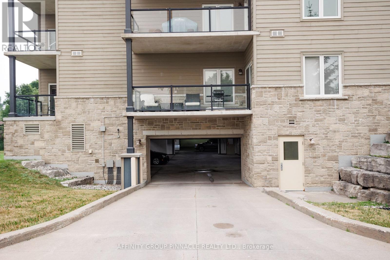
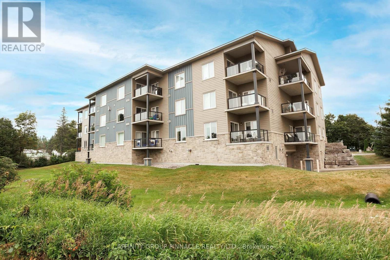
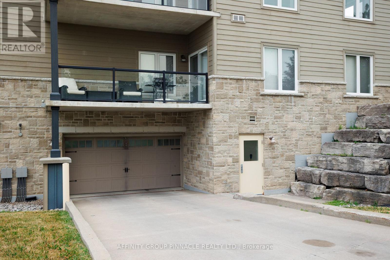
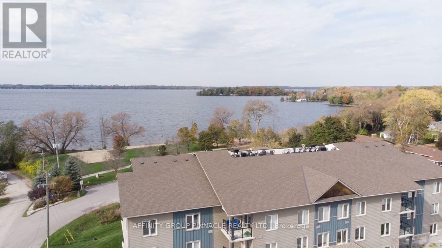
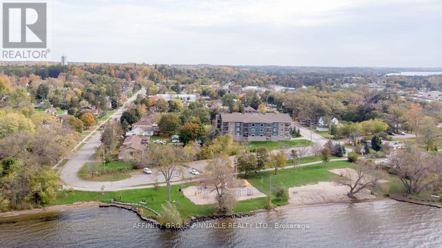
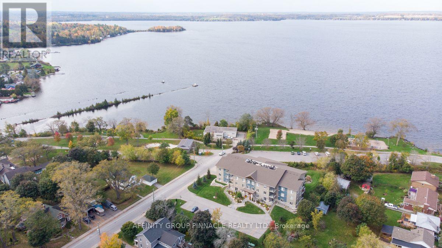
$700 Monthly** BUYER INCENTIVE!! If sold firm by Sept 30, 2026 - Upon successful closing, the Buyer will receive a credit equivalent to SIX MONTHS OF CONDO FEES ($4,200) on the Statement of Adjustments. No HST is added to the Buyer credit.** Ready for low-maintenance living? This well-maintained 1 bedroom plus den, 1 bathroom main floor condo offers approximately 750 square feet of bright, open-concept living in a quiet, well-maintained building. This is the perfect unit for a single person or couple looking for a comfortable home with the option of having a small pet. The spacious primary bedroom features a walk-in closet and convenient semi-ensuite access to the bathroom, while the den provides the perfect space for a home office, guest room, or hobby area. The open-concept kitchen and living area are filled with natural light. Step through the walkout to your large private balcony with direct access to the street level, surrounded by beautiful perennial gardens maintained by the building, creating a peaceful and inviting outdoor space to enjoy. Additional features include updated in-suite laundry, one underground parking space, and a private storage locker. Ideally located just steps from the public beach and the Victoria Rail Trail, perfect for walking and cycling, and only a short stroll to the shops, restaurants, and amenities of downtown Fenelon Falls. Condo fees include heat (propane), water, sewer, underground parking, storage locker, annual window cleaning, and garbage removal, making this an affordable and carefree place to call home. (id:39107)
Property Details
| MLS® Number | X13583852 |
| Property Type | Single Family |
| Community Name | Fenelon Falls |
| Amenities Near By | Beach, Place Of Worship |
| Community Features | Pets Allowed With Restrictions, School Bus |
| Features | Level Lot, Flat Site, Balcony |
| Parking Space Total | 1 |
Building
| Bathroom Total | 1 |
| Bedrooms Above Ground | 2 |
| Bedrooms Total | 2 |
| Amenities | Storage - Locker |
| Appliances | Water Heater, Dryer, Microwave, Stove, Washer, Refrigerator |
| Basement Type | None |
| Cooling Type | Central Air Conditioning |
| Exterior Finish | Brick |
| Foundation Type | Block |
| Heating Fuel | Propane |
| Heating Type | Forced Air |
| Size Interior | 800 - 899 Sqft |
| Type | Apartment |
Parking
| Attached Garage | |
| Garage |
Land
| Acreage | No |
| Land Amenities | Beach, Place Of Worship |
| Surface Water | Lake/pond |
Rooms
| Level | Type | Length | Width | Dimensions |
|---|---|---|---|---|
| Main Level | Kitchen | 3.41 m | 3.69 m | 3.41 m x 3.69 m |
| Main Level | Living Room | 4.79 m | 4.79 m | 4.79 m x 4.79 m |
| Main Level | Primary Bedroom | 3.32 m | 3.44 m | 3.32 m x 3.44 m |
| Main Level | Den | 3.05 m | 2.38 m | 3.05 m x 2.38 m |
| Main Level | Laundry Room | 2.41 m | 1.56 m | 2.41 m x 1.56 m |
| Main Level | Bathroom | 2.59 m | 1.83 m | 2.59 m x 1.83 m |
Interested?
Contact us for more information

273 Kent St. W. Unit: B
Lindsay, Ontario K9V 2Z8
(705) 324-2552
(705) 324-2378
www.affinitygrouppinnacle.ca/

The trademarks REALTOR®, REALTORS®, and the REALTOR® logo are controlled by The Canadian Real Estate Association (CREA) and identify real estate professionals who are members of CREA. The trademarks MLS®, Multiple Listing Service® and the associated logos are owned by The Canadian Real Estate Association (CREA) and identify the quality of services provided by real estate professionals who are members of CREA. The trademark DDF® is owned by The Canadian Real Estate Association (CREA) and identifies CREA's Data Distribution Facility (DDF®)
September 02 2026 01:19:29
Durham Region Association of REALTORS®
Affinity Group Pinnacle Realty Ltd.