
3332 Matawatchan Road Greater Madawaska, Ontario K0J 2R0

$299,000
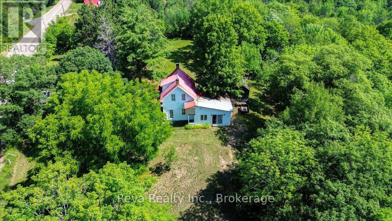
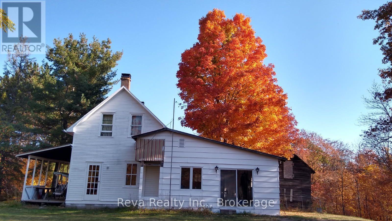
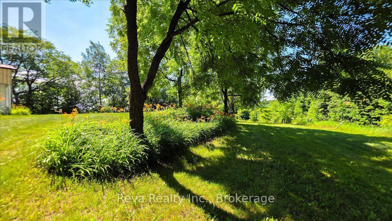
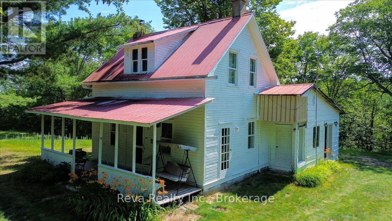
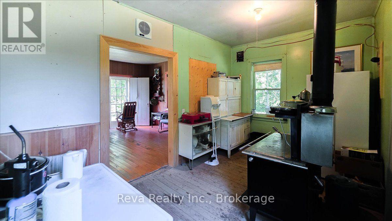
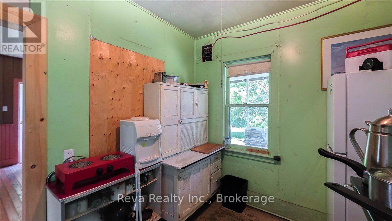
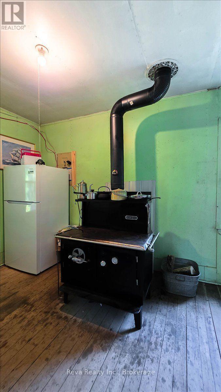
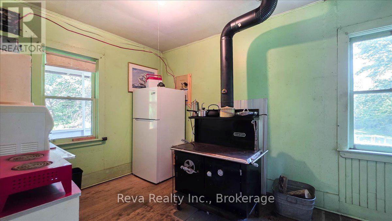
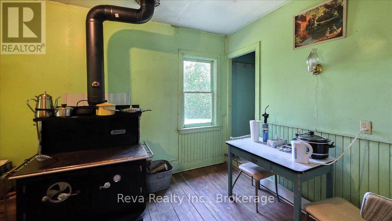
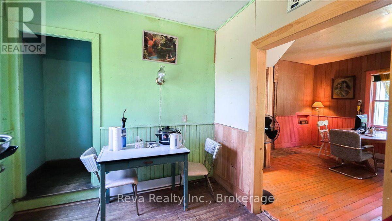
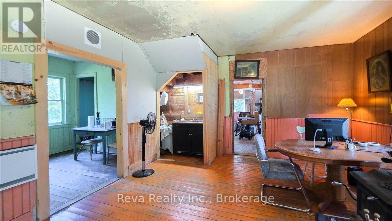
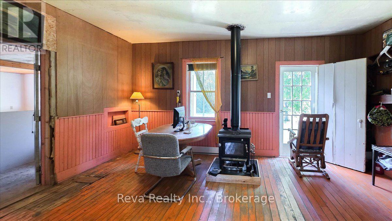
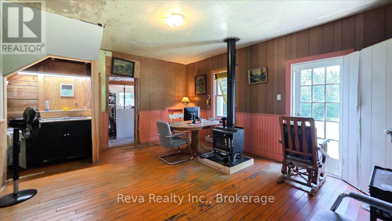
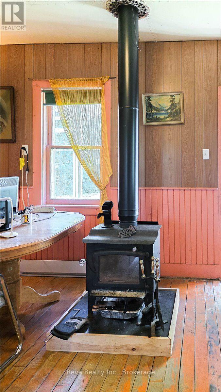
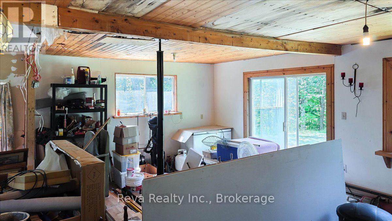
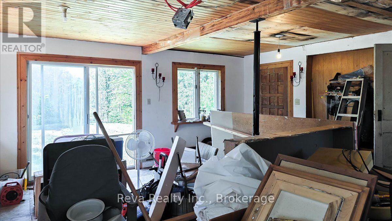
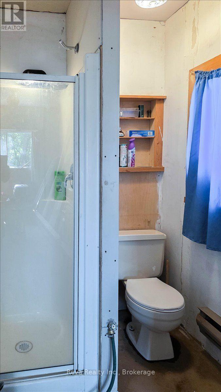
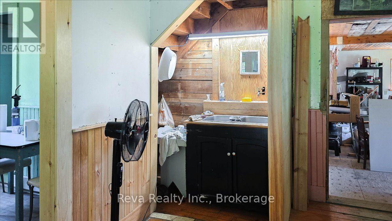
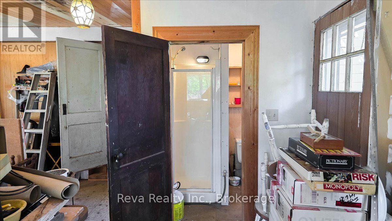
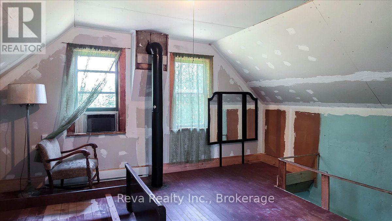
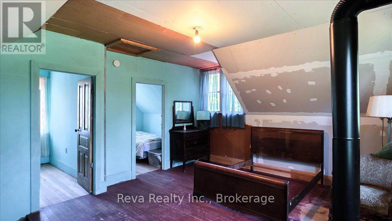
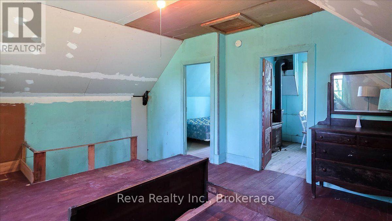
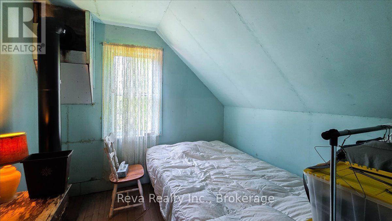
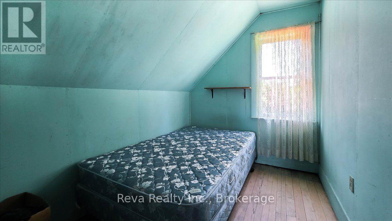
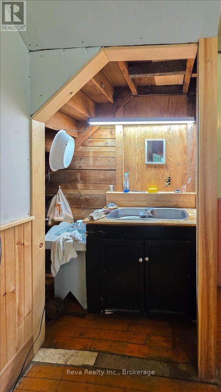
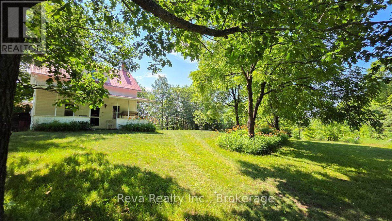
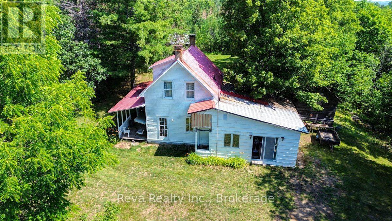
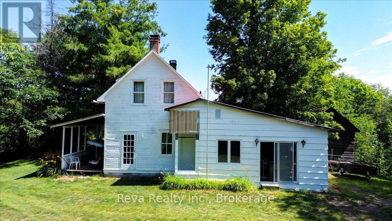
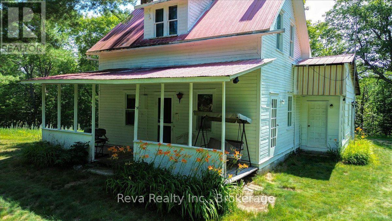
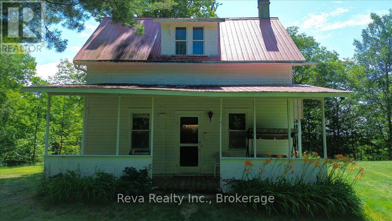
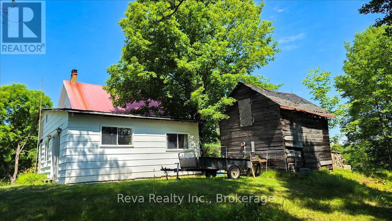
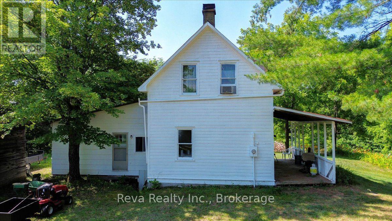
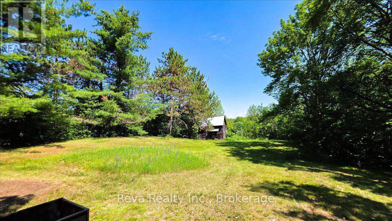
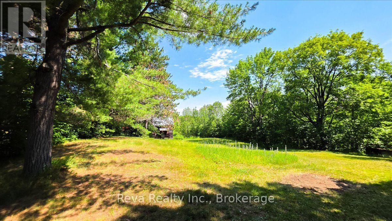
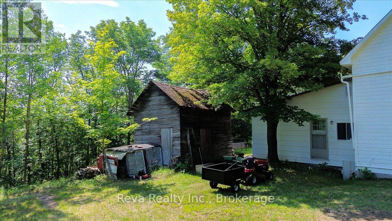
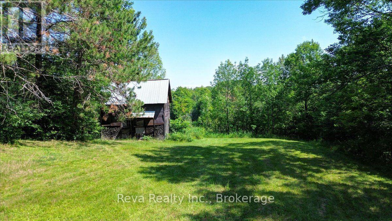
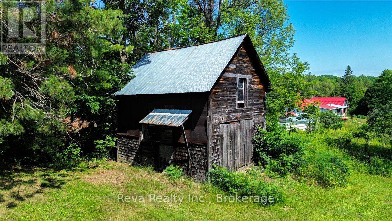
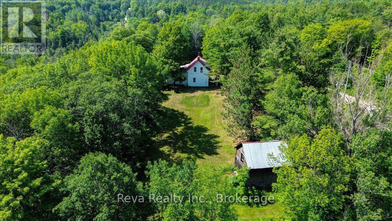
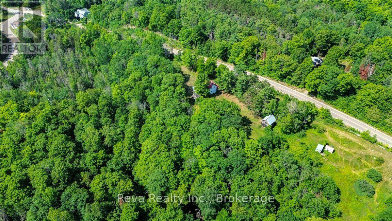
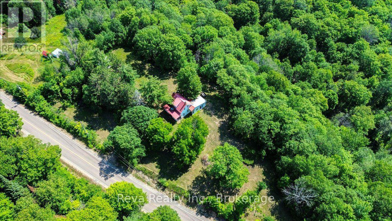
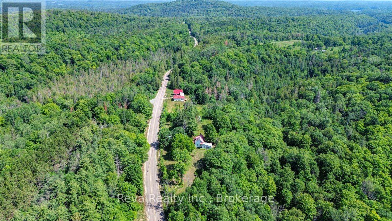
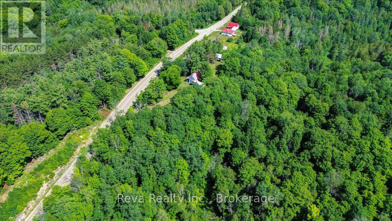
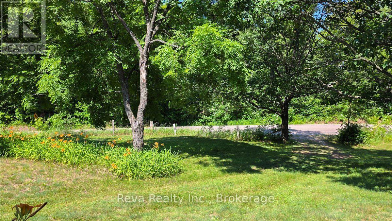
Presenting 3332 Matawatchan Road as a 3 acre real rural property on a hilltop with forest all around in the Canadian Shield South of the Madawaska River. Original 3 bedroom house built in 1917 with an addition built in the late 70's & improvements ongoing. Please see pictures to capture interior conditions. Terraced flowerbeds / special trees, large garden plot, small pasture area by the barn, heavily sloped into a ravine on the east side with granite under the soil. The cross street is Hutson Lake Road. DO NOT TRESPASS - Showings with a Realtor only please. (id:39107)
Property Details
| MLS® Number | X13582820 |
| Property Type | Single Family |
| Community Name | 542 - Greater Madawaska |
| Features | Irregular Lot Size, Carpet Free |
| Parking Space Total | 5 |
| Structure | Barn |
Building
| Bathroom Total | 1 |
| Bedrooms Above Ground | 4 |
| Bedrooms Total | 4 |
| Age | 100+ Years |
| Appliances | Water Heater, Refrigerator |
| Basement Development | Unfinished |
| Basement Type | Partial (unfinished) |
| Construction Style Attachment | Detached |
| Cooling Type | None |
| Exterior Finish | Hardboard |
| Fireplace Present | Yes |
| Fireplace Type | Woodstove |
| Foundation Type | Concrete |
| Heating Fuel | Electric, Wood |
| Heating Type | Baseboard Heaters, Other |
| Stories Total | 2 |
| Size Interior | 1100 - 1500 Sqft |
| Type | House |
| Utility Water | Drilled Well |
Parking
| No Garage |
Land
| Acreage | Yes |
| Sewer | Septic System |
| Size Depth | 307 Ft ,3 In |
| Size Frontage | 746 Ft ,6 In |
| Size Irregular | 746.5 X 307.3 Ft |
| Size Total Text | 746.5 X 307.3 Ft|2 - 4.99 Acres |
| Zoning Description | Residential |
Rooms
| Level | Type | Length | Width | Dimensions |
|---|---|---|---|---|
| Second Level | Bedroom | 1 m | 1 m | 1 m x 1 m |
| Second Level | Bedroom 2 | 1 m | 1 m | 1 m x 1 m |
| Second Level | Bedroom 3 | 1 m | 1 m | 1 m x 1 m |
| Main Level | Kitchen | 1 m | 1 m | 1 m x 1 m |
| Main Level | Living Room | 1 m | 1 m | 1 m x 1 m |
| Main Level | Bathroom | 1 m | 1 m | 1 m x 1 m |
Utilities
| Electricity | Installed |
Interested?
Contact us for more information

8 Flint Street P.o. Box 952
Bancroft, Ontario K0L 1C0
(613) 332-1338
https://www.revarealty.ca/

The trademarks REALTOR®, REALTORS®, and the REALTOR® logo are controlled by The Canadian Real Estate Association (CREA) and identify real estate professionals who are members of CREA. The trademarks MLS®, Multiple Listing Service® and the associated logos are owned by The Canadian Real Estate Association (CREA) and identify the quality of services provided by real estate professionals who are members of CREA. The trademark DDF® is owned by The Canadian Real Estate Association (CREA) and identifies CREA's Data Distribution Facility (DDF®)
September 15 2026 02:20:12
Durham Region Association of REALTORS®
Reva Realty Inc.