
164 Sugar Bush Road Kawartha Lakes (Laxton/digby/longford), Ontario K0M 2L0

$649,900
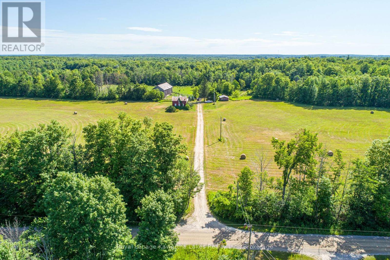
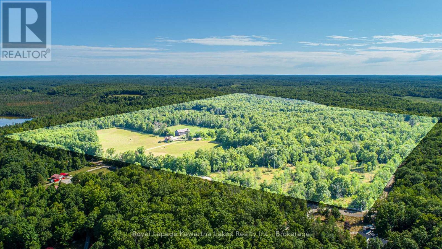
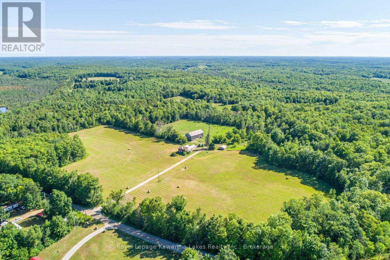
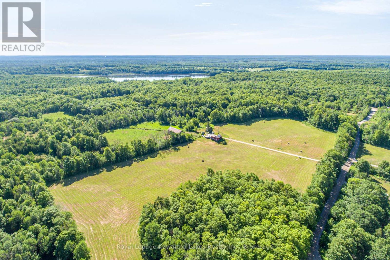
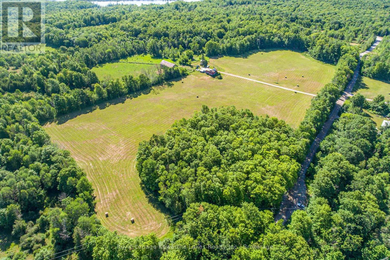
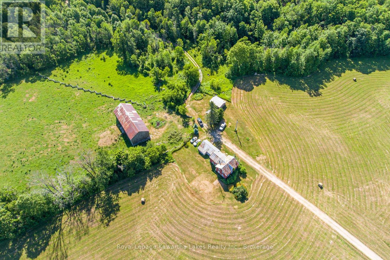
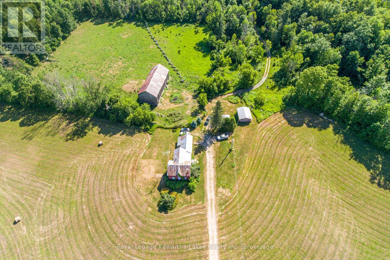
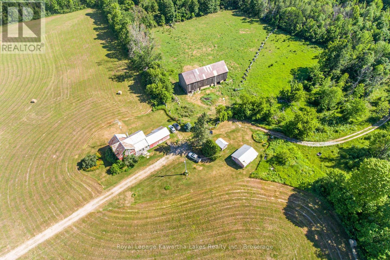
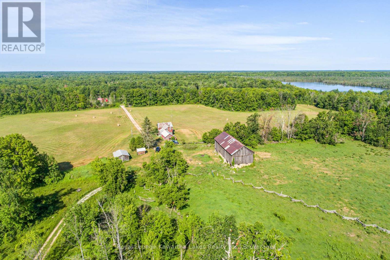
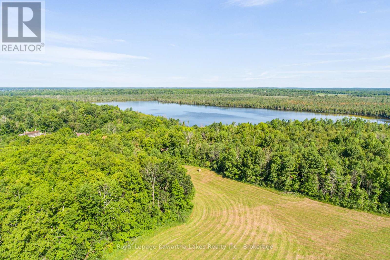
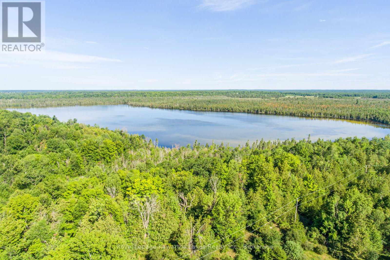
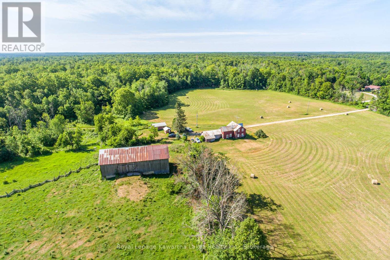
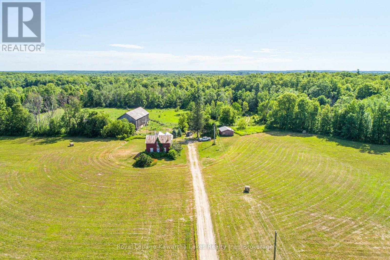
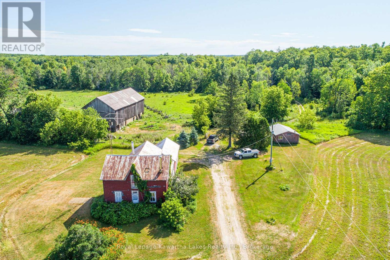
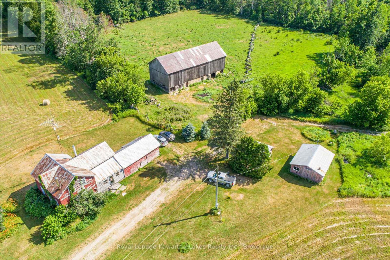
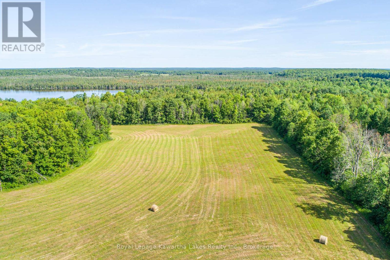
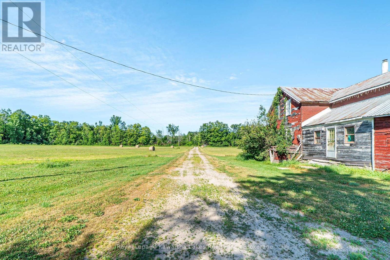
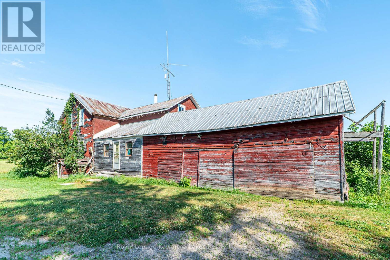
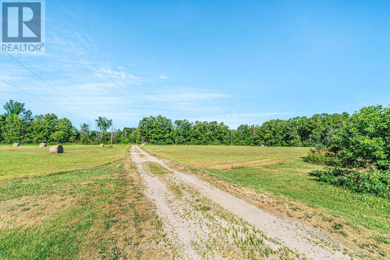
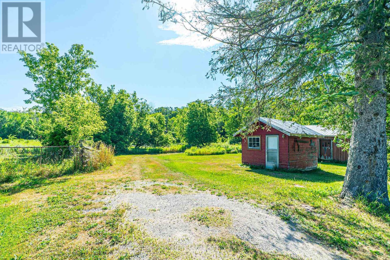
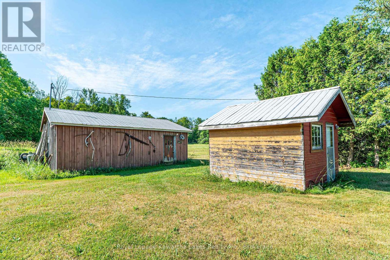
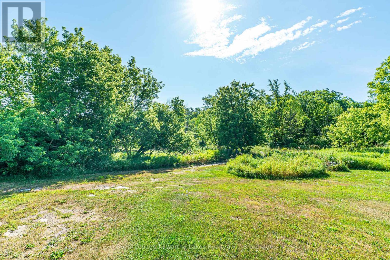
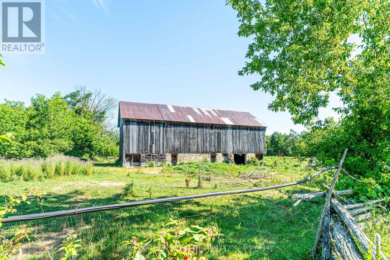
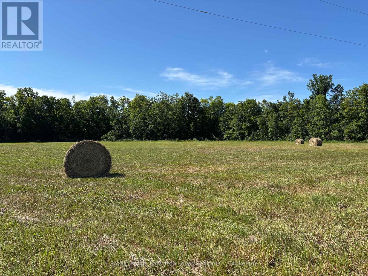
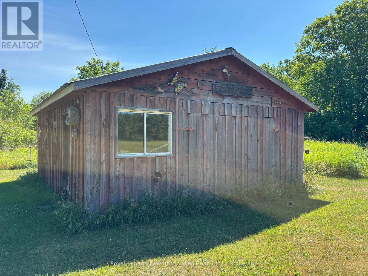
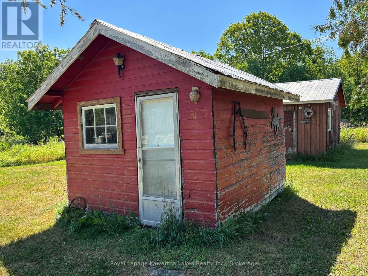
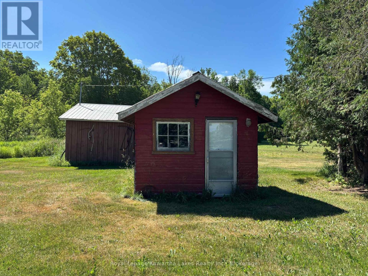
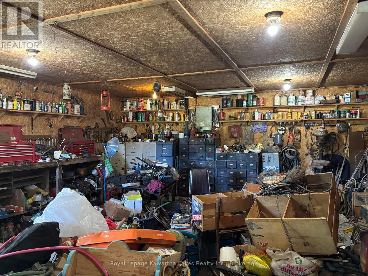
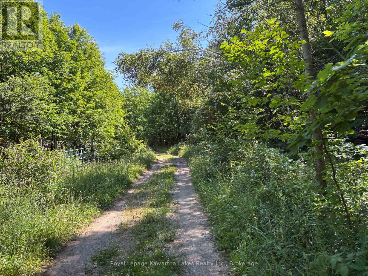
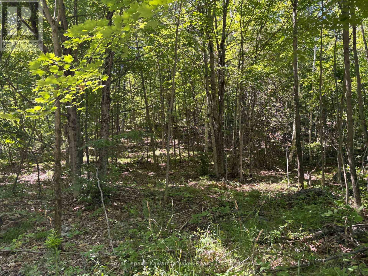
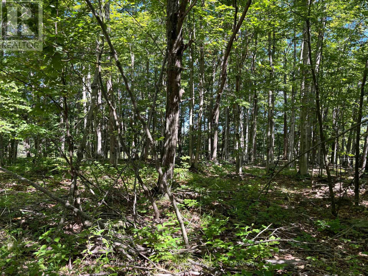
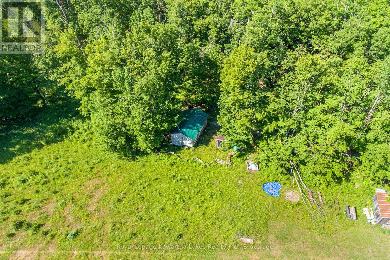
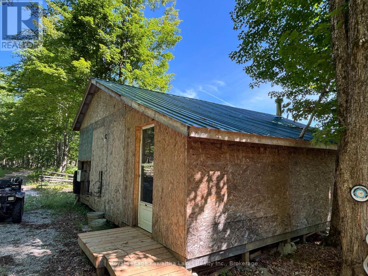
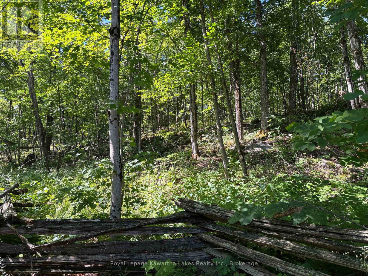
Let us take you back to a simpler time at 164 Sugar Bush Road. This Homestead has been in the same family for over 100 years and is ready to be re-invented the way you envision its next chapter. Large bank barn (with hydro), workshop and several small storage sheds. With a mix of workable land (approx 11 acres), pasture, hardwood and softwood bush, this farm has so much to offer. . Trails throughout the property and private trailer/cabin add charm and make a great hunt camp or weekend retreat. A great opportunity if privacy is what you are looking for! (id:39107)
Property Details
| MLS® Number | X13582418 |
| Property Type | Agriculture |
| Community Name | Laxton/Digby/Longford |
| Community Features | School Bus |
| Equipment Type | None |
| Farm Type | Farm |
| Features | Wooded Area, Irregular Lot Size, Partially Cleared |
| Parking Space Total | 11 |
| Rental Equipment Type | None |
| View Type | View |
Building
| Bathroom Total | 1 |
| Bedrooms Above Ground | 6 |
| Bedrooms Total | 6 |
| Age | 100+ Years |
| Basement Development | Unfinished |
| Basement Type | Partial (unfinished) |
| Exterior Finish | Insul Brick, Wood |
| Fireplace Present | Yes |
| Fireplace Total | 2 |
| Fireplace Type | Woodstove |
| Heating Fuel | Wood |
| Stories Total | 2 |
| Size Interior | 1500 - 2000 Sqft |
Parking
| Attached Garage | |
| Garage |
Land
| Acreage | Yes |
| Sewer | Septic System |
| Size Depth | 2800 Ft |
| Size Frontage | 2090 Ft |
| Size Irregular | 2090 X 2800 Ft ; Measurements Are Approx |
| Size Total Text | 2090 X 2800 Ft ; Measurements Are Approx|100+ Acres |
| Zoning Description | A1 & Os |
Rooms
| Level | Type | Length | Width | Dimensions |
|---|---|---|---|---|
| Second Level | Bedroom 2 | 11.27 m | 2.89 m | 11.27 m x 2.89 m |
| Second Level | Bedroom 3 | 5.89 m | 4.6 m | 5.89 m x 4.6 m |
| Second Level | Bedroom 4 | 3.17 m | 2.9 m | 3.17 m x 2.9 m |
| Second Level | Bedroom 5 | 3.16 m | 3.49 m | 3.16 m x 3.49 m |
| Second Level | Bedroom | 3.45 m | 3.48 m | 3.45 m x 3.48 m |
| Ground Level | Kitchen | 5 m | 1.5 m | 5 m x 1.5 m |
| Ground Level | Dining Room | 4.56 m | 4.12 m | 4.56 m x 4.12 m |
| Ground Level | Bathroom | 3.22 m | 2.45 m | 3.22 m x 2.45 m |
| Ground Level | Living Room | 3.36 m | 6.38 m | 3.36 m x 6.38 m |
| Ground Level | Bedroom | 3.28 m | 3.69 m | 3.28 m x 3.69 m |
Utilities
| Electricity | Installed |
Interested?
Contact us for more information

261 Kent Street West Unit: A
Lindsay, Ontario K9V 2Z3
(705) 878-3737
(705) 878-4225
www.gowithroyal.com/
261 Kent Street West Unit: A
Lindsay, Ontario K9V 2Z3
(705) 878-3737
(705) 878-4225
www.gowithroyal.com/

The trademarks REALTOR®, REALTORS®, and the REALTOR® logo are controlled by The Canadian Real Estate Association (CREA) and identify real estate professionals who are members of CREA. The trademarks MLS®, Multiple Listing Service® and the associated logos are owned by The Canadian Real Estate Association (CREA) and identify the quality of services provided by real estate professionals who are members of CREA. The trademark DDF® is owned by The Canadian Real Estate Association (CREA) and identifies CREA's Data Distribution Facility (DDF®)
July 22 2026 04:49:52
Durham Region Association of REALTORS®
Royal LePage Kawartha Lakes Realty Inc.