
1418 Tulip Drive Kingston (City Northwest), Ontario K7P 0S4

$799,900
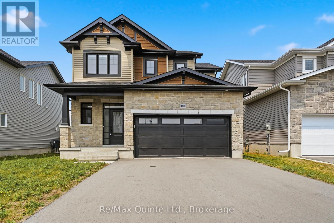
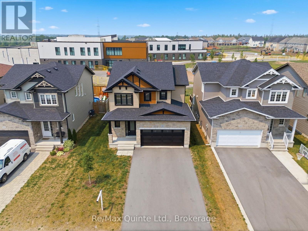
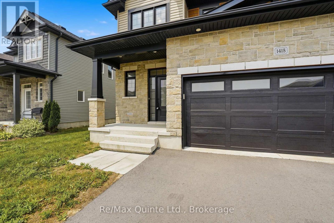
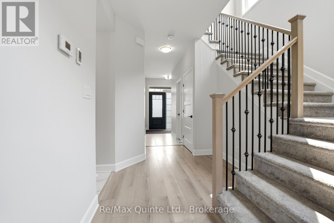
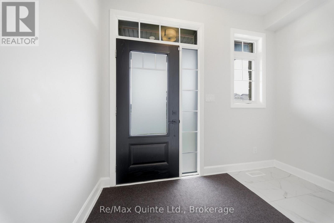
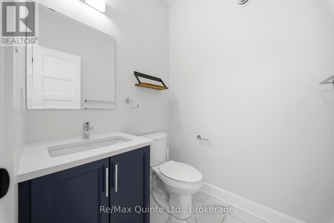
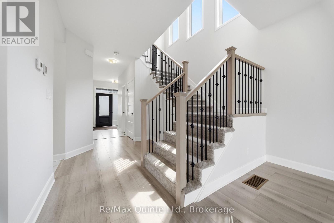
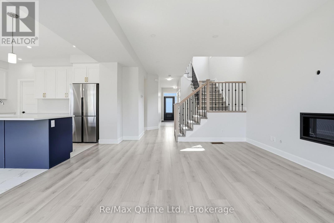
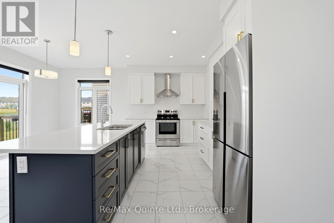
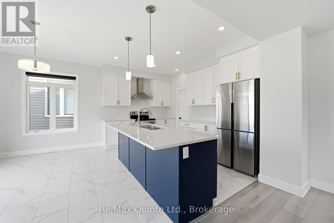
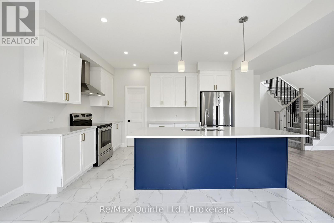
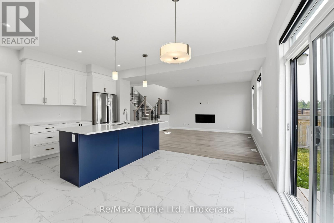
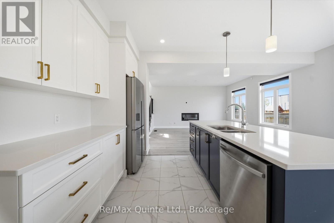
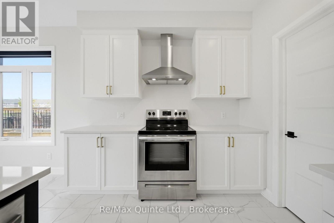
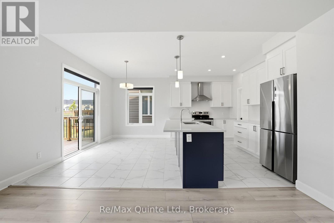
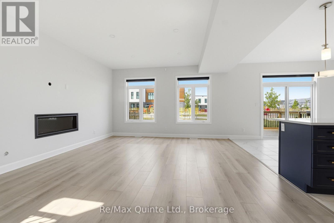
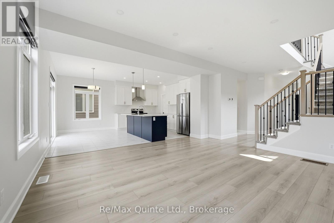
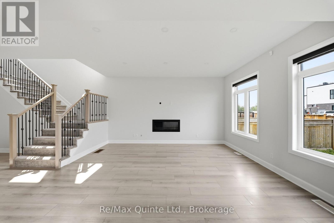
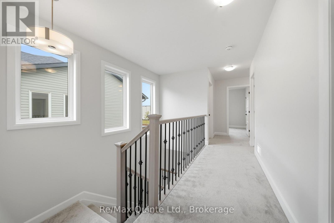
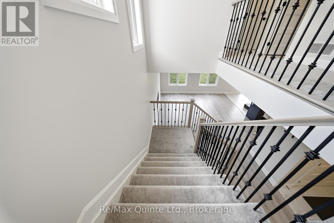
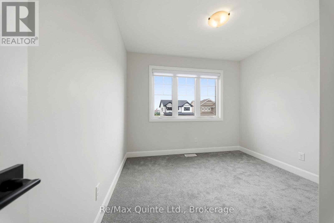
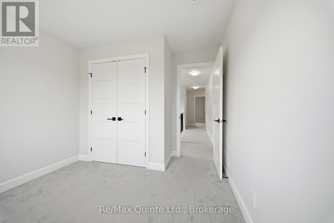
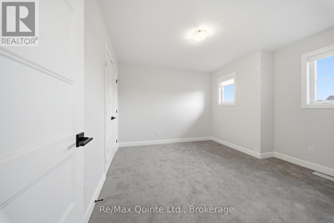
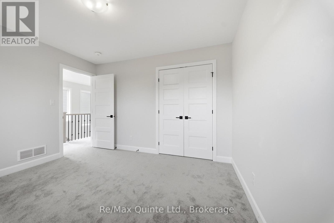
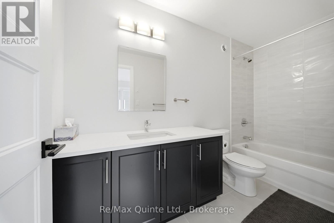
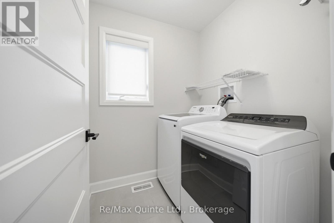
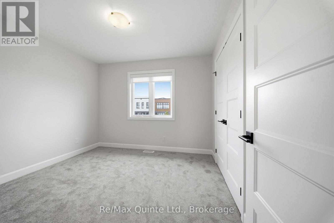
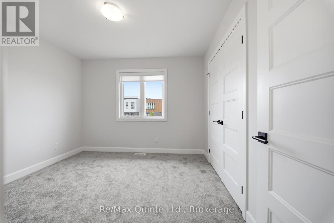
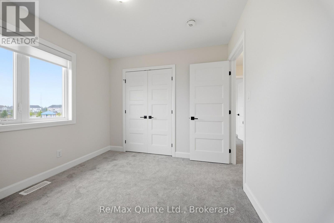
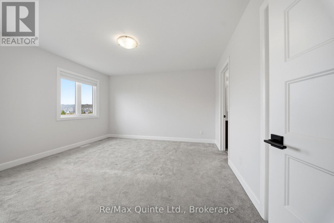
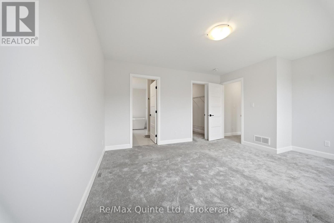
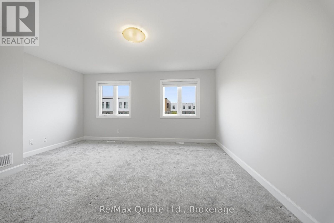
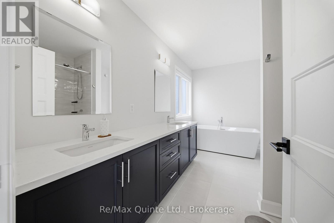
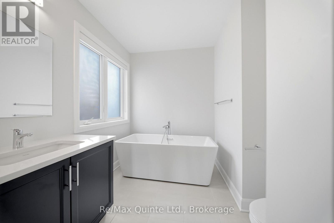
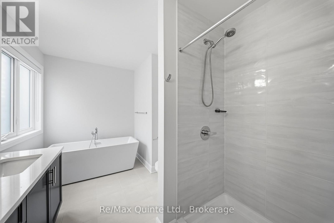
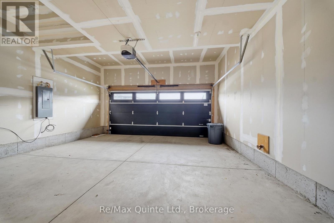
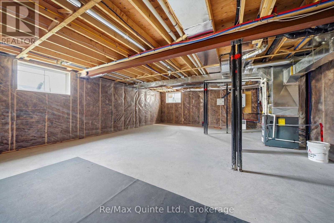
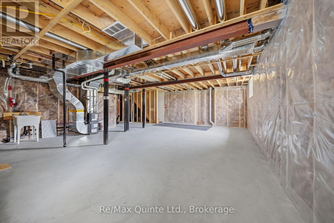
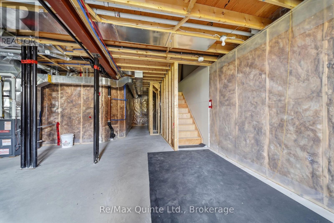
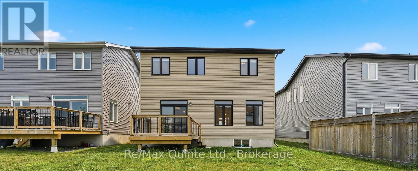
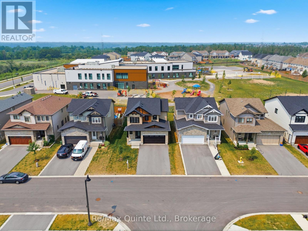
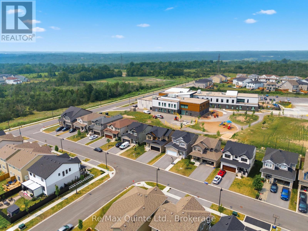
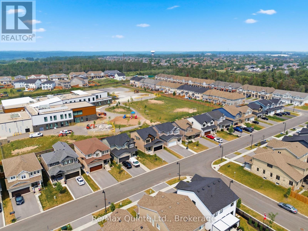
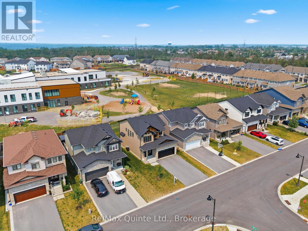
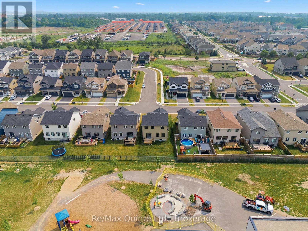
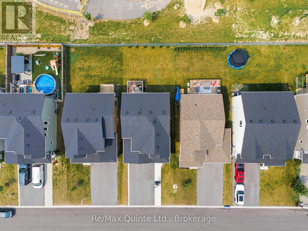
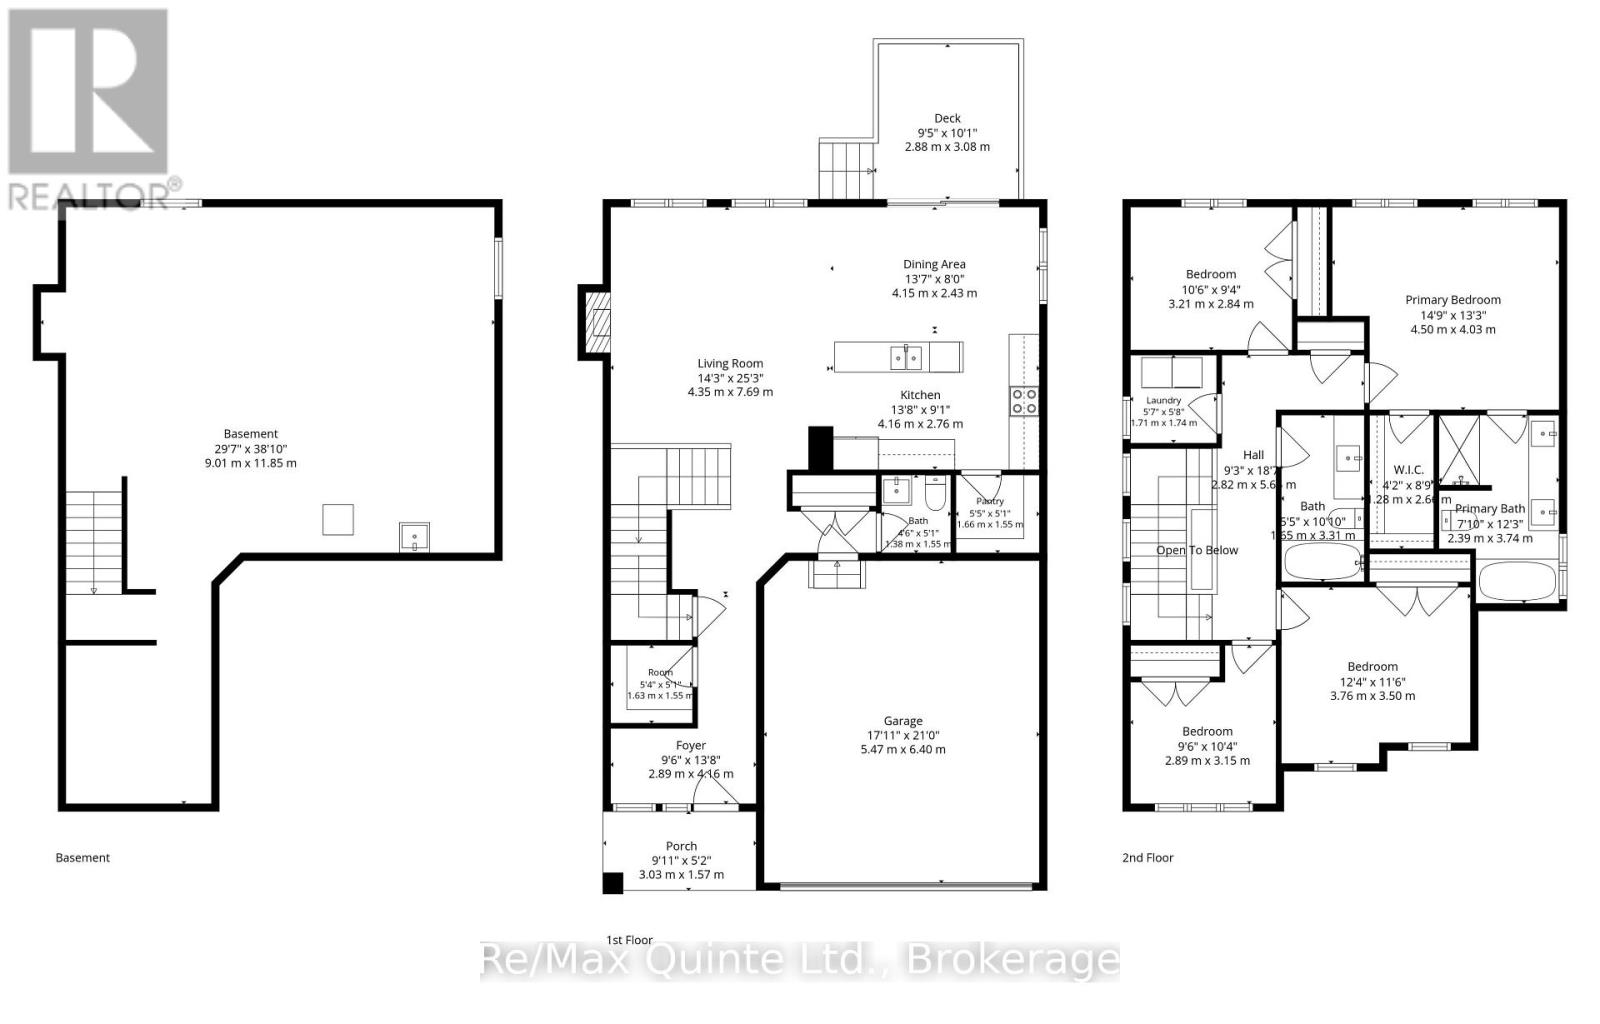
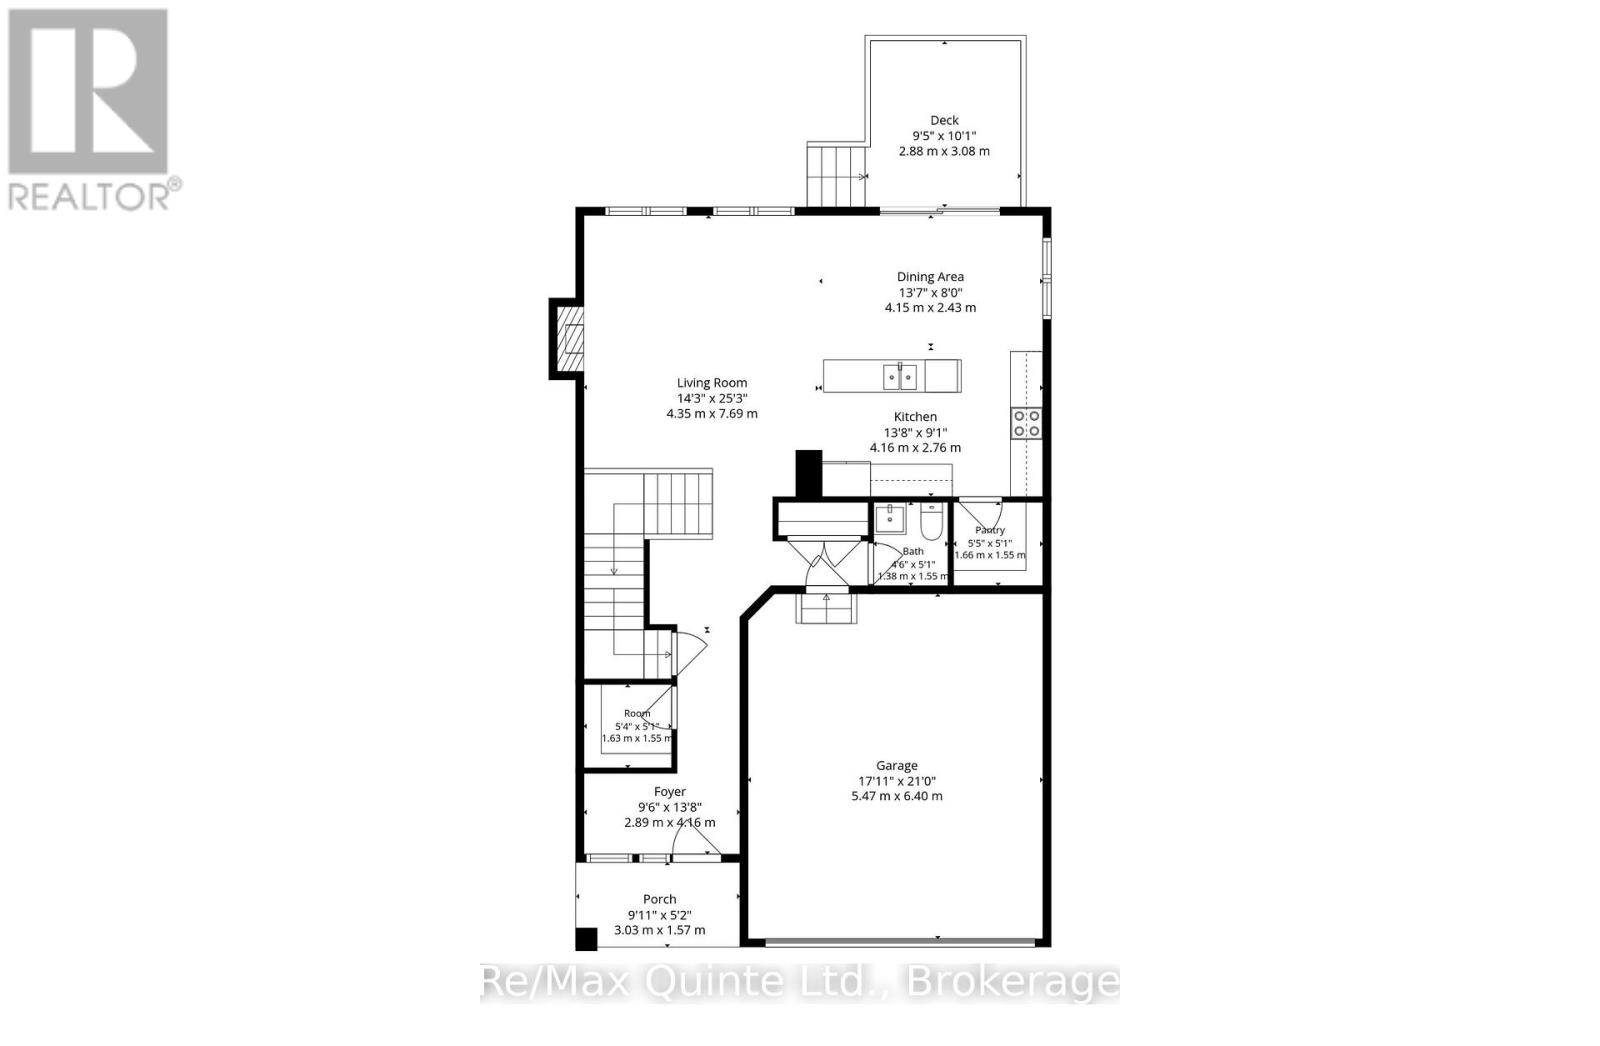
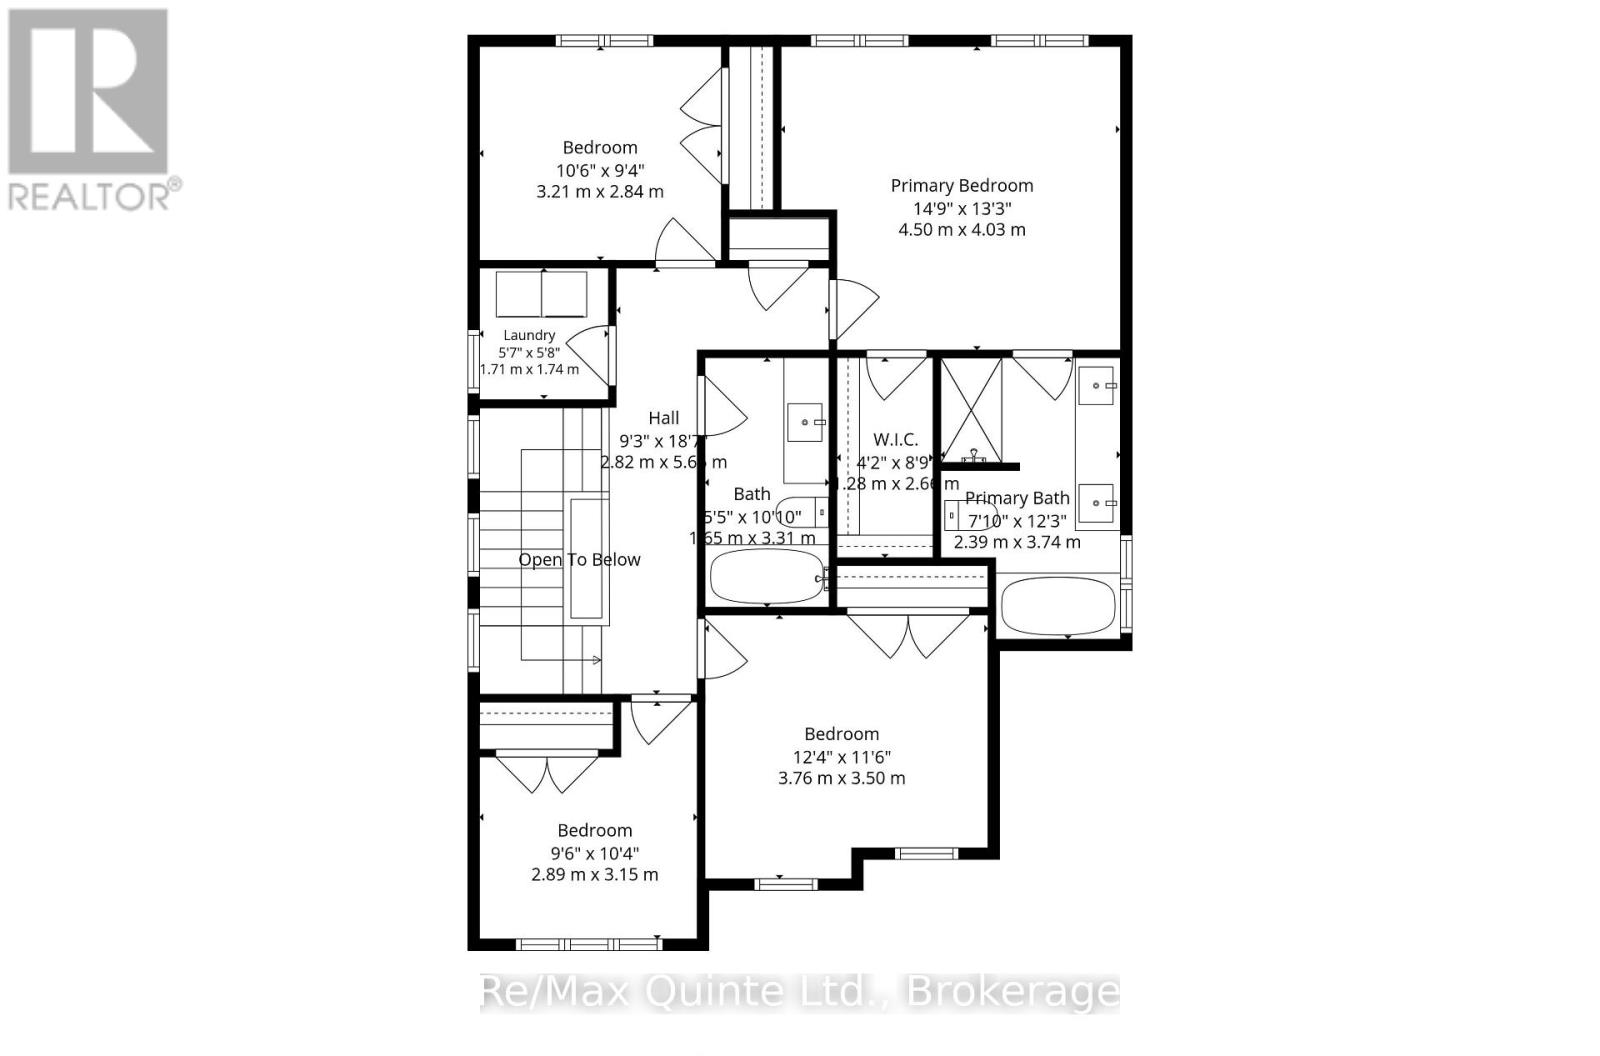
Welcome to 1418 Tulip Drive, a beautiful two-storey home in Kingston's sought-after West End. This move-in ready home features a bright, open-concept main floor with a spacious kitchen, dining, and living area, a convenient 2-piece bath, and inside access to the attached double-car garage.Upstairs offers four generous bedrooms, including a primary suite with a walk-in closet and a 5-piece ensuite, plus a full bathroom and second-floor laundry. The lower level is ready for your personal touch, offering endless possibilities for a family room, play area, home gym, or additional living space.Ideally located near excellent schools, parks, shopping, Costco, restaurants, and transit, this home offers the perfect blend of comfort, convenience, and family-friendly living. (id:39107)
Property Details
| MLS® Number | X13575280 |
| Property Type | Single Family |
| Community Name | 42 - City Northwest |
| Equipment Type | Water Heater, Water Heater - Tankless |
| Features | Sump Pump |
| Parking Space Total | 4 |
| Rental Equipment Type | Water Heater, Water Heater - Tankless |
Building
| Bathroom Total | 3 |
| Bedrooms Above Ground | 4 |
| Bedrooms Total | 4 |
| Age | 0 To 5 Years |
| Amenities | Fireplace(s) |
| Appliances | Water Heater, Water Meter, Blinds, Dishwasher, Dryer, Stove, Washer, Refrigerator |
| Basement Development | Unfinished |
| Basement Type | N/a (unfinished) |
| Construction Style Attachment | Detached |
| Cooling Type | Central Air Conditioning, Ventilation System, Air Exchanger |
| Exterior Finish | Vinyl Siding, Stone |
| Fireplace Present | Yes |
| Foundation Type | Concrete |
| Half Bath Total | 1 |
| Heating Fuel | Natural Gas |
| Heating Type | Forced Air |
| Stories Total | 2 |
| Size Interior | 1500 - 2000 Sqft |
| Type | House |
| Utility Water | Municipal Water |
Parking
| Attached Garage | |
| Garage |
Land
| Acreage | No |
| Sewer | Sanitary Sewer |
| Size Depth | 105 Ft ,8 In |
| Size Frontage | 42 Ft ,3 In |
| Size Irregular | 42.3 X 105.7 Ft |
| Size Total Text | 42.3 X 105.7 Ft |
Rooms
| Level | Type | Length | Width | Dimensions |
|---|---|---|---|---|
| Second Level | Bedroom | 3.9624 m | 4.7244 m | 3.9624 m x 4.7244 m |
| Second Level | Bedroom 2 | 2.8956 m | 3.1699 m | 2.8956 m x 3.1699 m |
| Second Level | Bedroom 3 | 3.5662 m | 3.5662 m | 3.5662 m x 3.5662 m |
| Second Level | Bedroom 4 | 3.0785 m | 3.048 m | 3.0785 m x 3.048 m |
| Main Level | Living Room | 4.9377 m | 4.3 m | 4.9377 m x 4.3 m |
| Main Level | Dining Room | 2.5603 m | 4.1452 m | 2.5603 m x 4.1452 m |
| Main Level | Kitchen | 2.7432 m | 4.1452 m | 2.7432 m x 4.1452 m |
Utilities
| Electricity | Installed |
| Sewer | Installed |
Interested?
Contact us for more information

106 North Front Street
Belleville, Ontario K8P 3B4
(613) 969-9907
(613) 969-4447
www.remaxquinte.com/
106 North Front Street
Belleville, Ontario K8P 3B4
(613) 969-9907
(613) 969-4447
www.remaxquinte.com/

The trademarks REALTOR®, REALTORS®, and the REALTOR® logo are controlled by The Canadian Real Estate Association (CREA) and identify real estate professionals who are members of CREA. The trademarks MLS®, Multiple Listing Service® and the associated logos are owned by The Canadian Real Estate Association (CREA) and identify the quality of services provided by real estate professionals who are members of CREA. The trademark DDF® is owned by The Canadian Real Estate Association (CREA) and identifies CREA's Data Distribution Facility (DDF®)
July 17 2026 02:02:30
Durham Region Association of REALTORS®
RE/MAX Quinte Ltd.