
66 Highlands Crescent Collingwood, Ontario L9Y 5H3

$949,900
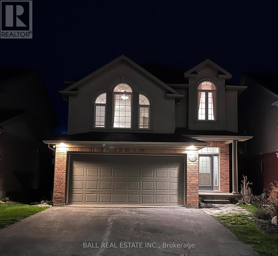
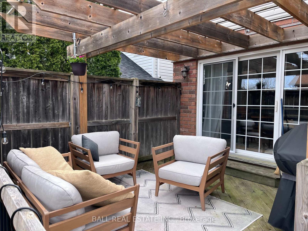
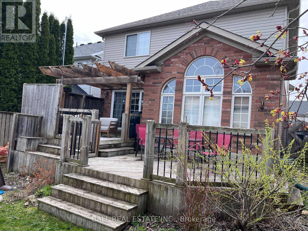
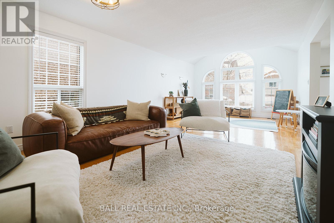
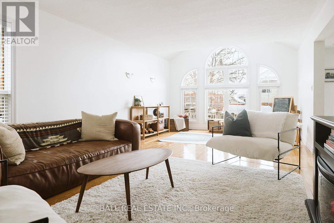
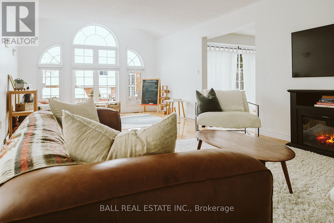
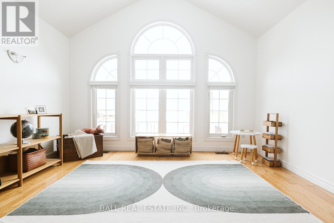
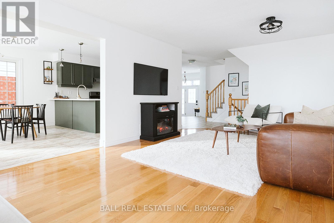
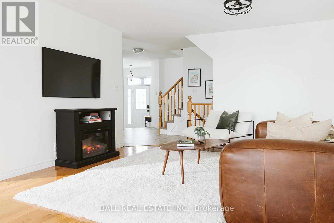
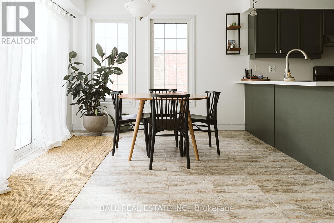
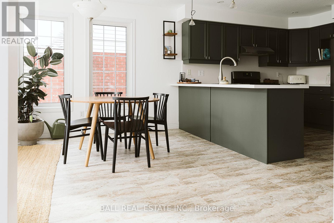
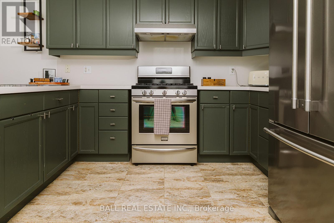
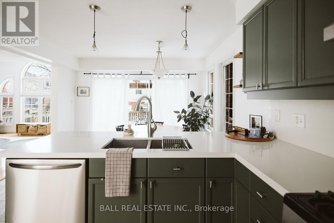
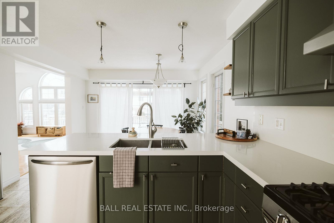
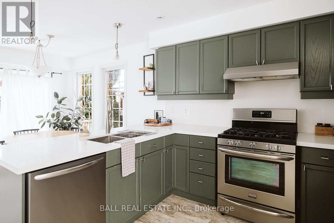
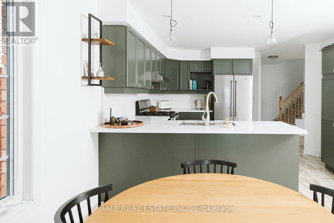
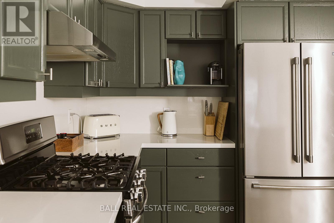
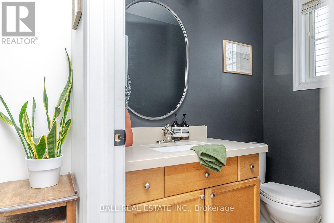
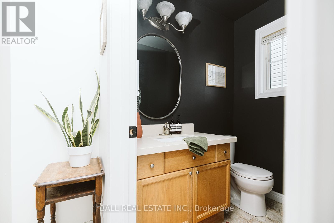
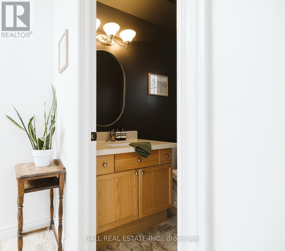
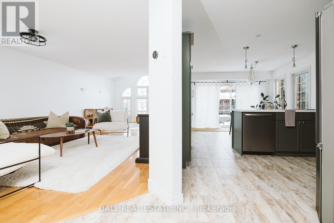
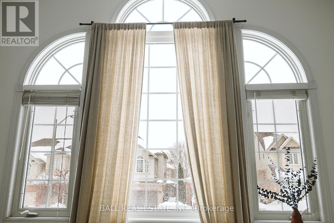
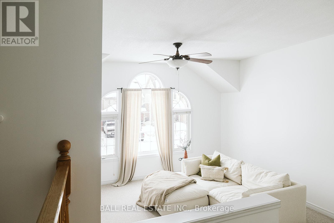
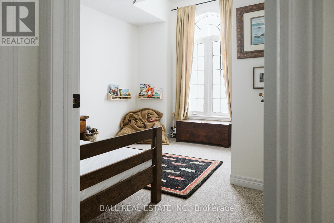
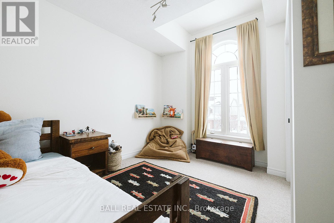
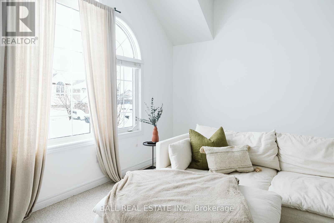
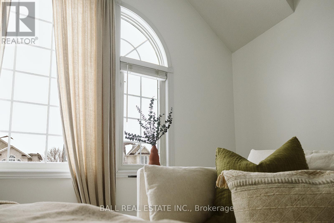
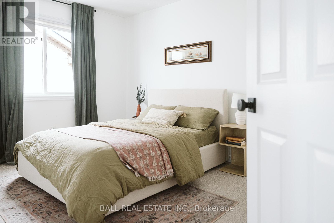
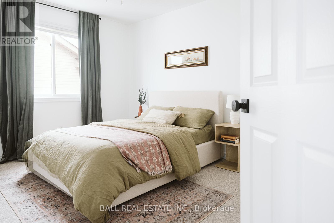
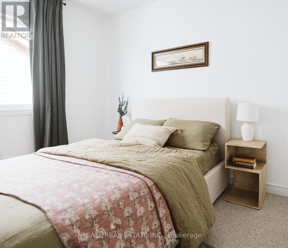
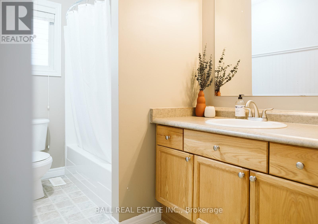
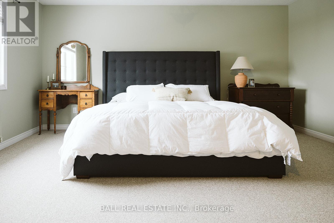
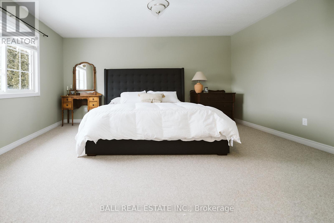
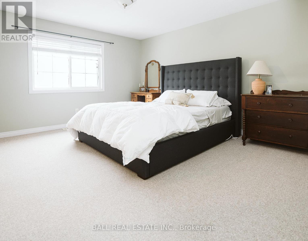
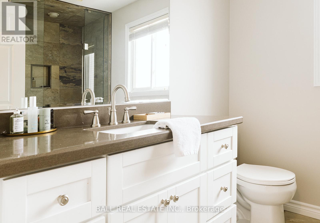
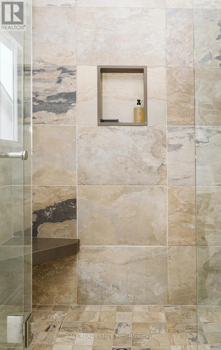
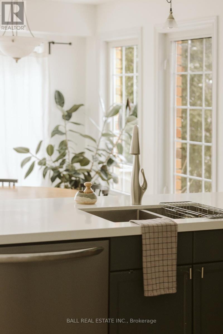
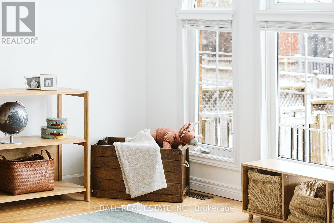
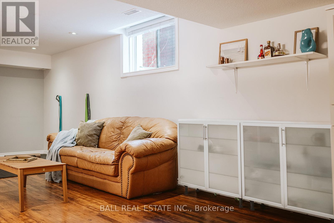
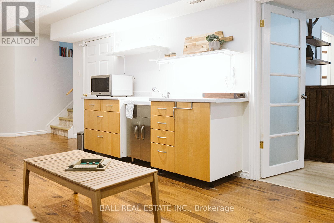
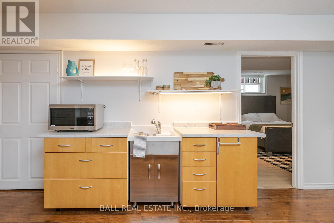
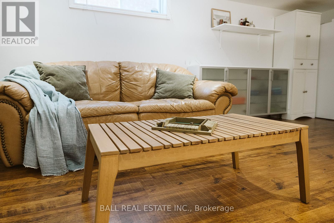
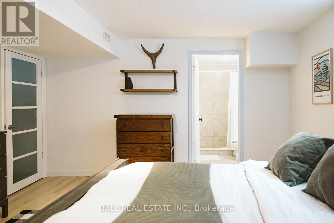
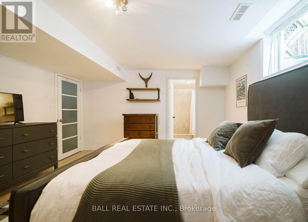
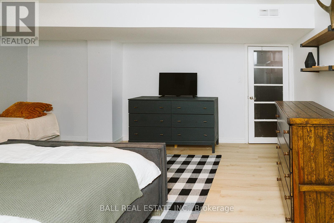
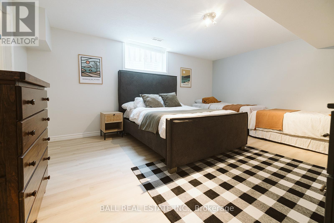
ATTENTION: Outdoor enthusiast!! Georgian Meadows is known for its safe, friendly atmosphere and family-focused lifestyle, featuring a nearby play park for children and access to scenic hiking and biking trails. Enjoy year round recreation with ski hills, golf courses, shopping, and the beautiful beaches of Georgian Bay all just a short drive away. Welcome to this beautiful 4-bedroom, 3.5-bath home located in the Georgian Meadows community. Thoughtfully designed with a great layout, additional living space/entertainment room, and an abundance of natural light, this home offers a warm and inviting atmosphere perfect for a growing family and entertaining. The main living areas flow seamlessly, the private lower level guest suite/teen retreat/in law space has a large bedroom, 3 pc bath, spacious rec room/kitchenette and plenty of storage. Step outside to enjoy the two tier deck with pergola, giving extra entertainment space and a fully fenced rear yard, perfect for children, pets, and private outdoor gatherings. This is an incredible opportunity to own a home in one of the areas most sought after neighborhoods. Don't miss your chance to experience the lifestyle Georgian Meadows has to offer. (id:39107)
Property Details
| MLS® Number | S13575424 |
| Property Type | Single Family |
| Community Name | Collingwood |
| Amenities Near By | Beach, Golf Nearby, Hospital |
| Equipment Type | Water Heater |
| Features | Flat Site, Conservation/green Belt |
| Parking Space Total | 4 |
| Rental Equipment Type | Water Heater |
| Structure | Deck |
Building
| Bathroom Total | 4 |
| Bedrooms Above Ground | 3 |
| Bedrooms Below Ground | 1 |
| Bedrooms Total | 4 |
| Age | 16 To 30 Years |
| Appliances | Garage Door Opener Remote(s), Water Heater, Dishwasher, Dryer, Stove, Washer, Refrigerator |
| Basement Development | Finished |
| Basement Features | Walk-up |
| Basement Type | Full, N/a (finished), N/a |
| Construction Style Attachment | Detached |
| Cooling Type | Central Air Conditioning |
| Exterior Finish | Brick Facing, Vinyl Siding |
| Foundation Type | Concrete |
| Half Bath Total | 1 |
| Heating Fuel | Natural Gas |
| Heating Type | Forced Air |
| Stories Total | 2 |
| Size Interior | 2000 - 2500 Sqft |
| Type | House |
| Utility Water | Municipal Water |
Parking
| Attached Garage | |
| Garage |
Land
| Acreage | No |
| Fence Type | Fully Fenced, Fenced Yard |
| Land Amenities | Beach, Golf Nearby, Hospital |
| Sewer | Sanitary Sewer |
| Size Depth | 109 Ft ,10 In |
| Size Frontage | 36 Ft ,1 In |
| Size Irregular | 36.1 X 109.9 Ft |
| Size Total Text | 36.1 X 109.9 Ft|under 1/2 Acre |
| Zoning Description | R3 |
Rooms
| Level | Type | Length | Width | Dimensions |
|---|---|---|---|---|
| Second Level | Bedroom | 3.25 m | 3.65 m | 3.25 m x 3.65 m |
| Second Level | Bedroom 2 | 3.02 m | 3.4 m | 3.02 m x 3.4 m |
| Second Level | Primary Bedroom | 4.21 m | 4.82 m | 4.21 m x 4.82 m |
| Second Level | Laundry Room | 2.18 m | 2.08 m | 2.18 m x 2.08 m |
| Lower Level | Bedroom 3 | 5.43 m | 4.01 m | 5.43 m x 4.01 m |
| Lower Level | Recreational, Games Room | 9.07 m | 3.61 m | 9.07 m x 3.61 m |
| Main Level | Kitchen | 7.4 m | 7.5 m | 7.4 m x 7.5 m |
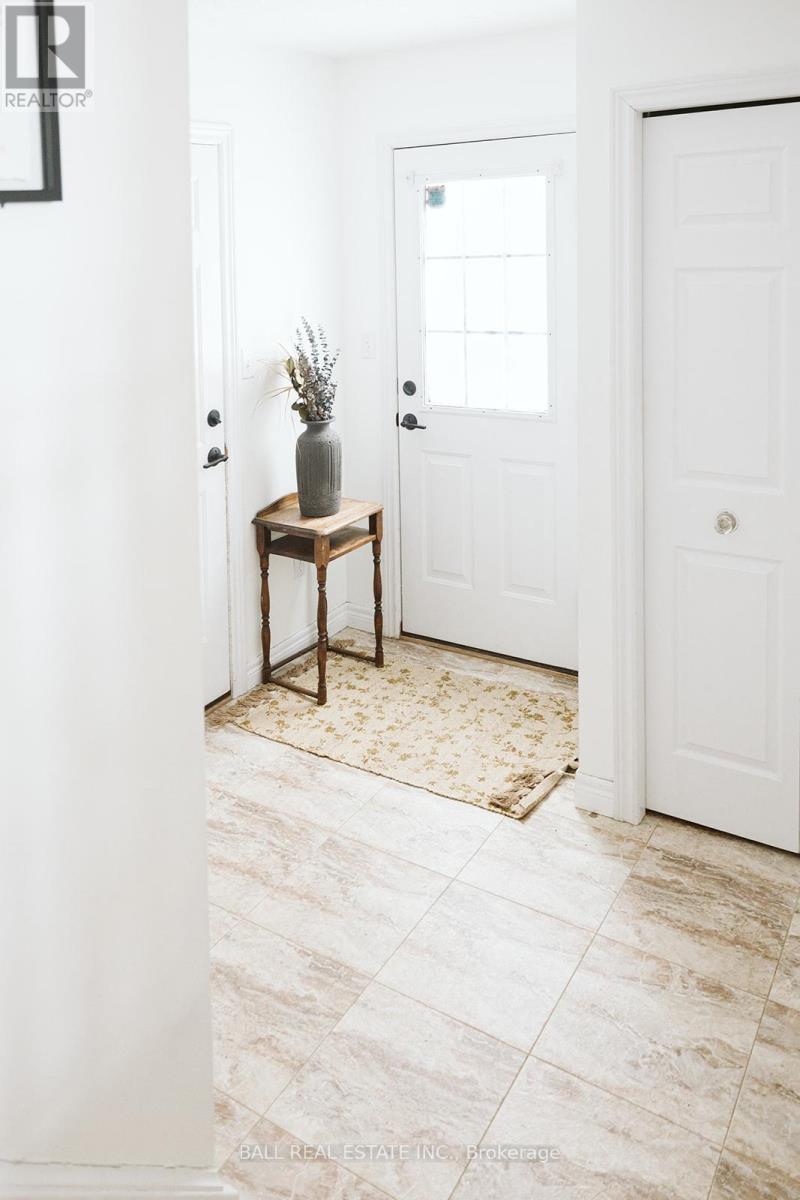
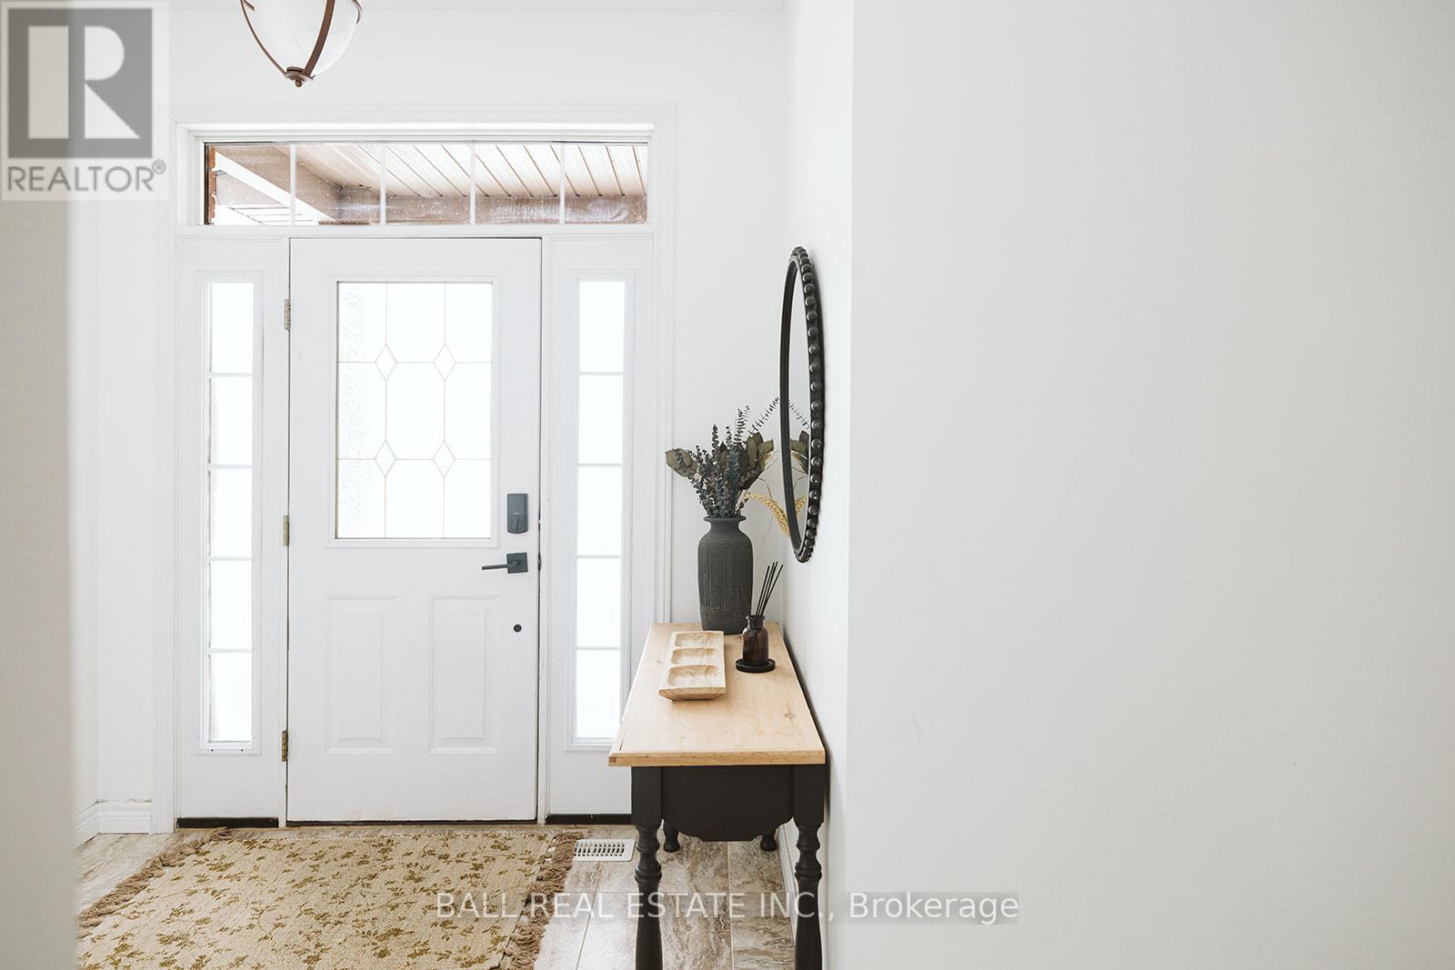
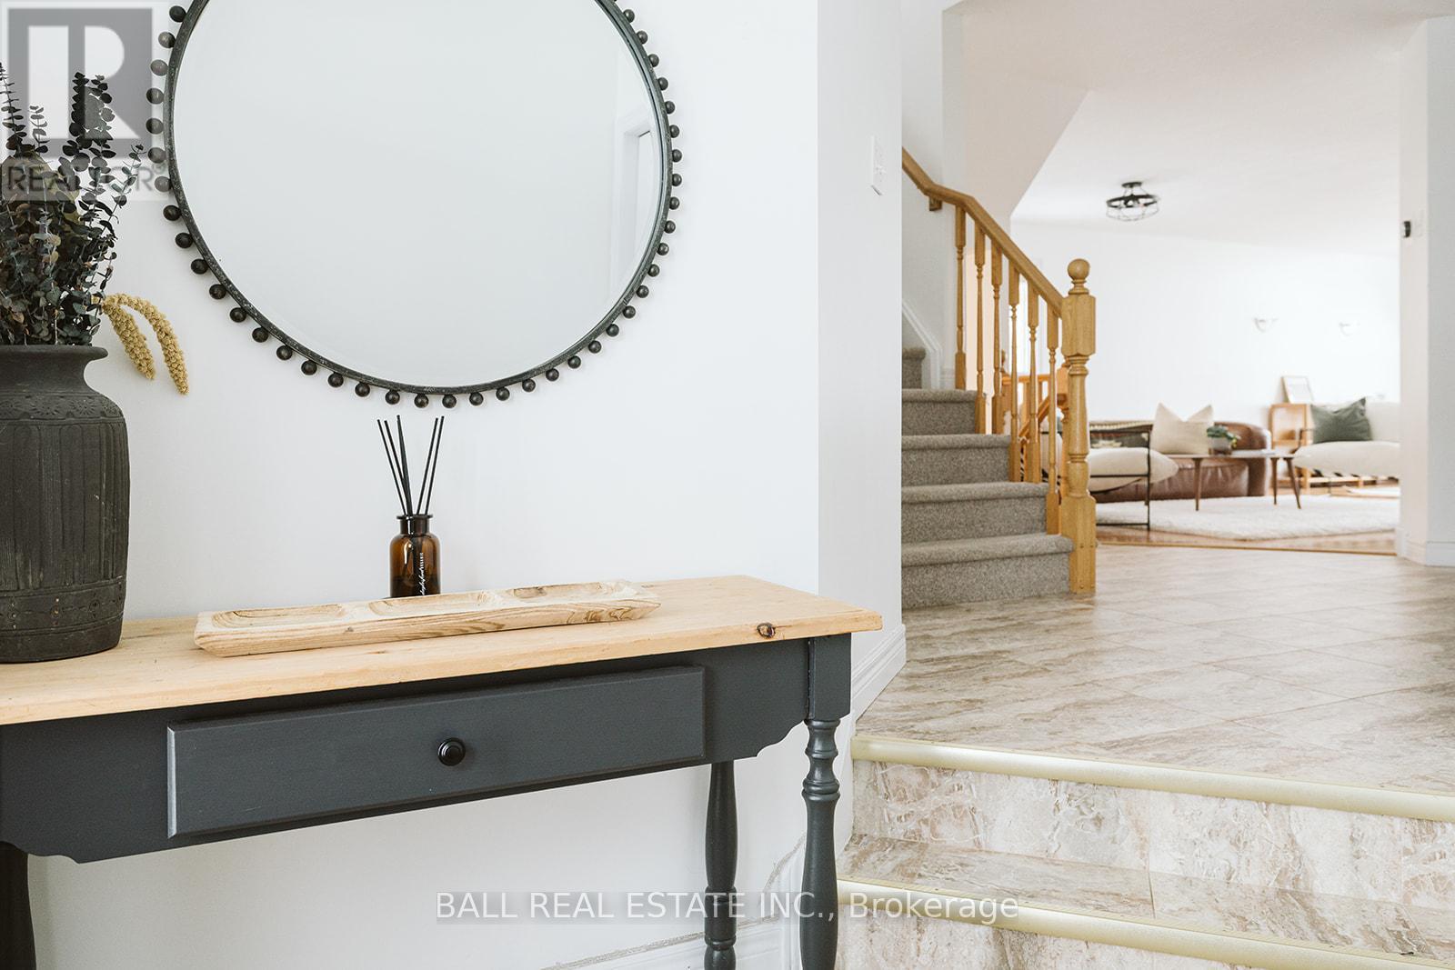
| Main Level | Foyer | 2.97 m | 2.46 m | 2.97 m x 2.46 m |
| Other | Utility Room | Measurements not available | ||
| In Between | Family Room | 4.82 m | 4.26 m | 4.82 m x 4.26 m |
https://www.realtor.ca/real-estate/30046673/66-highlands-crescent-collingwood-collingwood
Interested?
Contact us for more information

4244 Hwy 7
Norwood, Ontario K0L 2V0
(705) 660-2255
(705) 651-0212
https://www.ballrealestate.ca/
4244 Hwy 7
Norwood, Ontario K0L 2V0
(705) 660-2255
(705) 651-0212
https://www.ballrealestate.ca/

The trademarks REALTOR®, REALTORS®, and the REALTOR® logo are controlled by The Canadian Real Estate Association (CREA) and identify real estate professionals who are members of CREA. The trademarks MLS®, Multiple Listing Service® and the associated logos are owned by The Canadian Real Estate Association (CREA) and identify the quality of services provided by real estate professionals who are members of CREA. The trademark DDF® is owned by The Canadian Real Estate Association (CREA) and identifies CREA's Data Distribution Facility (DDF®)
September 18 2026 02:48:59
Durham Region Association of REALTORS®
Ball Real Estate Inc.