
7 Redwing Street Kawartha Lakes (Lindsay), Ontario K9V 4T4

$599,000
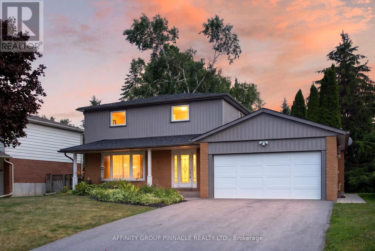
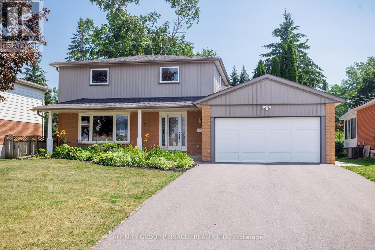
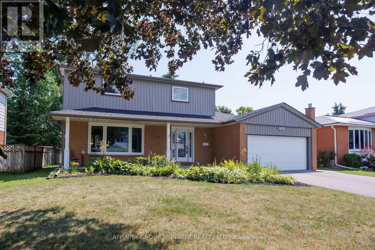
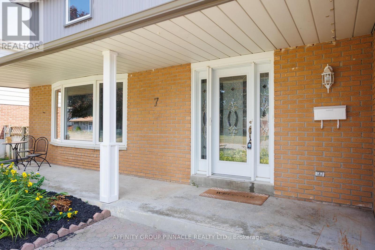
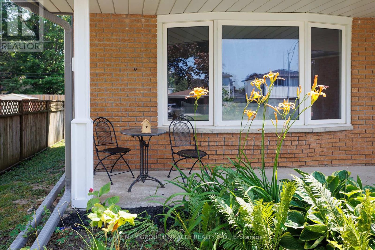
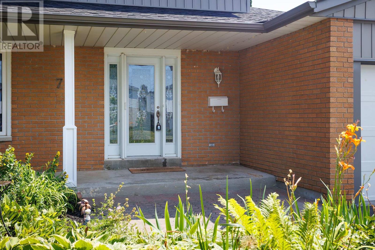
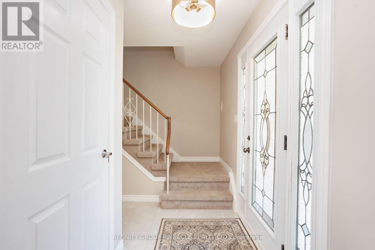
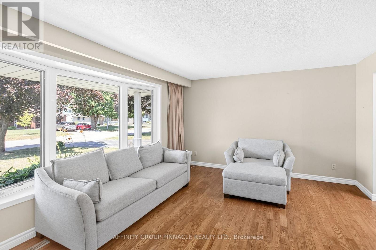
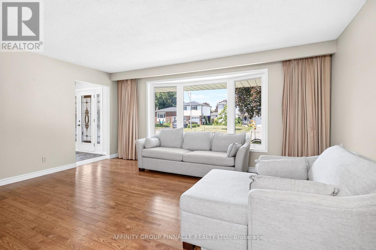
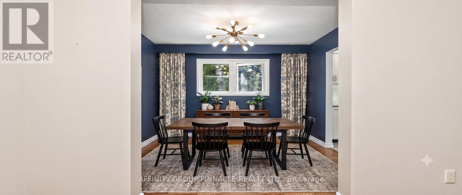
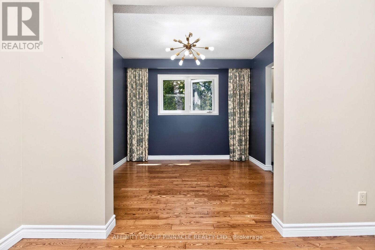
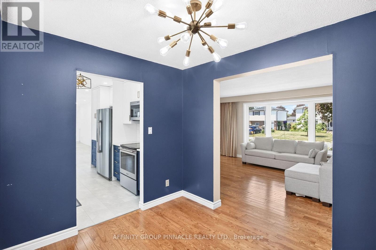
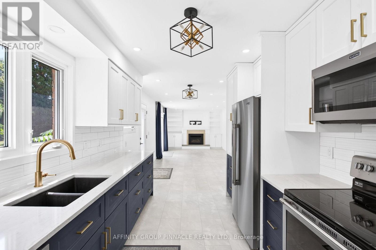
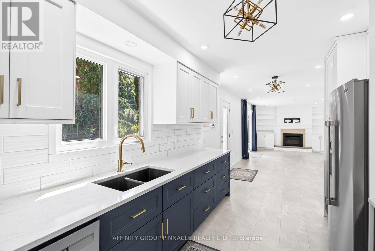
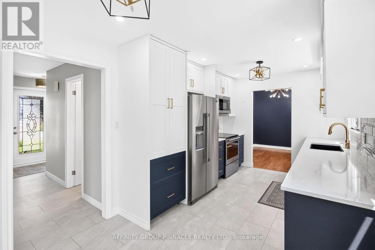
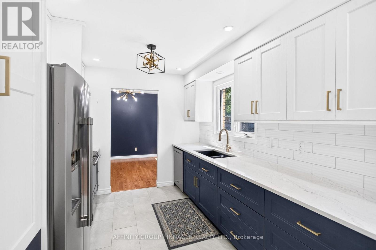
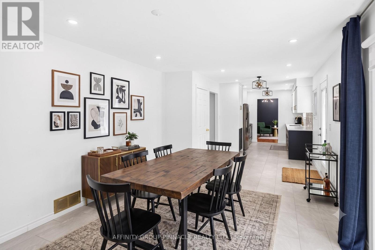
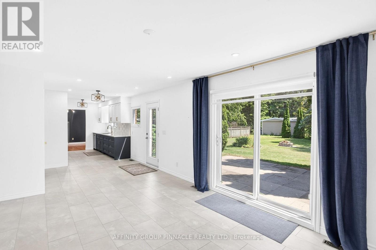
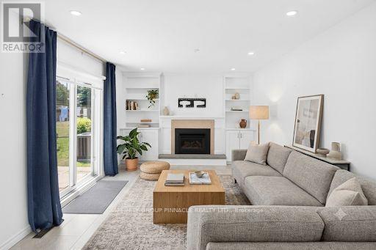
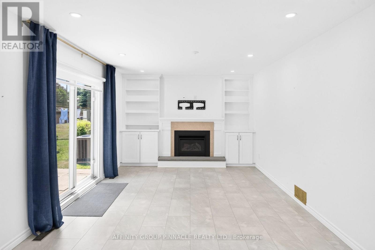
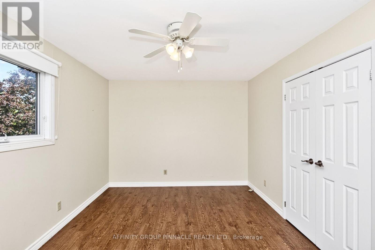
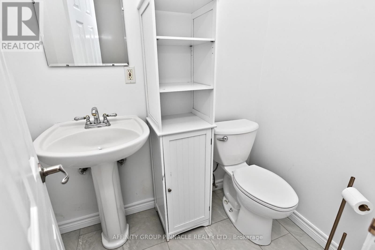
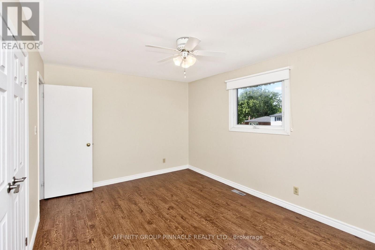
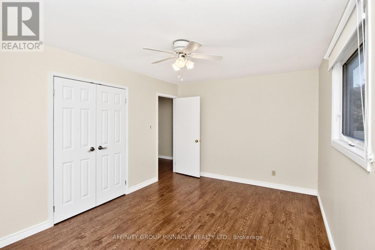
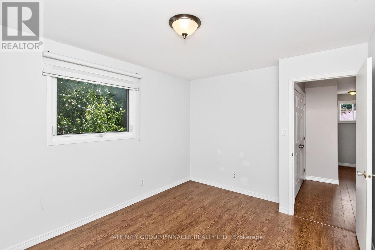
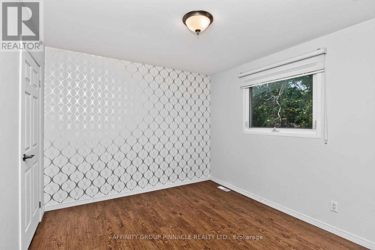
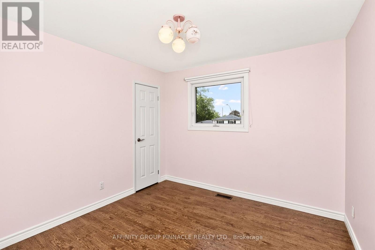
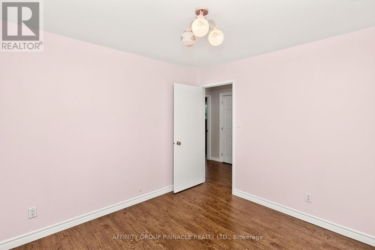
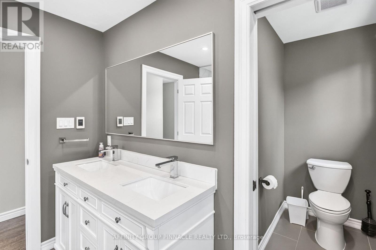
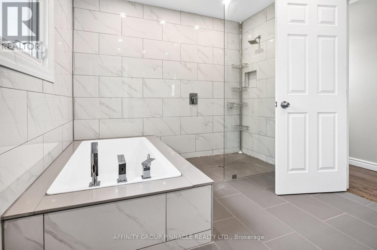
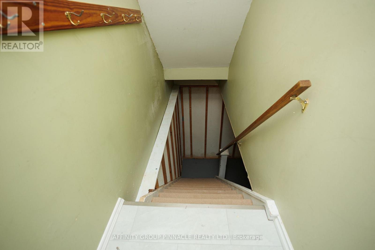
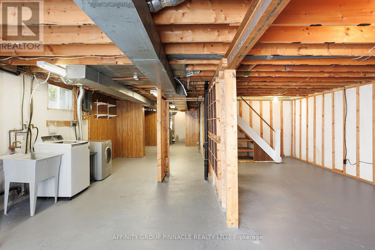
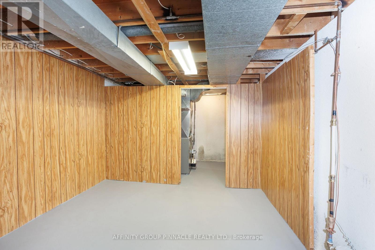
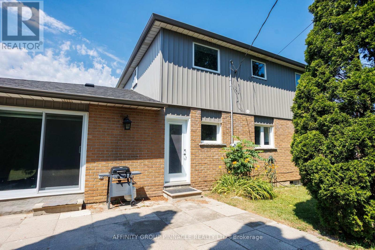
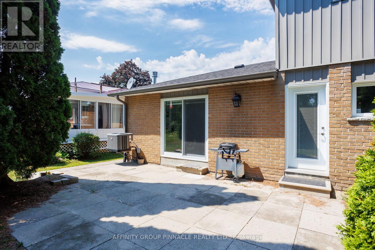
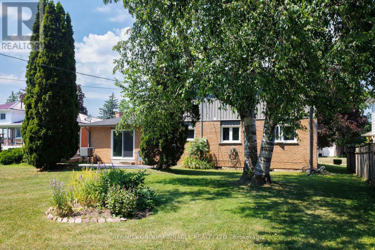
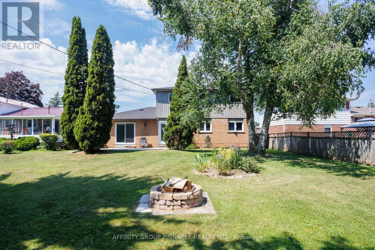
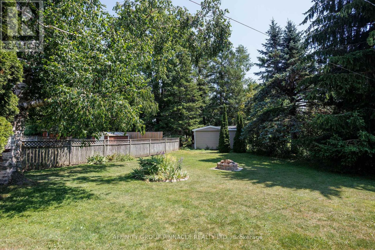
Welcome to 7 Redwing St! Located on a quiet street in Lindsay's north ward, this 3-bedroom, 2-bathroom home has been lovingly updated over the years and shows pride of ownership throughout. The main floor features an updated kitchen with a walkout to a tree-lined backyard, a living room with a gas fireplace and plenty of natural light, a formal dining room, a 2-piece bathroom, and a rec room with a large bay window. The second level features three good-sized bedrooms, laundry, and a stunning new spa-like bathroom with a jacuzzi tub and a large shower. The lower level is wide open and unfinished, ready for its new owner's vision. Located just steps from many parks and walking trails, this home is a must see! (id:39107)
Property Details
| MLS® Number | X13572890 |
| Property Type | Single Family |
| Community Name | Lindsay |
| Features | Carpet Free |
| Parking Space Total | 4 |
Building
| Bathroom Total | 2 |
| Bedrooms Above Ground | 3 |
| Bedrooms Total | 3 |
| Amenities | Fireplace(s) |
| Appliances | Dishwasher, Dryer, Stove, Washer, Refrigerator |
| Basement Development | Unfinished |
| Basement Type | Full (unfinished) |
| Construction Style Attachment | Detached |
| Cooling Type | Central Air Conditioning |
| Exterior Finish | Aluminum Siding, Brick |
| Fireplace Present | Yes |
| Foundation Type | Poured Concrete |
| Half Bath Total | 1 |
| Heating Fuel | Natural Gas |
| Heating Type | Forced Air |
| Stories Total | 2 |
| Size Interior | 1500 - 2000 Sqft |
| Type | House |
| Utility Water | Municipal Water |
Parking
| Attached Garage | |
| Garage |
Land
| Acreage | No |
| Sewer | Sanitary Sewer |
| Size Depth | 135 Ft |
| Size Frontage | 60 Ft |
| Size Irregular | 60 X 135 Ft |
| Size Total Text | 60 X 135 Ft |
| Zoning Description | R1 |
Rooms
| Level | Type | Length | Width | Dimensions |
|---|---|---|---|---|
| Second Level | Primary Bedroom | 4.6 m | 3.2 m | 4.6 m x 3.2 m |
| Second Level | Bedroom 2 | 3.86 m | 3.22 m | 3.86 m x 3.22 m |
| Second Level | Bedroom 3 | 3.15 m | 3.2 m | 3.15 m x 3.2 m |
| Basement | Other | 8.71 m | 1.92 m | 8.71 m x 1.92 m |
| Basement | Utility Room | 1.95 m | 3.4 m | 1.95 m x 3.4 m |
| Basement | Other | 8.72 m | 4.85 m | 8.72 m x 4.85 m |
| Main Level | Kitchen | 3.4 m | 2.81 m | 3.4 m x 2.81 m |
| Main Level | Dining Room | 3.03 m | 2.81 m | 3.03 m x 2.81 m |
| Main Level | Living Room | 7.94 m | 3.58 m | 7.94 m x 3.58 m |
| Main Level | Family Room | 5.19 m | 3.91 m | 5.19 m x 3.91 m |
| Main Level | Bathroom | 1.25 m | 1.78 m | 1.25 m x 1.78 m |
Utilities
| Cable | Available |
| Electricity | Installed |
| Sewer | Installed |
https://www.realtor.ca/real-estate/30043247/7-redwing-street-kawartha-lakes-lindsay-lindsay
Interested?
Contact us for more information

273 Kent St. W. Unit: B
Lindsay, Ontario K9V 2Z8
(705) 324-2552
(705) 324-2378
www.affinitygrouppinnacle.ca/
273 Kent St. W. Unit: B
Lindsay, Ontario K9V 2Z8
(705) 324-2552
(705) 324-2378
www.affinitygrouppinnacle.ca/
273 Kent St. W. Unit: B
Lindsay, Ontario K9V 2Z8
(705) 324-2552
(705) 324-2378
www.affinitygrouppinnacle.ca/

The trademarks REALTOR®, REALTORS®, and the REALTOR® logo are controlled by The Canadian Real Estate Association (CREA) and identify real estate professionals who are members of CREA. The trademarks MLS®, Multiple Listing Service® and the associated logos are owned by The Canadian Real Estate Association (CREA) and identify the quality of services provided by real estate professionals who are members of CREA. The trademark DDF® is owned by The Canadian Real Estate Association (CREA) and identifies CREA's Data Distribution Facility (DDF®)
July 16 2026 08:19:56
Durham Region Association of REALTORS®
Affinity Group Pinnacle Realty Ltd.