
305 - 1725 Pure Springs Boulevard Pickering (Duffin Heights), Ontario L1X 0A7

$2,750 Monthly
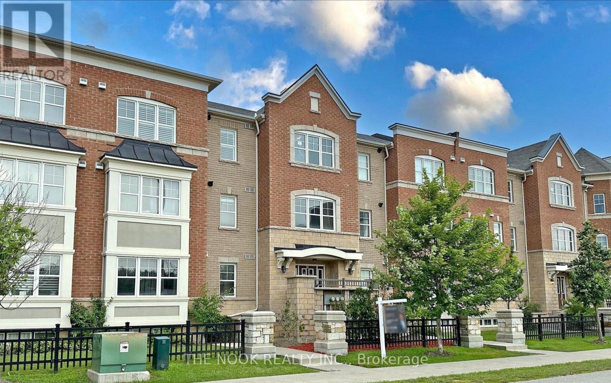
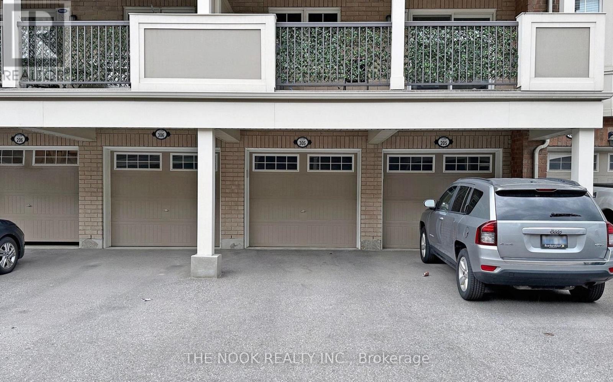
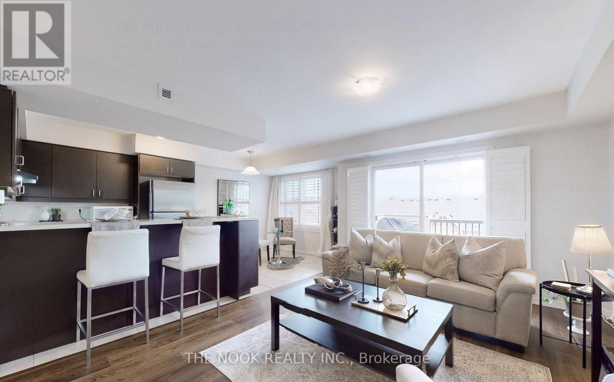
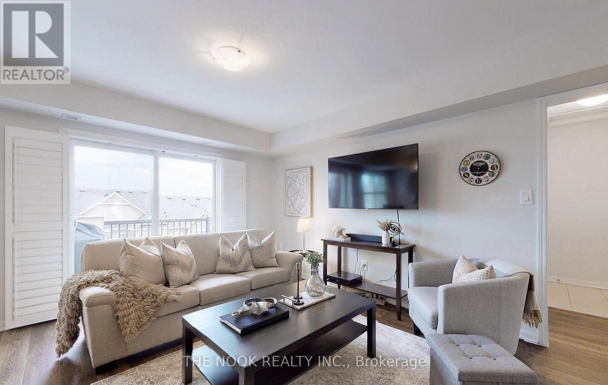
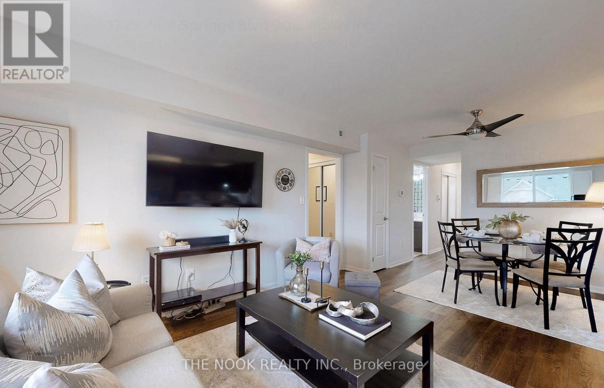
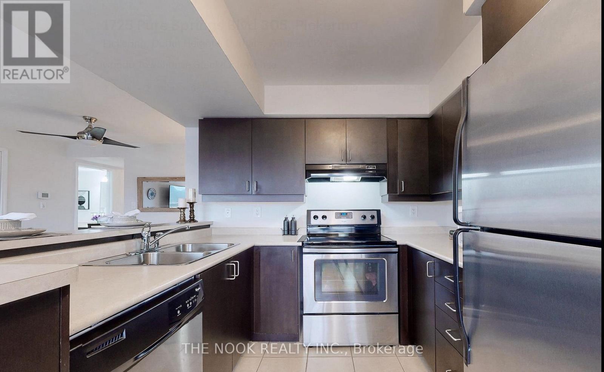
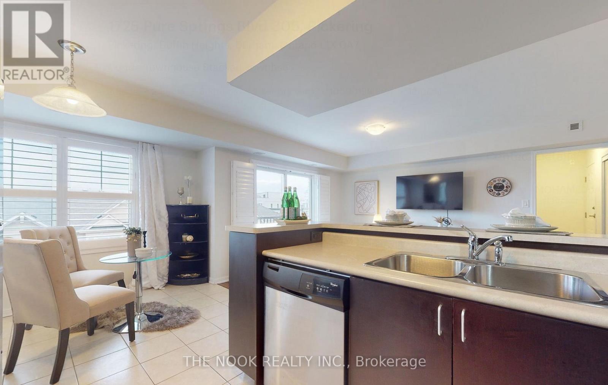
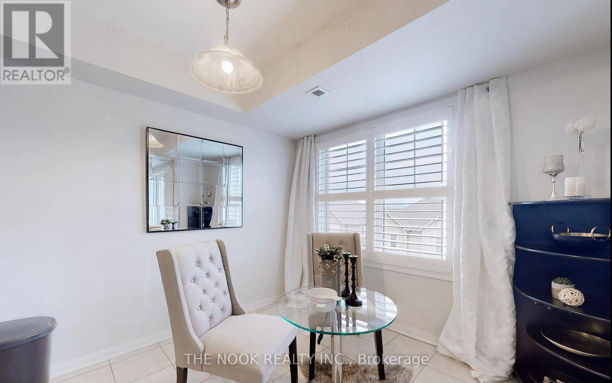
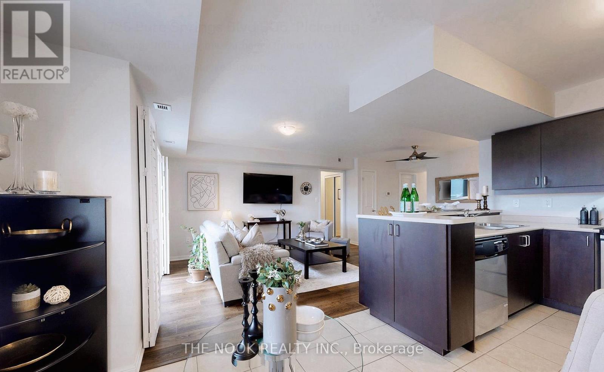
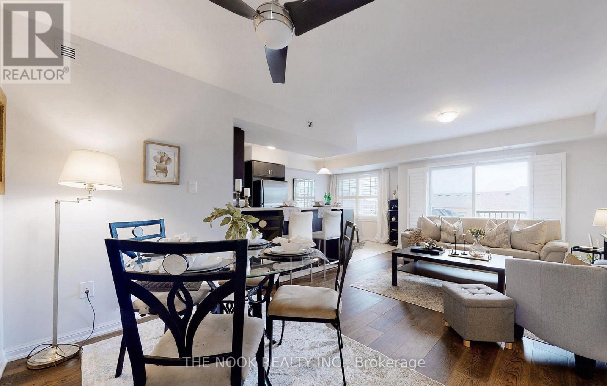
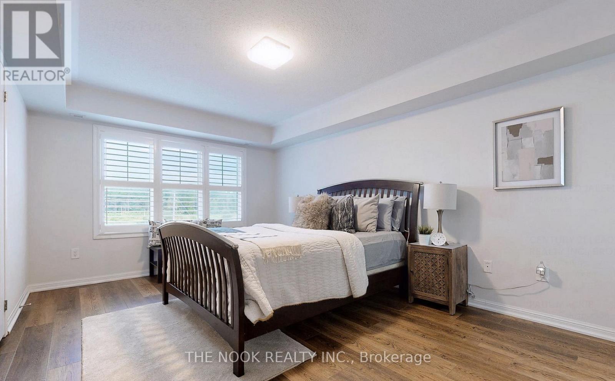
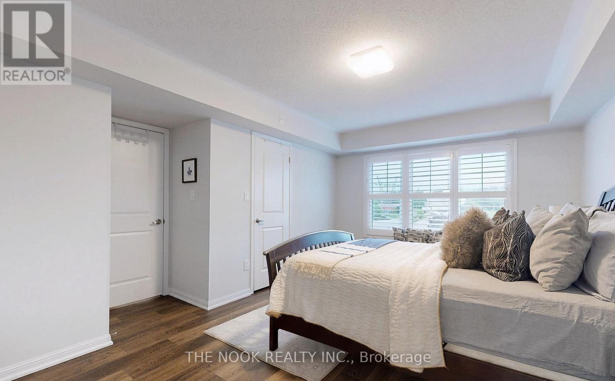
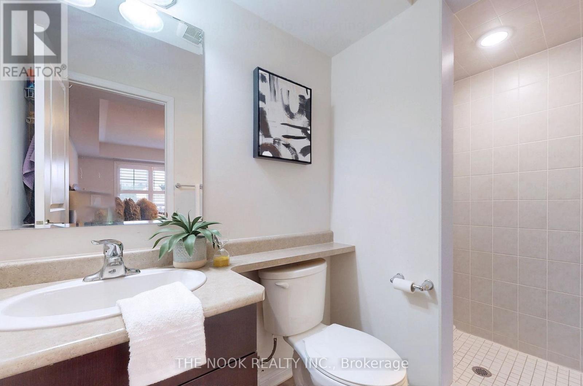
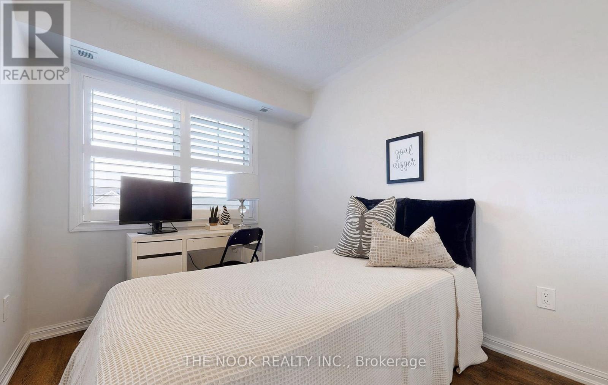
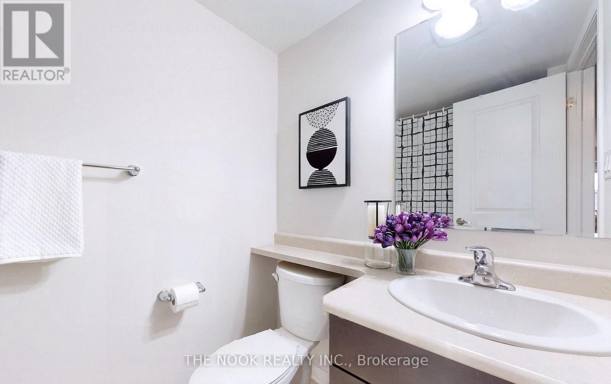
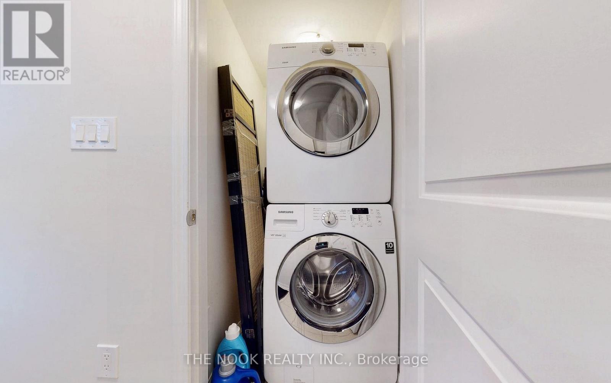
his Beautiful, clean, 2 bedroom 2 bathroom unit offers an open concept layout, access to the terrace from the living room, laminate floors, & California shutters Throughout! The kitchen offers an eat in breakfast area & stainless steel appliances! Newer Energy Star Mattamy Home Features great Layout With Walkout To a Large Balcony With Room for a Barbeque and for seating. large primary Bedroom With Ensuite Bath, Split Bedroom Design, Transit At Door, Separate Entrance To Unit From Entrance As Well As From Ground Level Private Garage & Room For Second Car Parking In Front Of Garage. Top Floor, No One Above! Great Location! close to great schools, parks and amenities! (id:39107)
Property Details
| MLS® Number | E13568326 |
| Property Type | Single Family |
| Community Name | Duffin Heights |
| Community Features | Pets Allowed With Restrictions |
| Parking Space Total | 2 |
Building
| Bathroom Total | 2 |
| Bedrooms Above Ground | 2 |
| Bedrooms Total | 2 |
| Basement Type | None |
| Cooling Type | Central Air Conditioning |
| Exterior Finish | Brick |
| Flooring Type | Laminate, Ceramic |
| Heating Fuel | Natural Gas |
| Heating Type | Forced Air |
| Size Interior | 1000 - 1199 Sqft |
| Type | Row / Townhouse |
Parking
| Attached Garage | |
| Garage |
Land
| Acreage | No |
Rooms
| Level | Type | Length | Width | Dimensions |
|---|---|---|---|---|
| Main Level | Living Room | 6.15 m | 3.51 m | 6.15 m x 3.51 m |
| Main Level | Dining Room | 6.15 m | 3.51 m | 6.15 m x 3.51 m |
| Main Level | Kitchen | 2.74 m | 2.6 m | 2.74 m x 2.6 m |
| Main Level | Eating Area | 2.74 m | 2.46 m | 2.74 m x 2.46 m |
| Main Level | Primary Bedroom | 4.99 m | 3.48 m | 4.99 m x 3.48 m |
| Main Level | Bedroom 2 | 2.82 m | 2.44 m | 2.82 m x 2.44 m |
Interested?
Contact us for more information

185 Church Street
Bowmanville, Ontario L1C 1T8
(905) 419-8833
(877) 210-5504
https://www.thenookrealty.com/

The trademarks REALTOR®, REALTORS®, and the REALTOR® logo are controlled by The Canadian Real Estate Association (CREA) and identify real estate professionals who are members of CREA. The trademarks MLS®, Multiple Listing Service® and the associated logos are owned by The Canadian Real Estate Association (CREA) and identify the quality of services provided by real estate professionals who are members of CREA. The trademark DDF® is owned by The Canadian Real Estate Association (CREA) and identifies CREA's Data Distribution Facility (DDF®)
July 15 2026 08:29:20
Durham Region Association of REALTORS®
The Nook Realty Inc.