
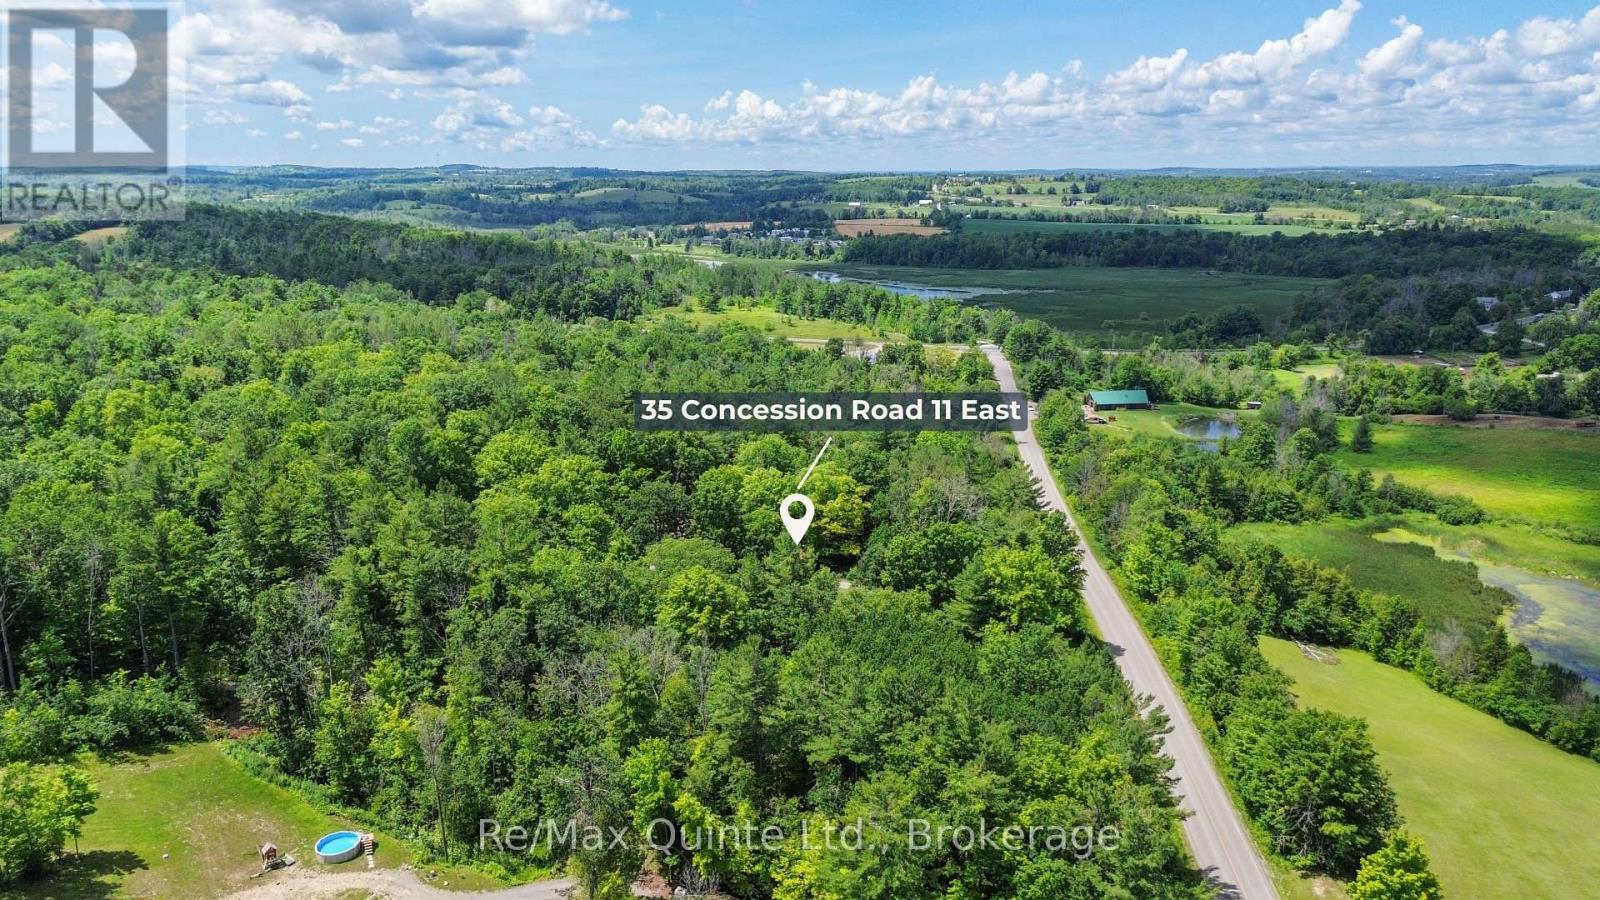
35 Concession Road 11 E Trent Hills, Ontario K0L 1Y0

$749,900
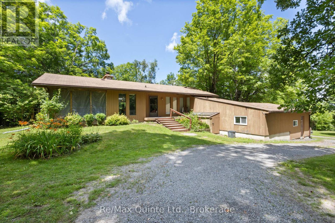
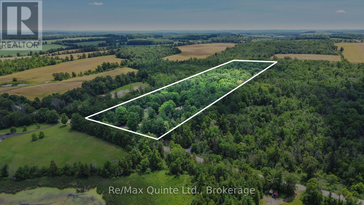
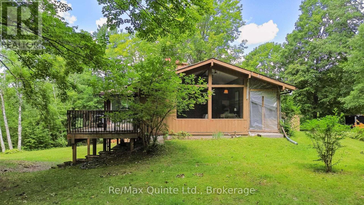
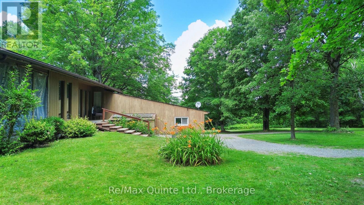
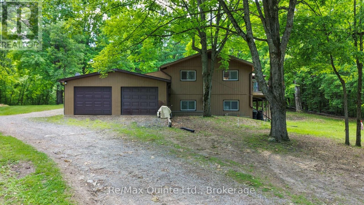
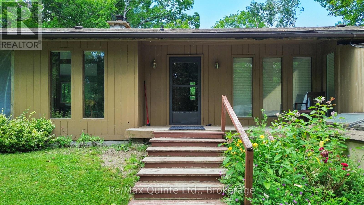
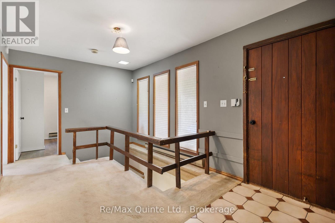
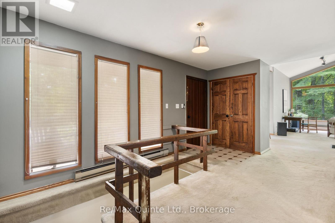
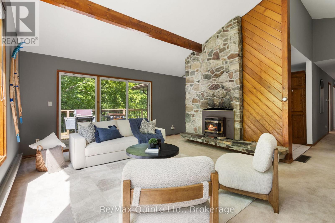
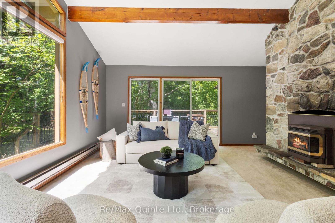
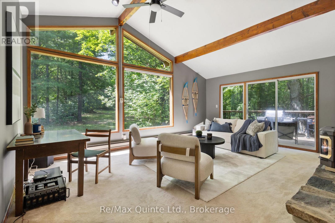
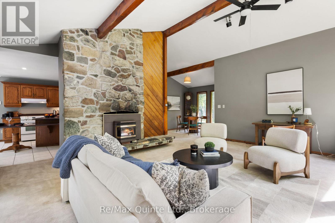
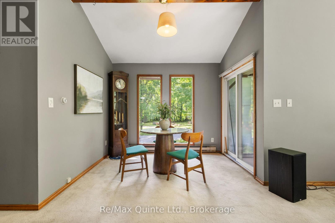
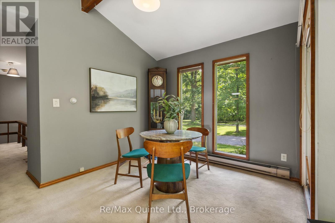
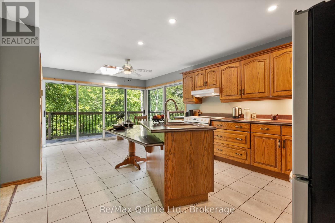
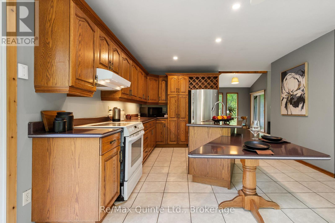
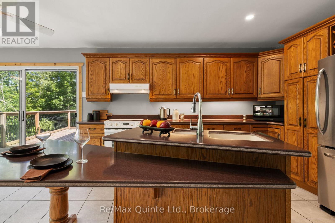
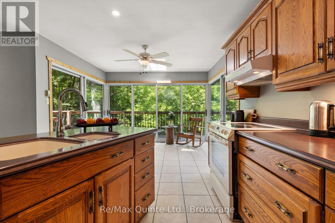
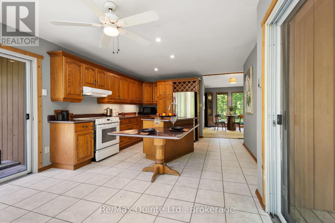
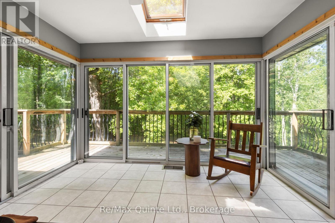
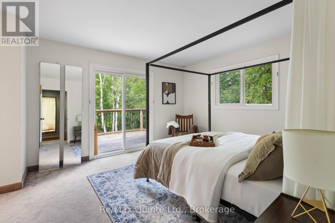
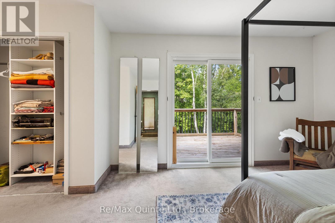
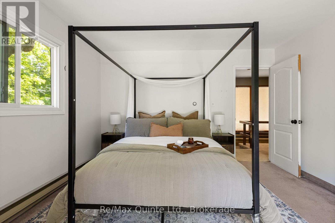
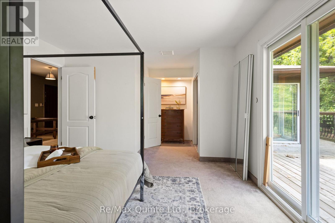
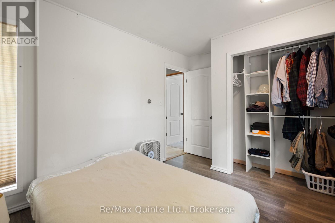
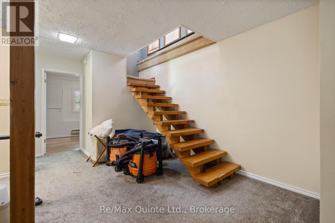
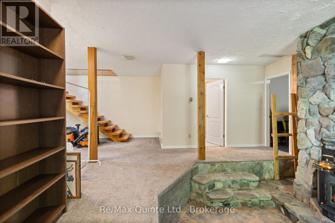
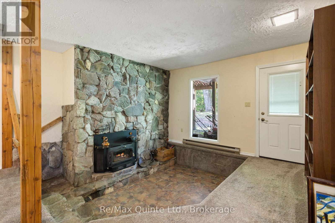
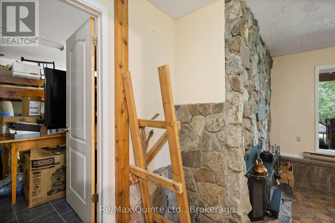
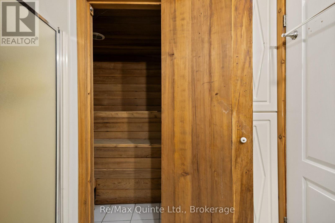
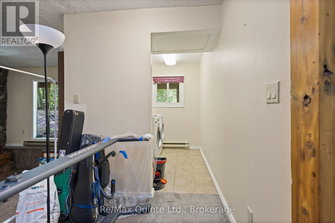
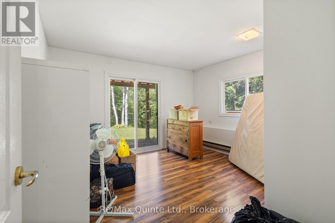
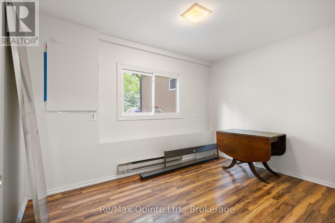
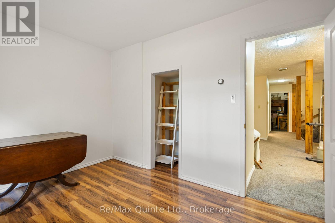
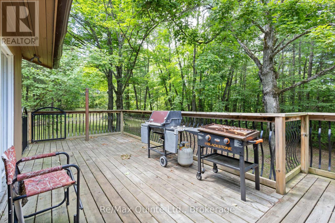
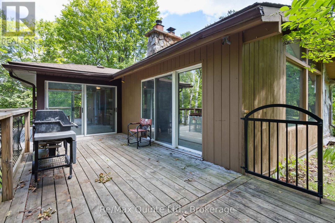
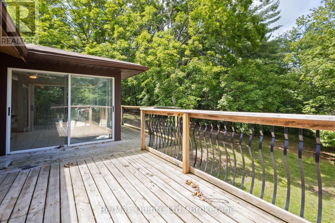
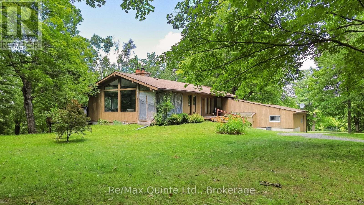
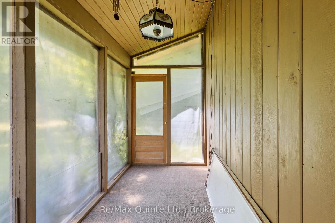
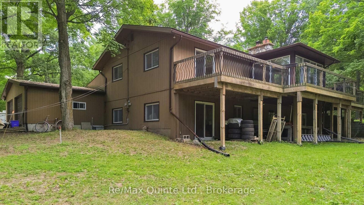
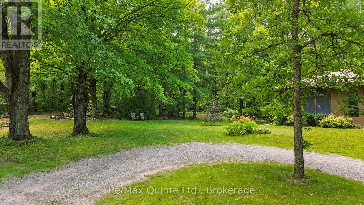
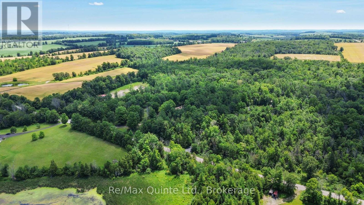
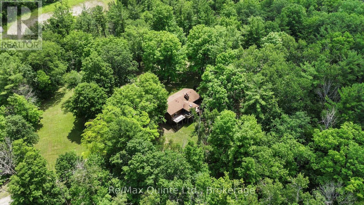
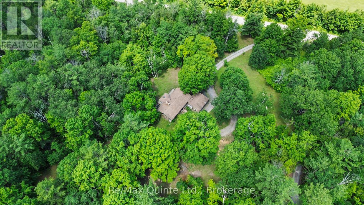
Absolute privacy on over 11 acres. Follow the winding driveway through mature trees to this beautifully maintained mid-century modern bungalow, tucked away in a peaceful, park-like setting. Offering four bedrooms, two bathrooms, and an attached double-car garage, this home combines timeless architecture with exceptional natural surroundings. Inside, vaulted ceilings, oversized windows, and abundant natural light create a bright and inviting atmosphere. The spacious kitchen features oak cabinetry, a centre island, and an adjoining solarium with walkout to a large rear deck. The dining room opens to a screened lanai, providing the perfect place to enjoy warm spring and summer evenings. The living room showcases panoramic forest views and is anchored by a floor-to-ceiling stone fireplace with a pellet stove insert. The finished lower level offers a conversation pit with a second floor-to-ceiling stone fireplace and wood stove insert, games room, bar, sauna, laundry area, and two additional bedrooms. A truly private retreat where nature, character, and thoughtful design come together. (id:39107)
Property Details
| MLS® Number | X13566802 |
| Property Type | Single Family |
| Community Name | Rural Trent Hills |
| Amenities Near By | Schools |
| Features | Wooded Area, Rolling, Hilly |
| Parking Space Total | 12 |
| Structure | Deck, Porch, Shed |
Building
| Bathroom Total | 2 |
| Bedrooms Above Ground | 2 |
| Bedrooms Below Ground | 2 |
| Bedrooms Total | 4 |
| Age | 31 To 50 Years |
| Appliances | Water Heater, Dryer, Hood Fan, Stove, Washer, Refrigerator |
| Architectural Style | Bungalow |
| Basement Development | Finished |
| Basement Features | Walk Out |
| Basement Type | N/a (finished) |
| Construction Style Attachment | Detached |
| Cooling Type | None |
| Exterior Finish | Wood |
| Fireplace Fuel | Pellet |
| Fireplace Present | Yes |
| Fireplace Total | 2 |
| Fireplace Type | Stove |
| Foundation Type | Concrete |
| Half Bath Total | 1 |
| Heating Fuel | Electric |
| Heating Type | Baseboard Heaters |
| Stories Total | 1 |
| Size Interior | 1100 - 1500 Sqft |
| Type | House |
Parking
| Attached Garage | |
| Garage |
Land
| Acreage | Yes |
| Land Amenities | Schools |
| Sewer | Septic System |
| Size Depth | 1478 Ft ,4 In |
| Size Frontage | 330 Ft |
| Size Irregular | 330 X 1478.4 Ft |
| Size Total Text | 330 X 1478.4 Ft|10 - 24.99 Acres |
Rooms
| Level | Type | Length | Width | Dimensions |
|---|---|---|---|---|
| Basement | Bedroom 3 | 3.88 m | 3.79 m | 3.88 m x 3.79 m |
| Basement | Bedroom 4 | 2.78 m | 3.7 m | 2.78 m x 3.7 m |
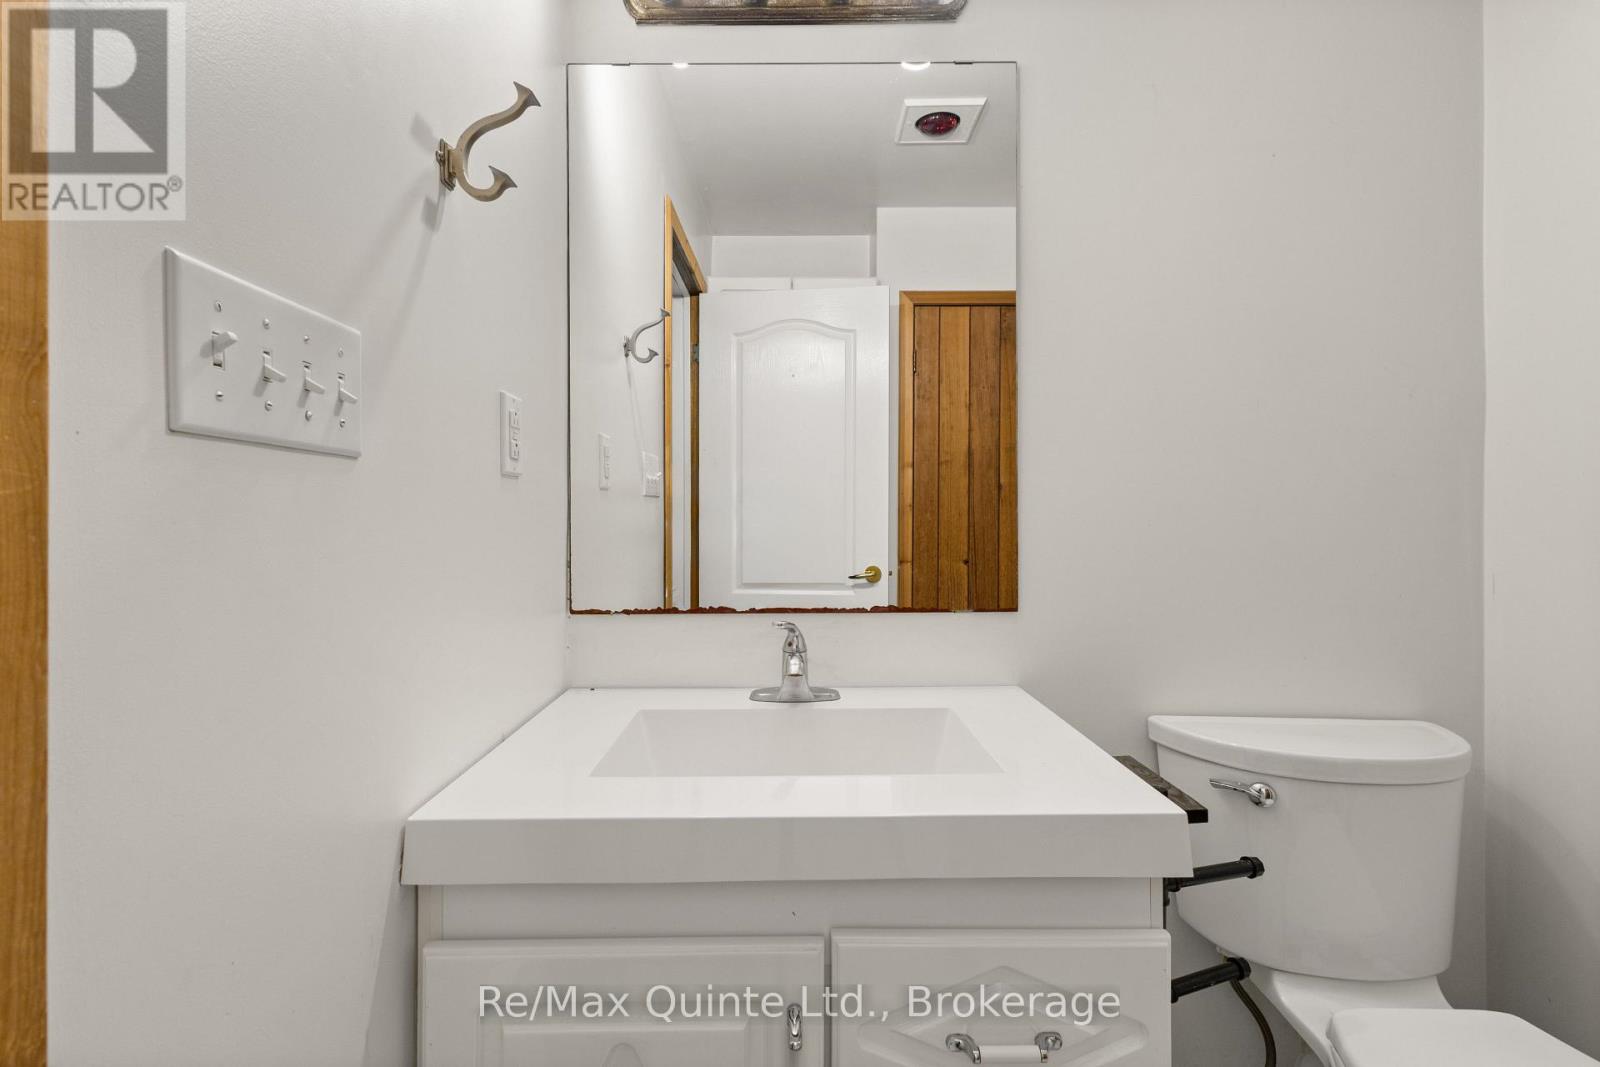
| Basement | Partial Bathroom | 1.94 m | 2.62 m | 1.94 m x 2.62 m |
| Basement | Laundry Room | 1.96 m | 2.32 m | 1.96 m x 2.32 m |
| Basement | Other | 4.1 m | 5.67 m | 4.1 m x 5.67 m |
| Basement | Family Room | 4.6 m | 3.67 m | 4.6 m x 3.67 m |
| Basement | Other | 7.84 m | 2.75 m | 7.84 m x 2.75 m |
| Main Level | Foyer | 5.59 m | 2.85 m | 5.59 m x 2.85 m |
| Main Level | Living Room | 4.36 m | 5.82 m | 4.36 m x 5.82 m |
| Main Level | Dining Room | 2.93 m | 3.79 m | 2.93 m x 3.79 m |
| Main Level | Kitchen | 3.87 m | 4.01 m | 3.87 m x 4.01 m |
| Main Level | Eating Area | 3.62 m | 2.65 m | 3.62 m x 2.65 m |
| Main Level | Primary Bedroom | 6.08 m | 3.78 m | 6.08 m x 3.78 m |
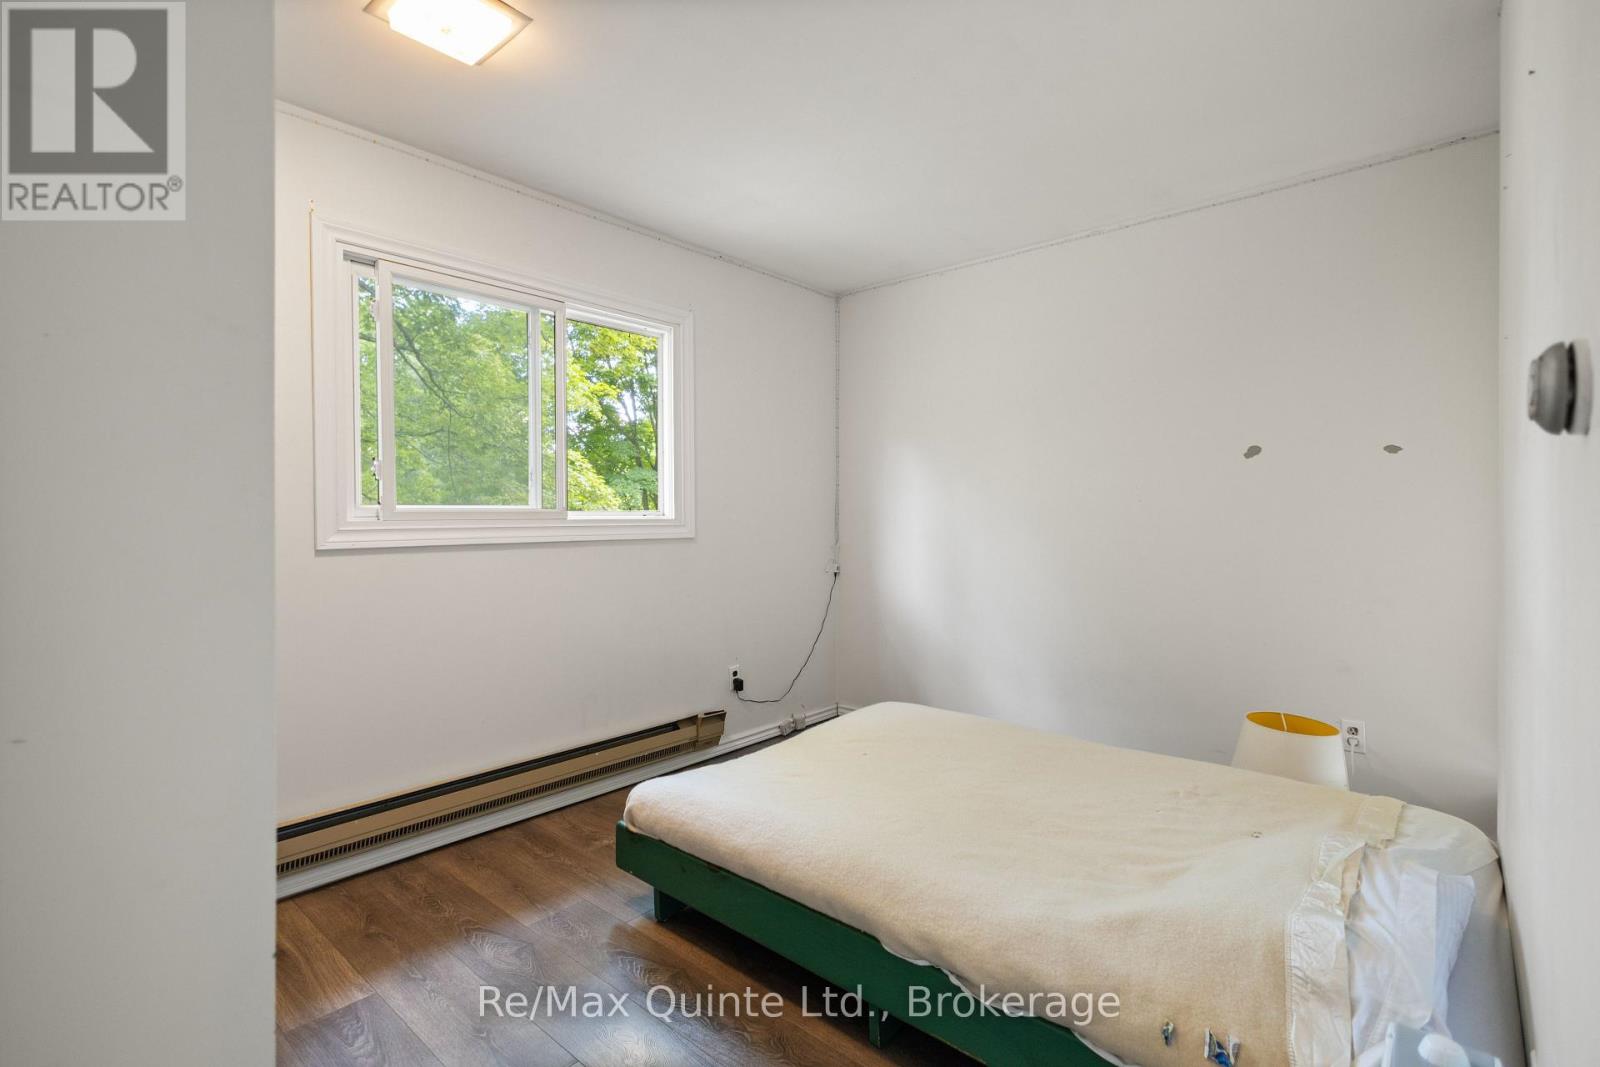
| Main Level | Bedroom 2 | 2.82 m | 3.79 m | 2.82 m x 3.79 m |
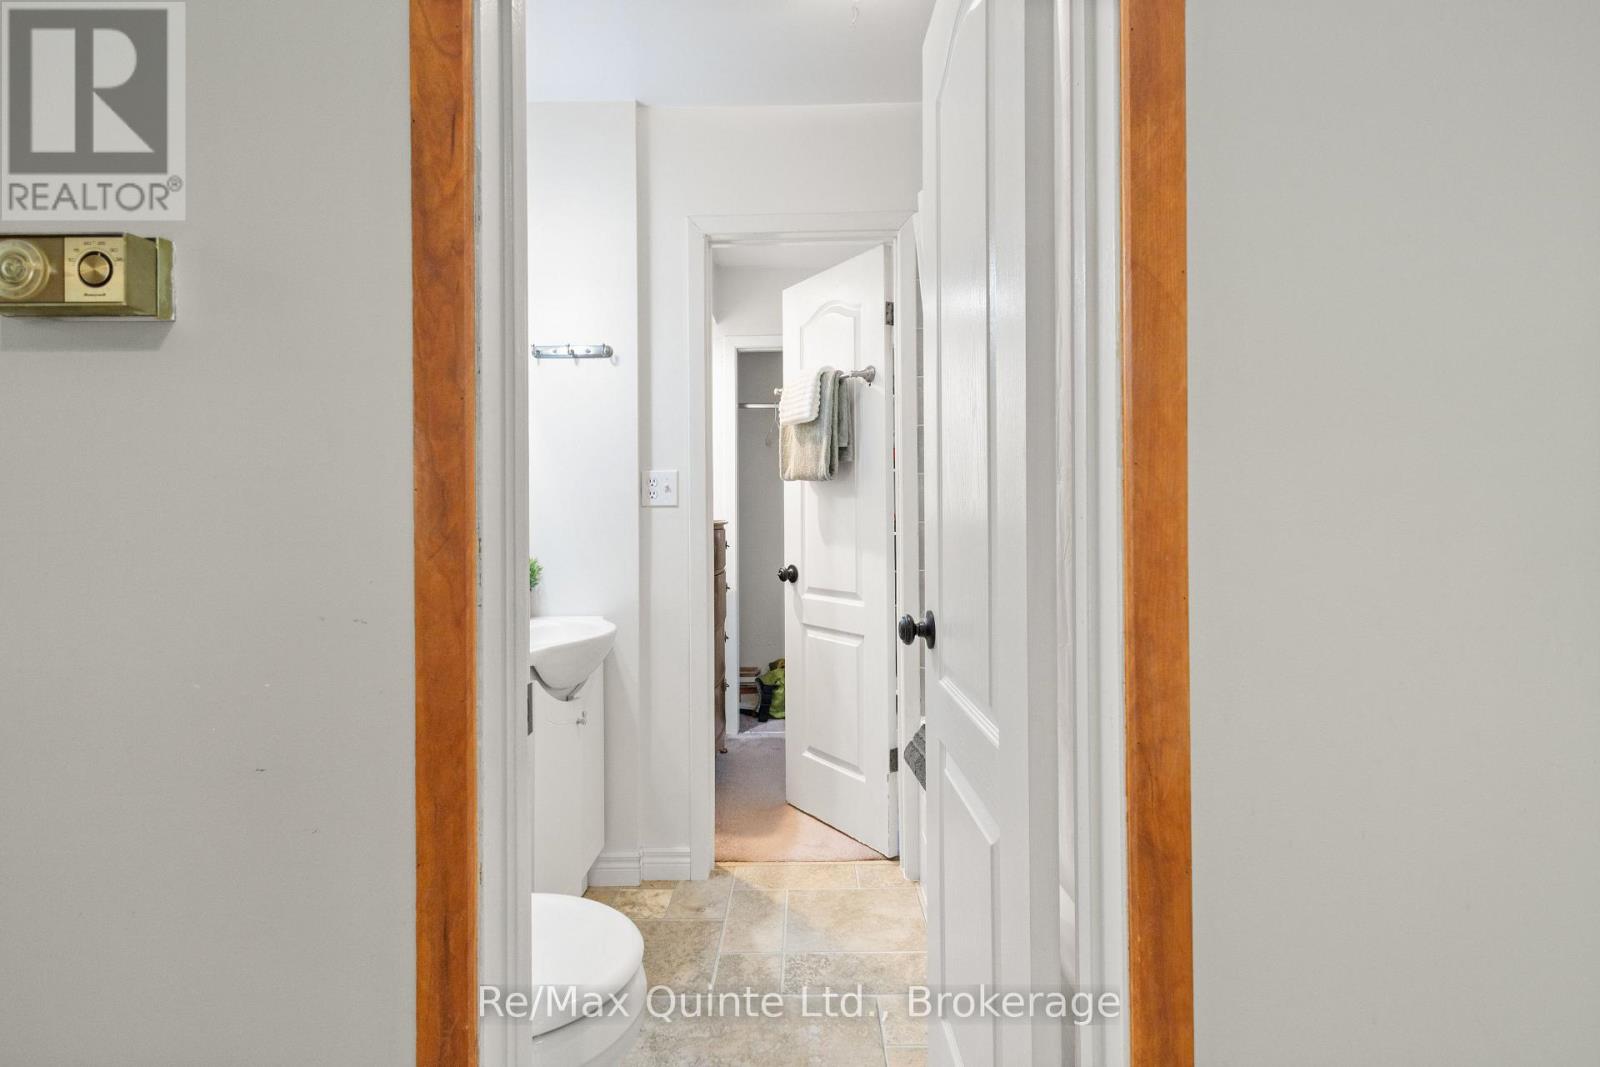
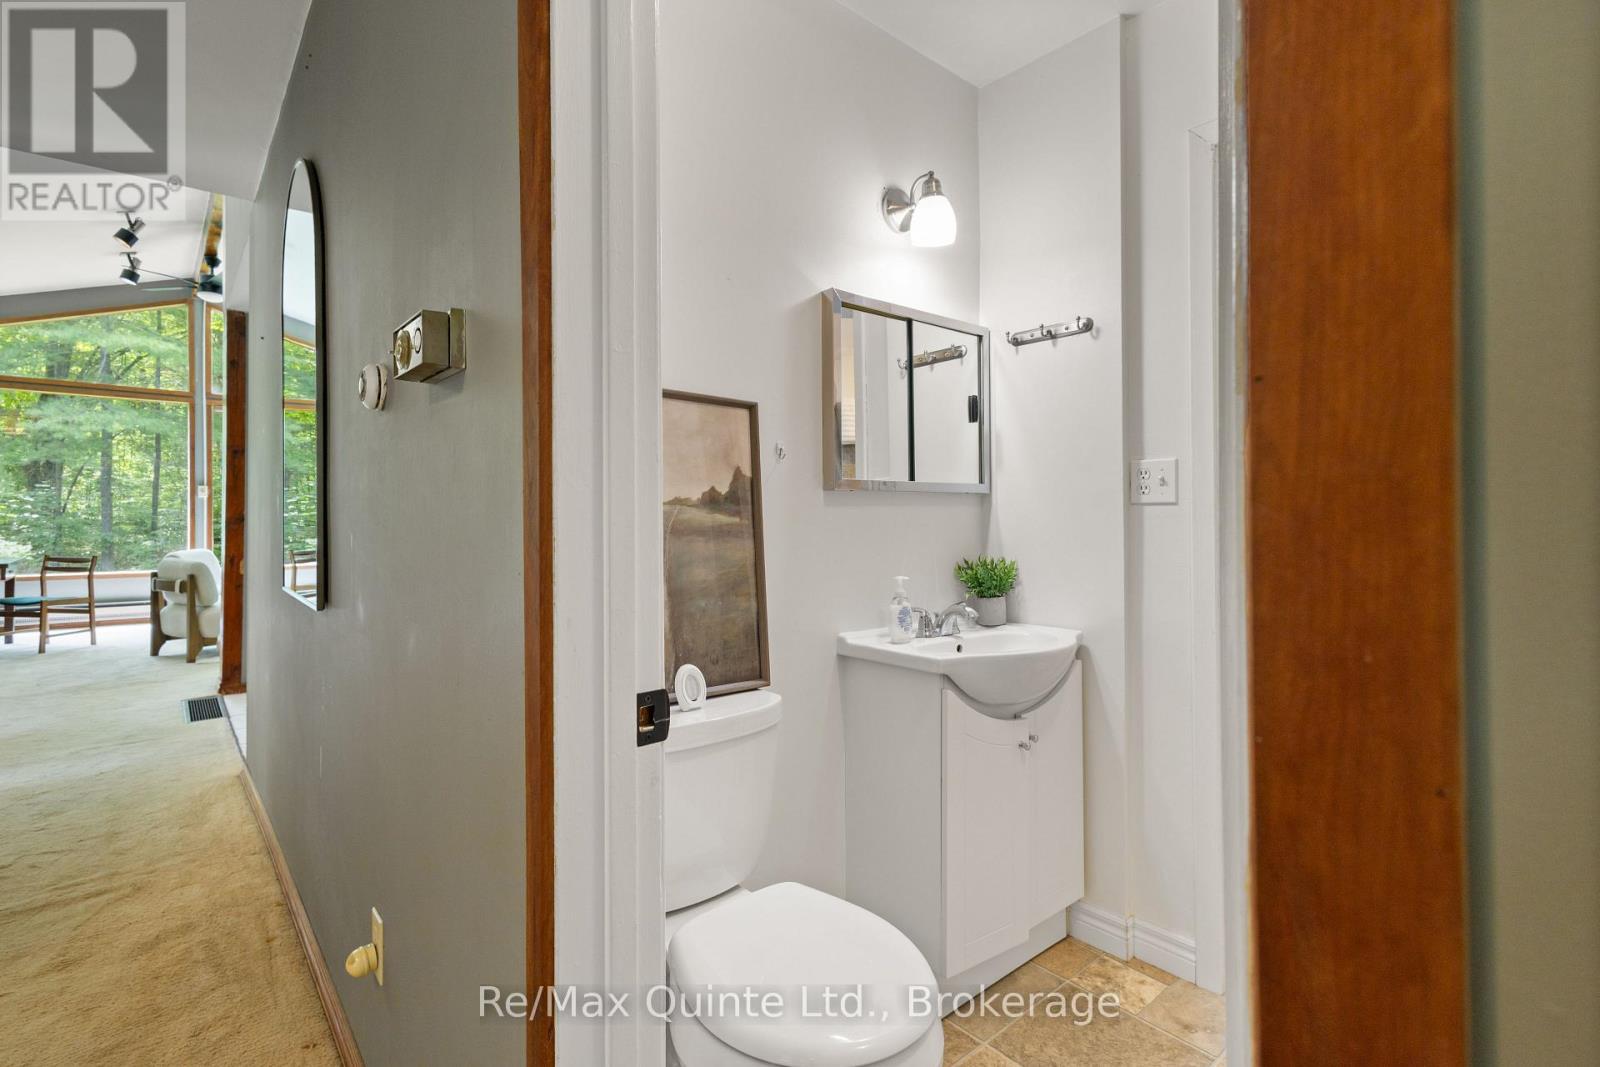
| Main Level | Bathroom | 2.1 m | 1.52 m | 2.1 m x 1.52 m |
https://www.realtor.ca/real-estate/30036352/35-concession-road-11-e-trent-hills-rural-trent-hills
Interested?
Contact us for more information

106 North Front Street
Belleville, Ontario K8P 3B4
(613) 969-9907
(613) 969-4447
www.remaxquinte.com/

The trademarks REALTOR®, REALTORS®, and the REALTOR® logo are controlled by The Canadian Real Estate Association (CREA) and identify real estate professionals who are members of CREA. The trademarks MLS®, Multiple Listing Service® and the associated logos are owned by The Canadian Real Estate Association (CREA) and identify the quality of services provided by real estate professionals who are members of CREA. The trademark DDF® is owned by The Canadian Real Estate Association (CREA) and identifies CREA's Data Distribution Facility (DDF®)
July 15 2026 05:30:20
Durham Region Association of REALTORS®
RE/MAX Quinte Ltd.