
2112 Truman Drive Selwyn, Ontario K0L 2H0

$2,495,900
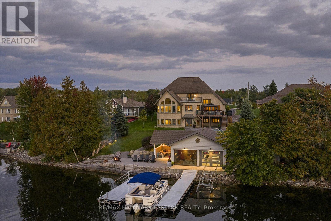
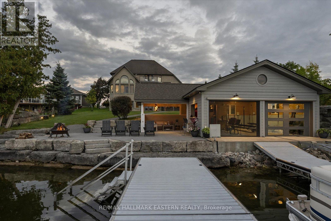
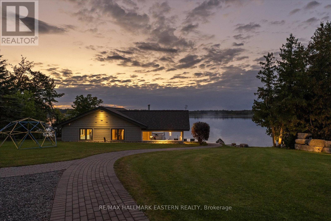
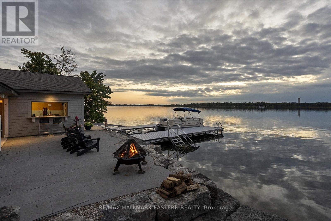
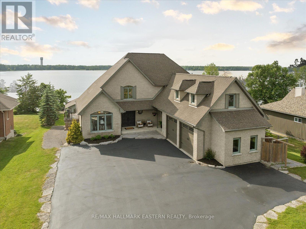
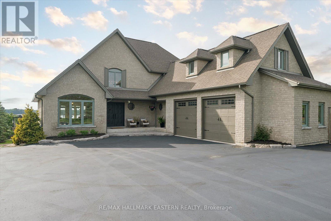
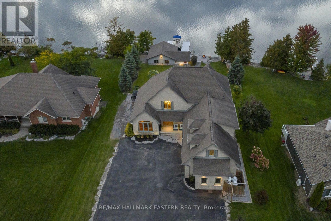
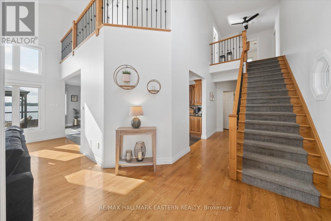
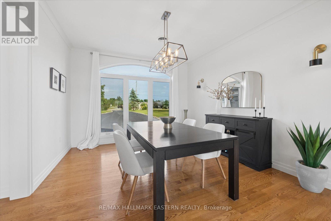
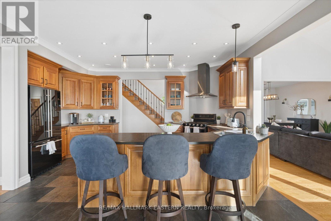
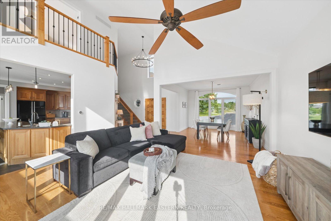
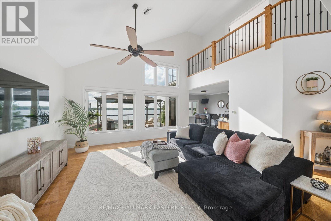
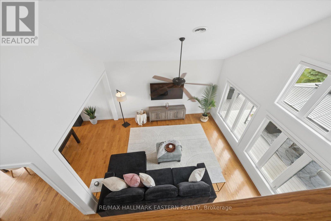
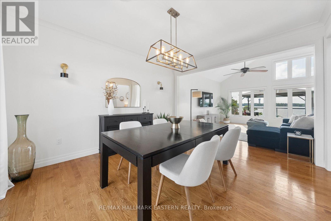
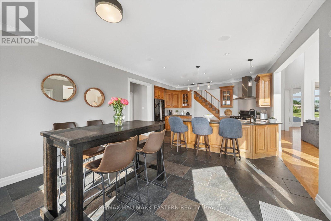
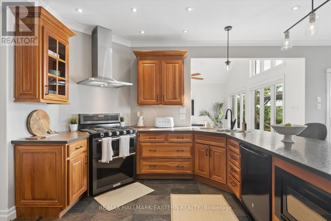
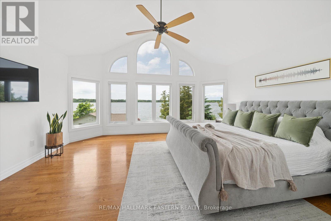
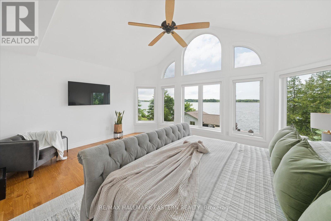
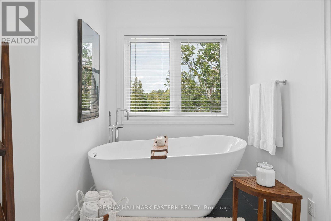
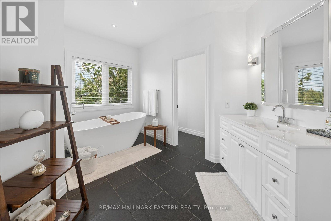
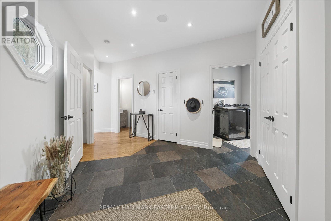
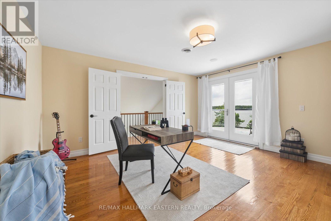
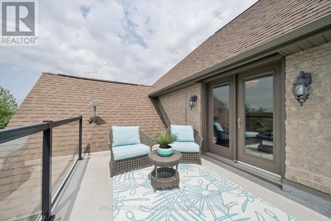
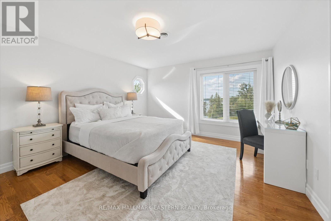
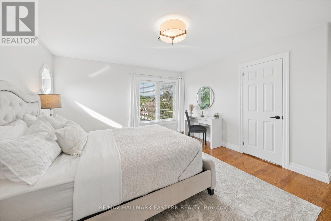
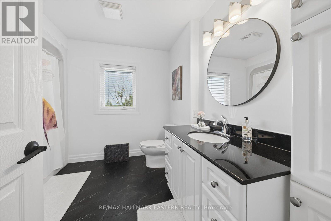
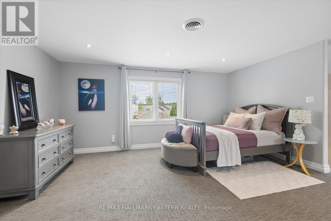
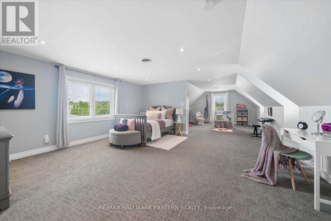
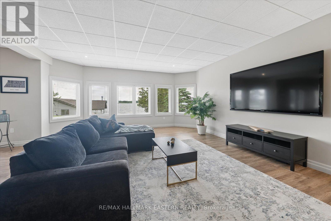
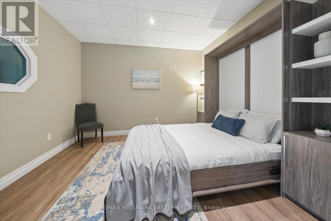
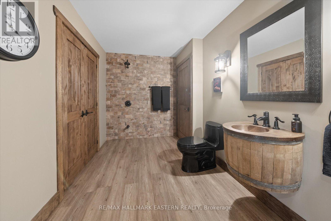
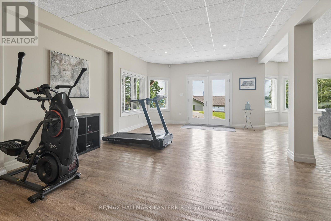
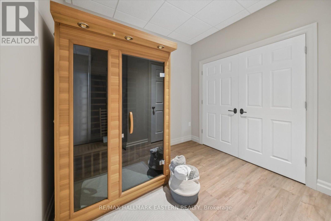
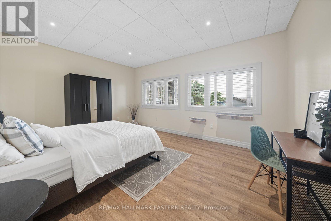
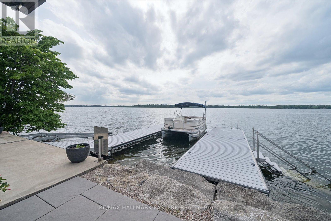
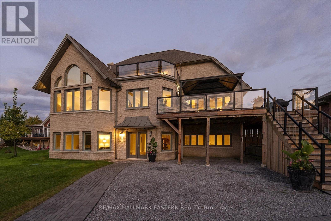
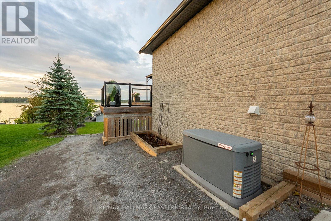
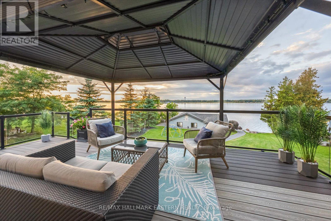
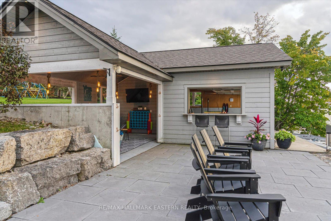
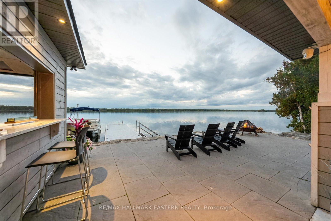
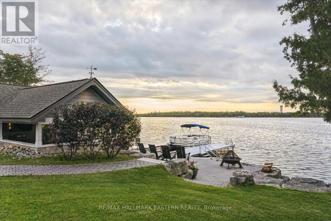
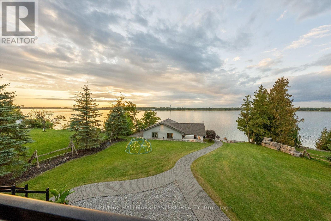
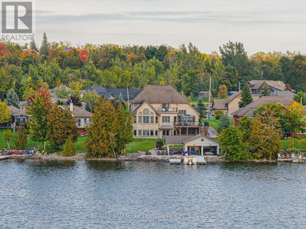
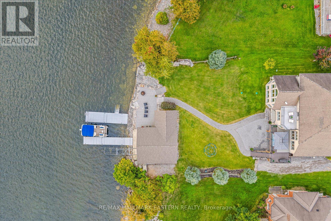
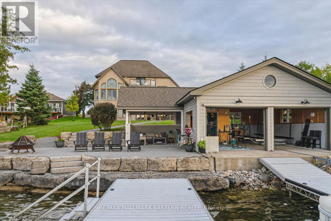
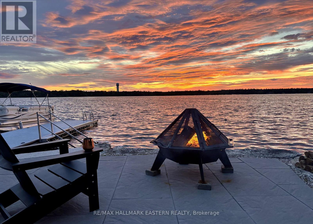
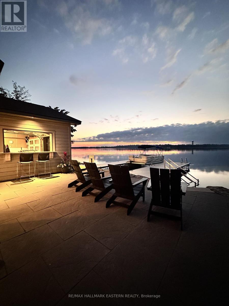
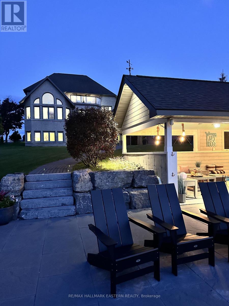
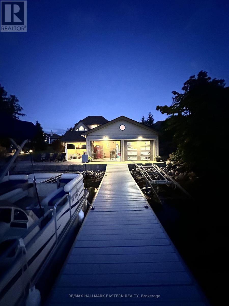
Watch the Reel & Experience 2112 Truman Drive! A spectacular waterfront estate offering approximately 5,400 sq. ft. of luxury living on beautiful Chemong Lake, part of the Trent-Severn Waterway. Nestled among prestigious waterfront homes, this exceptional property showcases breathtaking western sunset views, stunning lake views from every level, and the ultimate "vacation at home" lifestyle. Featuring 5 bedrooms, 5 bathrooms, soaring cathedral ceilings, oversized windows, heated floors, cherrywood cabinetry, and 3 lakeside walkouts, this home is designed to maximize comfort, elegance, and waterfront living. The large primary bedroom conveniently located on the main level offers a walk-in closet and ensuite bathroom with wall to wall windows overlooking the lake. The fully finished lower level offers additional living and entertaining space, while outside you'll find a custom boathouse (rare to find) with entertainment areas, marine railway, easy boat storage, and direct access to endless boating and recreation. Property Highlights: *Prime Chemong Lake Waterfront *Panoramic Western Sunset Views *3 Lakeside Walkouts *Heated Floors *Infrared Sauna *Boathouse with Entertainment Space *Marine Railway System *Wired Generac Generator *15 Minutes to Peterborough. Luxury, privacy, and waterfront living come together at 2112 Truman Drive, A a rare opportunity to own one of Chemong Lake's most impressive properties. (id:39107)
Property Details
| MLS® Number | X13544118 |
| Property Type | Single Family |
| Community Name | Selwyn |
| Amenities Near By | Beach |
| Community Features | Fishing, School Bus |
| Easement | Unknown |
| Features | Cul-de-sac, Irregular Lot Size, Sloping, Rolling, Open Space, Conservation/green Belt, Lighting, Level, Gazebo, Sump Pump, Sauna |
| Parking Space Total | 12 |
| Structure | Deck, Patio(s), Boathouse, Dock |
| View Type | View, Lake View, View Of Water, Direct Water View |
| Water Front Name | Chemong Lake |
| Water Front Type | Waterfront On Lake |
Building
| Bathroom Total | 5 |
| Bedrooms Above Ground | 5 |
| Bedrooms Total | 5 |
| Amenities | Canopy, Separate Heating Controls |
| Appliances | Garage Door Opener Remote(s), Central Vacuum, Water Purifier, Water Softener, Water Heater, Blinds, Dishwasher, Garage Door Opener, Microwave, Sauna, Gas Stove(s), Refrigerator |
| Basement Development | Finished |
| Basement Features | Walk Out |
| Basement Type | Full (finished) |
| Construction Style Attachment | Detached |
| Cooling Type | Central Air Conditioning, Air Exchanger |
| Exterior Finish | Brick, Stone |
| Fire Protection | Alarm System, Security System, Smoke Detectors |
| Flooring Type | Ceramic, Hardwood |
| Foundation Type | Concrete |
| Half Bath Total | 2 |
| Heating Fuel | Propane |
| Heating Type | Forced Air |
| Stories Total | 2 |
| Size Interior | 3500 - 5000 Sqft |
| Type | House |
| Utility Power | Generator |
| Utility Water | Drilled Well |
Parking
| Attached Garage | |
| Garage |
Land
| Access Type | Public Road, Year-round Access, Private Docking |
| Acreage | No |
| Land Amenities | Beach |
| Landscape Features | Landscaped, Lawn Sprinkler |
| Sewer | Septic System |
| Size Depth | 295 Ft ,9 In |
| Size Frontage | 97 Ft ,2 In |
| Size Irregular | 97.2 X 295.8 Ft |
| Size Total Text | 97.2 X 295.8 Ft|1/2 - 1.99 Acres |
| Surface Water | Lake/pond |
| Zoning Description | Residential |
Rooms
| Level | Type | Length | Width | Dimensions |
|---|---|---|---|---|
| Second Level | Bedroom 2 | 4.27 m | 4.01 m | 4.27 m x 4.01 m |
| Second Level | Bedroom 4 | 9.3 m | 5.26 m | 9.3 m x 5.26 m |
| Second Level | Bedroom 3 | 4.01 m | 3.96 m | 4.01 m x 3.96 m |
| Lower Level | Recreational, Games Room | 10.19 m | 9.98 m | 10.19 m x 9.98 m |
| Main Level | Kitchen | 9.25 m | 3.71 m | 9.25 m x 3.71 m |
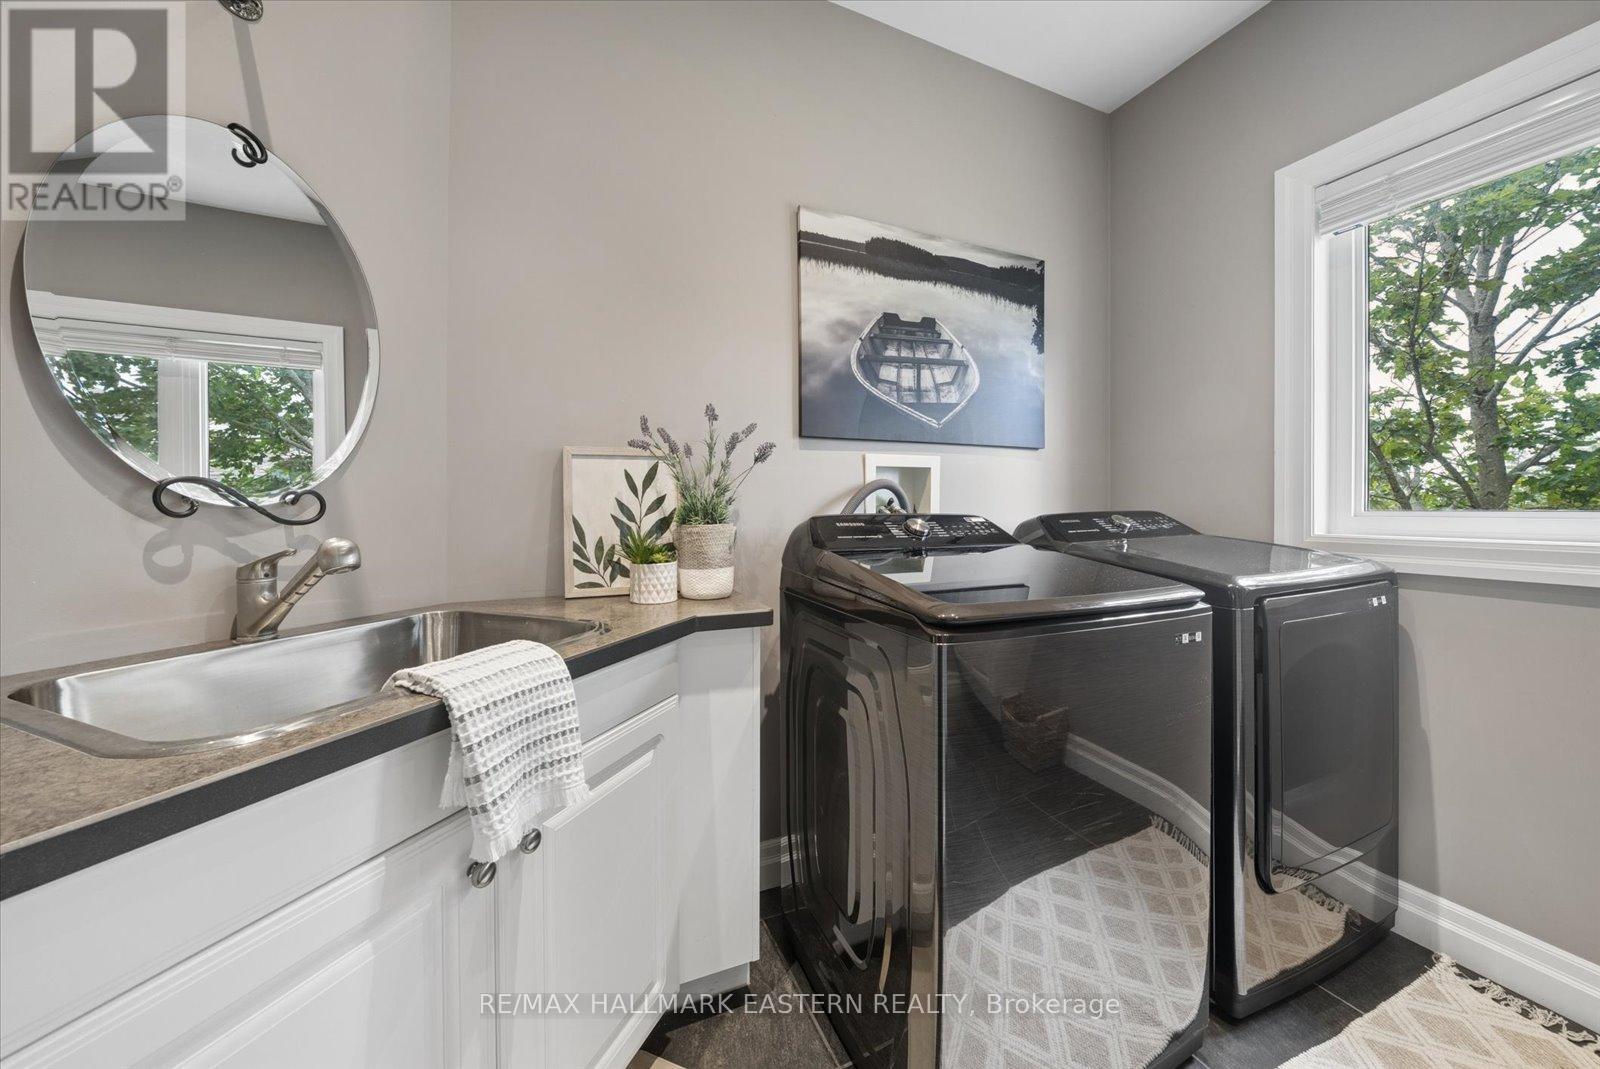
| Main Level | Laundry Room | 3.38 m | 2.59 m | 3.38 m x 2.59 m |
| Main Level | Dining Room | 4.32 m | 4.01 m | 4.32 m x 4.01 m |
| Main Level | Primary Bedroom | 5.49 m | 4.52 m | 5.49 m x 4.52 m |
| Main Level | Living Room | 5.1 m | 4.67 m | 5.1 m x 4.67 m |
Utilities
| Cable | Available |
| Electricity | Installed |
| Wireless | Available |
| Electricity Connected | Connected |
| Telephone | Nearby |
https://www.realtor.ca/real-estate/30012130/2112-truman-drive-selwyn-selwyn
Interested?
Contact us for more information

91 George Street N
Peterborough, Ontario K9J 3G3
(705) 743-9111
(705) 743-1034
https://remaxeastern.ca/

The trademarks REALTOR®, REALTORS®, and the REALTOR® logo are controlled by The Canadian Real Estate Association (CREA) and identify real estate professionals who are members of CREA. The trademarks MLS®, Multiple Listing Service® and the associated logos are owned by The Canadian Real Estate Association (CREA) and identify the quality of services provided by real estate professionals who are members of CREA. The trademark DDF® is owned by The Canadian Real Estate Association (CREA) and identifies CREA's Data Distribution Facility (DDF®)
July 17 2026 06:30:26
Durham Region Association of REALTORS®
RE/MAX Hallmark Eastern Realty