
1224 County Road 5 Road Quinte West (Murray Ward), Ontario K0K 2C0

$897,200
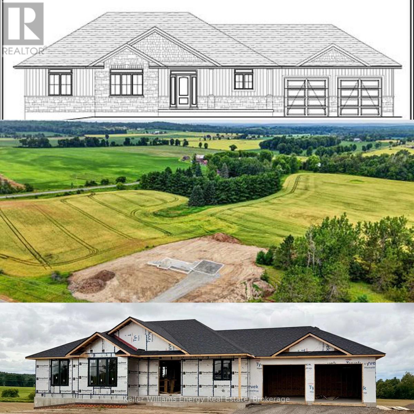
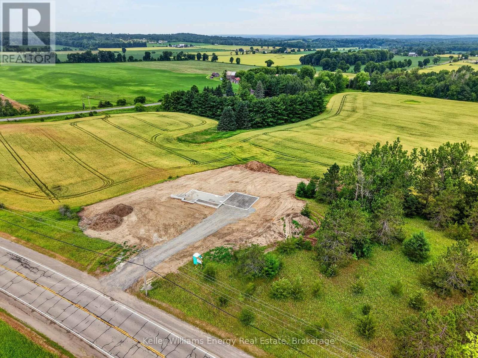
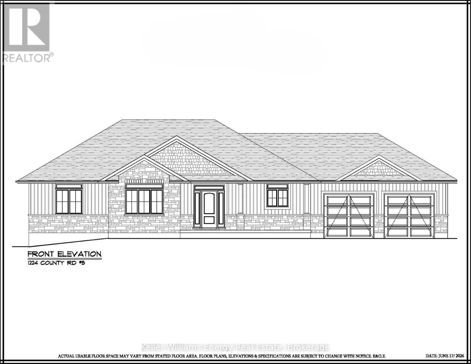
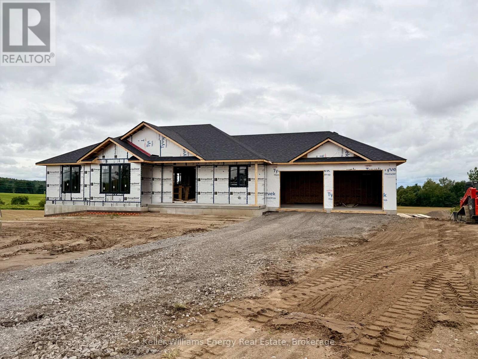
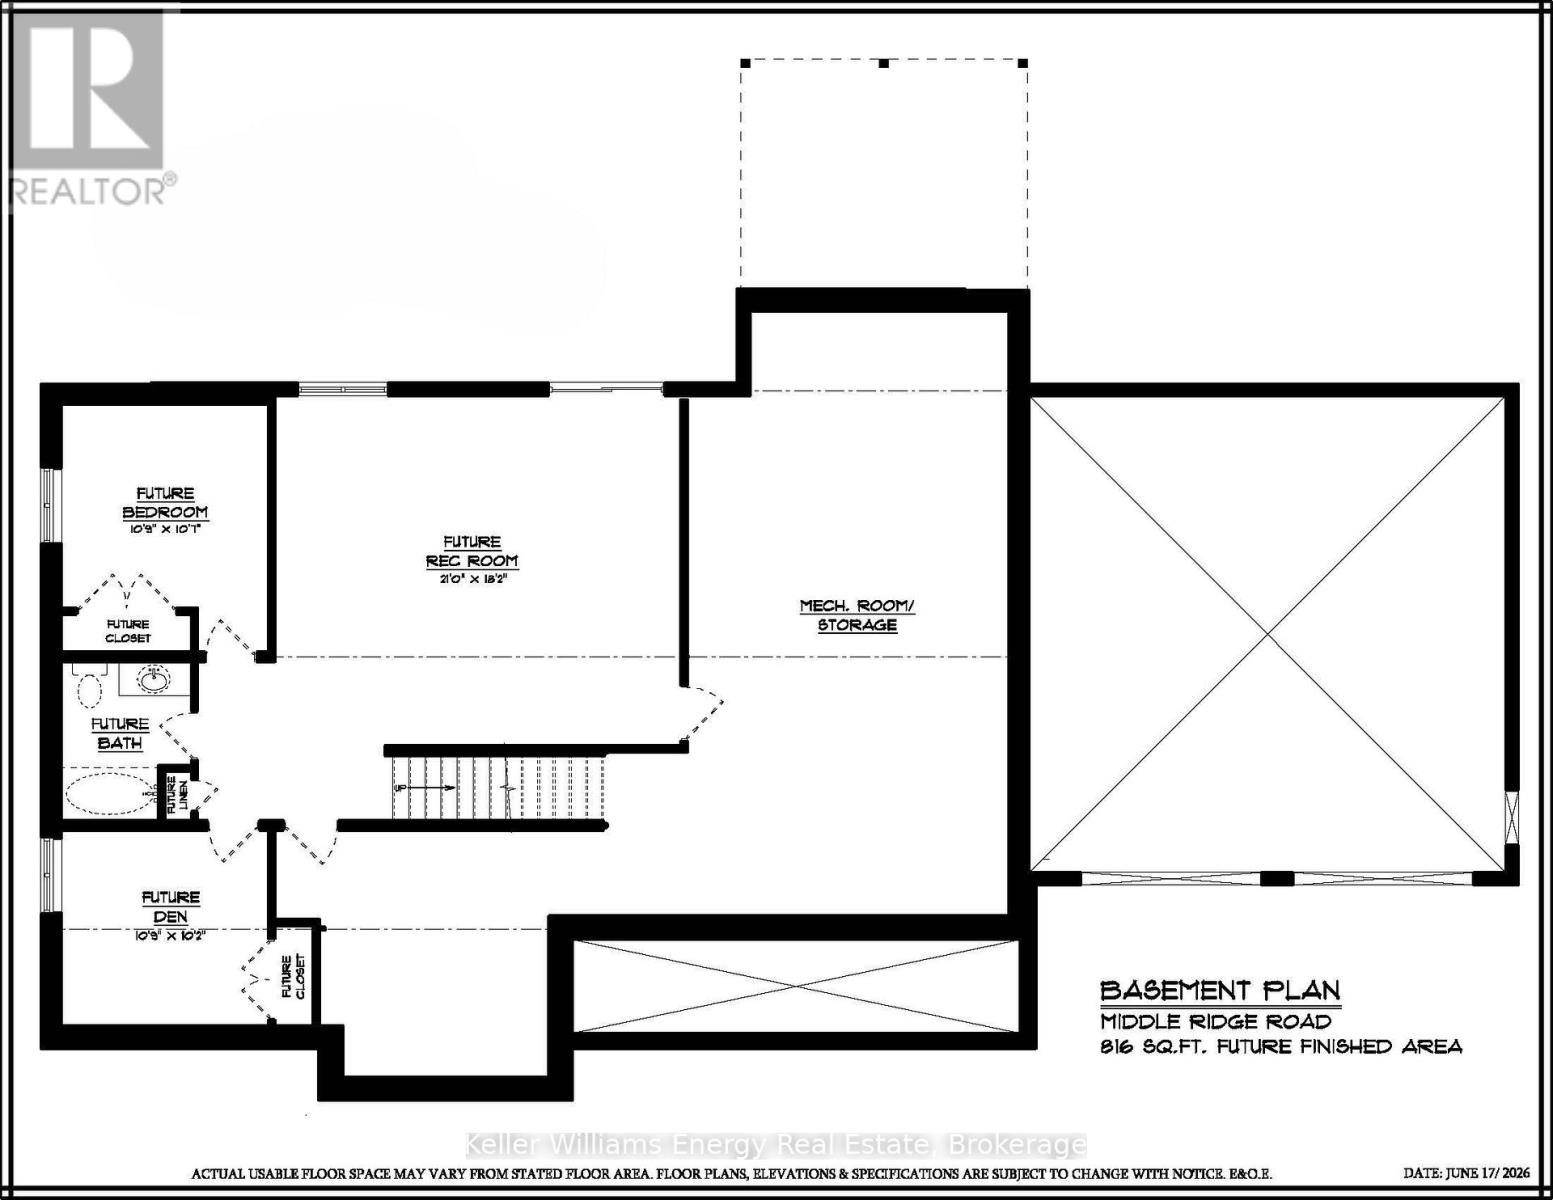
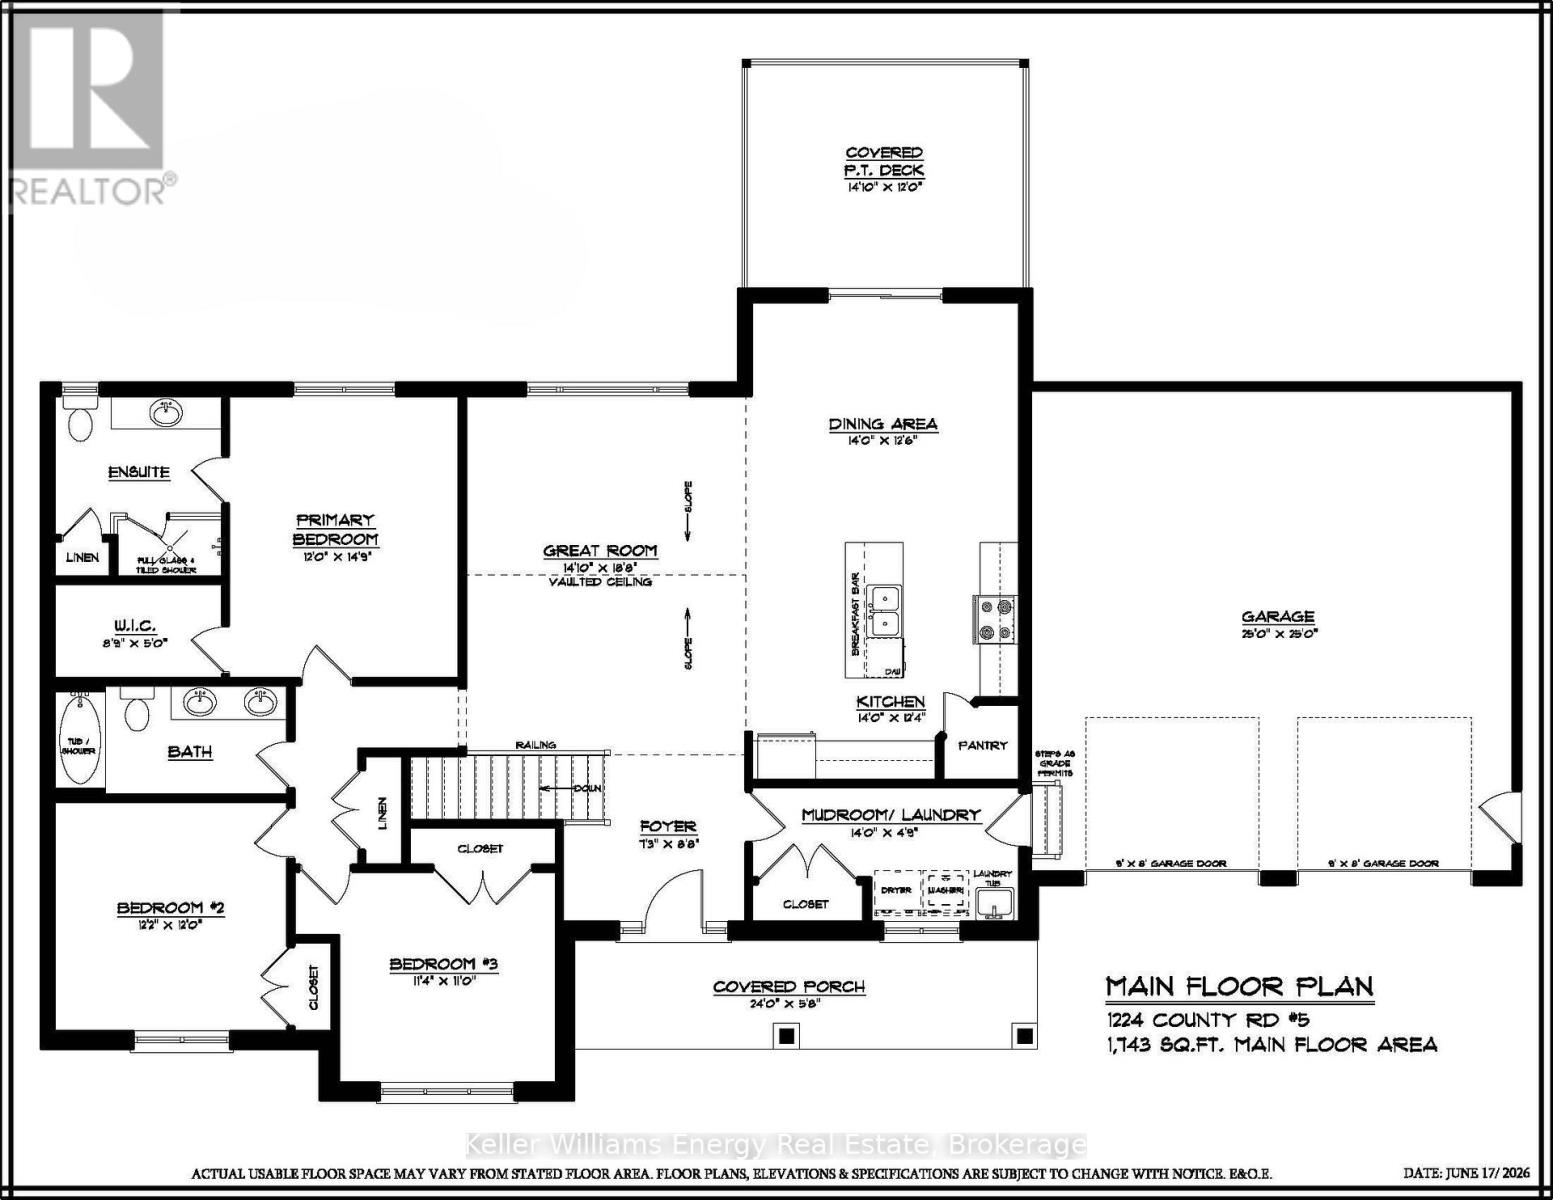
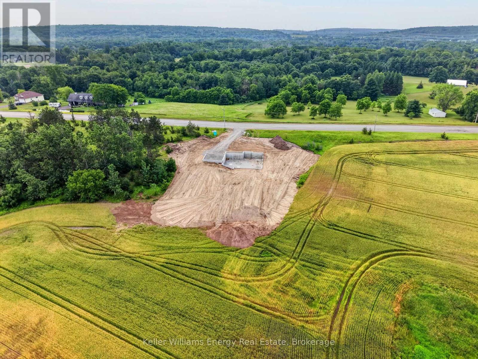
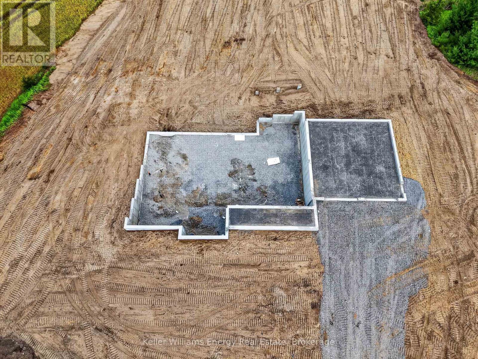
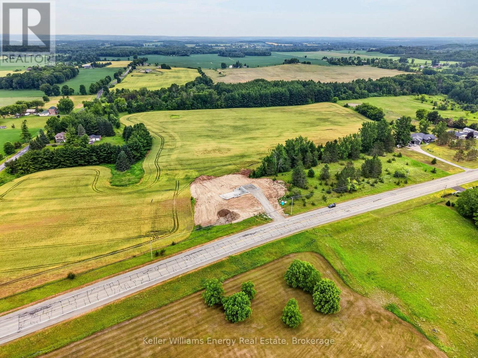
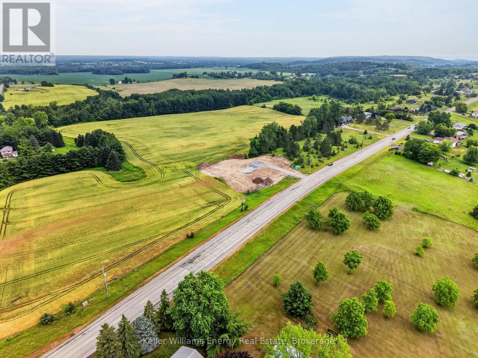
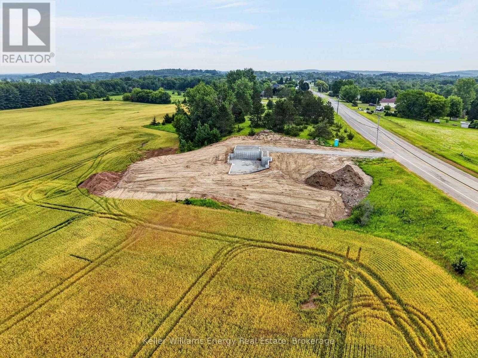
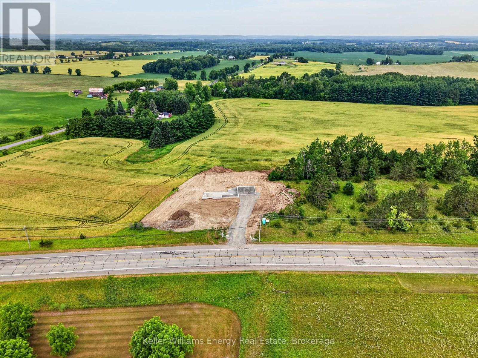
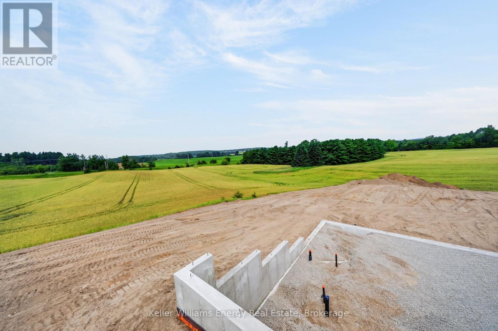
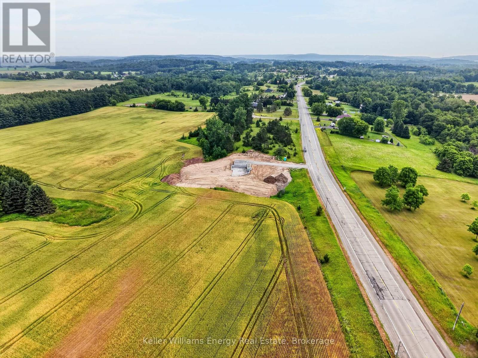
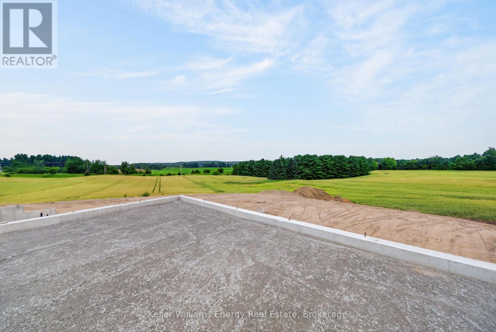
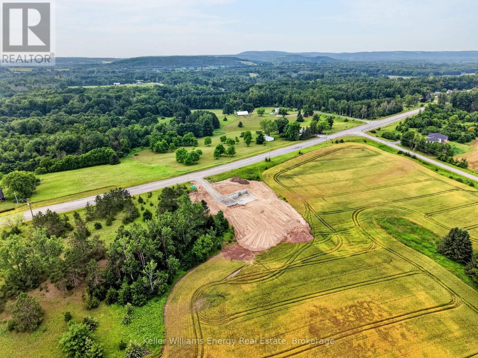
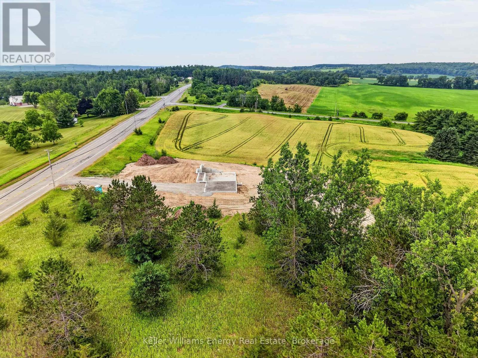
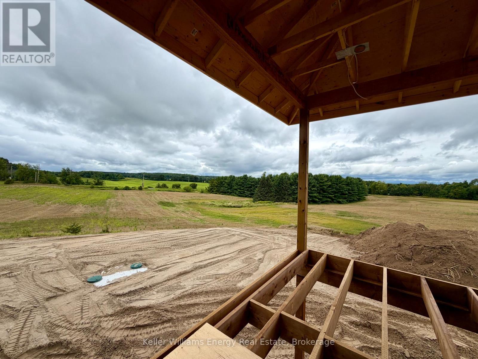
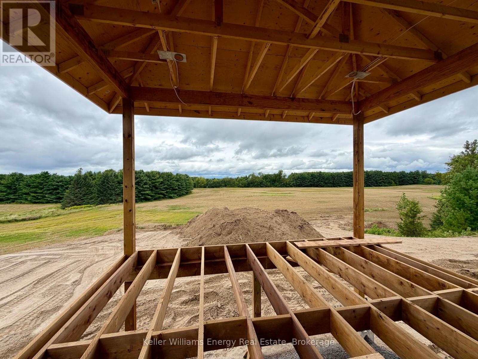
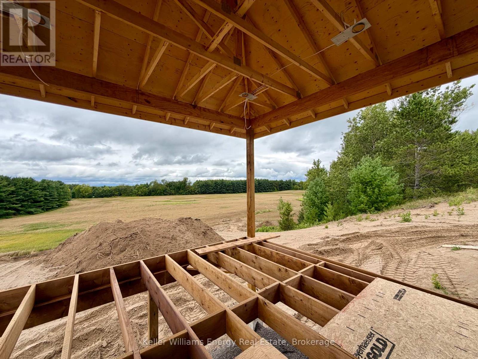
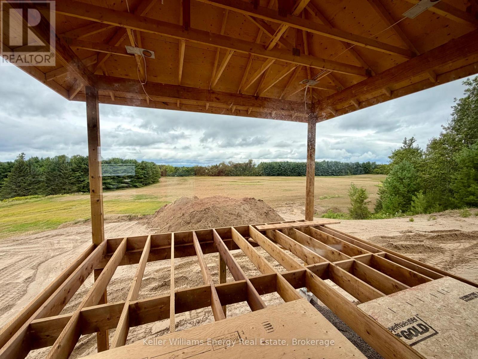
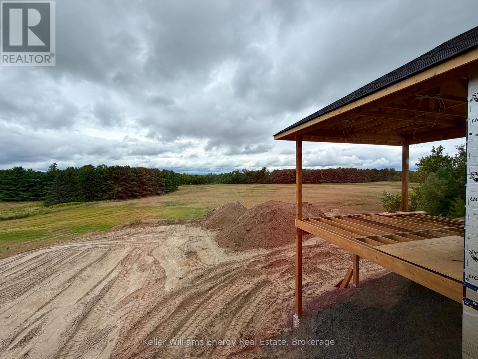
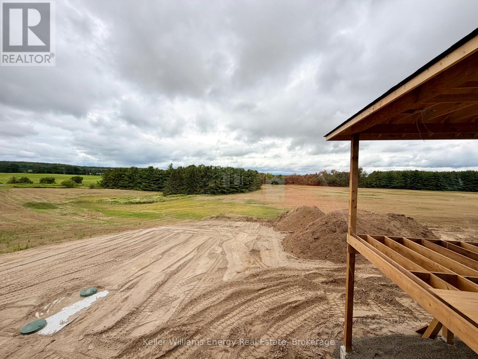
Construction is Underway! Enjoy a quality, brand-new home, proudly built by a reputable local builder. This 3 Bed, 2 Bath bungalow offers approximately 1,743 sq ft on the main floor & is situated on a 1 acre lot with sweeping views of the rolling countryside. Covered porch leads to a gracious foyer. Vaulted ceiling and recessed lighting adds elegance to the great room. 9 ft ceilings throughout the main floor. Kitchen is complete with a pantry, large island, and a generous layout with quality cabinetry and quartz counters. Dining area offers sliding doors leading to a 12.5 x 14 ft covered deck. Main floor is complete with 3 bedrooms, 2 full baths, and laundry room (off the foyer, with access to the garage). Primary bedroom enjoys a walk-in-closet & a 3 pc bath with beautiful tile and glass shower, linen closet. The main bath is a 5pc with a tub/shower unit and double vanity. Full basement with large above-grade windows ensuring loads of additional bright living space and a sliding glass door to enjoy walkout access. The home is complete with a 25 x 25" 2-car insulated & drywalled garage with electric opener, owned electric hot water tank. 5 minutes to Frankford, for grocery and hardware, with easy access to the 401. Construction is underway and possession is available soon! (id:39107)
Property Details
| MLS® Number | X13539754 |
| Property Type | Single Family |
| Community Name | Murray Ward |
| Equipment Type | Propane Tank |
| Features | Sloping, Level, Carpet Free |
| Parking Space Total | 10 |
| Rental Equipment Type | Propane Tank |
Building
| Bathroom Total | 2 |
| Bedrooms Above Ground | 3 |
| Bedrooms Total | 3 |
| Age | New Building |
| Appliances | Garage Door Opener Remote(s), Water Heater |
| Architectural Style | Bungalow |
| Basement Development | Unfinished |
| Basement Features | Walk Out |
| Basement Type | N/a (unfinished), N/a |
| Construction Style Attachment | Detached |
| Cooling Type | Central Air Conditioning, Air Exchanger |
| Exterior Finish | Stone, Vinyl Siding |
| Foundation Type | Poured Concrete |
| Heating Fuel | Propane |
| Heating Type | Forced Air |
| Stories Total | 1 |
| Size Interior | 1500 - 2000 Sqft |
| Type | House |
Parking
| Attached Garage | |
| Garage |
Land
| Acreage | No |
| Sewer | Septic System |
| Size Depth | 258 Ft ,8 In |
| Size Frontage | 180 Ft ,6 In |
| Size Irregular | 180.5 X 258.7 Ft |
| Size Total Text | 180.5 X 258.7 Ft|1/2 - 1.99 Acres |
| Zoning Description | Rural Residential |
Utilities
| Electricity | Installed |
Interested?
Contact us for more information
12020 Loyalist Parkway
Picton, Ontario K0K 2T0
(905) 723-5944
kellerwilliamsenergy.ca/
12020 Loyalist Parkway
Picton, Ontario K0K 2T0
(905) 723-5944
kellerwilliamsenergy.ca/

The trademarks REALTOR®, REALTORS®, and the REALTOR® logo are controlled by The Canadian Real Estate Association (CREA) and identify real estate professionals who are members of CREA. The trademarks MLS®, Multiple Listing Service® and the associated logos are owned by The Canadian Real Estate Association (CREA) and identify the quality of services provided by real estate professionals who are members of CREA. The trademark DDF® is owned by The Canadian Real Estate Association (CREA) and identifies CREA's Data Distribution Facility (DDF®)
September 13 2026 06:27:14
Durham Region Association of REALTORS®
Keller Williams Energy Real Estate