
2 - 169 Mary Street N Oshawa (O'neill), Ontario L1G 5C1

$1,700 Monthly
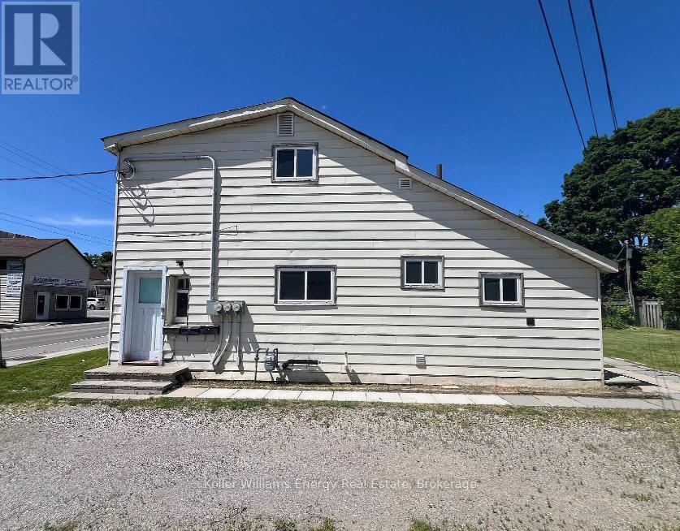
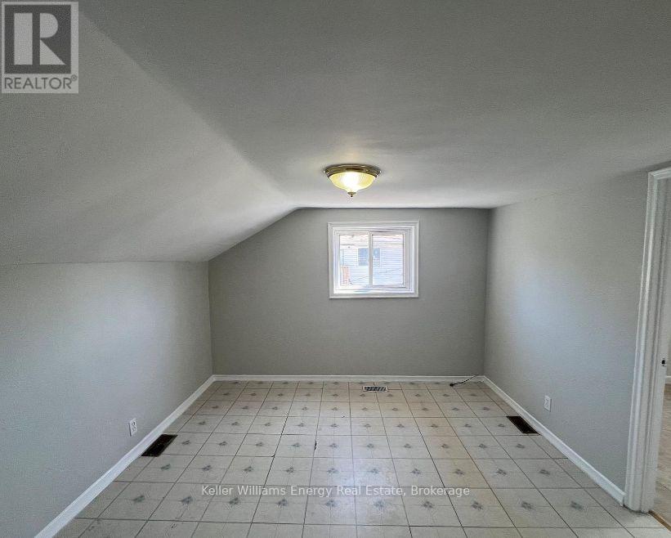
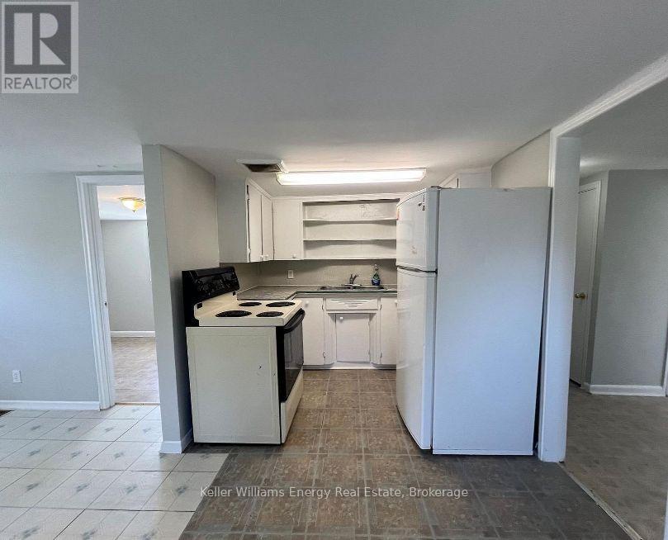
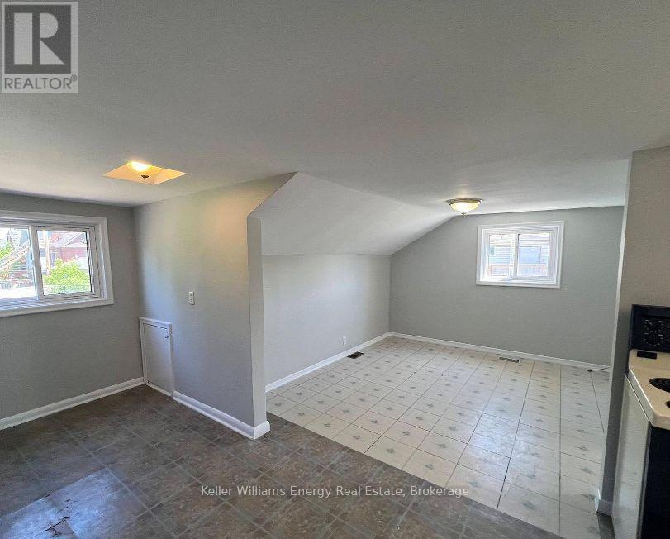
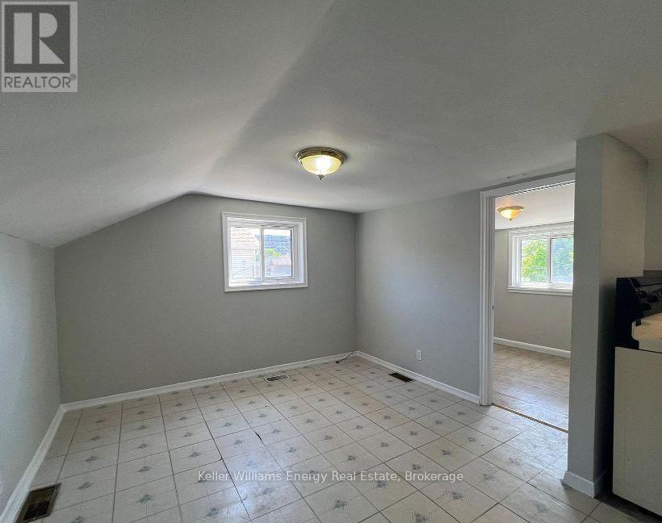
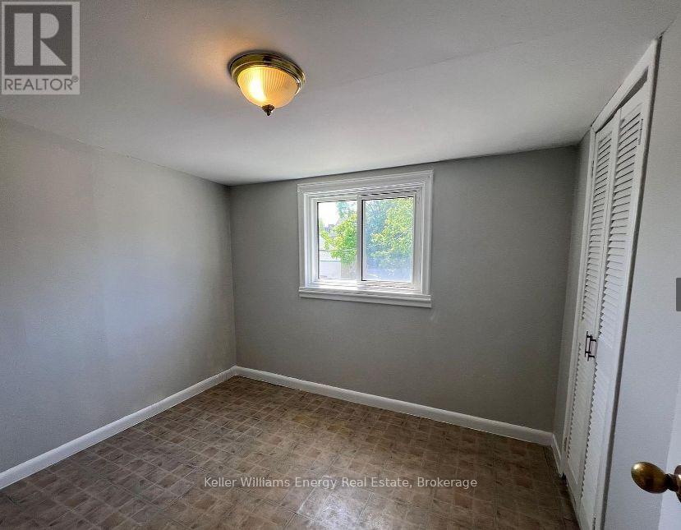
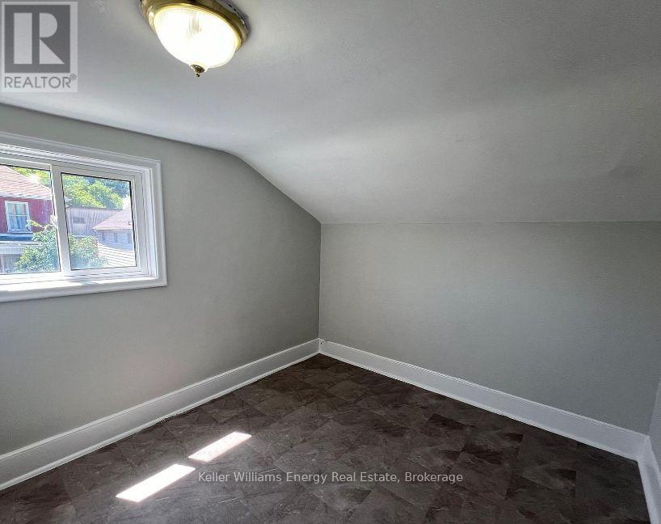
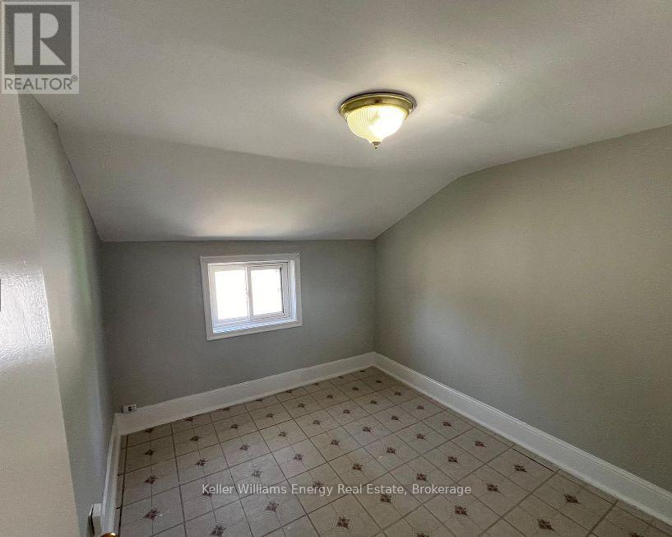
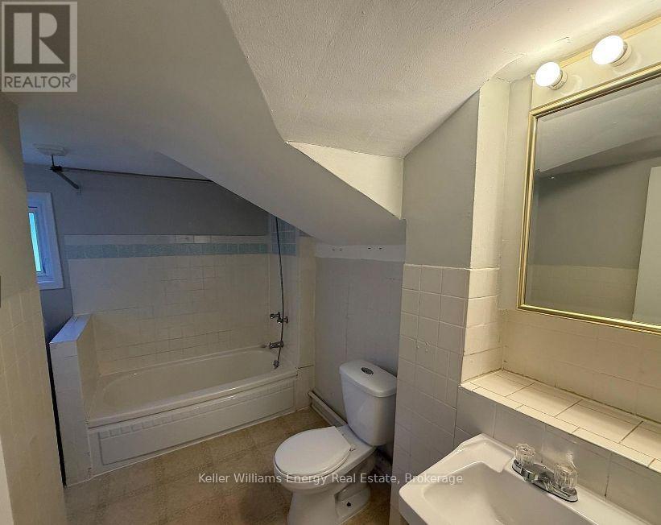
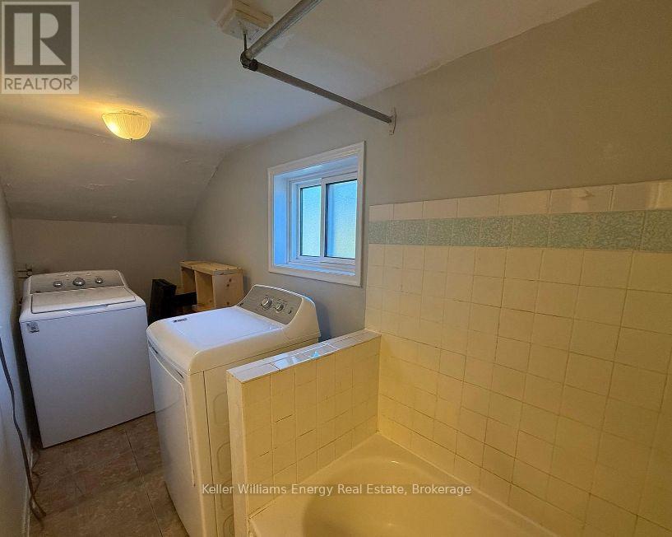
This charming and delightful 3 bedroom apartment is located on the 2nd floor. in Oshawa's sought-after O'Neill community. It features 3 bedrooms, a 4pc washroom, in-suite laundry and a dining room for a relaxing meal. A bright and spacious layout offers a cozy and inviting living space filled with natural light. Enjoy the convenience of nearby amenities, top-rated schools, and beautiful parks, making it an ideal home for families and professionals alike. Tenant pays 40% of utilities. (id:39107)
Property Details
| MLS® Number | E13534798 |
| Property Type | Multi-family |
| Community Name | O'Neill |
| Features | In Suite Laundry |
| Parking Space Total | 1 |
Building
| Bathroom Total | 1 |
| Bedrooms Above Ground | 3 |
| Bedrooms Total | 3 |
| Basement Type | None |
| Cooling Type | None |
| Exterior Finish | Vinyl Siding |
| Foundation Type | Concrete |
| Heating Fuel | Natural Gas |
| Heating Type | Forced Air |
| Stories Total | 2 |
| Size Interior | 0 - 699 Sqft |
| Type | Triplex |
| Utility Water | Municipal Water |
Parking
| No Garage |
Land
| Acreage | No |
| Sewer | Sanitary Sewer |
Rooms
| Level | Type | Length | Width | Dimensions |
|---|---|---|---|---|
| Second Level | Kitchen | 2.16 m | 2.13 m | 2.16 m x 2.13 m |
| Second Level | Dining Room | 3.96 m | 1.52 m | 3.96 m x 1.52 m |
| Second Level | Living Room | 3.44 m | 3.35 m | 3.44 m x 3.35 m |
| Second Level | Primary Bedroom | 2.83 m | 2.83 m | 2.83 m x 2.83 m |
| Second Level | Bedroom 3 | 2.44 m | 2.8 m | 2.44 m x 2.8 m |
| Other | Bedroom 2 | 2.89 m | 2.62 m | 2.89 m x 2.62 m |
https://www.realtor.ca/real-estate/30001836/2-169-mary-street-n-oshawa-oneill-oneill
Interested?
Contact us for more information

285 Taunton Road East Unit: 1
Oshawa, Ontario L1G 3V2
(905) 723-5944
(905) 576-2253
https://www.kellerwilliamsenergy.ca/

The trademarks REALTOR®, REALTORS®, and the REALTOR® logo are controlled by The Canadian Real Estate Association (CREA) and identify real estate professionals who are members of CREA. The trademarks MLS®, Multiple Listing Service® and the associated logos are owned by The Canadian Real Estate Association (CREA) and identify the quality of services provided by real estate professionals who are members of CREA. The trademark DDF® is owned by The Canadian Real Estate Association (CREA) and identifies CREA's Data Distribution Facility (DDF®)
July 07 2026 09:48:56
Durham Region Association of REALTORS®
Keller Williams Energy Real Estate