
819 Argyle Street Peterborough (Northcrest Ward 5), Ontario K9H 5T4

$509,900
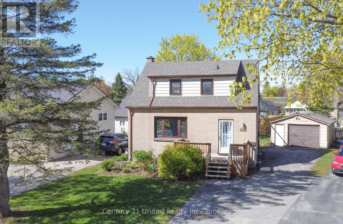
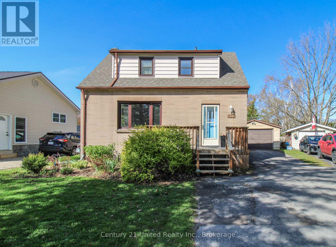
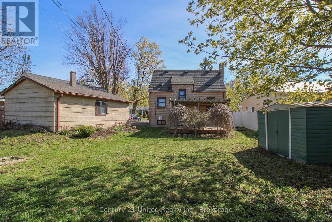
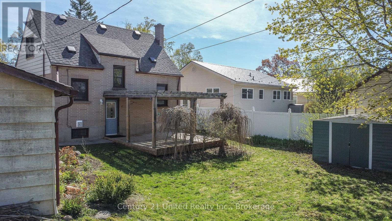
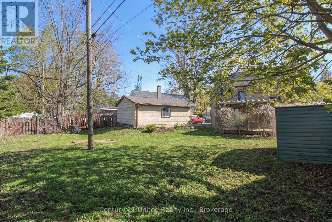
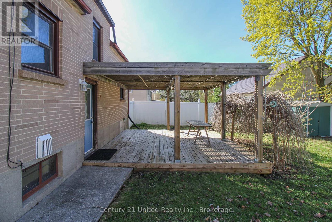
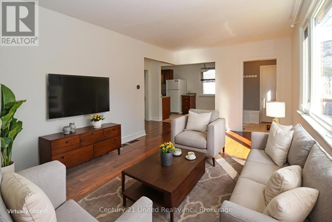
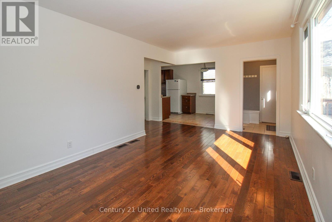
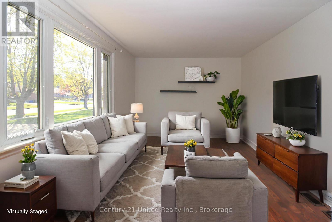
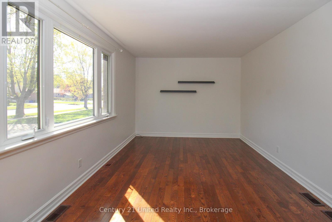
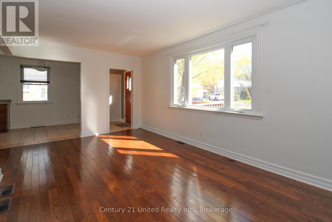
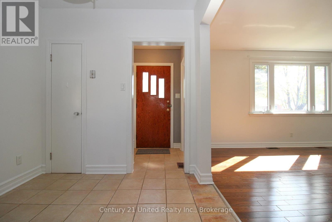
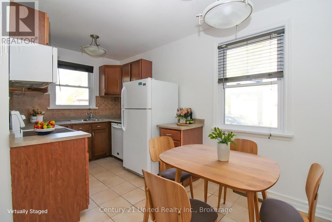
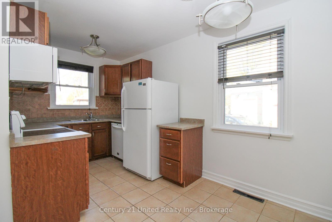
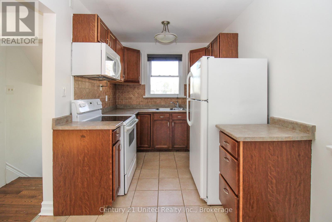
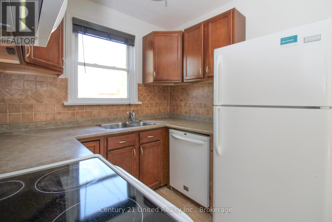
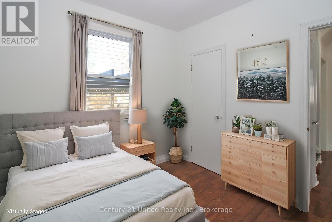
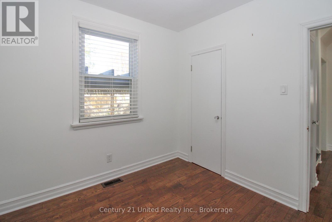
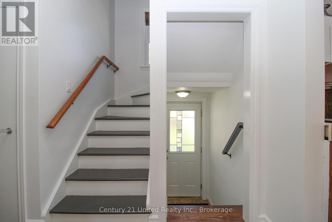
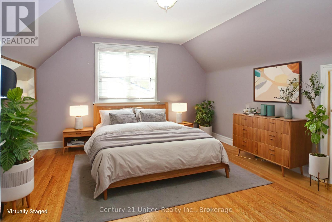
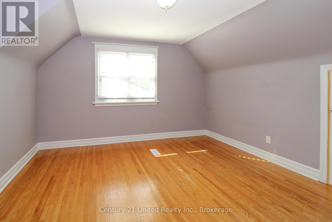
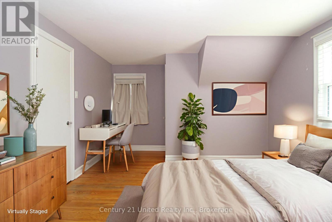
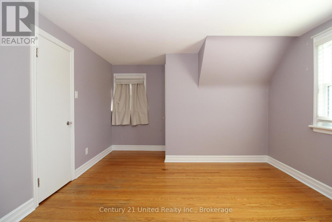
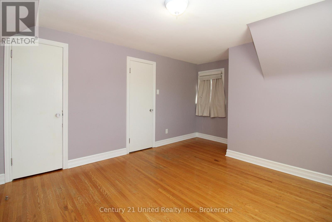
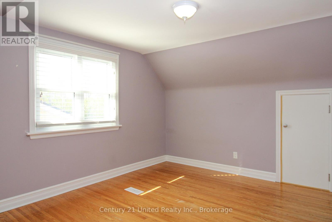
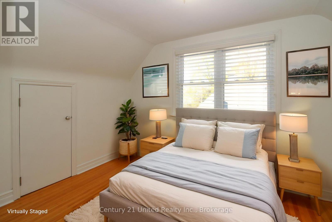
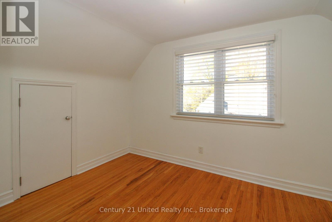
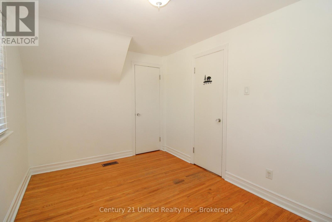
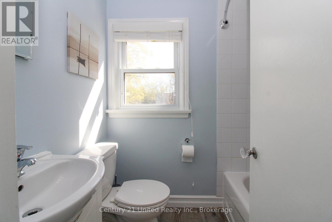
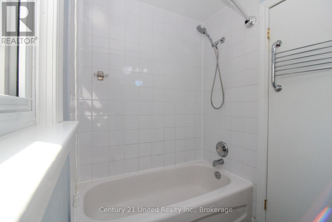
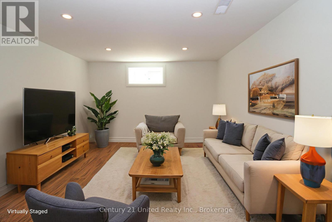
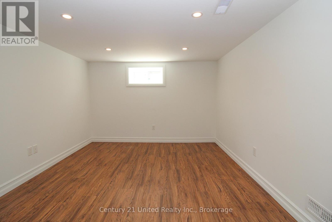
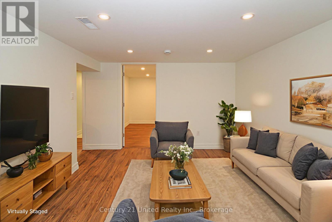
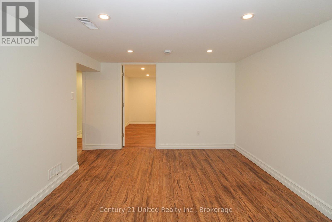
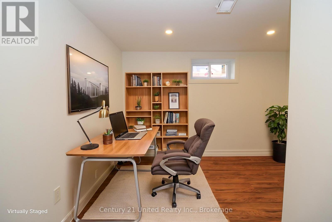
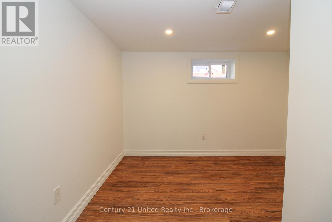
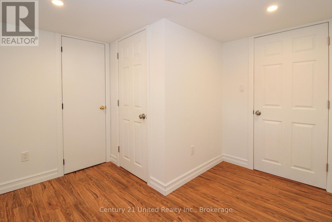
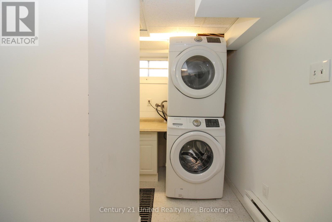
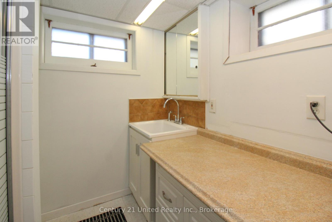
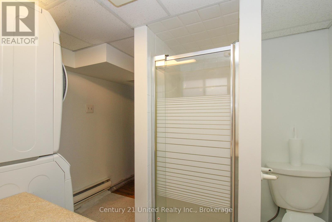
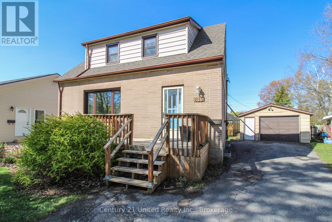
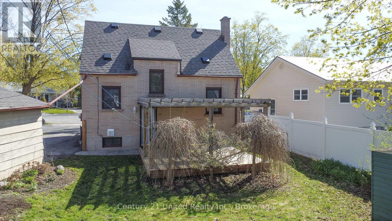
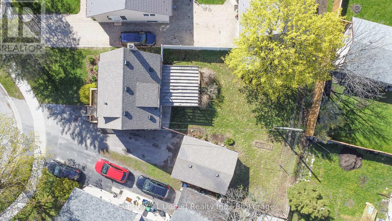
Welcome to this charming 1.5-storey home nestled on a quiet cul-de-sac in Peterborough's desirable north end. Beautifully maintained and freshly painted throughout, this inviting property offers 3 bedrooms (one on the main floor), 2 full bathrooms, a detached garage, and a finished basement providing additional living space. The layout is ideal for first-time buyers, families, or those looking to downsize. Step outside to a pergola-covered rear deck overlooking the spacious backyard, perfect for relaxing or entertaining. Conveniently located close to schools, parks, and everyday amenities, this is a fantastic opportunity to own in a sought after neighbourhood. (id:39107)
Property Details
| MLS® Number | X13526850 |
| Property Type | Single Family |
| Community Name | Northcrest Ward 5 |
| Amenities Near By | Park, Public Transit, Schools |
| Equipment Type | Water Heater |
| Features | Cul-de-sac, Irregular Lot Size |
| Parking Space Total | 4 |
| Rental Equipment Type | Water Heater |
Building
| Bathroom Total | 2 |
| Bedrooms Above Ground | 3 |
| Bedrooms Total | 3 |
| Appliances | Dishwasher, Dryer, Microwave, Stove, Washer, Refrigerator |
| Basement Development | Finished |
| Basement Type | Full (finished) |
| Construction Style Attachment | Detached |
| Cooling Type | Central Air Conditioning |
| Exterior Finish | Brick, Aluminum Siding |
| Foundation Type | Concrete |
| Heating Fuel | Natural Gas |
| Heating Type | Forced Air |
| Stories Total | 2 |
| Size Interior | 1100 - 1500 Sqft |
| Type | House |
| Utility Water | Municipal Water |
Parking
| Detached Garage | |
| Garage |
Land
| Acreage | No |
| Land Amenities | Park, Public Transit, Schools |
| Sewer | Sanitary Sewer |
| Size Depth | 103 Ft ,9 In |
| Size Frontage | 43 Ft ,8 In |
| Size Irregular | 43.7 X 103.8 Ft |
| Size Total Text | 43.7 X 103.8 Ft |
Rooms
| Level | Type | Length | Width | Dimensions |
|---|---|---|---|---|
| Second Level | Bedroom | 4.66 m | 3.59 m | 4.66 m x 3.59 m |
| Second Level | Bedroom | 3.82 m | 2.53 m | 3.82 m x 2.53 m |
| Second Level | Bathroom | 1.99 m | 1.49 m | 1.99 m x 1.49 m |
| Basement | Bathroom | 3.14 m | 2.74 m | 3.14 m x 2.74 m |
| Basement | Recreational, Games Room | 4.46 m | 3.16 m | 4.46 m x 3.16 m |
| Basement | Den | 3.19 m | 3.18 m | 3.19 m x 3.18 m |
| Basement | Utility Room | 3.47 m | 2.9 m | 3.47 m x 2.9 m |
| Main Level | Kitchen | 2.35 m | 2.23 m | 2.35 m x 2.23 m |
| Main Level | Dining Room | 2.56 m | 2.35 m | 2.56 m x 2.35 m |
| Main Level | Living Room | 5.59 m | 3.44 m | 5.59 m x 3.44 m |
| Main Level | Bedroom | 2.9 m | 2.72 m | 2.9 m x 2.72 m |
Interested?
Contact us for more information

387 George Street South P.o. Box 178
Peterborough, Ontario K9J 6Y8
(705) 743-4444
(705) 743-9606
https://www.goldpost.com/
https://www.facebook.com/C21UnitedRealty/

The trademarks REALTOR®, REALTORS®, and the REALTOR® logo are controlled by The Canadian Real Estate Association (CREA) and identify real estate professionals who are members of CREA. The trademarks MLS®, Multiple Listing Service® and the associated logos are owned by The Canadian Real Estate Association (CREA) and identify the quality of services provided by real estate professionals who are members of CREA. The trademark DDF® is owned by The Canadian Real Estate Association (CREA) and identifies CREA's Data Distribution Facility (DDF®)
July 12 2026 11:40:29
Durham Region Association of REALTORS®
Century 21 United Realty Inc.