
Main Floor - 1167 Weller Street Peterborough (Monaghan Ward 2), Ontario K9J 7M9

$2,400 Monthly
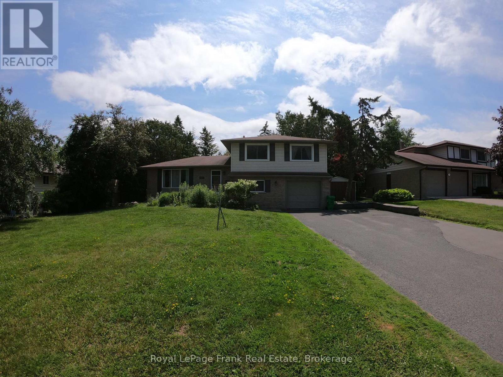
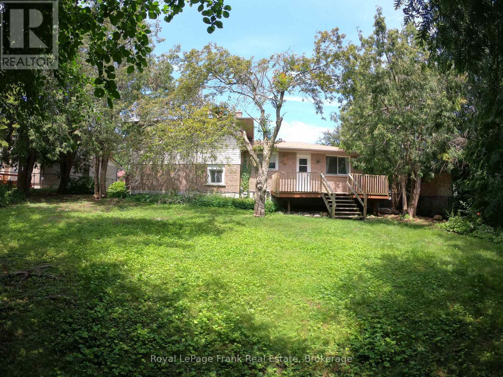
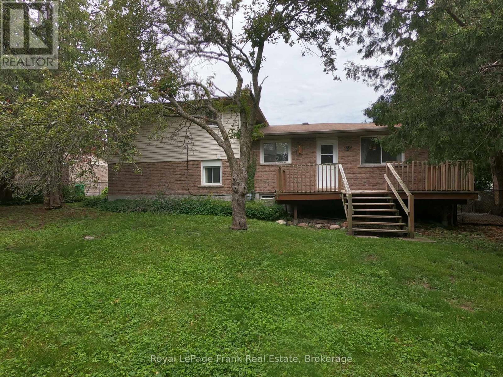
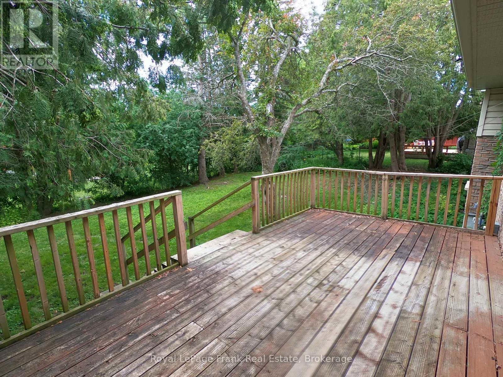
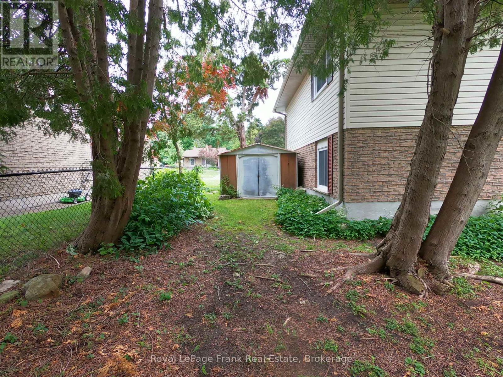
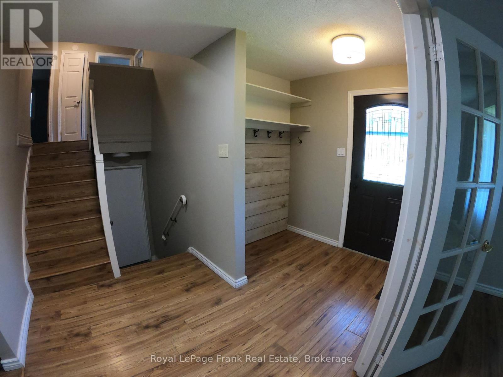
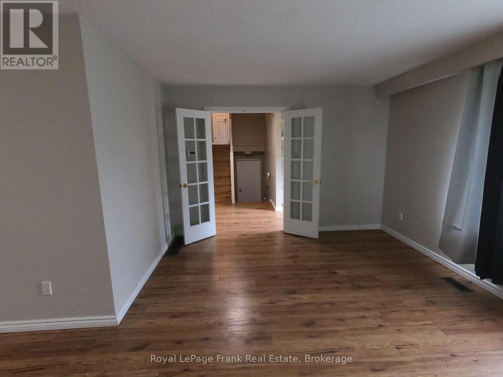
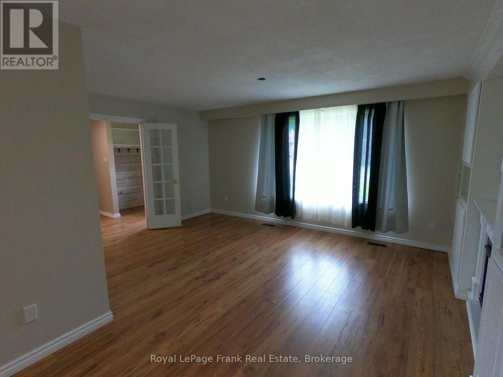
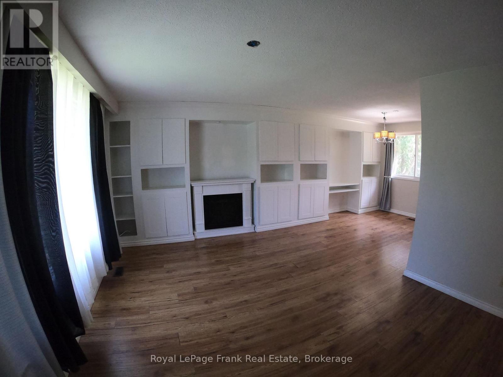
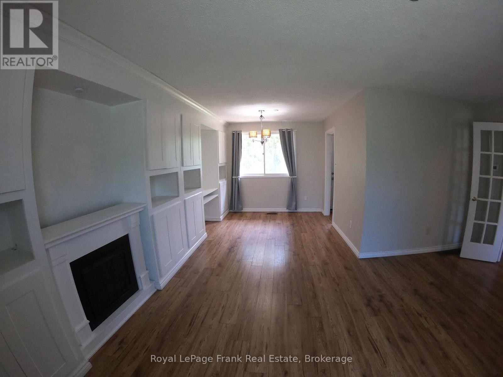
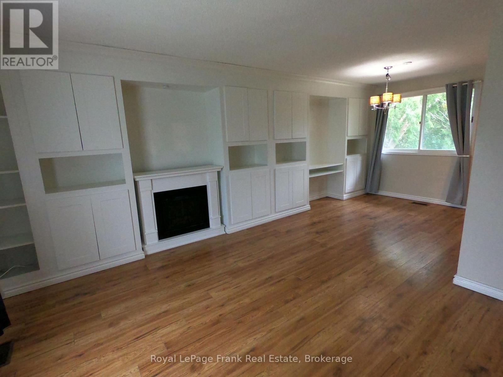
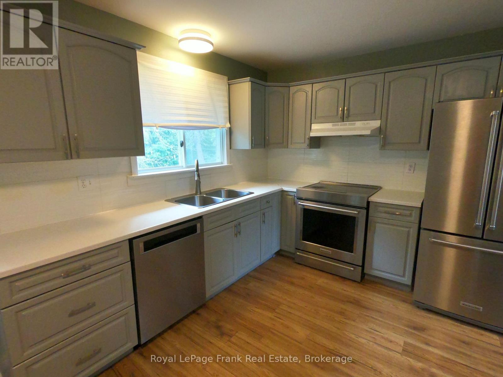
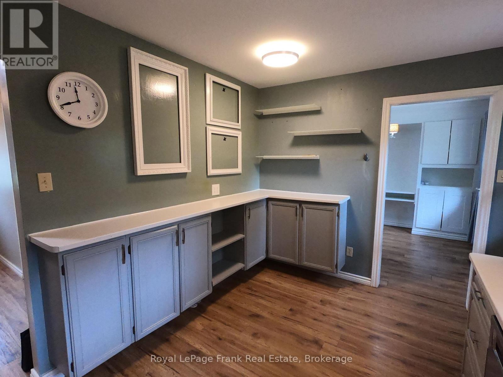
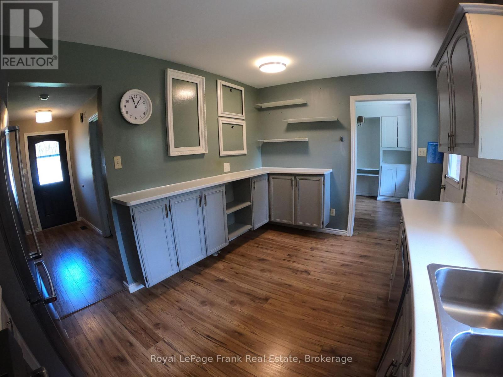
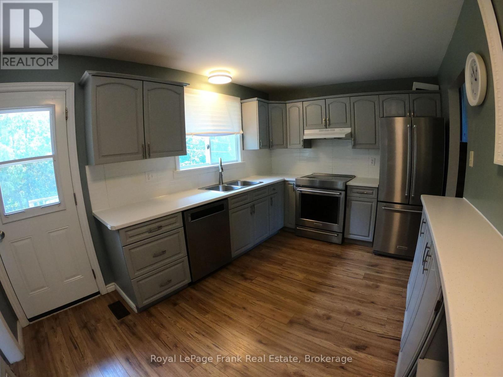
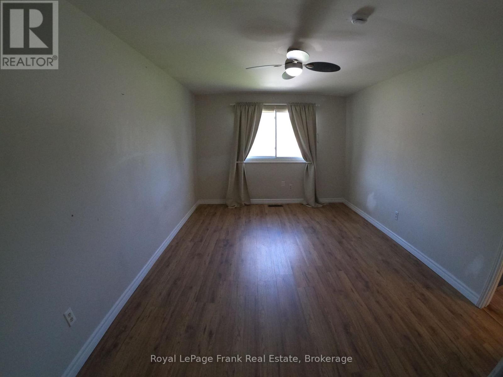
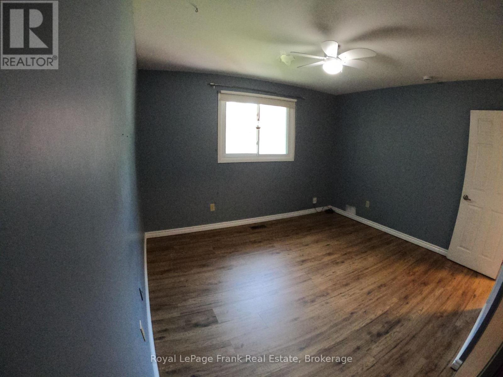
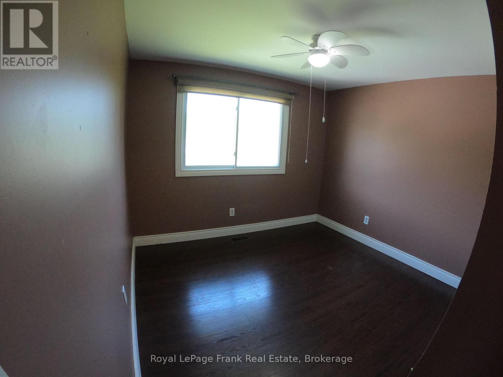
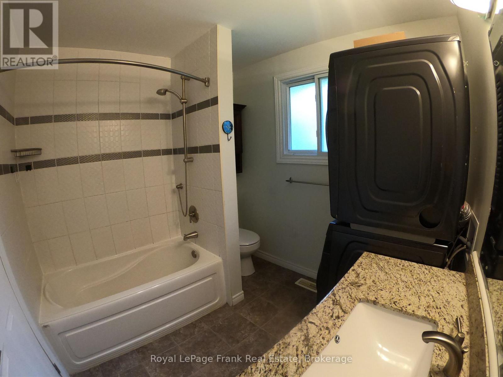
Welcome to 1167 Weller St, Peterborough offering a spacious, nicely maintained 3 bedroom home in a quiet, family friendly neighbourhood close to hospital and area amenities, with updated flooring throughout, built in shelving, 2 car tandem parking, shed for personal storage, exclusive use of rear deck with shared yard space and private in-suite laundry. Fridge, Stove, Washer, Dryer, Dishwasher and Central Air included. Tenants pay 60% of gas, hydro & water. (id:39107)
Property Details
| MLS® Number | X13522514 |
| Property Type | Single Family |
| Community Name | Monaghan Ward 2 |
| Features | Level Lot, Carpet Free, In Suite Laundry |
| Parking Space Total | 2 |
| Structure | Deck, Shed |
Building
| Bathroom Total | 1 |
| Bedrooms Above Ground | 3 |
| Bedrooms Total | 3 |
| Amenities | Fireplace(s) |
| Appliances | Dishwasher, Dryer, Stove, Washer, Refrigerator |
| Basement Features | Apartment In Basement |
| Basement Type | N/a |
| Construction Style Attachment | Detached |
| Construction Style Split Level | Sidesplit |
| Cooling Type | Central Air Conditioning |
| Exterior Finish | Brick, Vinyl Siding |
| Fireplace Present | Yes |
| Fireplace Total | 1 |
| Foundation Type | Unknown |
| Heating Fuel | Natural Gas |
| Heating Type | Forced Air |
| Size Interior | 1500 - 2000 Sqft |
| Type | House |
| Utility Water | Municipal Water |
Parking
| Garage |
Land
| Access Type | Year-round Access |
| Acreage | No |
| Fence Type | Fenced Yard |
| Sewer | Sanitary Sewer |
| Size Depth | 108 Ft ,4 In |
| Size Frontage | 76 Ft ,4 In |
| Size Irregular | 76.4 X 108.4 Ft |
| Size Total Text | 76.4 X 108.4 Ft |
Rooms
| Level | Type | Length | Width | Dimensions |
|---|---|---|---|---|
| Main Level | Foyer | 3.38 m | 1.85 m | 3.38 m x 1.85 m |
| Main Level | Living Room | 5.18 m | 3.38 m | 5.18 m x 3.38 m |
| Main Level | Kitchen | 3.99 m | 2.75 m | 3.99 m x 2.75 m |
| Main Level | Dining Room | 2.77 m | 2.77 m | 2.77 m x 2.77 m |
| Main Level | Bedroom | 4.59 m | 3.35 m | 4.59 m x 3.35 m |
| Main Level | Bedroom 2 | 3.38 m | 3.07 m | 3.38 m x 3.07 m |
| Main Level | Bedroom 3 | 3.06 m | 2.75 m | 3.06 m x 2.75 m |
| Main Level | Bathroom | 2.44 m | 2.16 m | 2.44 m x 2.16 m |
Utilities
| Electricity | Installed |
| Sewer | Installed |
Interested?
Contact us for more information

53 King Street E
Colborne, Ontario K0K 1S0
(905) 355-1555
https://www.royallepagefrank.ca/

The trademarks REALTOR®, REALTORS®, and the REALTOR® logo are controlled by The Canadian Real Estate Association (CREA) and identify real estate professionals who are members of CREA. The trademarks MLS®, Multiple Listing Service® and the associated logos are owned by The Canadian Real Estate Association (CREA) and identify the quality of services provided by real estate professionals who are members of CREA. The trademark DDF® is owned by The Canadian Real Estate Association (CREA) and identifies CREA's Data Distribution Facility (DDF®)
July 23 2026 02:01:22
Durham Region Association of REALTORS®
Royal LePage Frank Real Estate