
20 Laplante Road Trent Lakes, Ontario K0M 1A0

$499,000
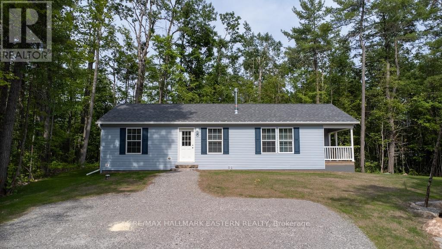
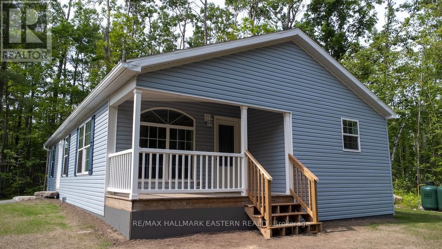
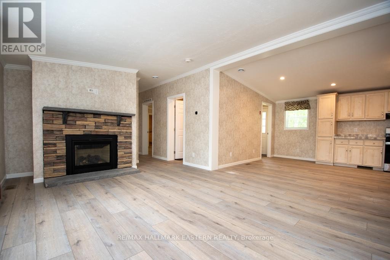
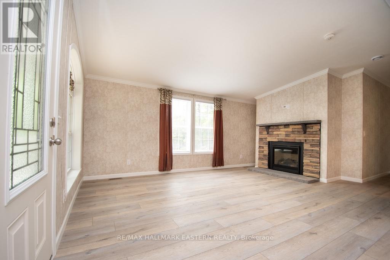
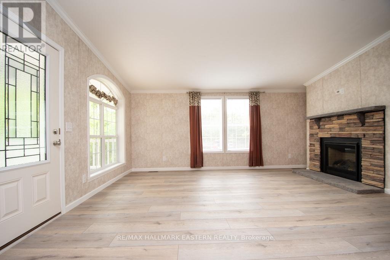
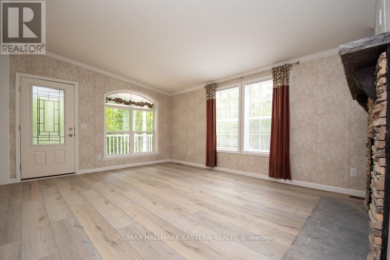
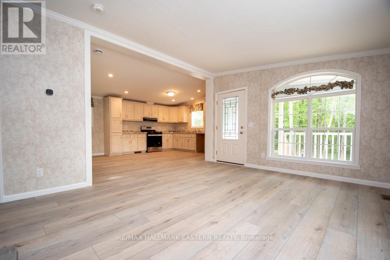
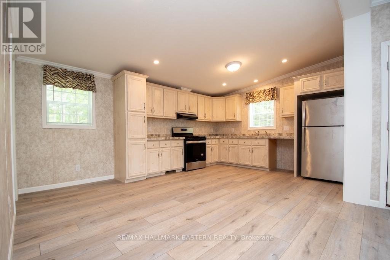
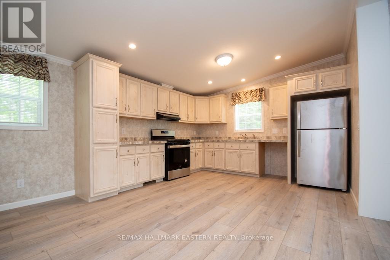
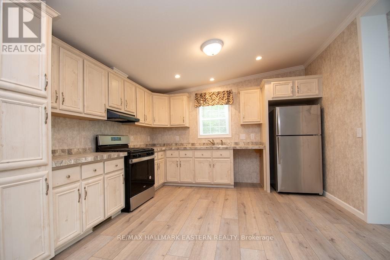
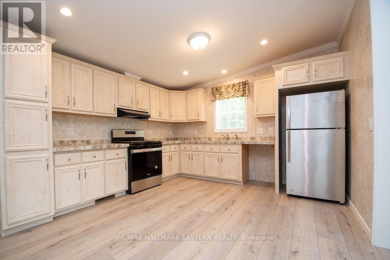
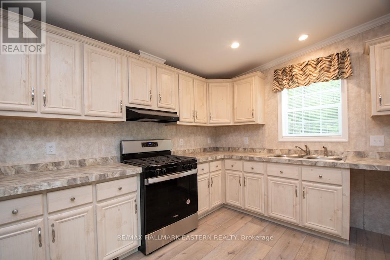
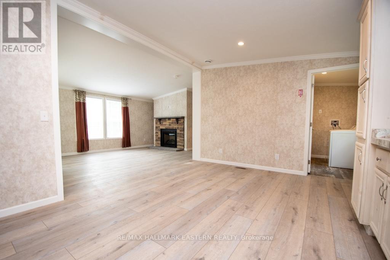
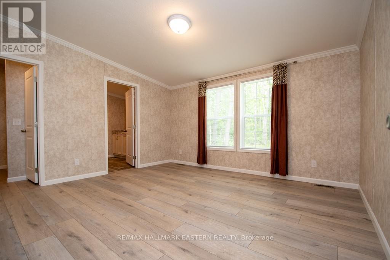
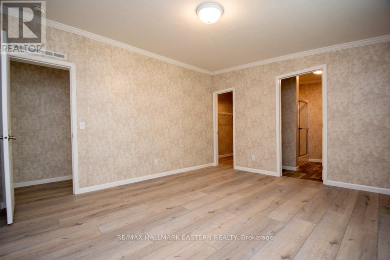
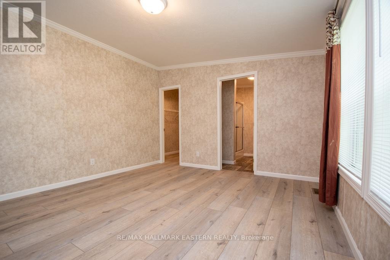
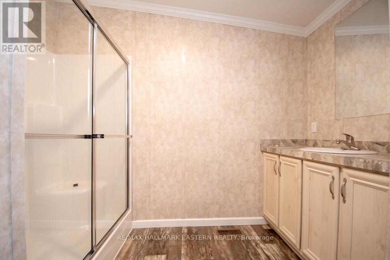
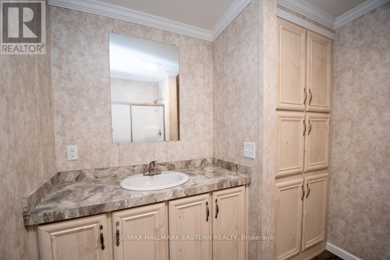
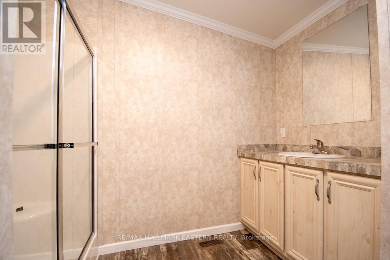
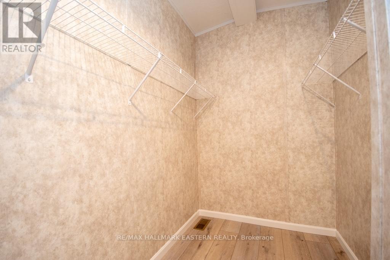
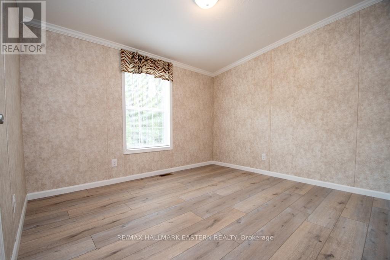
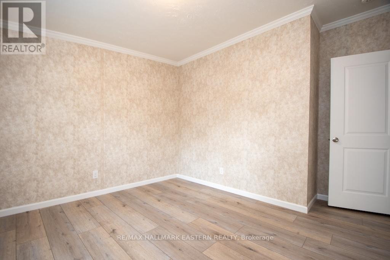
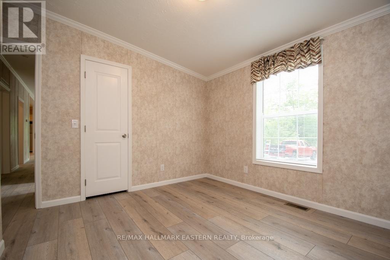
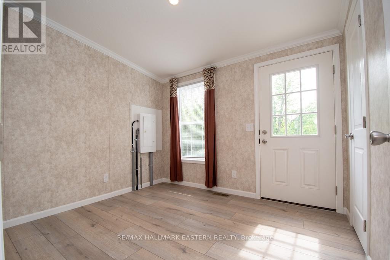
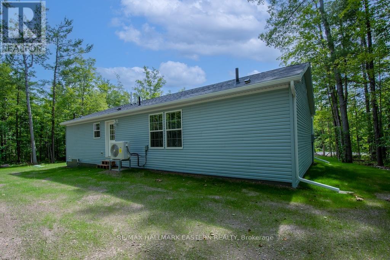
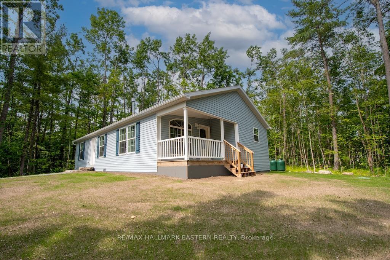
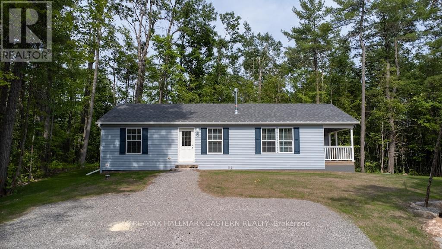
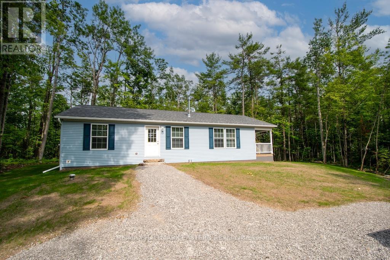
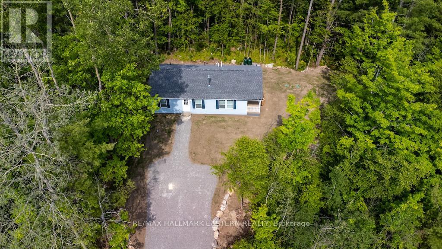
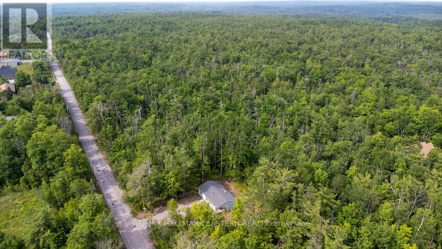
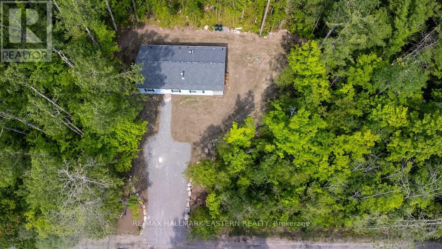
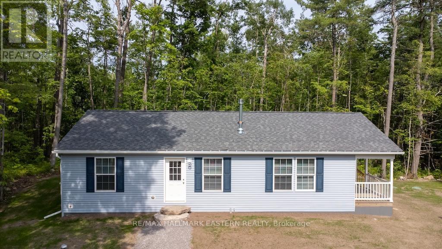
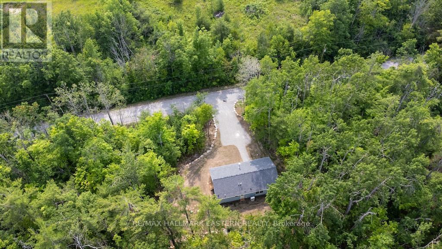
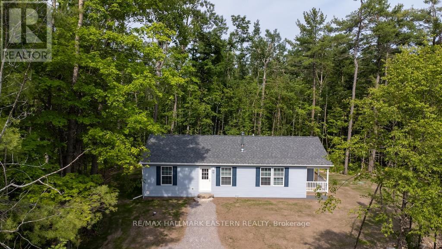
New 3 bedroom bungalow sitting on a beautiful landscaped 0.86 acre lot backing onto forest. Open concept layout featuring a stone fireplace and walk-out to a covered deck. Large primary bedroom with walk-in closet and large ensuite. Located in Buckhorn with close proximity to all amenities. (id:39107)
Property Details
| MLS® Number | X13518694 |
| Property Type | Single Family |
| Community Name | Trent Lakes |
| Amenities Near By | Schools |
| Community Features | Community Centre, School Bus |
| Equipment Type | Propane Tank |
| Features | Cul-de-sac, Level Lot, Wooded Area, Flat Site, Dry, Level, Carpet Free, Guest Suite |
| Parking Space Total | 4 |
| Rental Equipment Type | Propane Tank |
| Structure | Deck, Porch |
Building
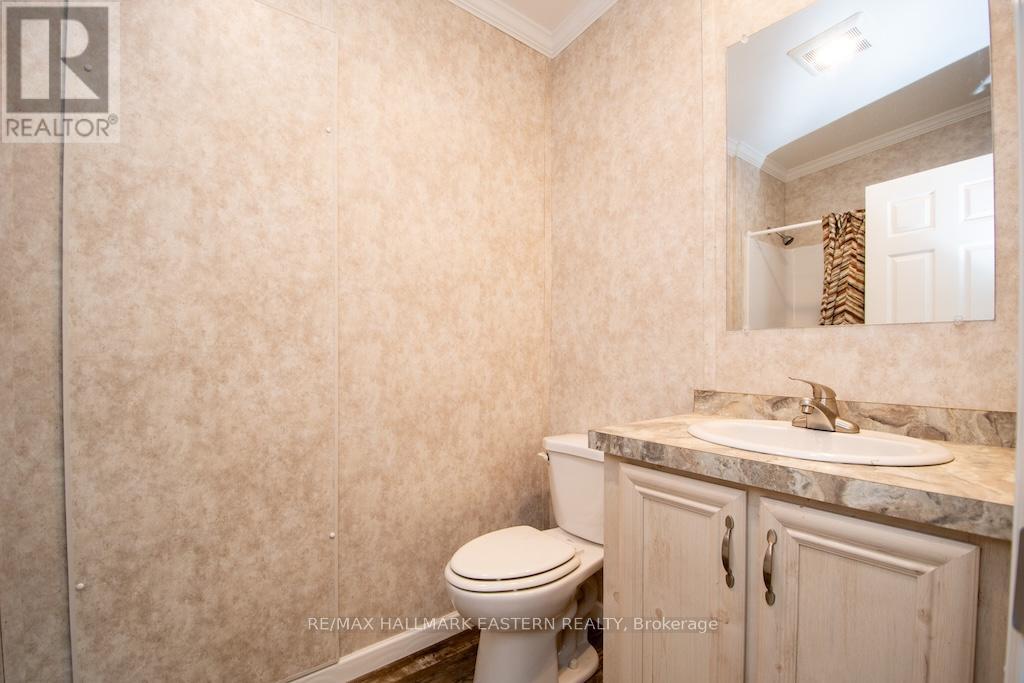
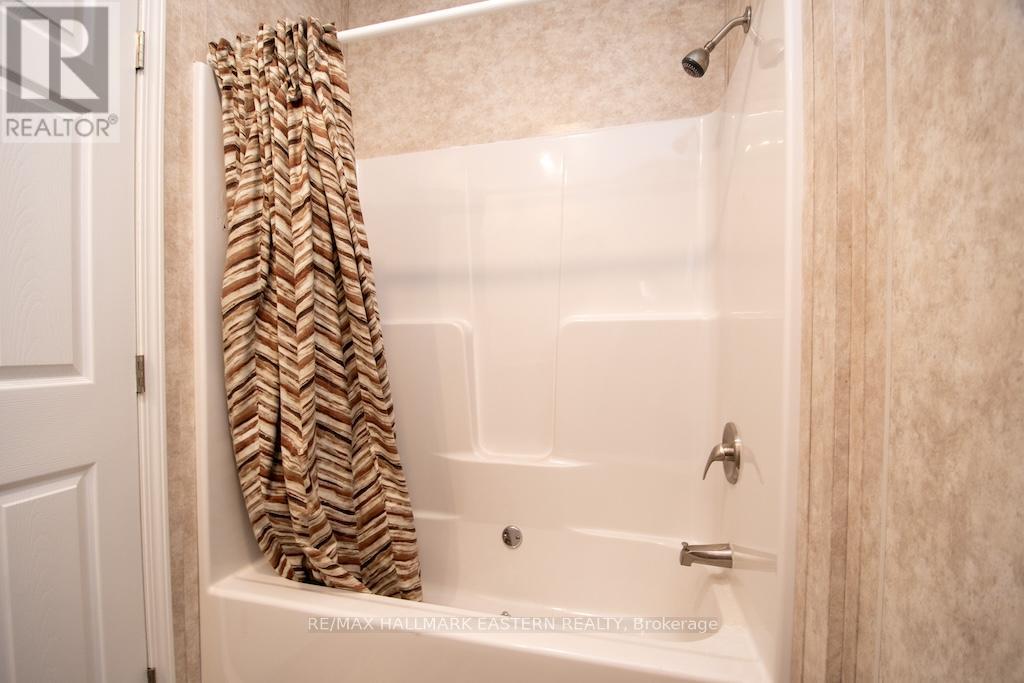
| Bathroom Total | 2 |
| Bedrooms Above Ground | 3 |
| Bedrooms Total | 3 |
| Age | New Building |
| Amenities | Fireplace(s) |
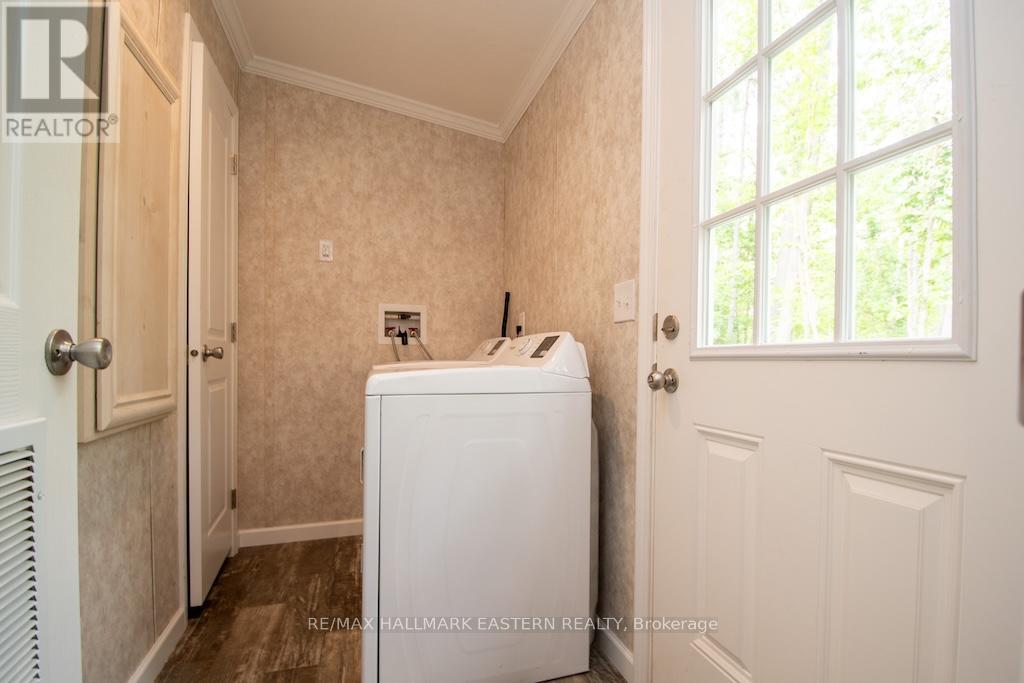
| Appliances | Water Heater, Dryer, Stove, Washer, Refrigerator |
| Architectural Style | Bungalow |
| Basement Type | None |
| Construction Style Attachment | Detached |
| Cooling Type | Central Air Conditioning |
| Exterior Finish | Vinyl Siding |
| Fire Protection | Controlled Entry |
| Fireplace Present | Yes |
| Fireplace Total | 1 |
| Foundation Type | Slab |
| Heating Fuel | Propane |
| Heating Type | Forced Air, Heat Pump |
| Stories Total | 1 |
| Size Interior | 1100 - 1500 Sqft |
| Type | House |
| Utility Water | Drilled Well |
Parking
| No Garage |
Land
| Access Type | Public Road, Year-round Access |
| Acreage | No |
| Land Amenities | Schools |
| Landscape Features | Landscaped |
| Sewer | Septic System |
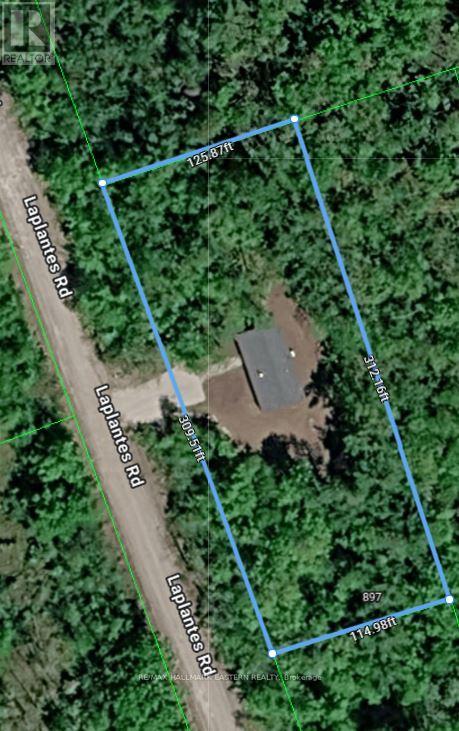
| Size Depth | 114 Ft |
| Size Frontage | 309 Ft |
| Size Irregular | 309 X 114 Ft |
| Size Total Text | 309 X 114 Ft|1/2 - 1.99 Acres |
| Zoning Description | Res |
Rooms
| Level | Type | Length | Width | Dimensions |
|---|---|---|---|---|
| Main Level | Living Room | 3.91 m | 5.55 m | 3.91 m x 5.55 m |
| Main Level | Kitchen | 3.97 m | 3.19 m | 3.97 m x 3.19 m |
| Main Level | Dining Room | 3.97 m | 1.92 m | 3.97 m x 1.92 m |
| Main Level | Primary Bedroom | 3.87 m | 4.24 m | 3.87 m x 4.24 m |
| Main Level | Bedroom | 3.91 m | 3.45 m | 3.91 m x 3.45 m |
| Main Level | Bedroom | 2.72 m | 3.13 m | 2.72 m x 3.13 m |
| Main Level | Bathroom | 1.56 m | 2.75 m | 1.56 m x 2.75 m |
| Main Level | Laundry Room | 1.86 m | 2.75 m | 1.86 m x 2.75 m |
Utilities
| Electricity | Installed |
| Wireless | Available |
| Electricity Connected | Connected |
| Telephone | Nearby |
https://www.realtor.ca/real-estate/29984816/20-laplante-road-trent-lakes-trent-lakes
Interested?
Contact us for more information
Bridgenorth Plaza 871 Ward Street, P.o. Box 353
Bridgenorth, Ontario K0L 1H0
(705) 292-9551
https://remaxeastern.ca/

The trademarks REALTOR®, REALTORS®, and the REALTOR® logo are controlled by The Canadian Real Estate Association (CREA) and identify real estate professionals who are members of CREA. The trademarks MLS®, Multiple Listing Service® and the associated logos are owned by The Canadian Real Estate Association (CREA) and identify the quality of services provided by real estate professionals who are members of CREA. The trademark DDF® is owned by The Canadian Real Estate Association (CREA) and identifies CREA's Data Distribution Facility (DDF®)
July 06 2026 06:50:31
Durham Region Association of REALTORS®
RE/MAX Hallmark Eastern Realty