
93 Mcgee Road Stirling-Rawdon (Rawdon Ward), Ontario K0K 3E0

$499,900
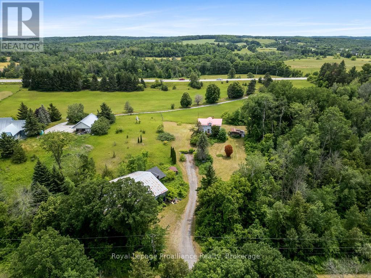
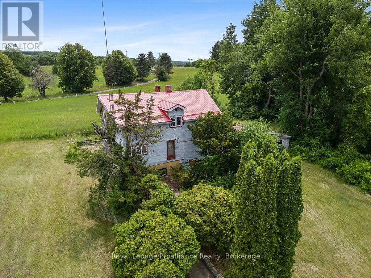
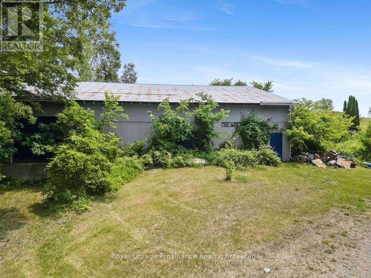
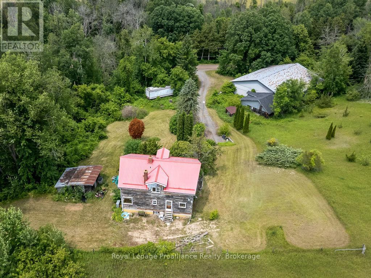
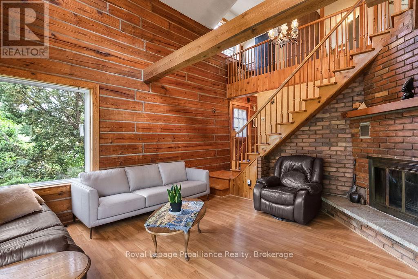
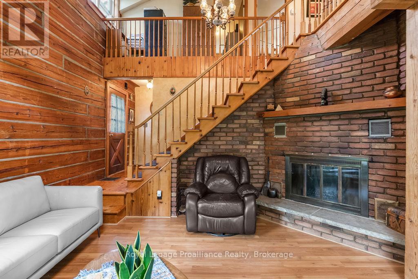
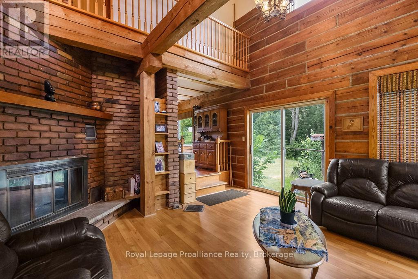
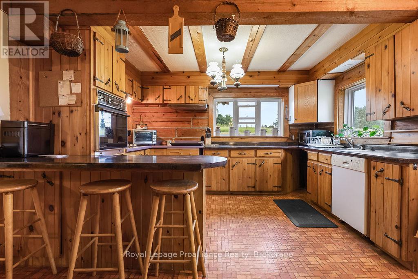
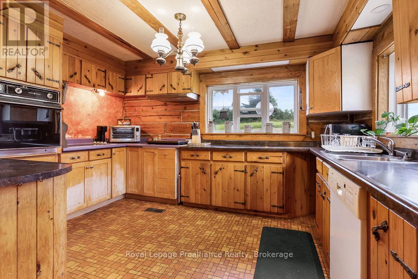
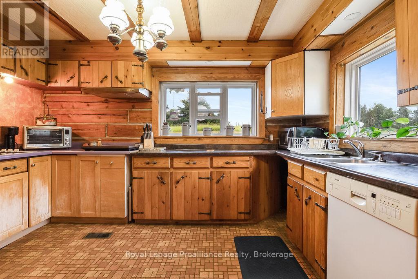
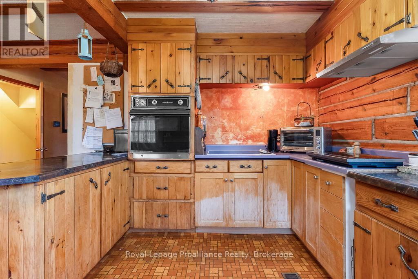
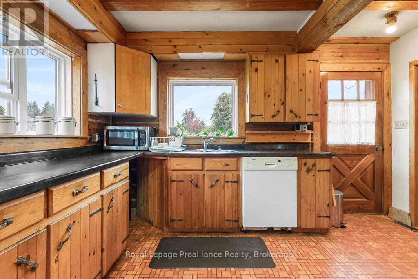
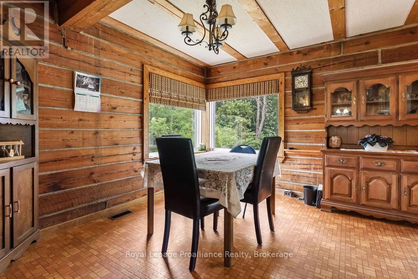
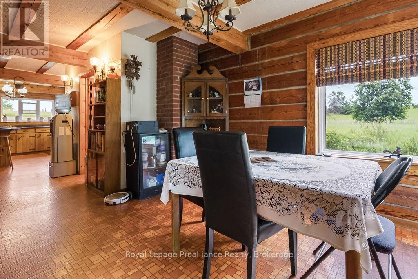
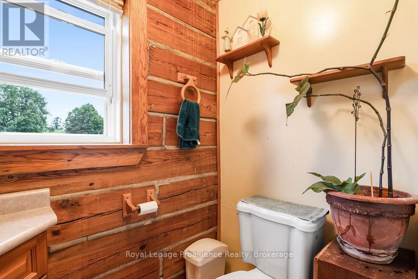
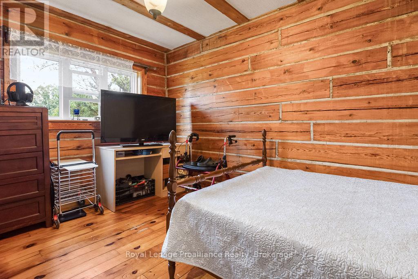
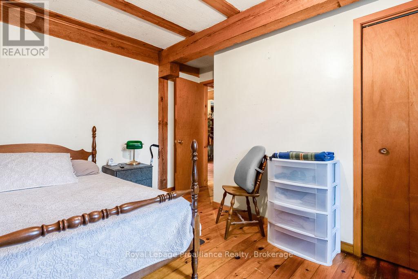
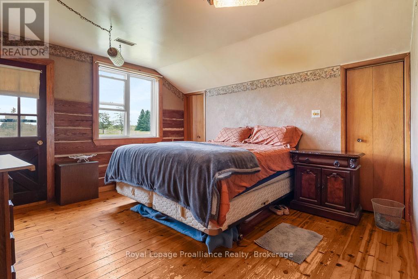
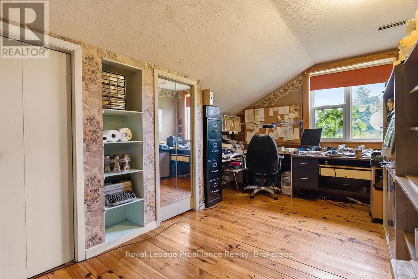
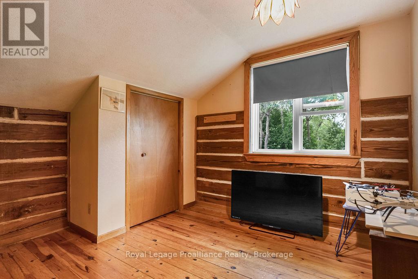
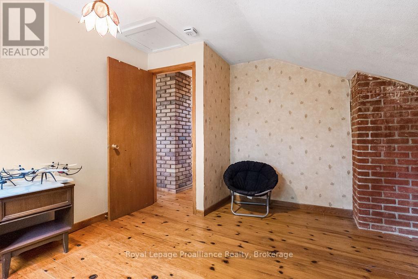
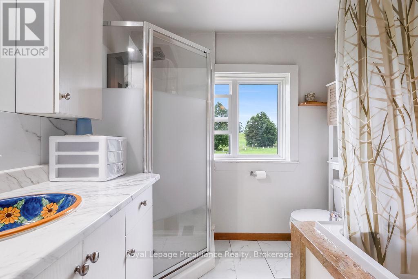
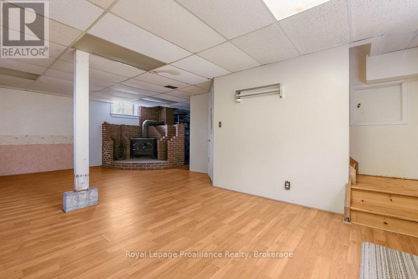
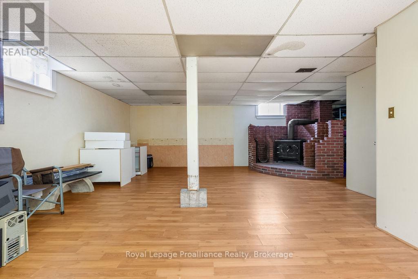
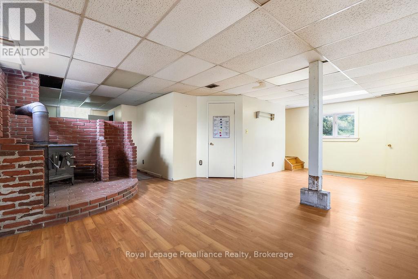
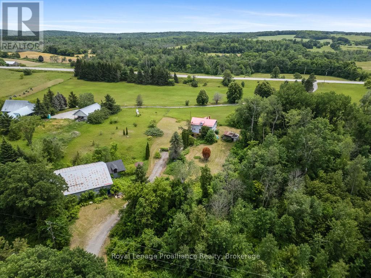
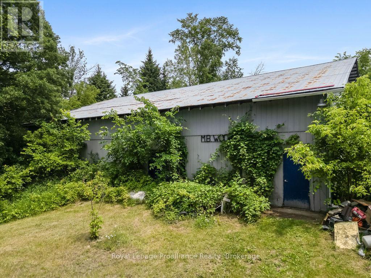
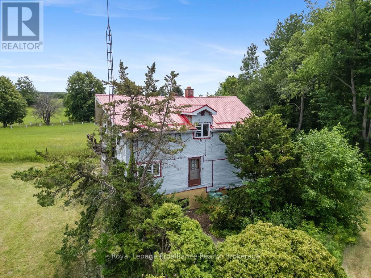
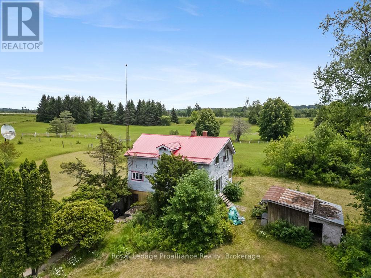
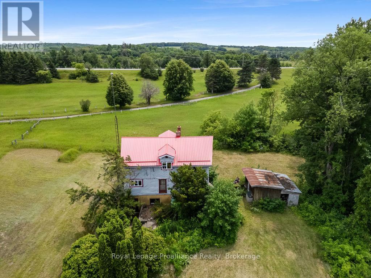
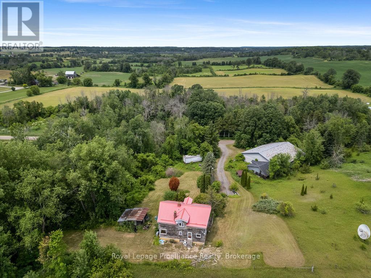
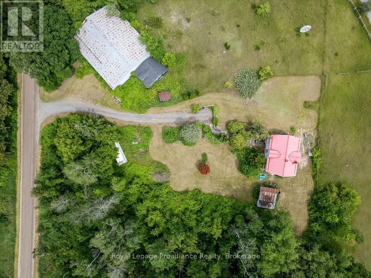
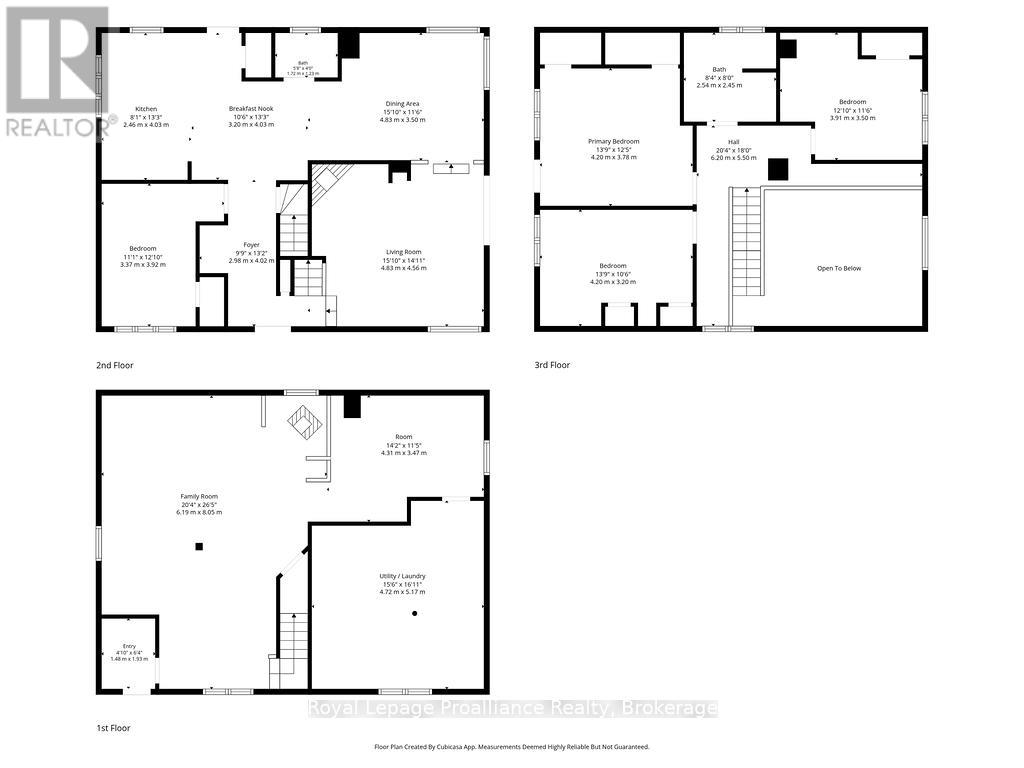
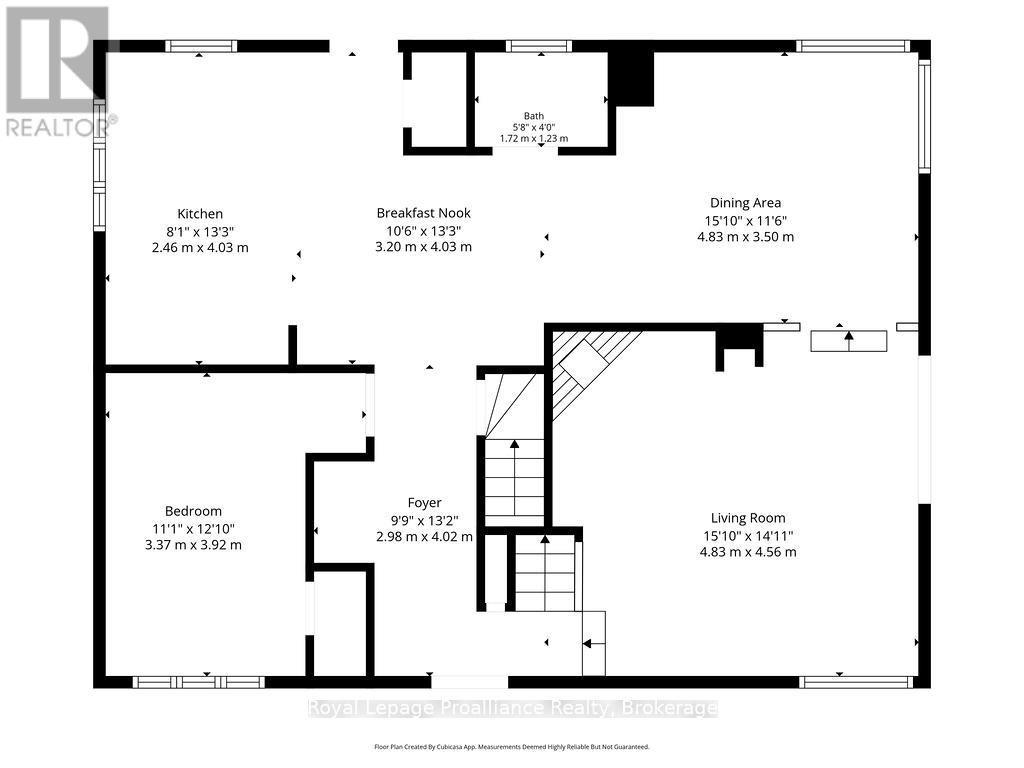
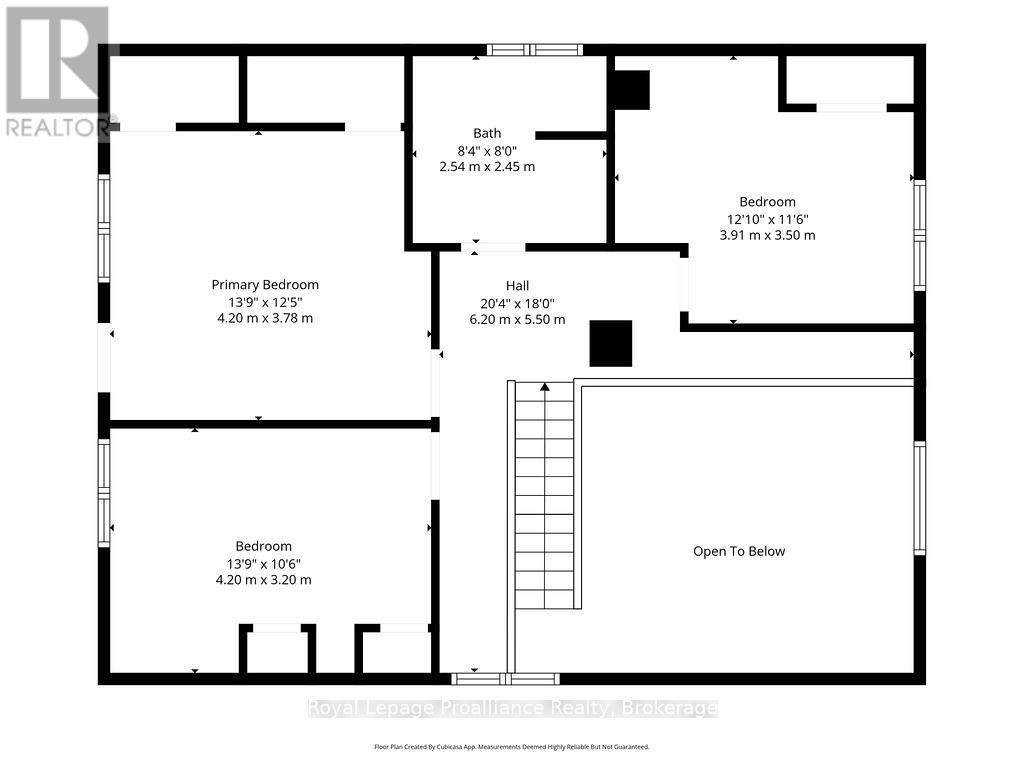
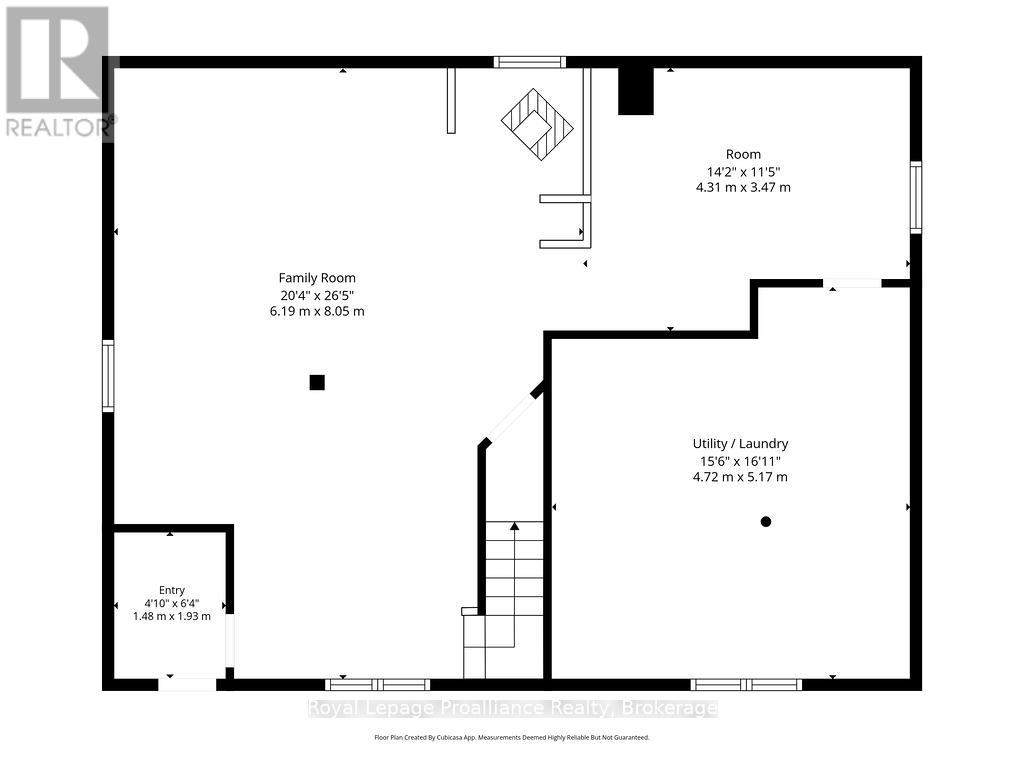
A property like this doesn't come along often! Peaceful country living meets a 4,000 sq. ft. shop with endless possibilities. Tucked away on a quiet side road just north of the Ridge Road in Stirling-Rawdon, this unique 2-acre property offers space, privacy, character, and the opportunity to create something truly special. The rustic charm of the log home immediately stands out, offering a warm and inviting feel with its natural log accents and timeless character. While the home is ready for some updates and a little love, it provides an incredible foundation for the next owner to bring their vision to life. The two-storey layout features a main floor bedroom, three additional bedrooms upstairs, a 2-piece bathroom on the main level, and a 4-piece bathroom upstairs. The main floor offers a spacious kitchen and dining area, along with a sunken living room highlighted by a woodstove fireplace, the perfect place to relax and enjoy the cozy atmosphere this home provides. The walkout basement adds even more potential with a large open space ready to be transformed into whatever fits your lifestyle, plus added storage. And then there's the shop... a rare find that truly sets this property apart. Measuring approximately 4,000 sq. ft., this incredible space features a loading dock, bay door, office area, and bathroom. Whether you're a business owner needing workspace, a tradesperson looking for room to operate, a hobbyist with big plans, or simply searching for the ultimate man cave, this shop offers opportunities that are becoming nearly impossible to find. Set on a beautiful 2-acre property with a peaceful country setting, 93 McGee Road offers the perfect blend of character, functionality, and potential. A place where you can live, work, create, and enjoy the space you've always wanted! (id:39107)
Property Details
| MLS® Number | X13518856 |
| Property Type | Single Family |
| Community Name | Rawdon Ward |
| Amenities Near By | Golf Nearby |
| Community Features | Community Centre, School Bus |
| Equipment Type | Water Heater - Tankless, Furnace, Heat Pump |
| Features | Irregular Lot Size, Rolling |
| Parking Space Total | 5 |
| Rental Equipment Type | Water Heater - Tankless, Furnace, Heat Pump |
| Structure | Workshop |
Building
| Bathroom Total | 2 |
| Bedrooms Above Ground | 4 |
| Bedrooms Total | 4 |
| Age | 31 To 50 Years |
| Amenities | Fireplace(s) |
| Appliances | Dishwasher, Dryer, Oven, Washer, Water Softener |
| Basement Development | Partially Finished |
| Basement Features | Walk Out |
| Basement Type | N/a, N/a (partially Finished) |
| Construction Style Attachment | Detached |
| Cooling Type | Central Air Conditioning, Air Exchanger |
| Exterior Finish | Log |
| Fire Protection | Alarm System, Smoke Detectors |
| Fireplace Present | Yes |
| Fireplace Total | 2 |
| Fireplace Type | Woodstove |
| Foundation Type | Concrete |
| Half Bath Total | 1 |
| Heating Fuel | Propane |
| Heating Type | Forced Air |
| Stories Total | 2 |
| Size Interior | 2000 - 2500 Sqft |
| Type | House |
| Utility Water | Drilled Well |
Parking
| No Garage |
Land
| Access Type | Year-round Access |
| Acreage | Yes |
| Land Amenities | Golf Nearby |
| Sewer | Septic System |
| Size Depth | 299 Ft |
| Size Frontage | 300 Ft |
| Size Irregular | 300 X 299 Ft |
| Size Total Text | 300 X 299 Ft|2 - 4.99 Acres |
| Zoning Description | Residential |
Rooms
| Level | Type | Length | Width | Dimensions |
|---|---|---|---|---|
| Second Level | Kitchen | 2.46 m | 4.03 m | 2.46 m x 4.03 m |
| Second Level | Eating Area | 3.2 m | 4.03 m | 3.2 m x 4.03 m |
| Second Level | Dining Room | 4.83 m | 3.5 m | 4.83 m x 3.5 m |
| Second Level | Bathroom | 1.72 m | 1.23 m | 1.72 m x 1.23 m |
| Second Level | Bedroom | 3.37 m | 3.92 m | 3.37 m x 3.92 m |
| Second Level | Living Room | 4.83 m | 4.56 m | 4.83 m x 4.56 m |
| Third Level | Primary Bedroom | 4.2 m | 3.78 m | 4.2 m x 3.78 m |
| Third Level | Bedroom | 3.91 m | 3.5 m | 3.91 m x 3.5 m |
| Third Level | Bedroom | 4.2 m | 3.2 m | 4.2 m x 3.2 m |
| Third Level | Bathroom | 2.54 m | 2.45 m | 2.54 m x 2.45 m |
| Main Level | Family Room | 6.19 m | 8.05 m | 6.19 m x 8.05 m |
| Main Level | Other | 4.31 m | 3.47 m | 4.31 m x 3.47 m |
| Main Level | Utility Room | 4.72 m | 5.17 m | 4.72 m x 5.17 m |
Utilities
| Electricity | Installed |
https://www.realtor.ca/real-estate/29985040/93-mcgee-road-stirling-rawdon-rawdon-ward-rawdon-ward
Interested?
Contact us for more information

357 Front Street
Belleville, Ontario K8N 2Z9
(613) 966-6060
(613) 966-2904
www.discoverroyallepage.ca/
357 Front Street
Belleville, Ontario K8N 2Z9
(613) 966-6060
(613) 966-2904
www.discoverroyallepage.ca/

The trademarks REALTOR®, REALTORS®, and the REALTOR® logo are controlled by The Canadian Real Estate Association (CREA) and identify real estate professionals who are members of CREA. The trademarks MLS®, Multiple Listing Service® and the associated logos are owned by The Canadian Real Estate Association (CREA) and identify the quality of services provided by real estate professionals who are members of CREA. The trademark DDF® is owned by The Canadian Real Estate Association (CREA) and identifies CREA's Data Distribution Facility (DDF®)
July 03 2026 04:20:42
Durham Region Association of REALTORS®
Royal LePage Proalliance Realty