
1031 Oriole Drive Peterborough (Northcrest Ward 5), Ontario K9H 6K8

$499,900
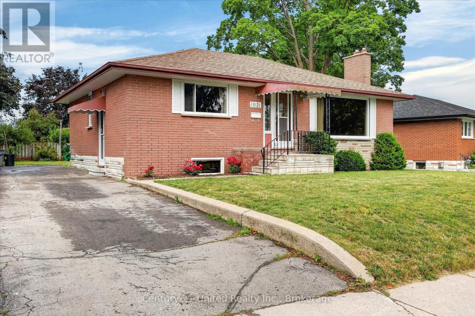
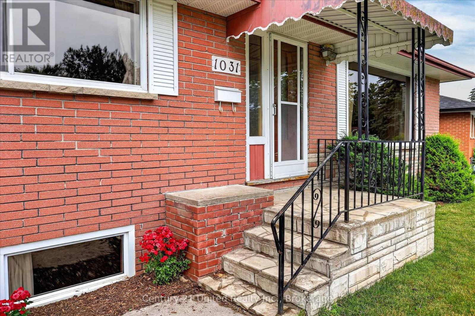
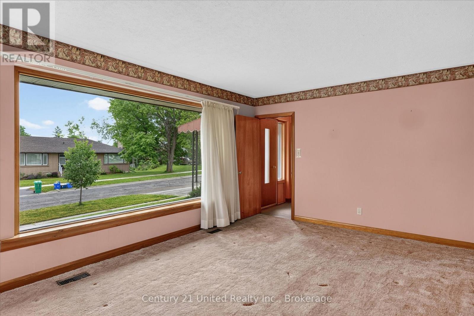
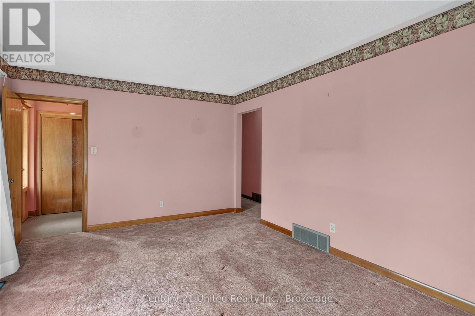
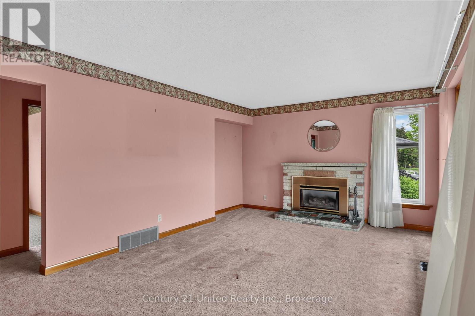
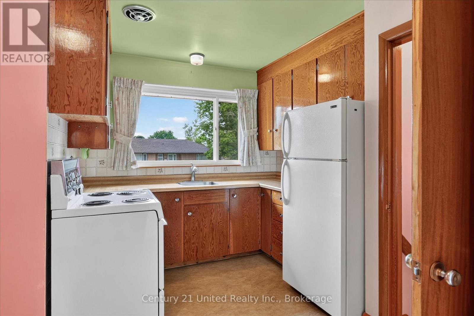
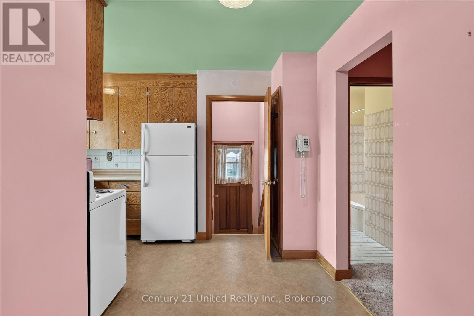
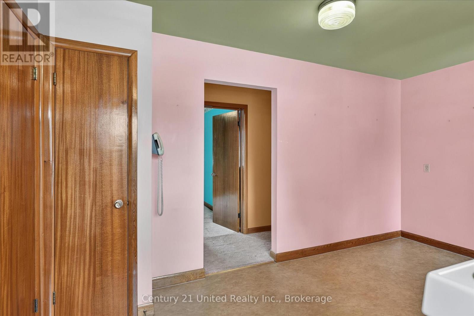
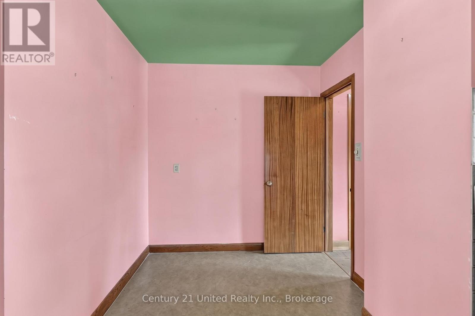
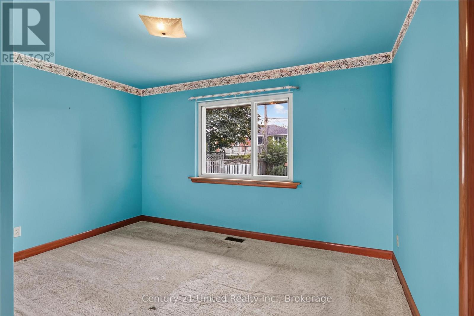
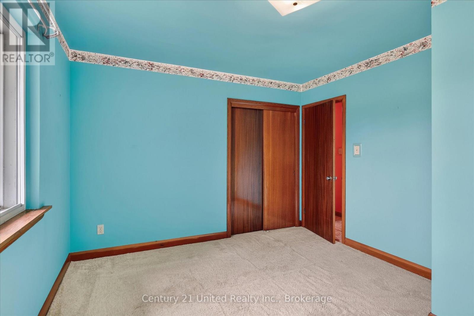
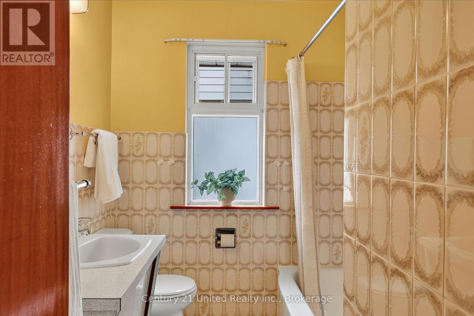
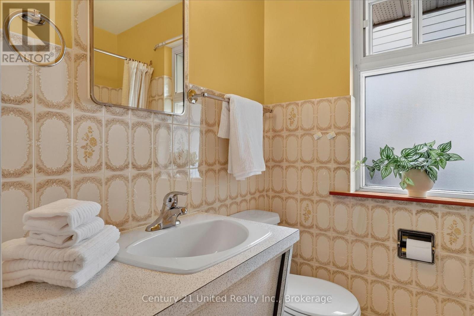
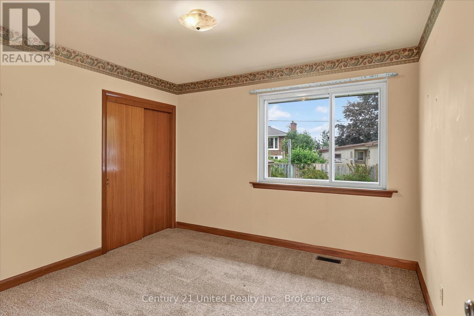
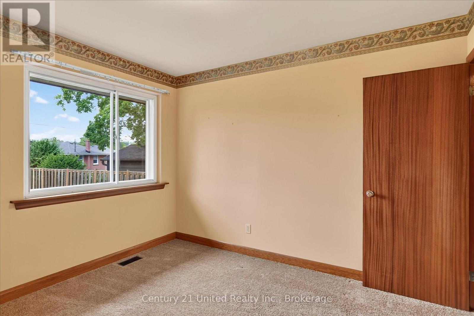
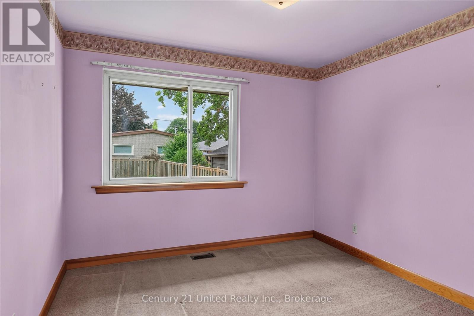
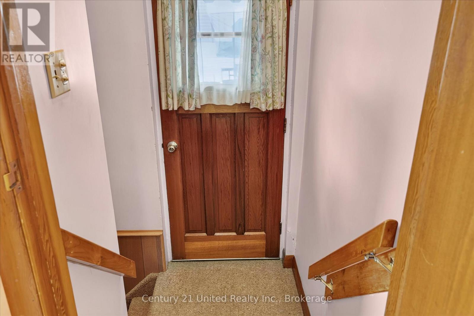
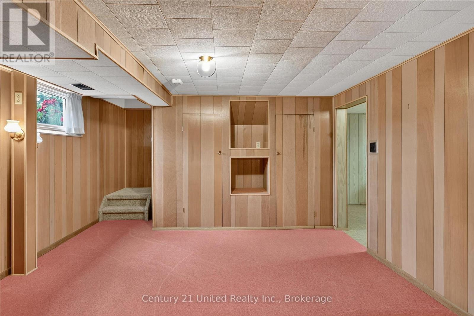
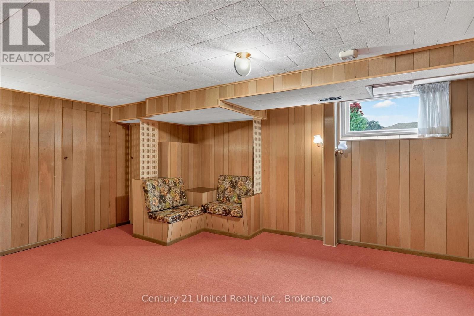
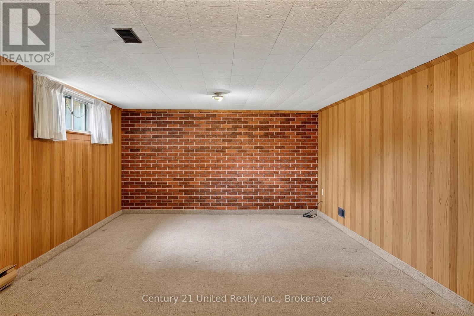
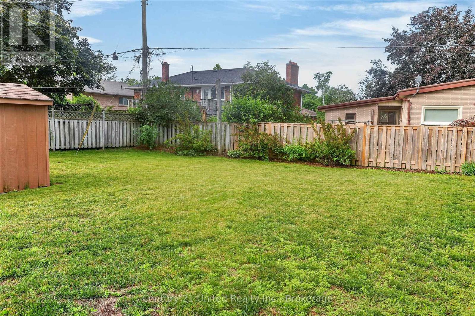
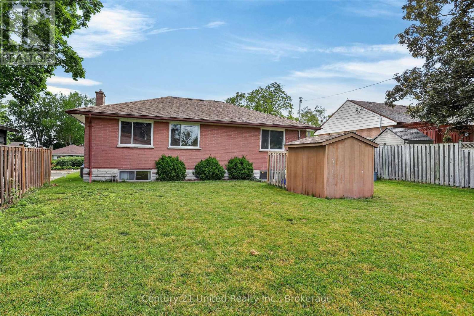
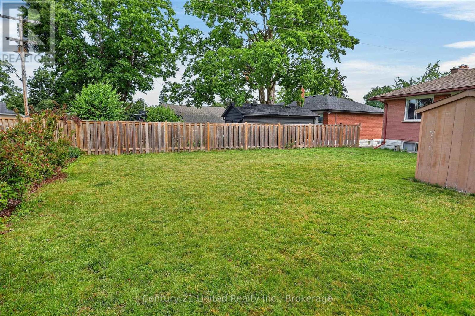
Three bedroom brick bungalow in Peterborough's north end. Perfectly situated within easy walking distance of Edmison Heights and Adam Scott schools. Neat as a pin and ready for immediate occupancy. Features include a bright living room with a gas fireplace, eat-in kitchen, side entrance to the basement, large rec room, and plenty of storage space. Gas heat, central air, shingles replaced in 2013, and a level 63' x 103' lot. The private driveway, which abuts the neighbour's property, can accommodate up to four cars in tandem. A great value, pre-inspected and ready for you to renovate, decorate, and make it your own. (id:39107)
Property Details
| MLS® Number | X13517984 |
| Property Type | Single Family |
| Community Name | Northcrest Ward 5 |
| Amenities Near By | Golf Nearby, Place Of Worship, Public Transit, Schools |
| Community Features | Community Centre |
| Equipment Type | Water Heater |
| Features | Level |
| Parking Space Total | 4 |
| Rental Equipment Type | Water Heater |
| Structure | Patio(s), Porch, Shed |
Building
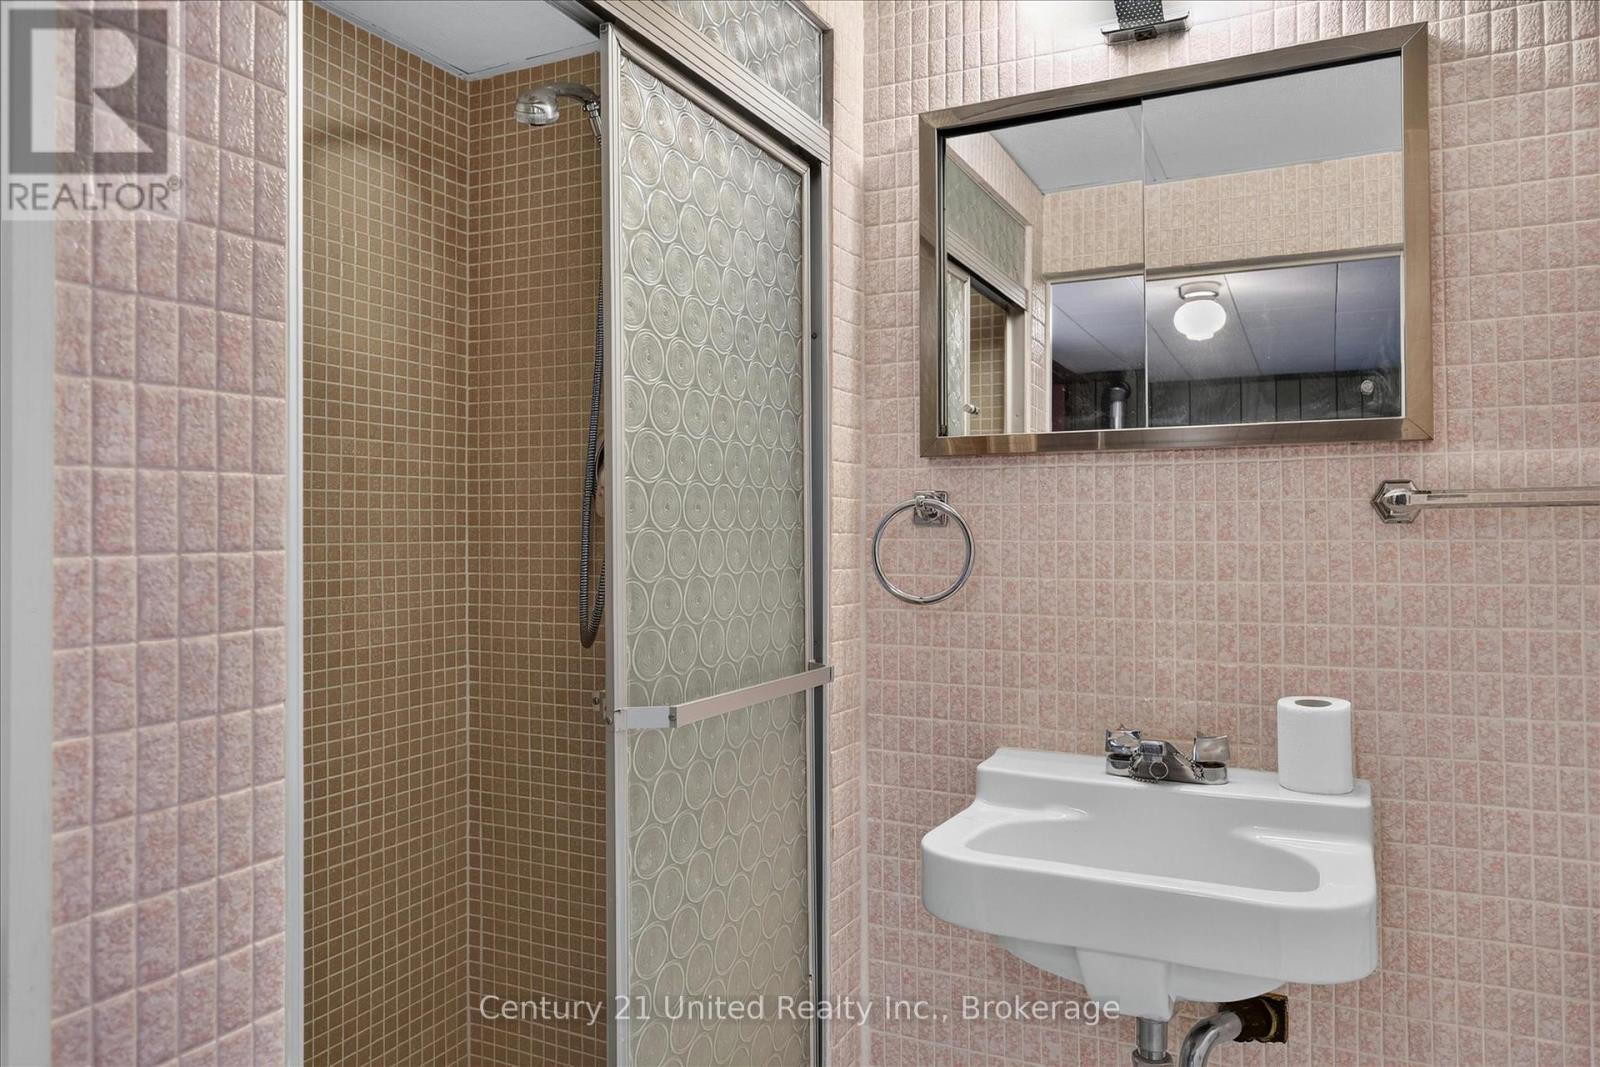
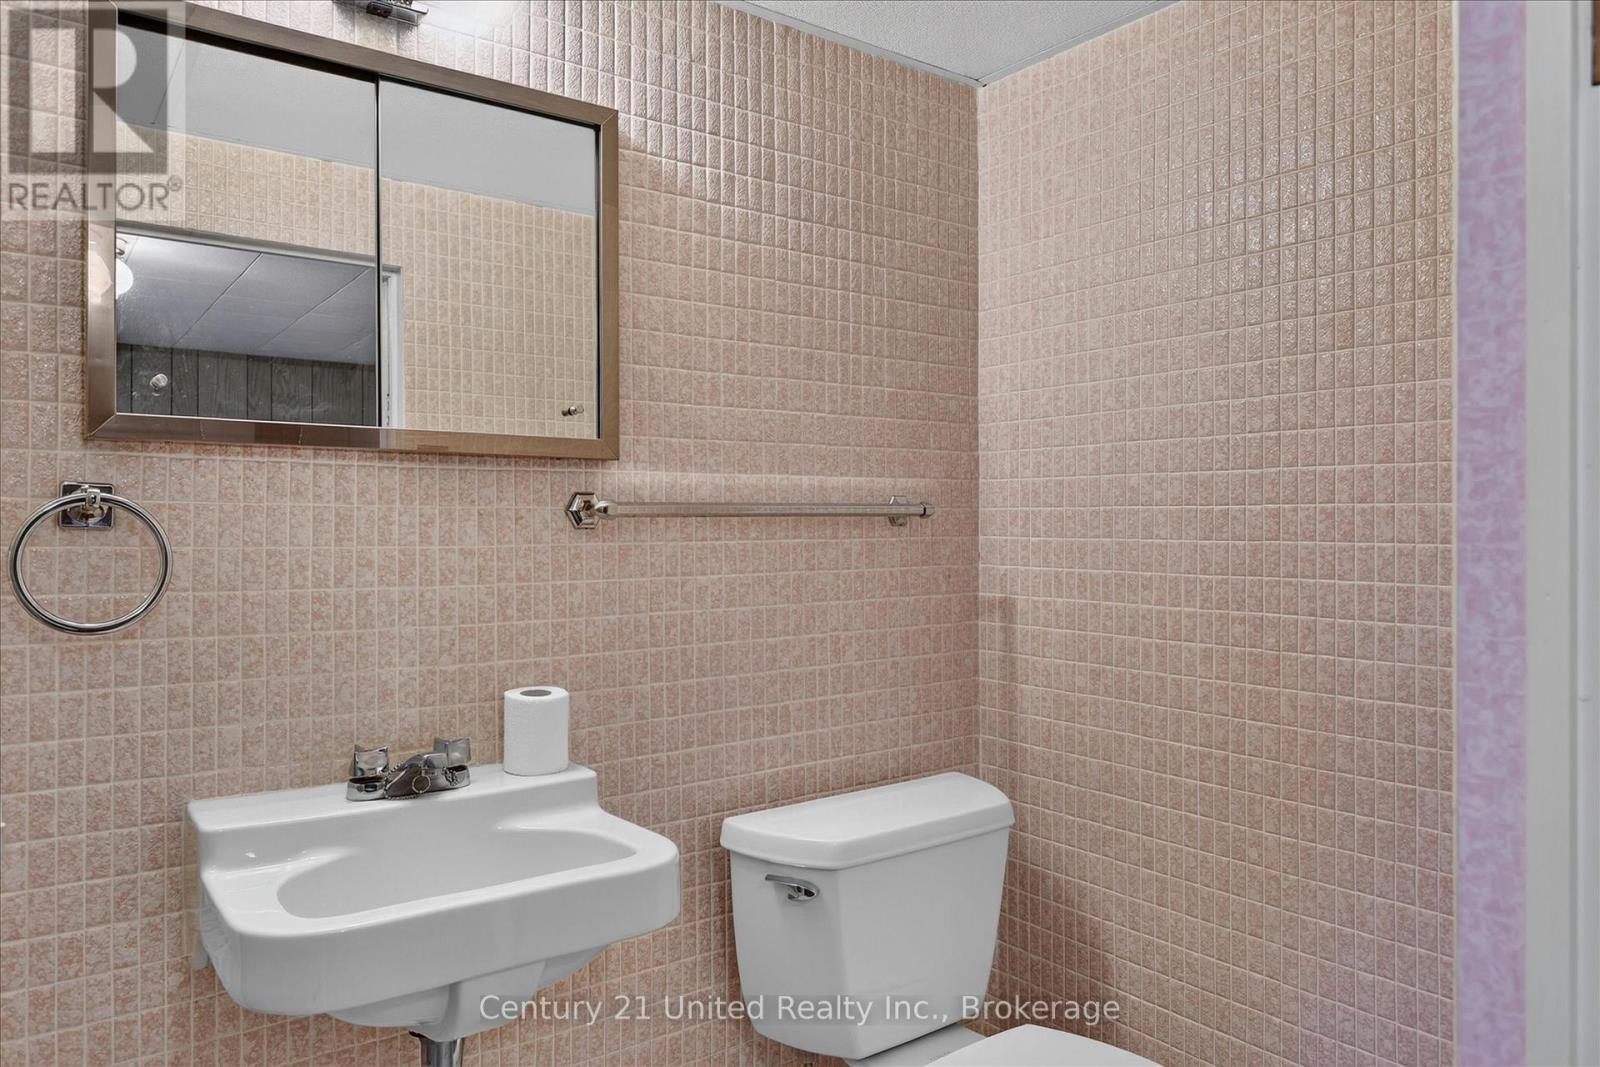
| Bathroom Total | 2 |
| Bedrooms Above Ground | 3 |
| Bedrooms Total | 3 |
| Age | 51 To 99 Years |
| Amenities | Fireplace(s) |
| Appliances | Water Meter, Dryer, Stove, Washer, Window Coverings, Refrigerator |
| Architectural Style | Bungalow |
| Basement Development | Finished |
| Basement Type | N/a (finished) |
| Construction Style Attachment | Detached |
| Cooling Type | Central Air Conditioning |
| Exterior Finish | Brick |
| Fire Protection | Smoke Detectors |
| Fireplace Present | Yes |
| Fireplace Total | 1 |
| Foundation Type | Block |
| Heating Fuel | Natural Gas |
| Heating Type | Forced Air |
| Stories Total | 1 |
| Size Interior | 1100 - 1500 Sqft |
| Type | House |
| Utility Water | Municipal Water |
Parking
| No Garage |
Land
| Acreage | No |
| Fence Type | Partially Fenced |
| Land Amenities | Golf Nearby, Place Of Worship, Public Transit, Schools |
| Landscape Features | Landscaped |
| Sewer | Sanitary Sewer |
| Size Depth | 103 Ft ,2 In |
| Size Frontage | 63 Ft |
| Size Irregular | 63 X 103.2 Ft |
| Size Total Text | 63 X 103.2 Ft|under 1/2 Acre |
| Zoning Description | R1 |
Rooms
| Level | Type | Length | Width | Dimensions |
|---|---|---|---|---|
| Lower Level | Recreational, Games Room | 3.93 m | 7.16 m | 3.93 m x 7.16 m |
| Lower Level | Den | 3.92 m | 5.37 m | 3.92 m x 5.37 m |
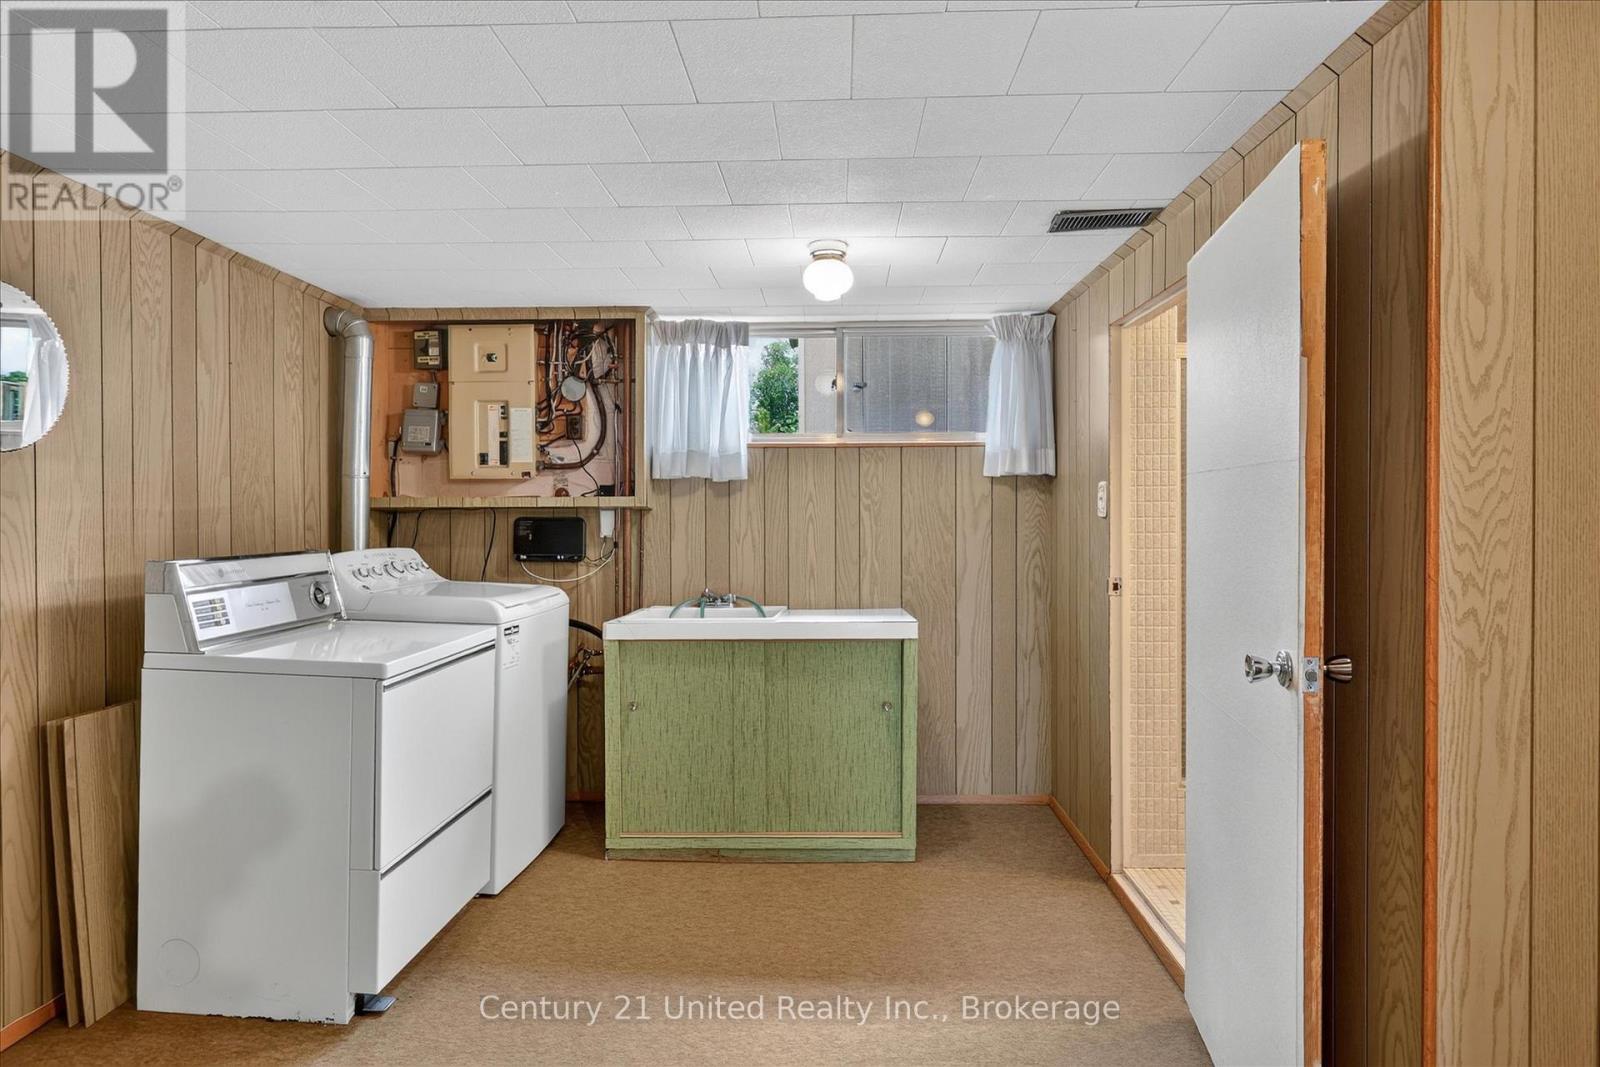
| Lower Level | Laundry Room | 3.93 m | 4.09 m | 3.93 m x 4.09 m |
| Lower Level | Utility Room | 3.97 m | 4.74 m | 3.97 m x 4.74 m |
| Main Level | Living Room | 3.87 m | 5.22 m | 3.87 m x 5.22 m |
| Main Level | Kitchen | 3.57 m | 5.02 m | 3.57 m x 5.02 m |
| Main Level | Primary Bedroom | 3.33 m | 3.98 m | 3.33 m x 3.98 m |
| Main Level | Bedroom | 3.33 m | 3.39 m | 3.33 m x 3.39 m |
| Main Level | Bedroom | 3.35 m | 3.14 m | 3.35 m x 3.14 m |
Interested?
Contact us for more information

387 George Street South P.o. Box 178
Peterborough, Ontario K9J 6Y8
(705) 743-4444
(705) 743-9606
https://www.goldpost.com/
https://www.facebook.com/C21UnitedRealty/

The trademarks REALTOR®, REALTORS®, and the REALTOR® logo are controlled by The Canadian Real Estate Association (CREA) and identify real estate professionals who are members of CREA. The trademarks MLS®, Multiple Listing Service® and the associated logos are owned by The Canadian Real Estate Association (CREA) and identify the quality of services provided by real estate professionals who are members of CREA. The trademark DDF® is owned by The Canadian Real Estate Association (CREA) and identifies CREA's Data Distribution Facility (DDF®)
July 07 2026 08:50:00
Durham Region Association of REALTORS®
Century 21 United Realty Inc.