
22 Hayeraft Street Whitby, Ontario L1P 0C6

$1,599,999
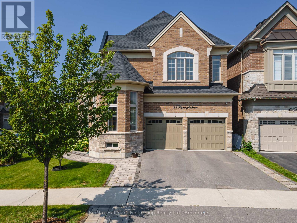
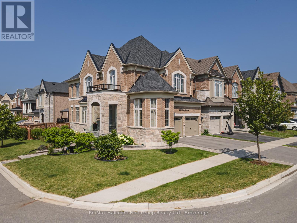
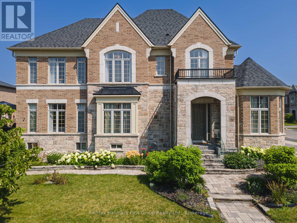
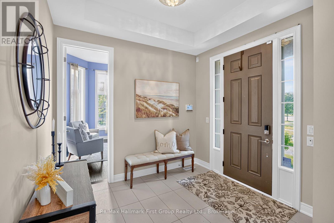
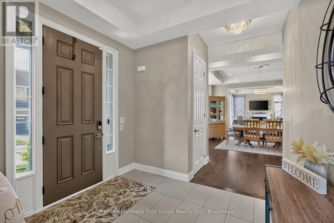
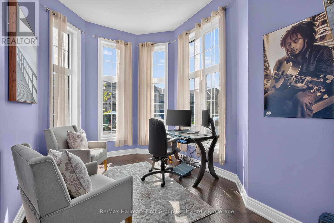
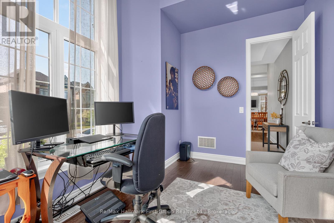
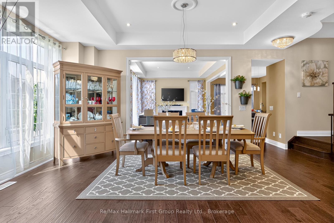
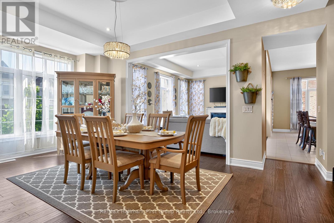
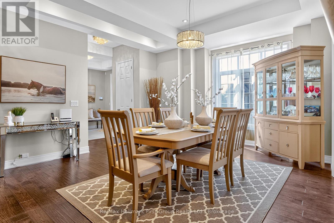
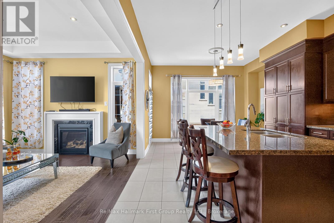
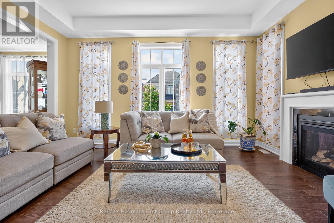
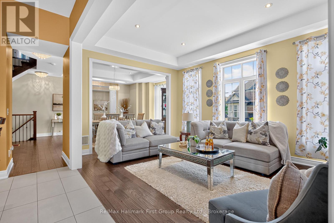
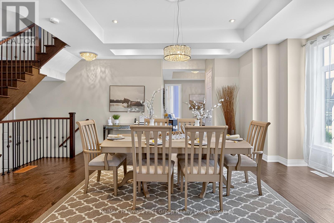
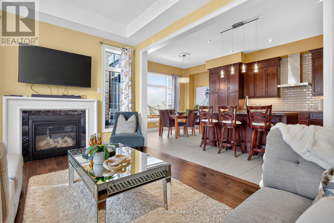
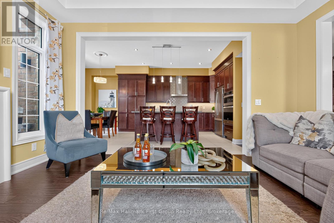
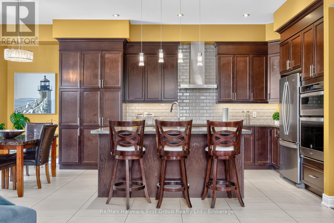
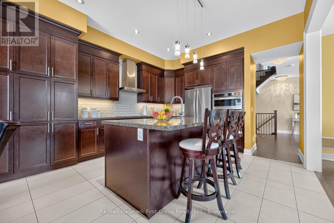
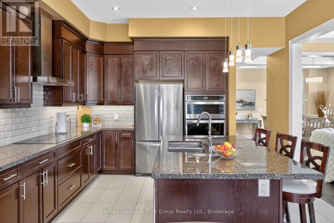
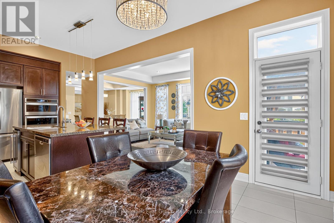
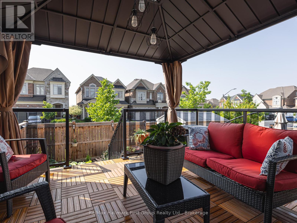
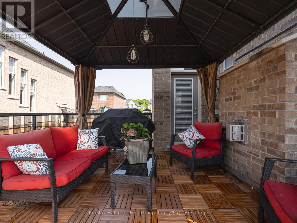
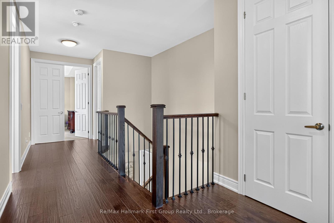
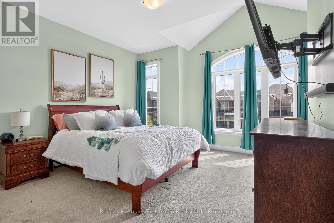
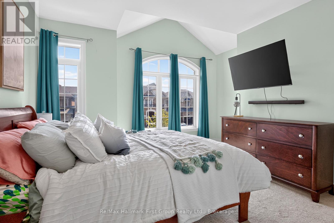
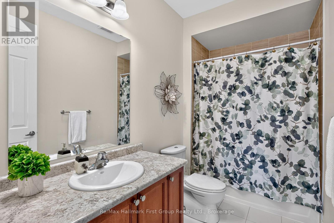
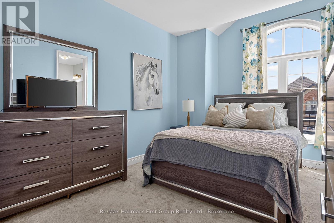
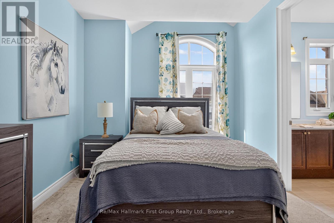
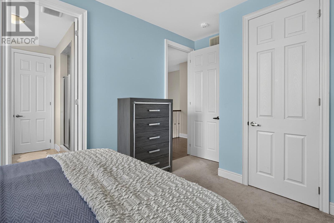
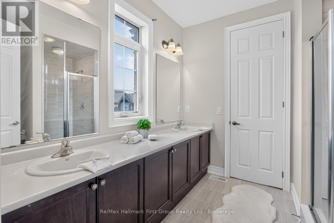
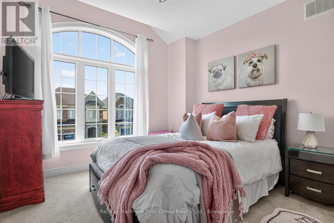
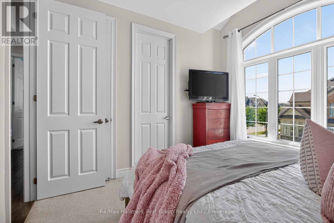
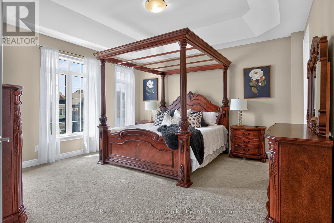
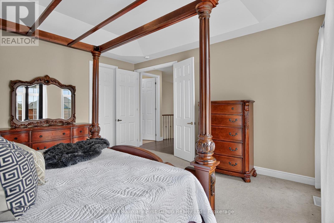
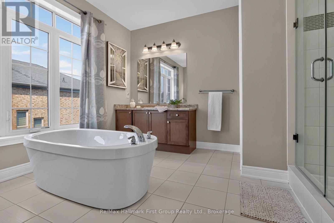
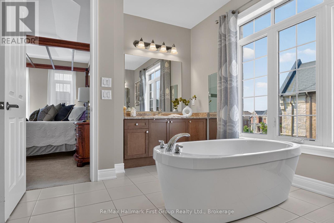
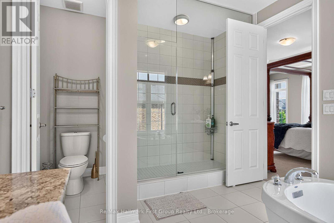
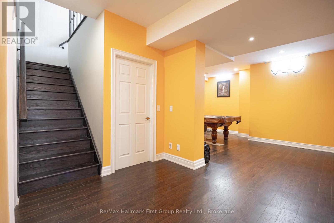
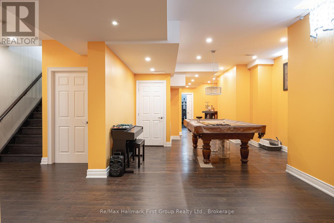
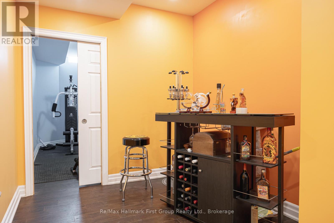
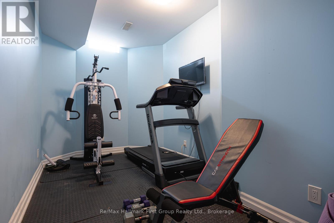
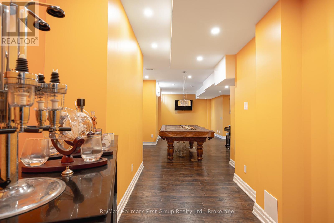
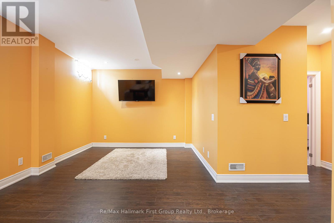
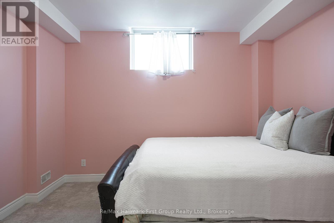
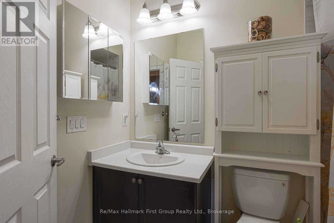
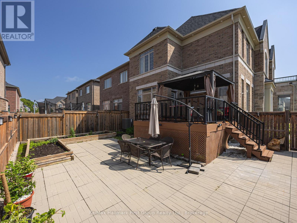
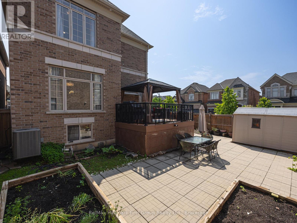
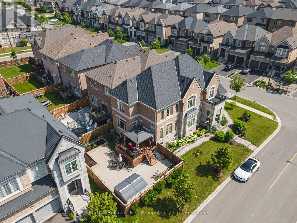
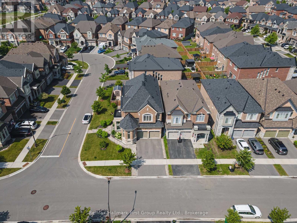
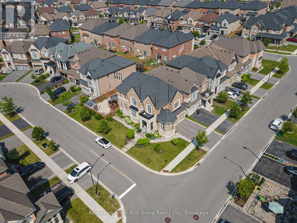
Welcome to 22 Hayeraft Street - a rare offering in Whitby's coveted Traditions of Country Lane. This Heathwood "Laurelgate" (Elevation B) delivers approx 4000 sq ft of finished, professionally upgraded living space on a premium corner lot. A custom glass-enclosed front porch with stone steps sets an elegant tone, opening to smooth-ceilinged principal rooms, a private main-floor office, and a coffered great room with a gas fireplace, all warmed by rich hardwood. The chef-inspired kitchen dazzles with extended-height cabinetry, granite counters, an oversized island, and premium built-ins - tower and convection ovens, built-in microwave and wine cooler, and under-cabinet lighting - beneath Wi-Fi-controlled pot lights. Upstairs offers four spacious bedrooms, including a serene primary retreat with a custom walk-in closet and spa-inspired 5-piece ensuite, plus upper-level laundry. The professionally finished basement adds a recreation room, 2 bedrooms and 4-piece bath. Outside, a fully hardscaped, maintenance-free yard with a custom glass-railing deck and gazebo is built for entertaining. Minutes to top-rated schools, parks, 68 km of trails, shopping and Hwy 407/412. Turn-key and truly move-in ready. (id:39107)
Property Details
| MLS® Number | E13514710 |
| Property Type | Single Family |
| Community Name | Rural Whitby |
| Equipment Type | Water Heater |
| Features | Irregular Lot Size |
| Parking Space Total | 4 |
| Rental Equipment Type | Water Heater |
Building
| Bathroom Total | 5 |
| Bedrooms Above Ground | 4 |
| Bedrooms Below Ground | 2 |
| Bedrooms Total | 6 |
| Appliances | Garage Door Opener Remote(s), Cooktop, Dryer, Garage Door Opener, Microwave, Oven, Washer, Refrigerator |
| Basement Development | Finished |
| Basement Type | N/a (finished) |
| Construction Style Attachment | Detached |
| Cooling Type | Central Air Conditioning, Air Exchanger |
| Exterior Finish | Brick |
| Fireplace Present | Yes |
| Flooring Type | Hardwood, Ceramic, Carpeted |
| Foundation Type | Poured Concrete |
| Half Bath Total | 1 |
| Heating Fuel | Natural Gas |
| Heating Type | Forced Air |
| Stories Total | 2 |
| Size Interior | 2500 - 3000 Sqft |
| Type | House |
| Utility Water | Municipal Water |
Parking
| Attached Garage | |
| Garage |
Land
| Acreage | No |
| Sewer | Sanitary Sewer |
| Size Depth | 105 Ft ,1 In |
| Size Frontage | 47 Ft |
| Size Irregular | 47 X 105.1 Ft ; 30.54'x23.22'x88.65'x46.96'x105.07' |
| Size Total Text | 47 X 105.1 Ft ; 30.54'x23.22'x88.65'x46.96'x105.07' |
| Zoning Description | L-d |
Rooms
| Level | Type | Length | Width | Dimensions |
|---|---|---|---|---|
| Second Level | Primary Bedroom | 4.57 m | 4.47 m | 4.57 m x 4.47 m |
| Second Level | Bedroom 2 | 4.32 m | 3.81 m | 4.32 m x 3.81 m |
| Second Level | Bedroom 3 | 3.91 m | 3.61 m | 3.91 m x 3.61 m |
| Second Level | Bedroom 4 | 3.35 m | 3.35 m | 3.35 m x 3.35 m |
| Basement | Recreational, Games Room | 7.62 m | 3.51 m | 7.62 m x 3.51 m |
| Basement | Bathroom | 4.19 m | 2.79 m | 4.19 m x 2.79 m |
| Basement | Bedroom 5 | 3.96 m | 3.57 m | 3.96 m x 3.57 m |
| Ground Level | Great Room | 4.88 m | 3.66 m | 4.88 m x 3.66 m |
| Ground Level | Kitchen | 4.11 m | 3.66 m | 4.11 m x 3.66 m |
| Ground Level | Eating Area | 4.11 m | 3.66 m | 4.11 m x 3.66 m |
| Ground Level | Office | 4.19 m | 2.79 m | 4.19 m x 2.79 m |
| Ground Level | Foyer | 2.79 m | 2.44 m | 2.79 m x 2.44 m |
https://www.realtor.ca/real-estate/29980648/22-hayeraft-street-whitby-rural-whitby
Interested?
Contact us for more information

304 Brock Street South Unit: 2
Whitby, Ontario L1N 4K4
(905) 668-3800
(905) 430-2550
https://www.remaxhallmark.com/

The trademarks REALTOR®, REALTORS®, and the REALTOR® logo are controlled by The Canadian Real Estate Association (CREA) and identify real estate professionals who are members of CREA. The trademarks MLS®, Multiple Listing Service® and the associated logos are owned by The Canadian Real Estate Association (CREA) and identify the quality of services provided by real estate professionals who are members of CREA. The trademark DDF® is owned by The Canadian Real Estate Association (CREA) and identifies CREA's Data Distribution Facility (DDF®)
July 13 2026 11:39:11
Durham Region Association of REALTORS®
RE/MAX Hallmark First Group Realty Ltd.