
402 Fiddick Road Cramahe, Ontario K0K 1H0

$1,195,000
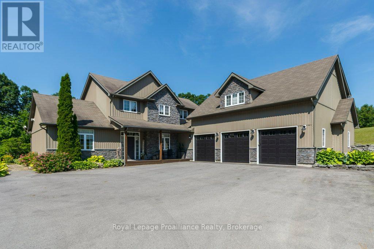
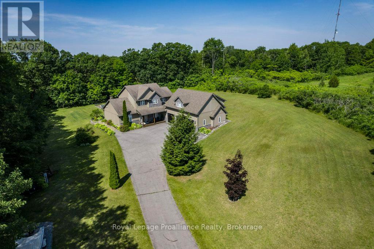
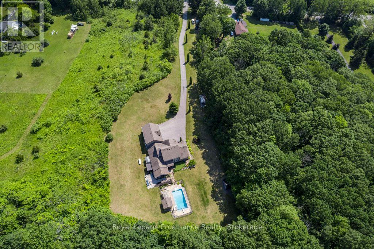
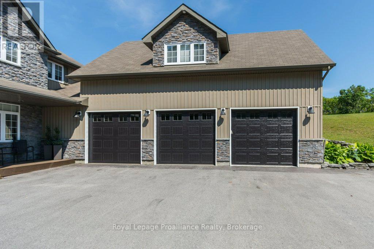
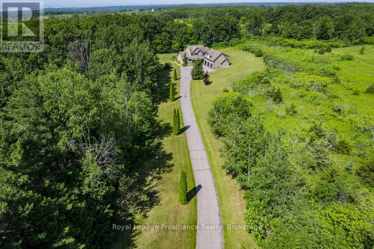
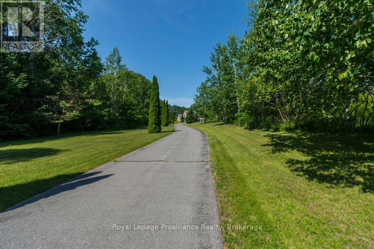
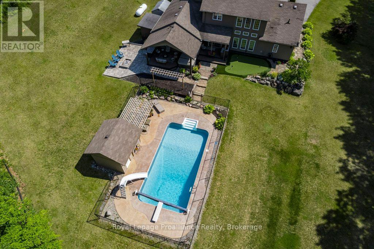
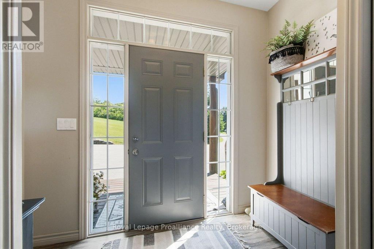
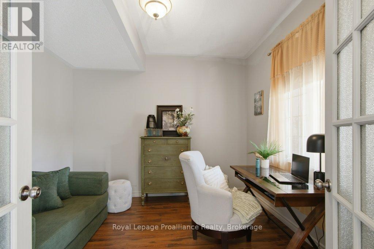
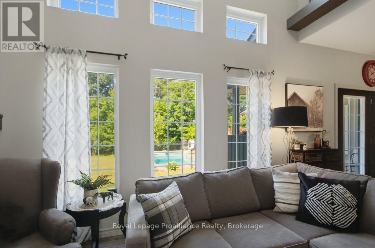
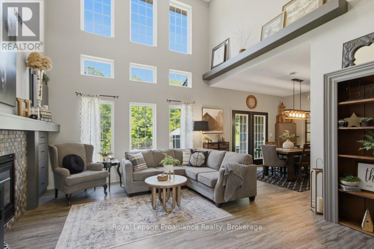
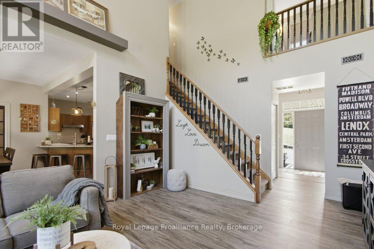
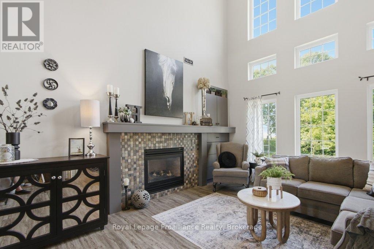
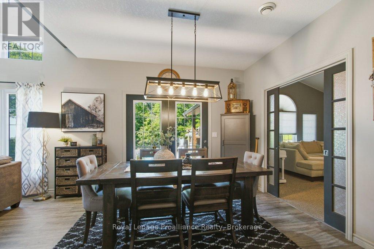
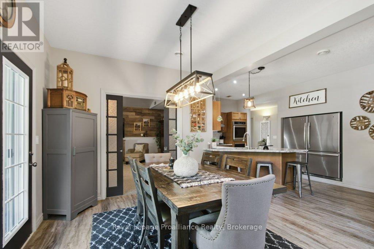
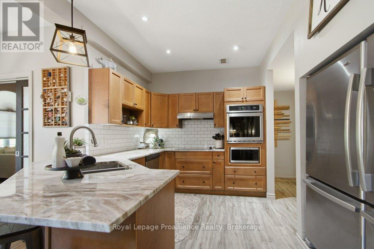
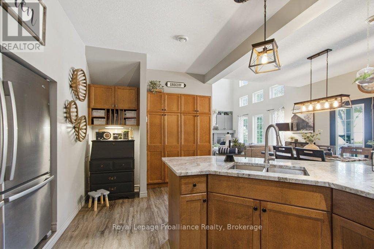
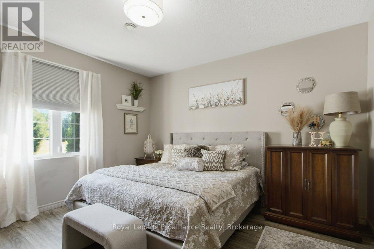
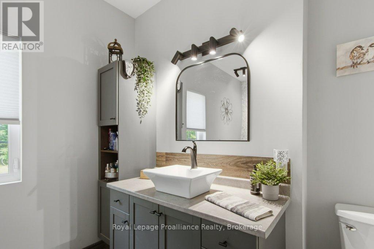
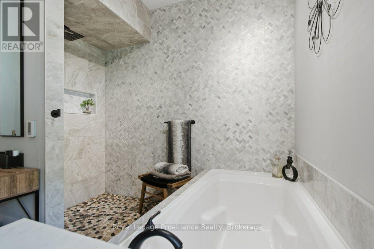
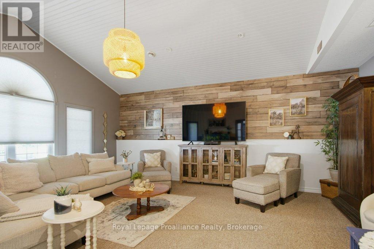
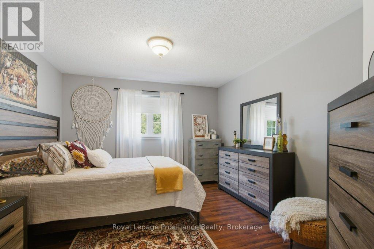
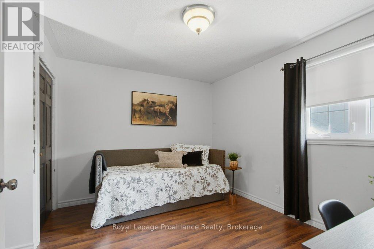
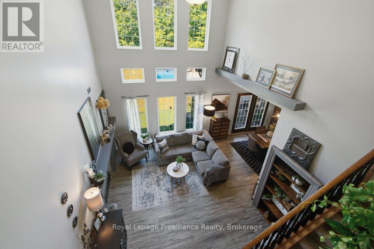
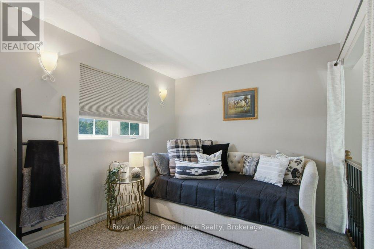
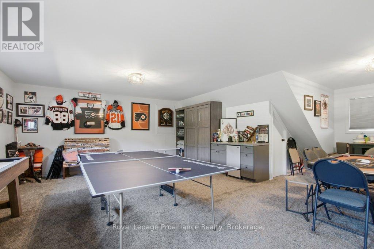
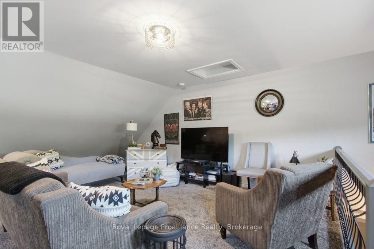
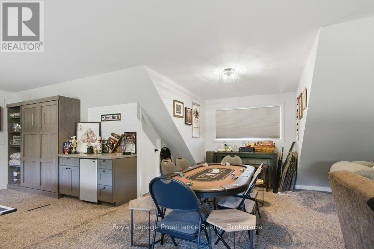
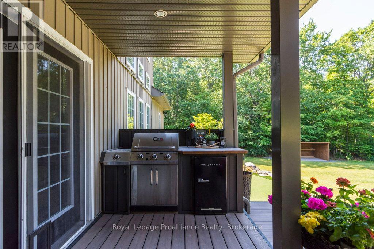
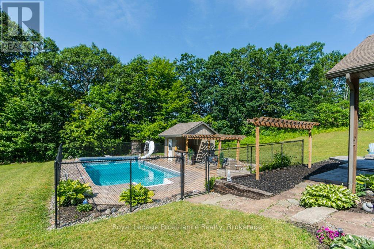
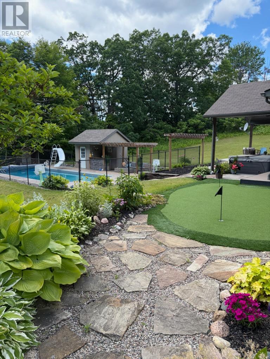
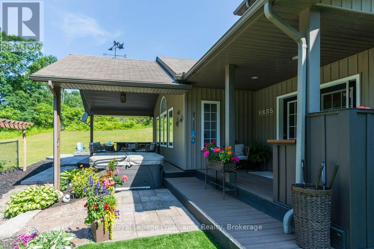
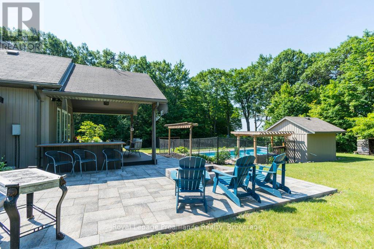
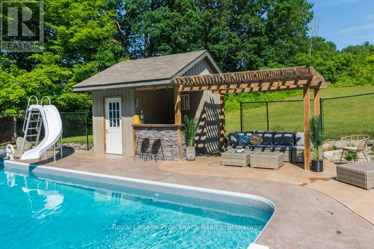
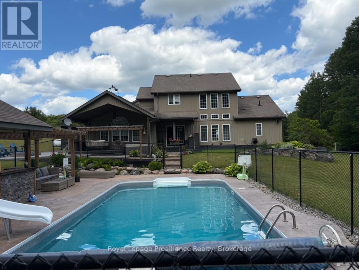
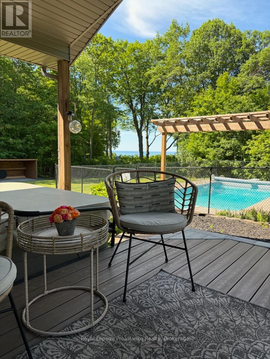
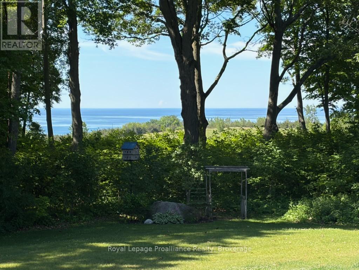
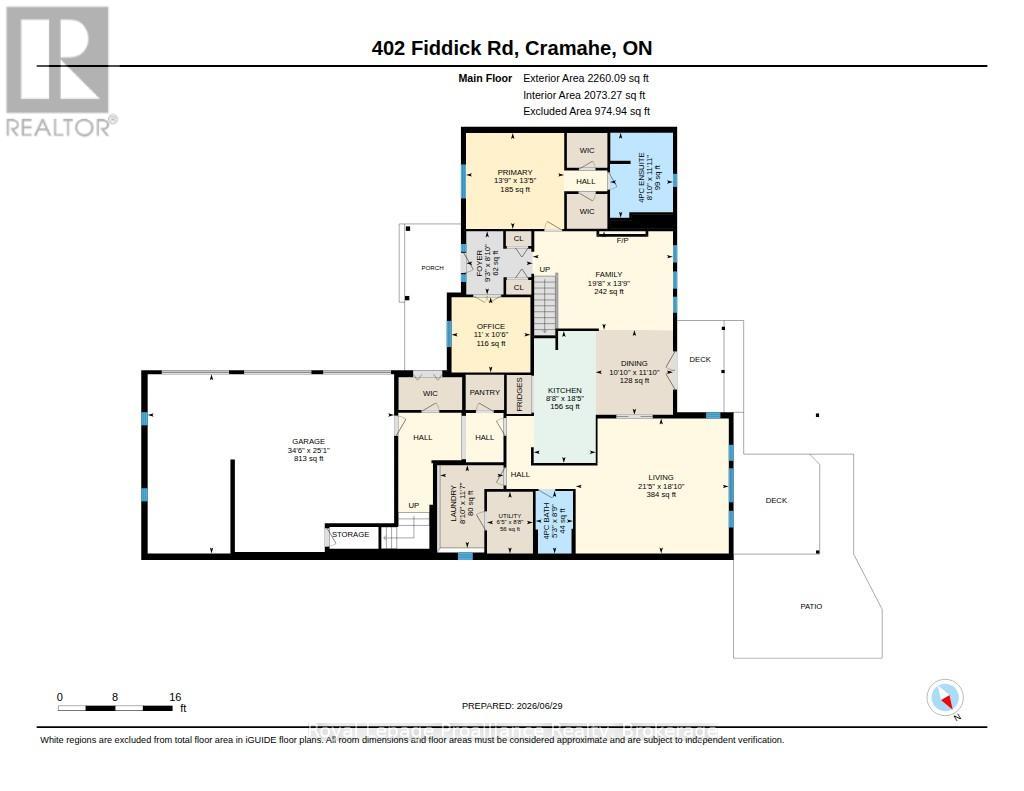
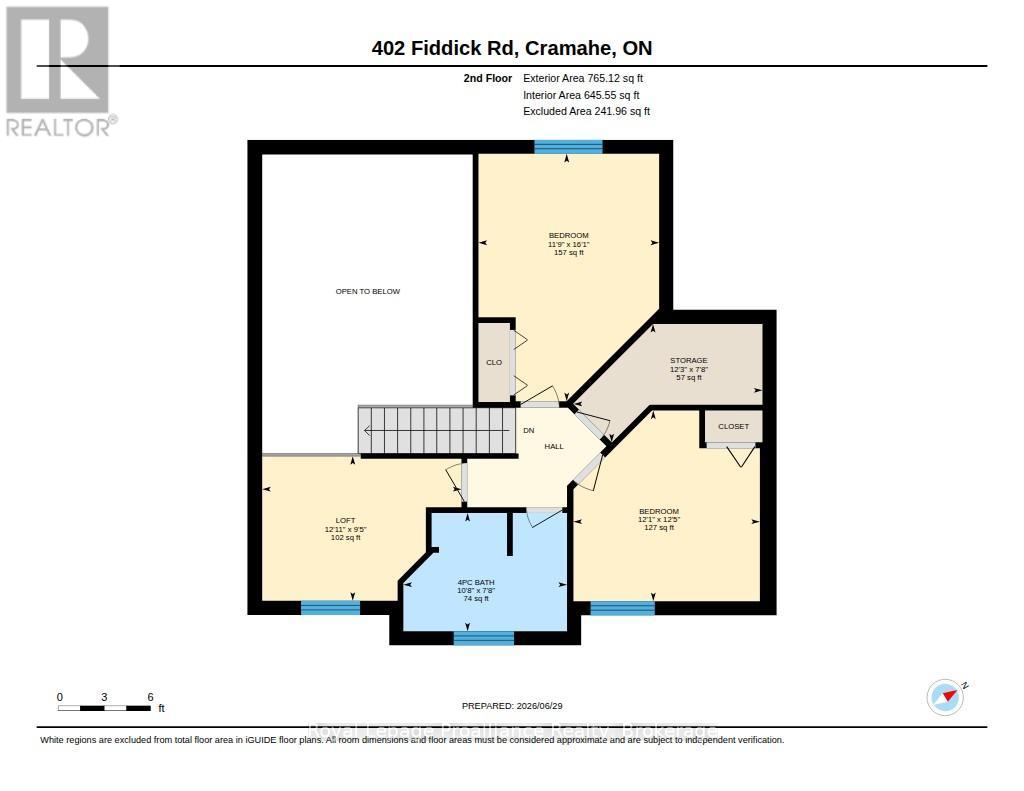
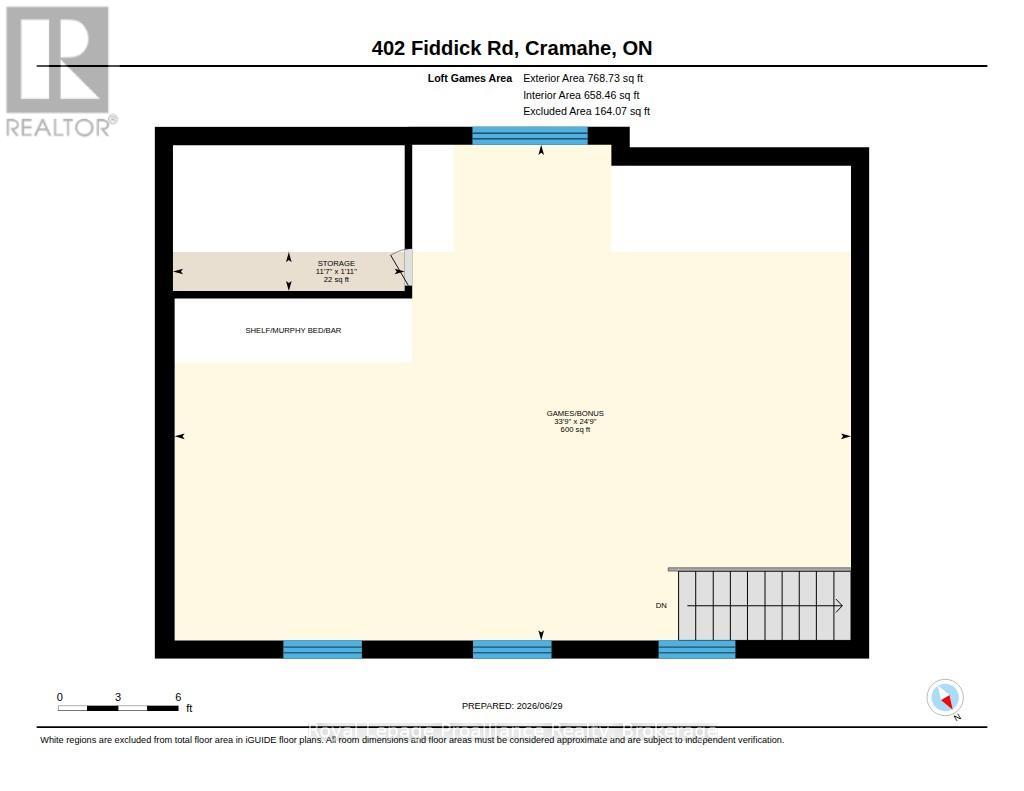
Peace and tranquility awaits at this exceptional 3-acre retreat surrounded by mature trees and picturesque nature views with stunning view of Lake Ontario from this private backyard. Relax on the inviting front porch and enjoy the privacy this property offers. The home offers main floor primary bedroom featuring double W/I closets and 4 piece ensuite bath, plus 2 additional bedrooms and loft on upper level and a 4-piece bath. The main level boast a welcoming living room, dining area, and functional kitchen with an abundance of cupboards, pantry and built-in appliances plus main floor family room and another bedroom and full bath. Step outside to your own private backyard oasis featuring a saltwater inground pool, hot tub, putting green, extensive decks, patio, and bar area-perfect for entertaining family and friends. Above the triple-car garage, you'll find a huge games/bonus room complete with its own ductless heat and air conditioning unit, along with a Murphy bed for overnight guests. This one-of-a-kind country property offers the perfect blend of comfort, recreation, and peaceful living located between Brighton and Colborne. (id:39107)
Property Details
| MLS® Number | X13506060 |
| Property Type | Single Family |
| Community Name | Rural Cramahe |
| Amenities Near By | Beach, Golf Nearby, Marina |
| Community Features | Community Centre |
| Equipment Type | Propane Tank |
| Features | Irregular Lot Size |
| Parking Space Total | 8 |
| Pool Features | Salt Water Pool |
| Pool Type | Inground Pool |
| Rental Equipment Type | Propane Tank |
| Structure | Deck, Patio(s), Porch |
| View Type | Lake View |
Building
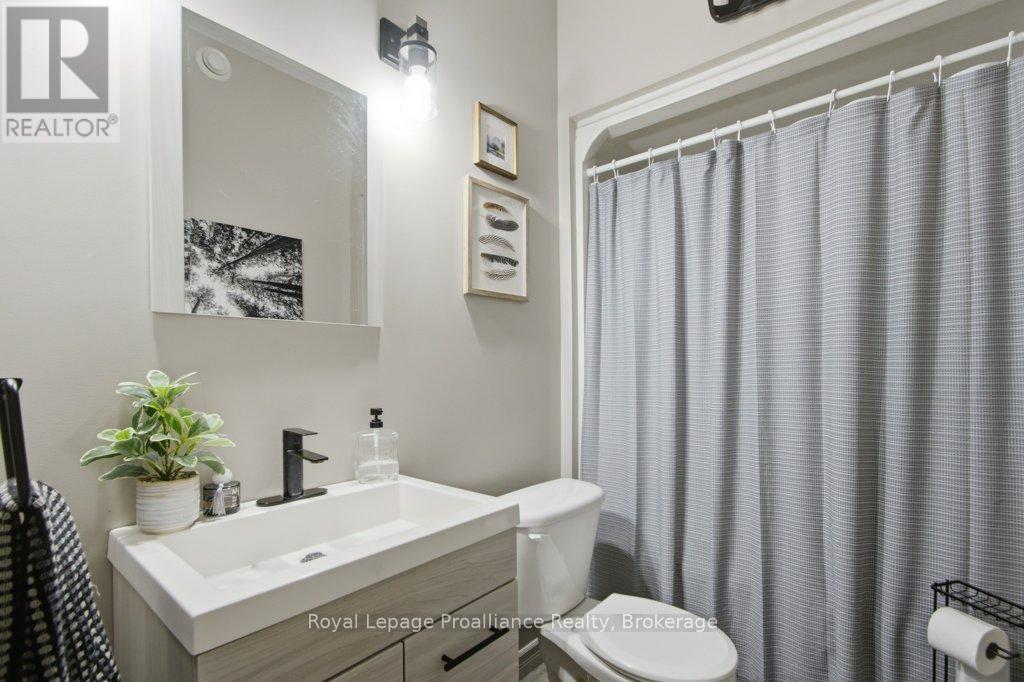
| Bathroom Total | 3 |
| Bedrooms Above Ground | 4 |
| Bedrooms Total | 4 |
| Age | 16 To 30 Years |
| Amenities | Fireplace(s), Separate Heating Controls |
| Appliances | Barbeque, Hot Tub, Garage Door Opener Remote(s), Oven - Built-in, Range, Water Heater, Blinds, Dishwasher, Dryer, Garage Door Opener, Microwave, Oven, Washer, Refrigerator |
| Basement Type | None |
| Construction Style Attachment | Detached |
| Cooling Type | Central Air Conditioning |
| Exterior Finish | Stone, Vinyl Siding |
| Fire Protection | Smoke Detectors |
| Fireplace Present | Yes |
| Fireplace Total | 1 |
| Foundation Type | Slab |
| Heating Fuel | Propane |
| Heating Type | Forced Air |
| Stories Total | 2 |
| Size Interior | 3000 - 3500 Sqft |
| Type | House |
| Utility Water | Drilled Well |
Parking
| Attached Garage | |
| Garage |
Land
| Acreage | Yes |
| Land Amenities | Beach, Golf Nearby, Marina |
| Landscape Features | Landscaped |
| Sewer | Septic System |
| Size Depth | 655 Ft |
| Size Frontage | 160 Ft ,6 In |
| Size Irregular | 160.5 X 655 Ft ; 3.17+or - As Per Geo |
| Size Total Text | 160.5 X 655 Ft ; 3.17+or - As Per Geo|2 - 4.99 Acres |
Rooms
| Level | Type | Length | Width | Dimensions |
|---|---|---|---|---|
| Second Level | Bedroom | 3.69 m | 3.77 m | 3.69 m x 3.77 m |
| Second Level | Other | 3.74 m | 2.34 m | 3.74 m x 2.34 m |
| Second Level | Loft | 10.29 m | 7.54 m | 10.29 m x 7.54 m |
| Second Level | Other | 3.52 m | 0.59 m | 3.52 m x 0.59 m |
| Second Level | Bedroom | 3.58 m | 4.89 m | 3.58 m x 4.89 m |
| Second Level | Loft | 3.94 m | 2.86 m | 3.94 m x 2.86 m |
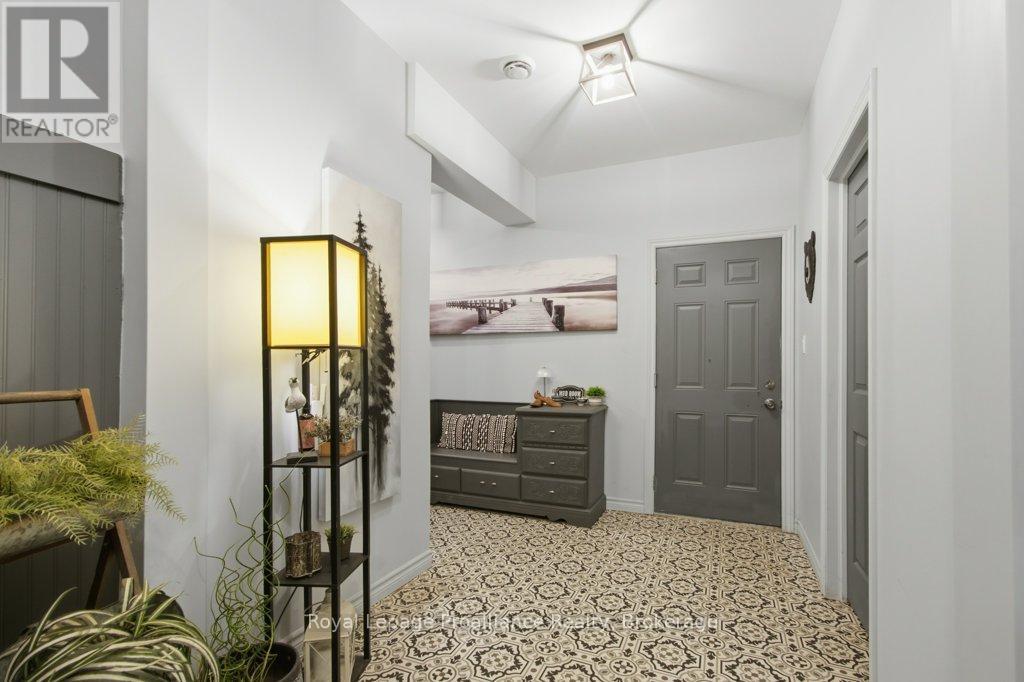
| Main Level | Foyer | 2.83 m | 2.69 m | 2.83 m x 2.69 m |
| Main Level | Bedroom | 3.37 m | 3.21 m | 3.37 m x 3.21 m |
| Main Level | Primary Bedroom | 4.19 m | 4.1 m | 4.19 m x 4.1 m |
| Main Level | Family Room | 5.99 m | 4.2 m | 5.99 m x 4.2 m |
| Main Level | Dining Room | 3.3 m | 3.62 m | 3.3 m x 3.62 m |
| Main Level | Kitchen | 2.65 m | 5.63 m | 2.65 m x 5.63 m |
| Main Level | Living Room | 6.53 m | 5.75 m | 6.53 m x 5.75 m |
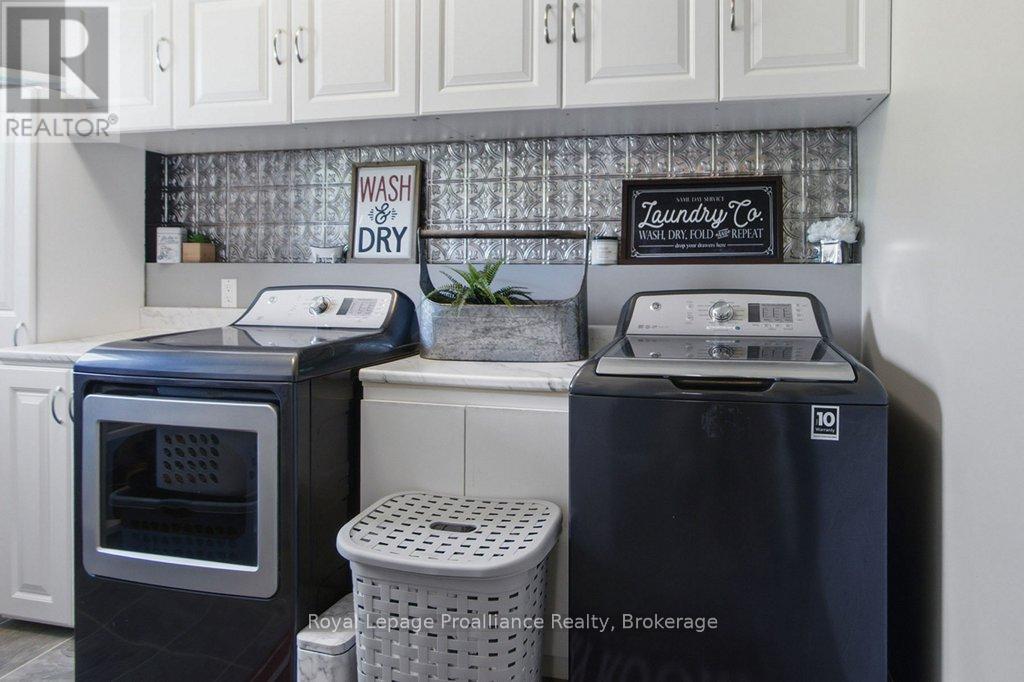
| Main Level | Laundry Room | 2.71 m | 3.52 m | 2.71 m x 3.52 m |
Utilities
| Electricity | Installed |
https://www.realtor.ca/real-estate/29971790/402-fiddick-road-cramahe-rural-cramahe
Interested?
Contact us for more information

253 Dundas Street East
Trenton, Ontario K8V 1M1
(613) 394-4837
(613) 394-2897
www.discoverroyallepage.com/

The trademarks REALTOR®, REALTORS®, and the REALTOR® logo are controlled by The Canadian Real Estate Association (CREA) and identify real estate professionals who are members of CREA. The trademarks MLS®, Multiple Listing Service® and the associated logos are owned by The Canadian Real Estate Association (CREA) and identify the quality of services provided by real estate professionals who are members of CREA. The trademark DDF® is owned by The Canadian Real Estate Association (CREA) and identifies CREA's Data Distribution Facility (DDF®)
September 21 2026 04:19:30
Durham Region Association of REALTORS®
Royal LePage Proalliance Realty