
189 Mcfadden Road North Kawartha, Ontario K0L 1A0

$2,100 Monthly
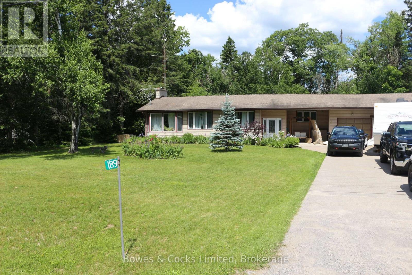
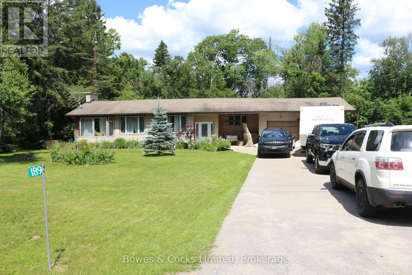
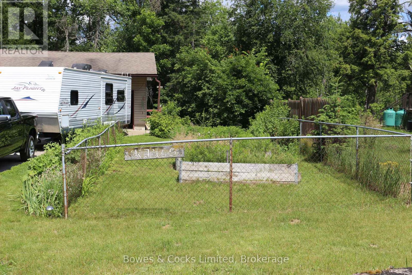
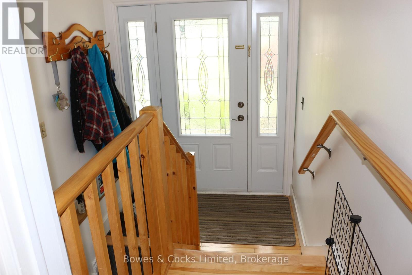
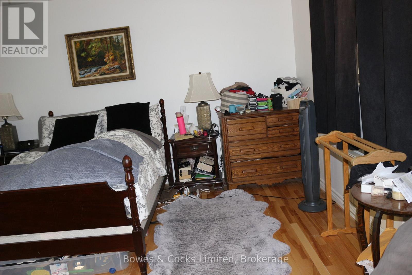
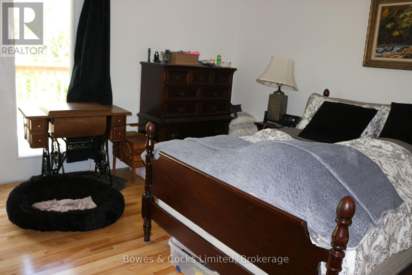
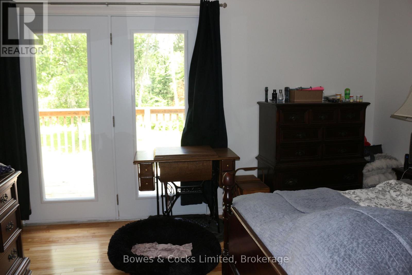
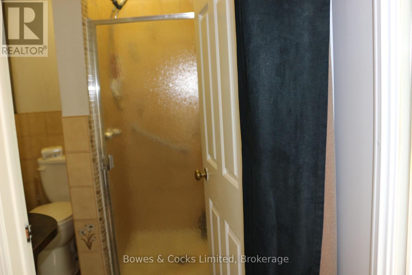
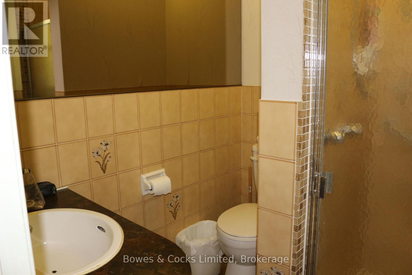
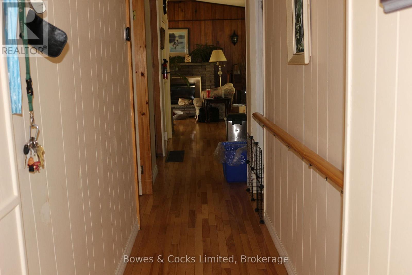
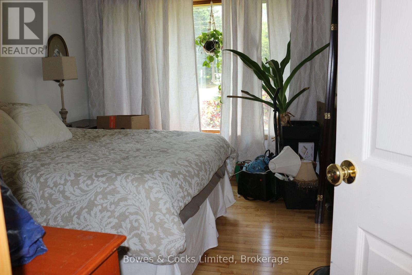
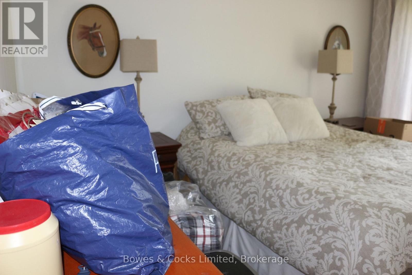
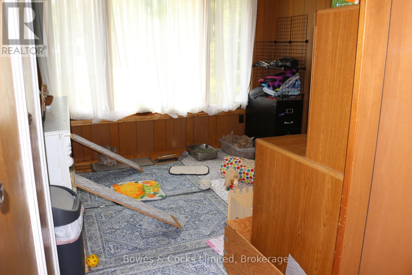
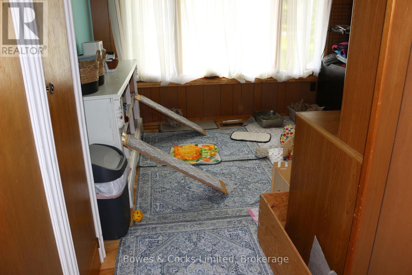
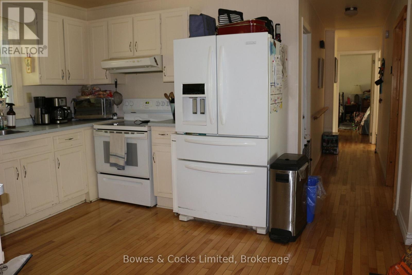
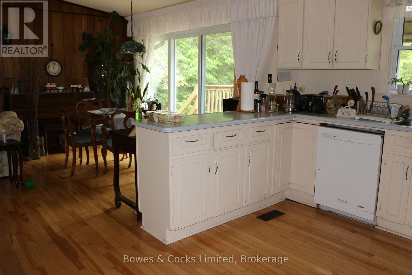
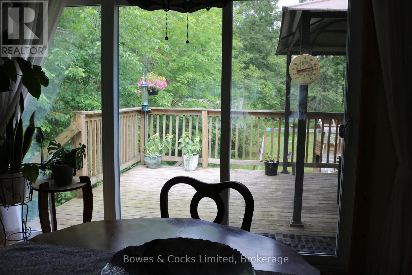
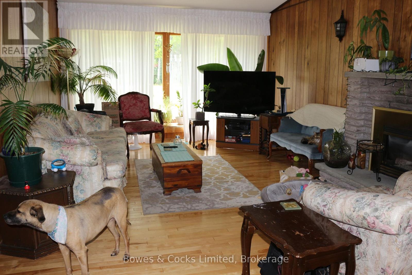
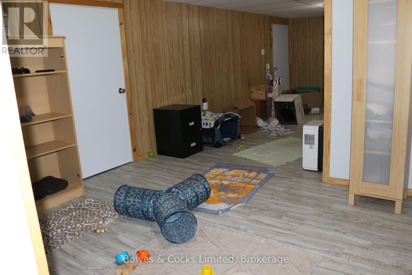
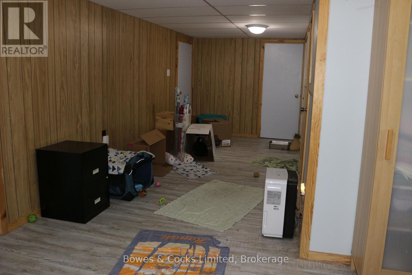
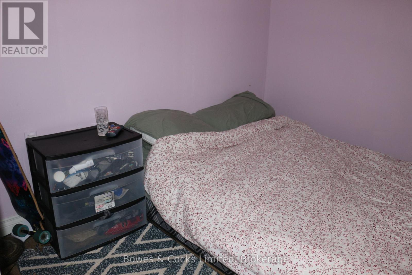
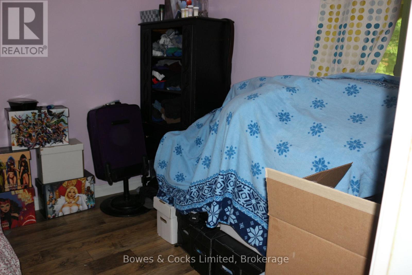
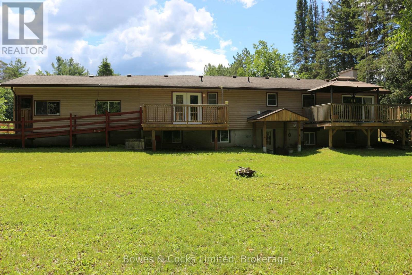
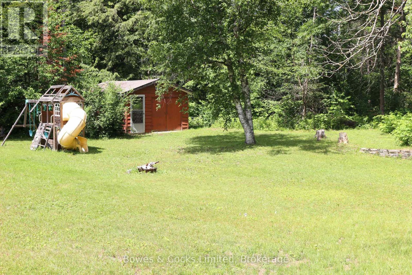
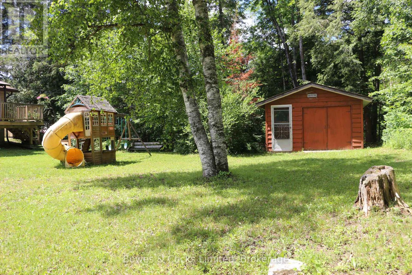
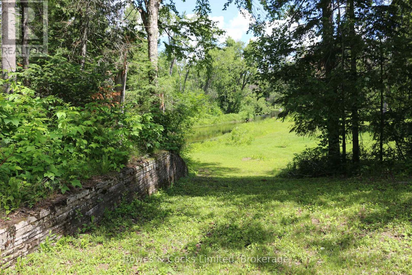
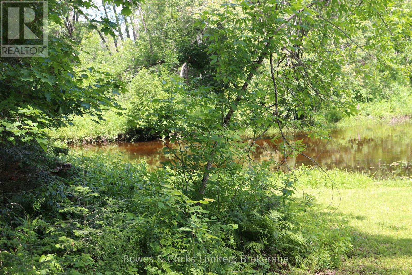
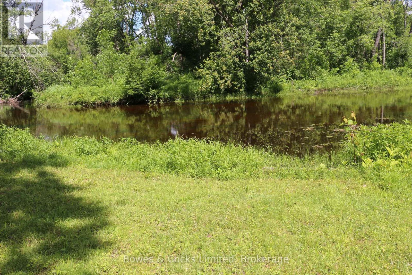
Spacious 5-bedroom, 3-bathroom lease opportunity in the heart of Apsley, offering room for the whole family and a setting that's hard to beat. The primary bedroom features its own ensuite bathroom and a walk-out to a private deck-perfect for morning coffee or evening relaxation. This home includes a double attached garage and sits on the banks of Eel's Creek, providing a beautiful natural backdrop, a large backyard, and plenty of outdoor space to enjoy. A fenced-in garden adds even more versatility for those who love to grow their own vegetables or flowers. Located on a school bus route and within walking distance to the town of Apsley, you'll have easy access to all local amenities including shops, restaurants, and everyday essentials. A rare combination of space, convenience, and peaceful surroundings, ready for its next long/short-term tenants. (id:39107)
Property Details
| MLS® Number | X13505998 |
| Property Type | Single Family |
| Community Name | North Kawartha |
| Amenities Near By | Park, Place Of Worship |
| Community Features | School Bus |
| Easement | Unknown, None |
| Features | Wooded Area, Irregular Lot Size, Sloping, Flat Site, Wheelchair Access, Dry, Country Residential |
| Parking Space Total | 8 |
| Structure | Deck, Patio(s), Shed |
| View Type | View Of Water, Direct Water View |
| Water Front Name | Eels Creek |
| Water Front Type | Waterfront On Creek |
Building
| Bathroom Total | 3 |
| Bedrooms Above Ground | 3 |
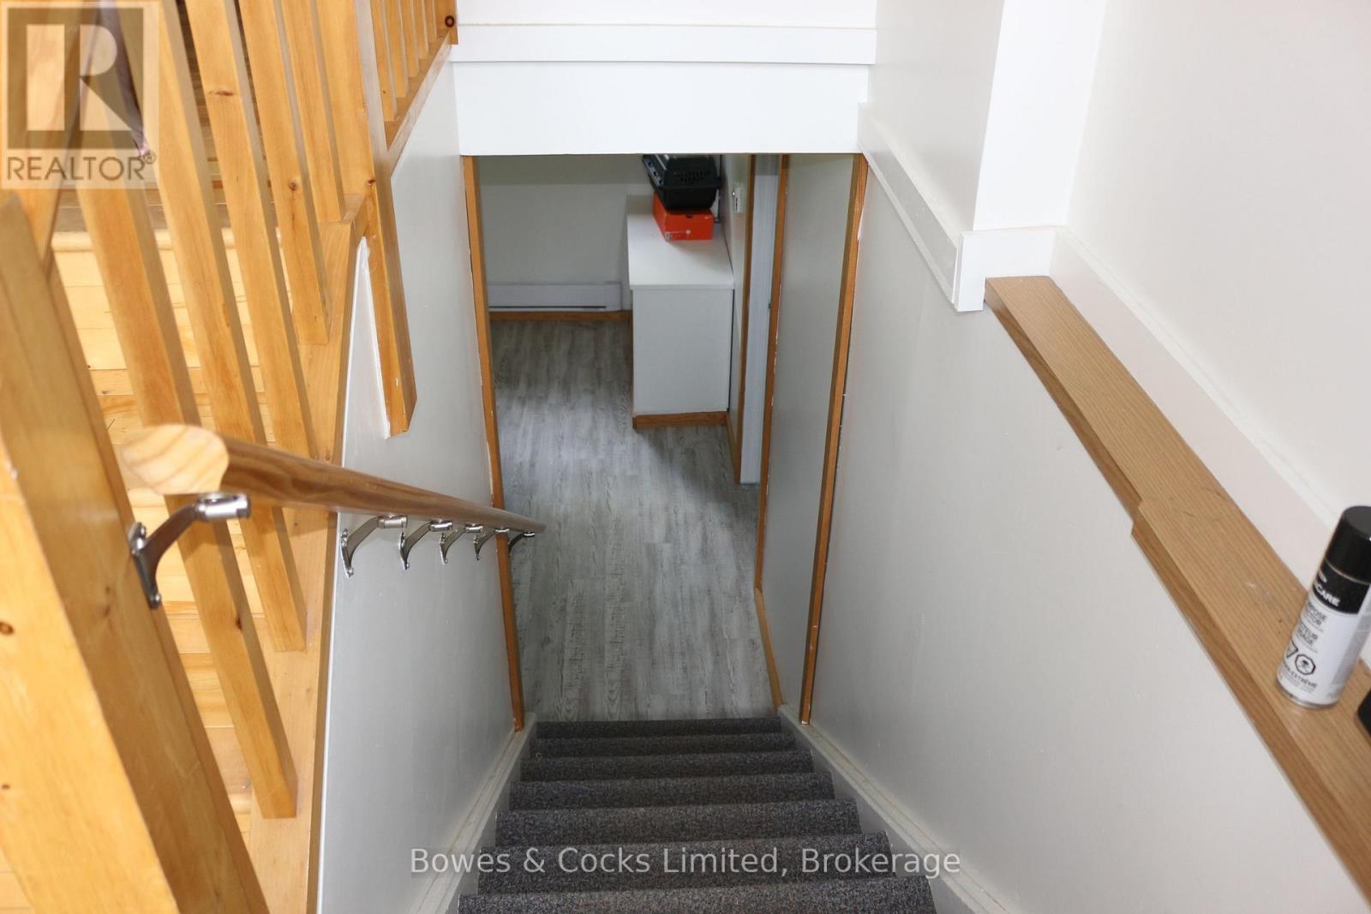
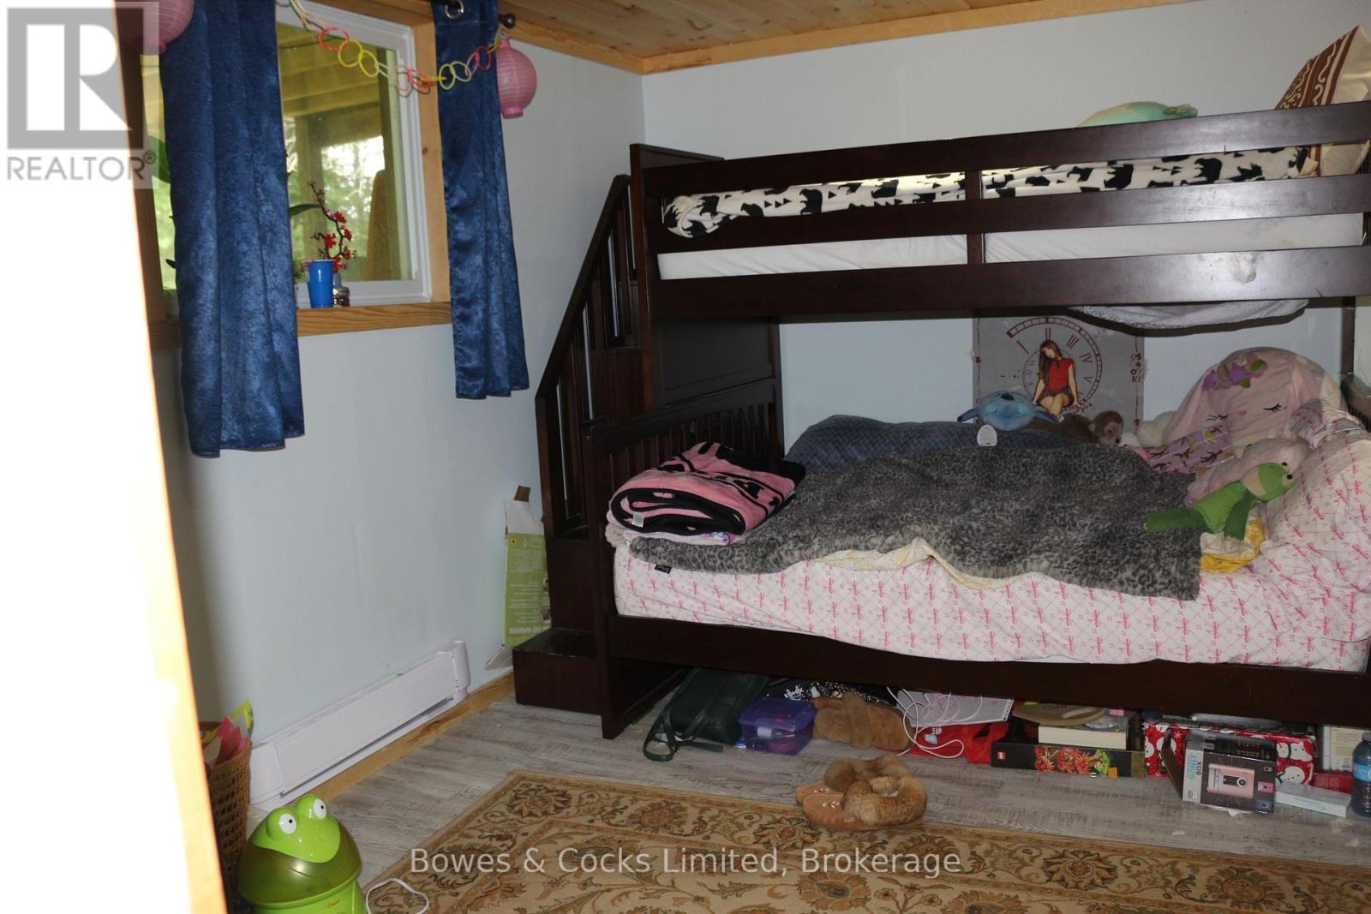
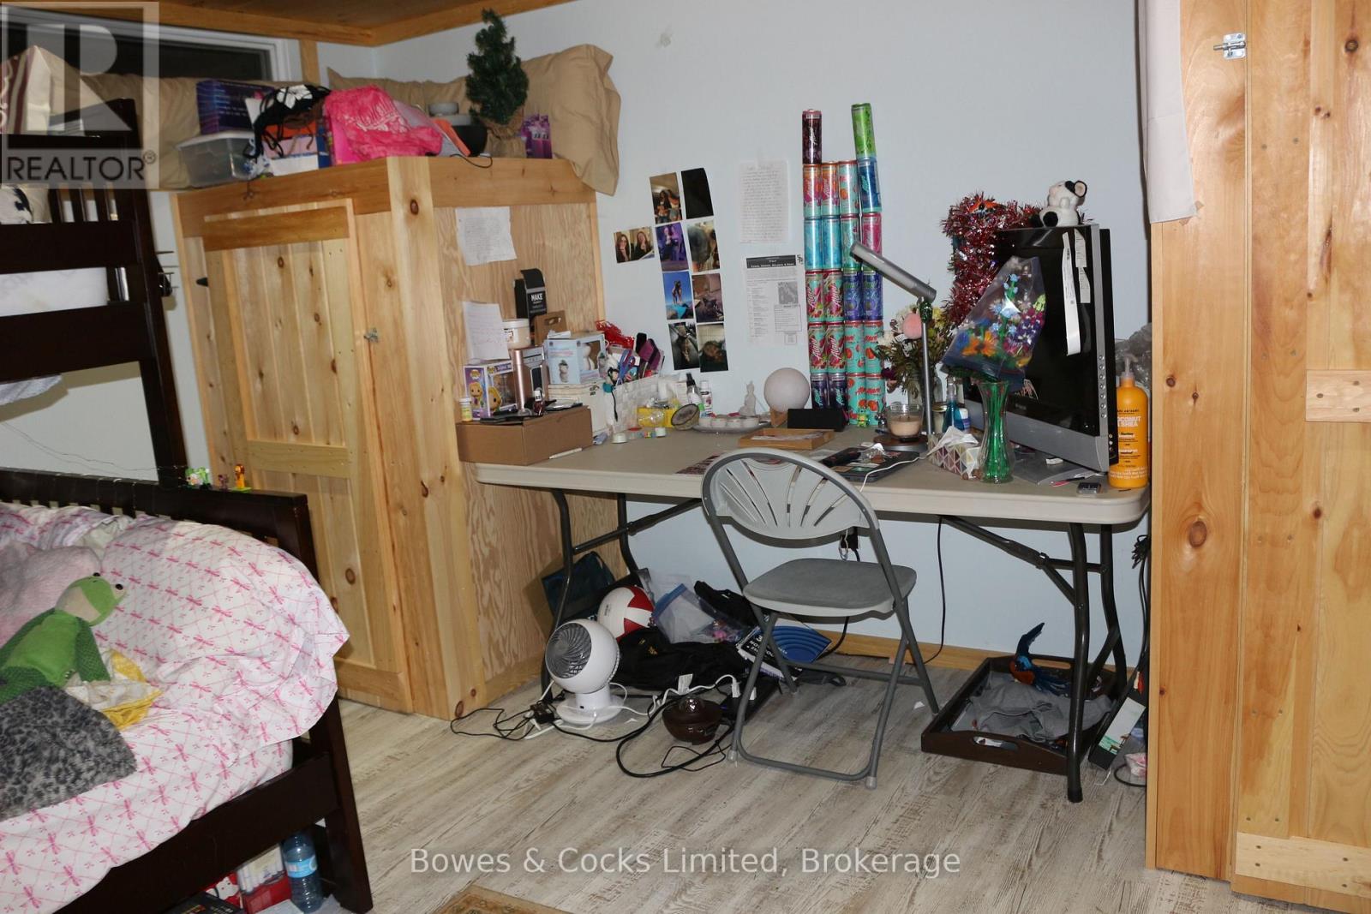
| Bedrooms Below Ground | 2 |
| Bedrooms Total | 5 |
| Amenities | Fireplace(s) |
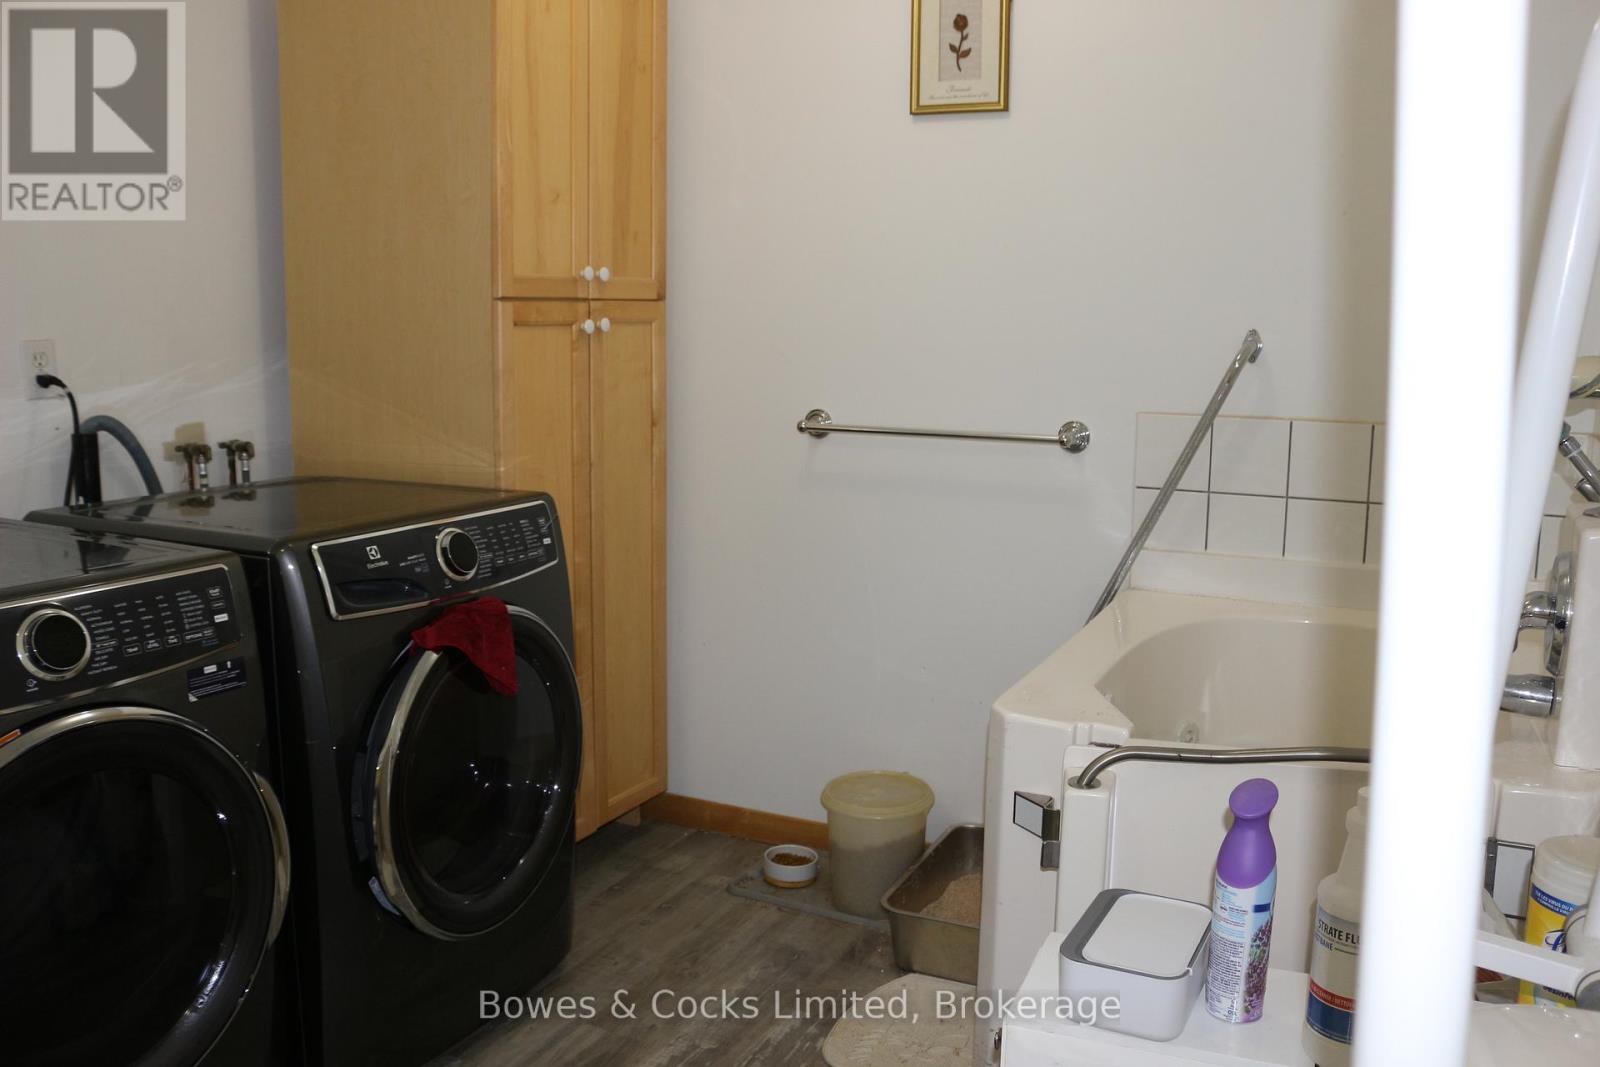
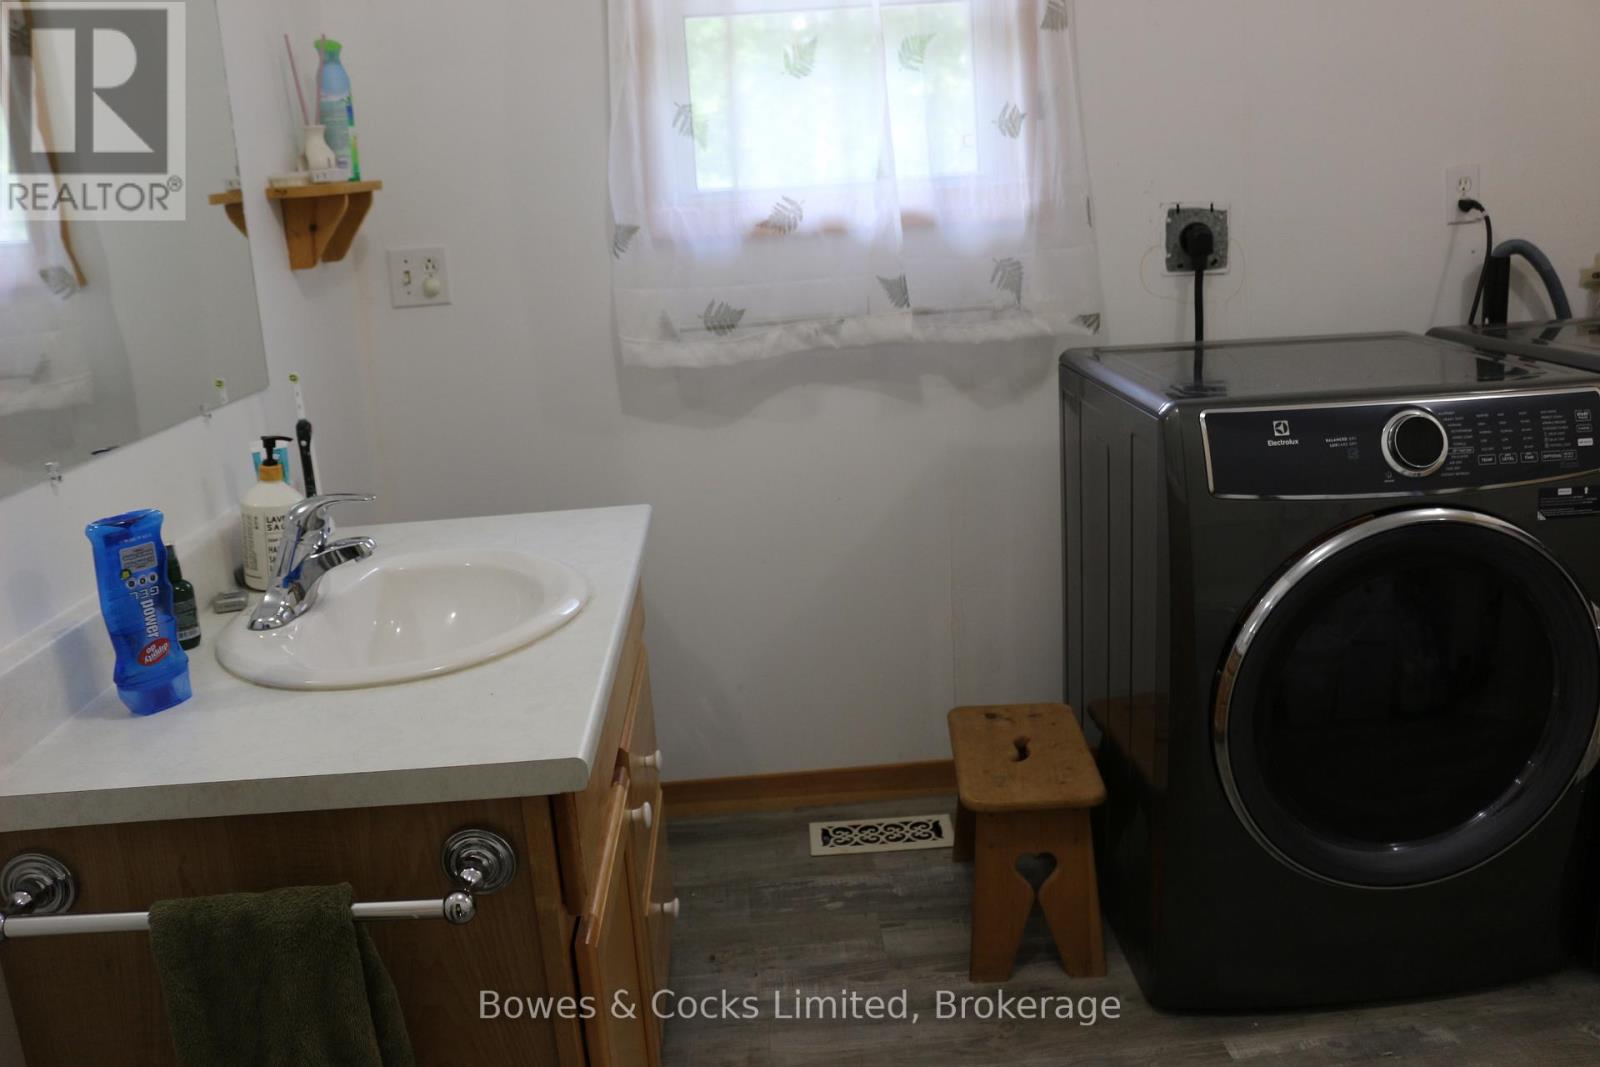
| Appliances | Dishwasher, Dryer, Stove, Washer, Refrigerator |
| Architectural Style | Bungalow |
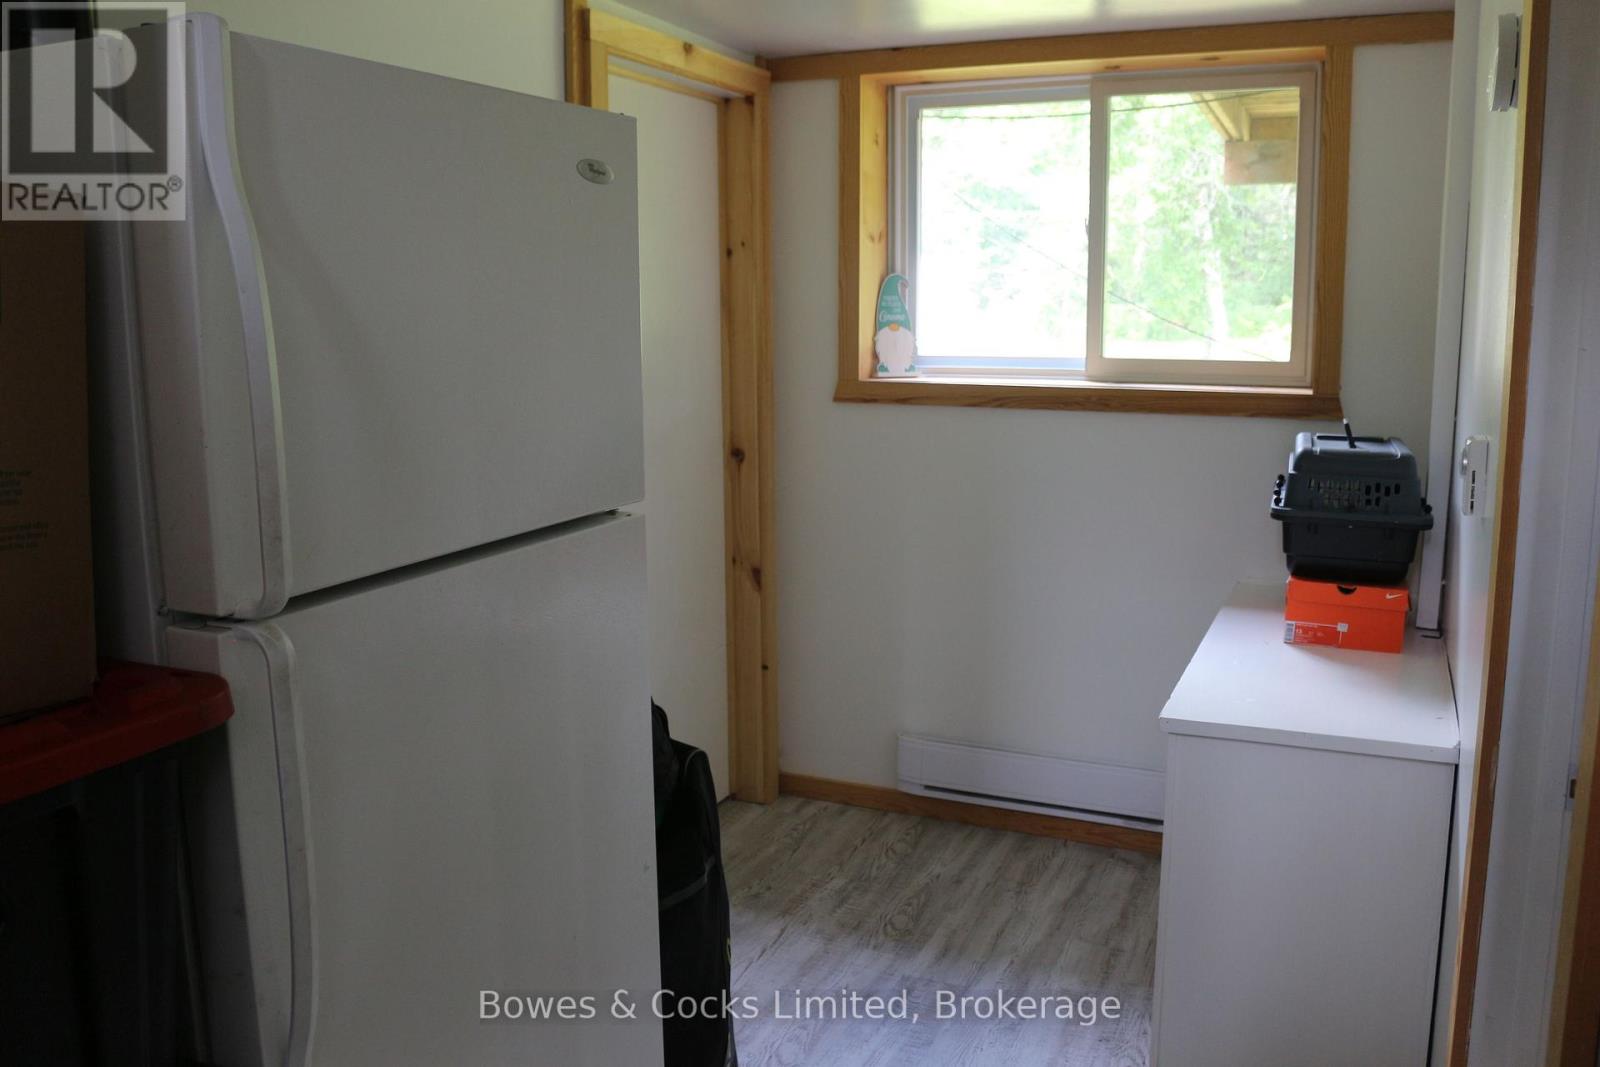
| Basement Development | Partially Finished |
| Basement Features | Walk Out |
| Basement Type | Full, N/a, N/a (partially Finished) |
| Cooling Type | Central Air Conditioning |
| Exterior Finish | Vinyl Siding |
| Fireplace Present | Yes |
| Foundation Type | Concrete |
| Heating Fuel | Propane |
| Heating Type | Forced Air |
| Stories Total | 1 |
| Size Interior | 1500 - 2000 Sqft |
| Type | House |
| Utility Water | Drilled Well |
Parking
| Attached Garage | |
| Garage |
Land
| Access Type | Year-round Access |
| Acreage | No |
| Land Amenities | Park, Place Of Worship |
| Landscape Features | Landscaped |
| Sewer | Septic System |
| Size Depth | 187 Ft ,8 In |
| Size Frontage | 117 Ft ,4 In |
| Size Irregular | 117.4 X 187.7 Ft |
| Size Total Text | 117.4 X 187.7 Ft|1/2 - 1.99 Acres |
| Surface Water | River/stream |
Rooms
| Level | Type | Length | Width | Dimensions |
|---|---|---|---|---|
| Lower Level | Utility Room | 9.14 m | 3.04 m | 9.14 m x 3.04 m |
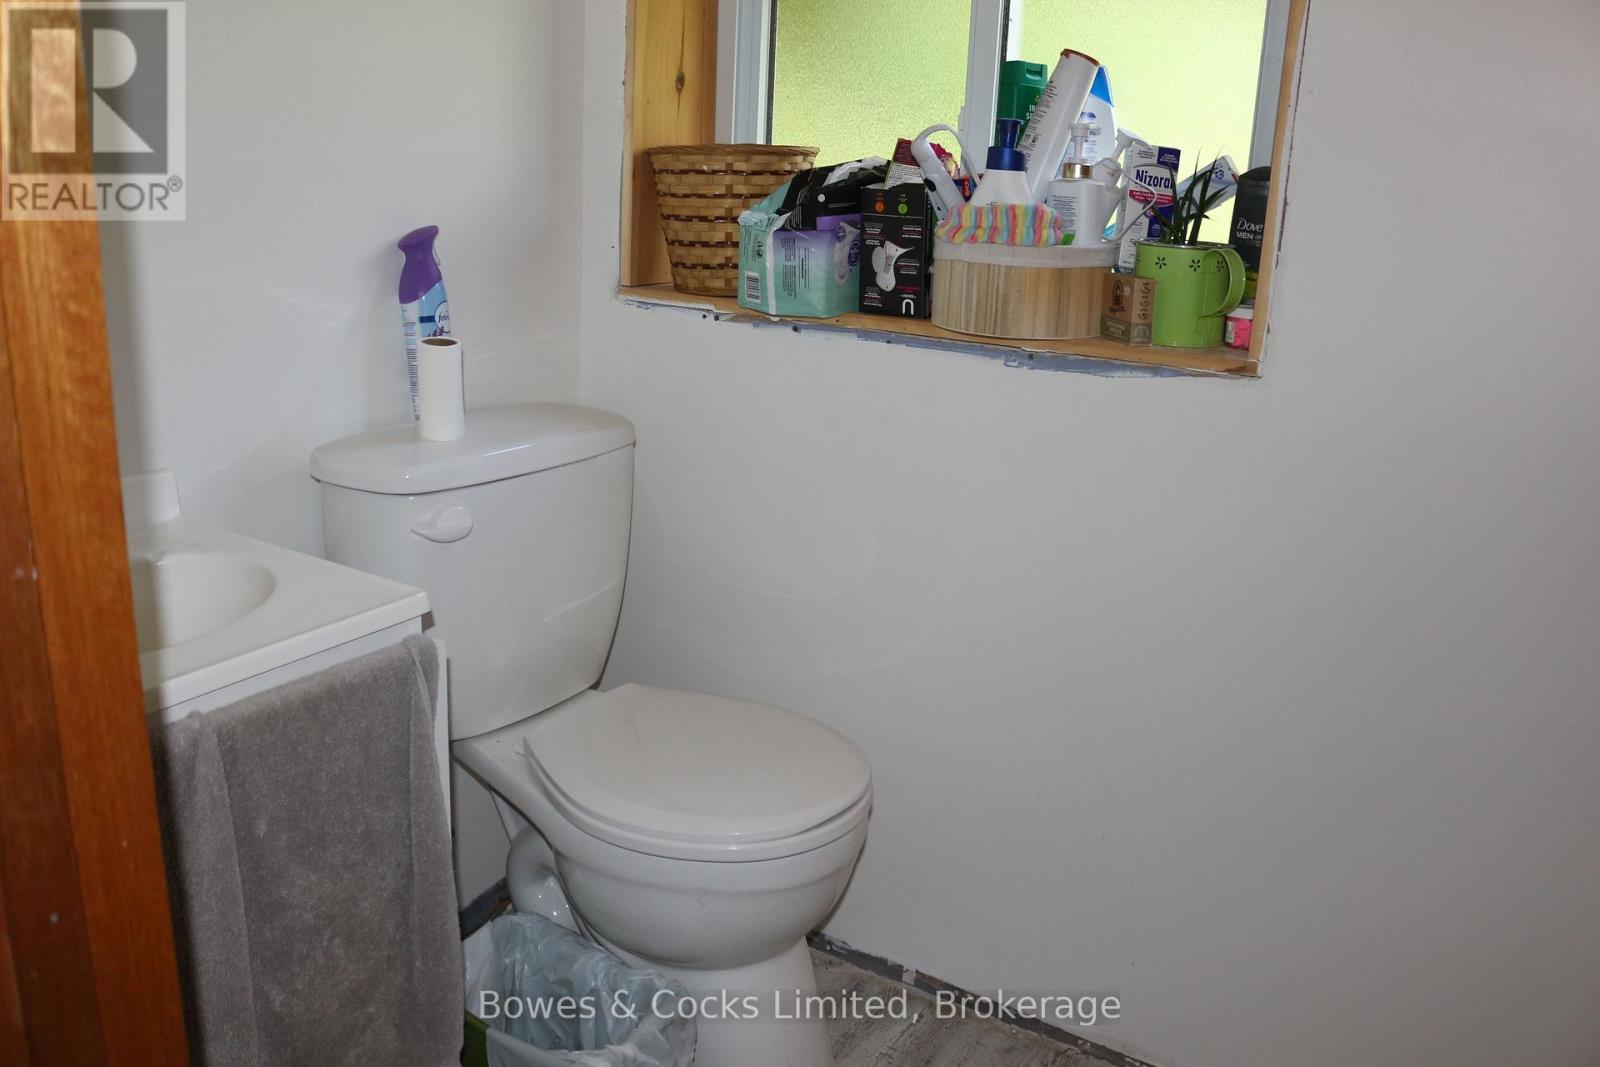
| Lower Level | Bathroom | 1.8 m | 1.22 m | 1.8 m x 1.22 m |
| Lower Level | Bedroom 4 | 3.2 m | 2.43 m | 3.2 m x 2.43 m |
| Lower Level | Bedroom 5 | 3.2 m | 2.43 m | 3.2 m x 2.43 m |
| Main Level | Kitchen | 3.94 m | 3.24 m | 3.94 m x 3.24 m |
| Main Level | Dining Room | 3.2 m | 2.8 m | 3.2 m x 2.8 m |
| Main Level | Living Room | 3.2 m | 5.22 m | 3.2 m x 5.22 m |
| Main Level | Primary Bedroom | 4.3 m | 3.96 m | 4.3 m x 3.96 m |
| Main Level | Bedroom 2 | 3.01 m | 3.71 m | 3.01 m x 3.71 m |
| Main Level | Bedroom 3 | 3.03 m | 3.03 m | 3.03 m x 3.03 m |
| Main Level | Bathroom | 2.2 m | 3.3 m | 2.2 m x 3.3 m |
| Main Level | Bathroom | 1.8 m | 1.8 m | 1.8 m x 1.8 m |
Utilities
| Electricity | Installed |
| Wireless | Available |
| Electricity Connected | Connected |
https://www.realtor.ca/real-estate/29971787/189-mcfadden-road-north-kawartha-north-kawartha
Interested?
Contact us for more information
123 Burleigh Street
Apsley, Ontario K0L 1A0
(705) 656-4422

The trademarks REALTOR®, REALTORS®, and the REALTOR® logo are controlled by The Canadian Real Estate Association (CREA) and identify real estate professionals who are members of CREA. The trademarks MLS®, Multiple Listing Service® and the associated logos are owned by The Canadian Real Estate Association (CREA) and identify the quality of services provided by real estate professionals who are members of CREA. The trademark DDF® is owned by The Canadian Real Estate Association (CREA) and identifies CREA's Data Distribution Facility (DDF®)
June 30 2026 06:32:43
Durham Region Association of REALTORS®
Bowes & Cocks Limited