
A - 16 Store Street Prince Edward County (Hillier Ward), Ontario K0K 1T0

$2,400 Monthly
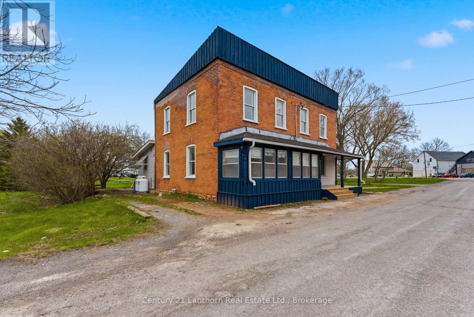
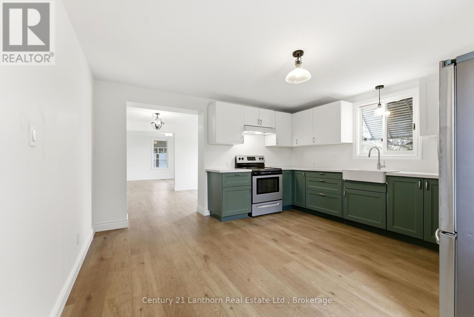
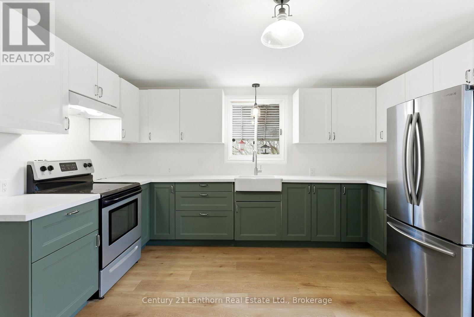
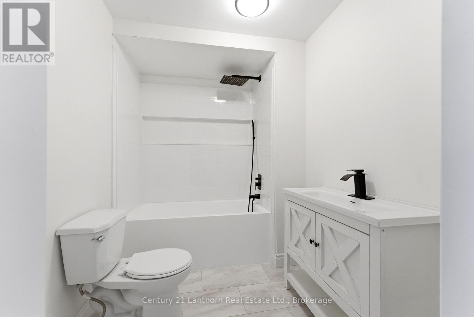
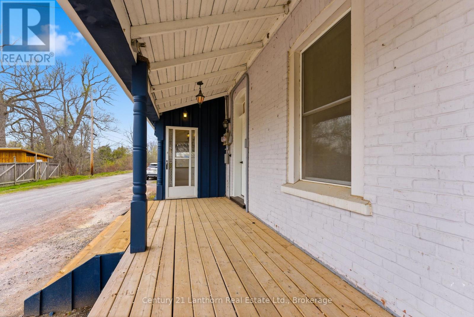
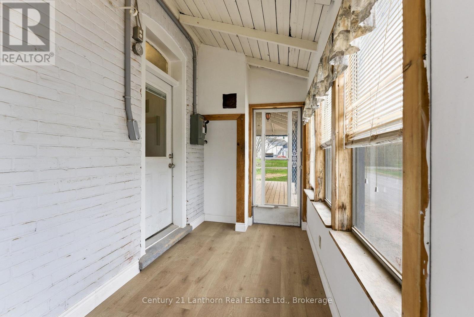
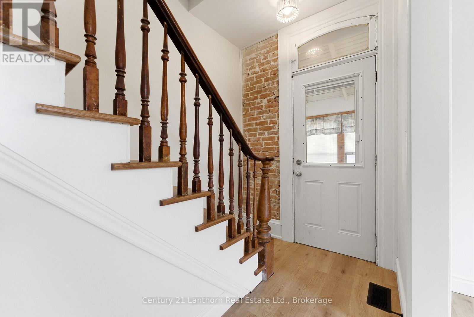
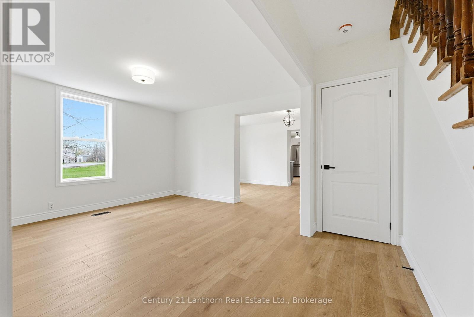
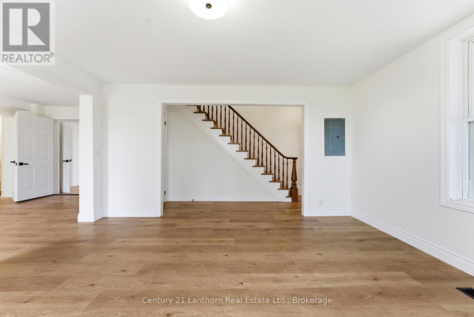
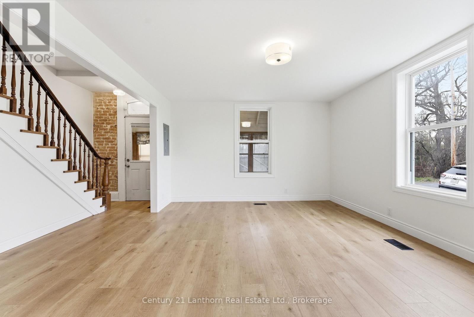
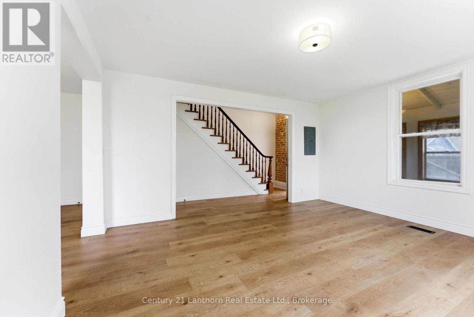
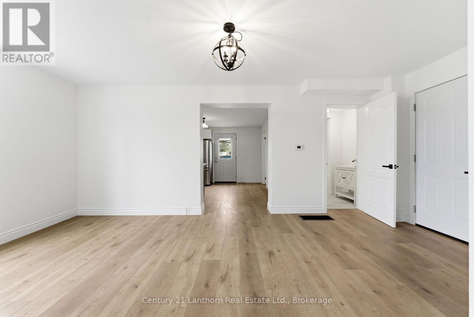
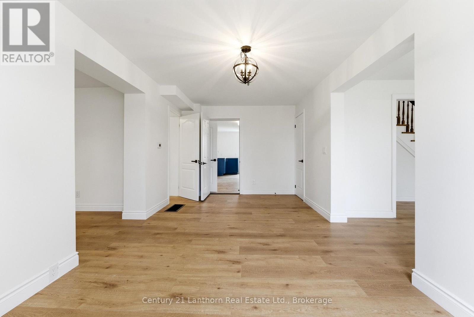
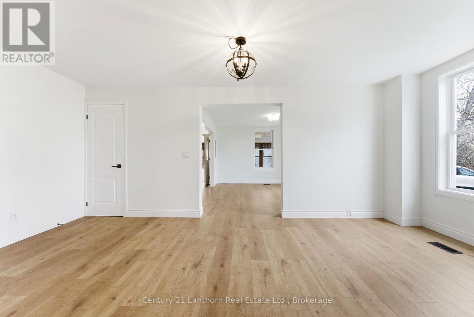
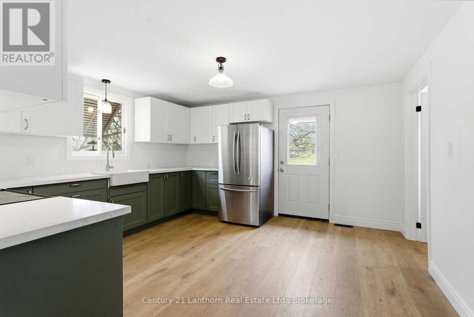
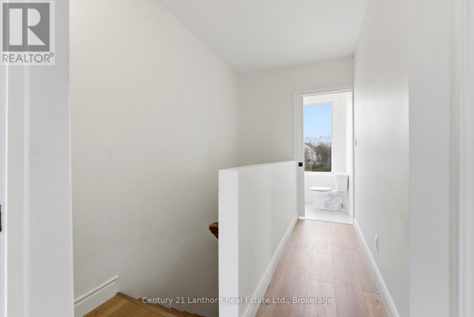
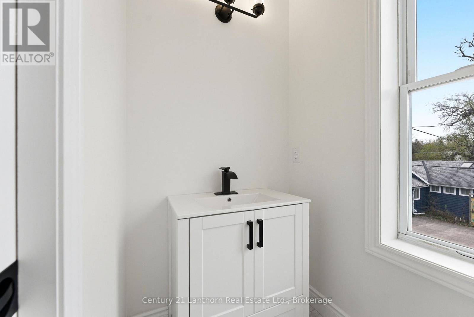
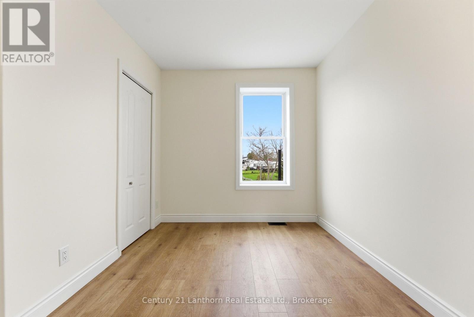
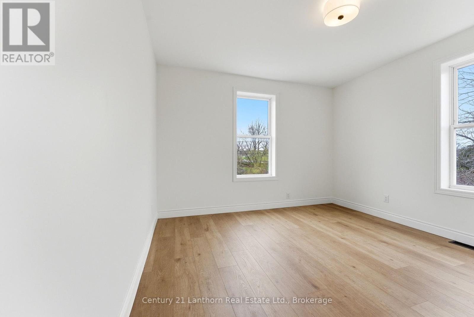
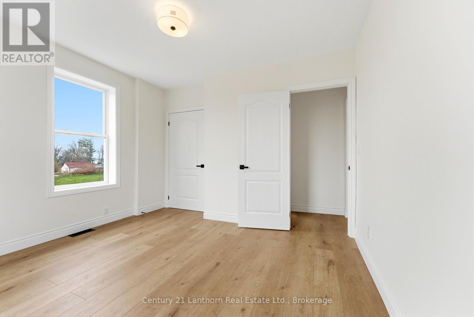
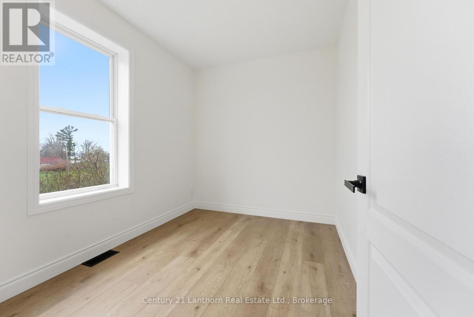
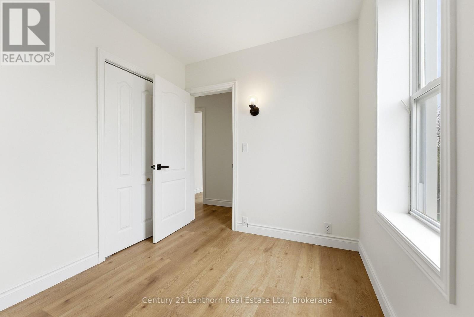
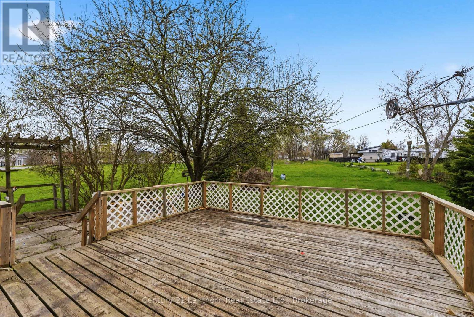
Updated 3-bedroom, 2-bathroom home available for lease in Consecon! Entering through the covered sunroom, this home features a spacious living room with large bright windows, dining room, kitchen, 4-piece bathroom and shared laundry on the main level. Upstairs you will find the primary bedroom, and two additional bedrooms with a 2-piece bathroom. A private driveway provides parking for 2 vehicles, along with a your own deck and serene backyard. A 30 minute drive to Belleville, or Picton and just 15 minutes into Trenton. Rent includes water and propane. Hydro to be paid by tenants. (id:39107)
Property Details
| MLS® Number | X13505034 |
| Property Type | Multi-family |
| Community Name | Hillier Ward |
| Communication Type | High Speed Internet |
| Parking Space Total | 7 |
| View Type | River View, View Of Water, Lake View |
| Water Front Name | Consecon Creek |
Building
| Bathroom Total | 2 |
| Bedrooms Above Ground | 3 |
| Bedrooms Total | 3 |
| Appliances | Stove, Washer, Refrigerator |
| Basement Development | Unfinished |
| Basement Type | N/a (unfinished) |
| Cooling Type | None |
| Exterior Finish | Vinyl Siding, Brick |
| Flooring Type | Wood, Carpeted, Vinyl |
| Foundation Type | Block |
| Half Bath Total | 1 |
| Heating Fuel | Electric, Propane |
| Heating Type | Baseboard Heaters, Forced Air |
| Stories Total | 2 |
| Size Interior | 2500 - 3000 Sqft |
| Type | Duplex |
| Utility Water | Municipal Water |
Parking
| Detached Garage | |
| No Garage |
Land
| Acreage | No |
| Sewer | Septic System |
| Size Depth | 125 Ft |
| Size Frontage | 140 Ft ,7 In |
| Size Irregular | 140.6 X 125 Ft |
| Size Total Text | 140.6 X 125 Ft |
Rooms
| Level | Type | Length | Width | Dimensions |
|---|---|---|---|---|
| Second Level | Primary Bedroom | 4.56 m | 3.8 m | 4.56 m x 3.8 m |
| Second Level | Bedroom 2 | 3.04 m | 2.51 m | 3.04 m x 2.51 m |
| Second Level | Bedroom 3 | 3.05 m | 2.58 m | 3.05 m x 2.58 m |
| Second Level | Primary Bedroom | 4.55 m | 3.77 m | 4.55 m x 3.77 m |
| Second Level | Bedroom 2 | 3.11 m | 2.52 m | 3.11 m x 2.52 m |
| Second Level | Bedroom 3 | 2.97 m | 2.61 m | 2.97 m x 2.61 m |
| Ground Level | Living Room | 4.5 m | 3.87 m | 4.5 m x 3.87 m |
| Ground Level | Laundry Room | 3.69 m | 1.66 m | 3.69 m x 1.66 m |
| Ground Level | Utility Room | 3.95 m | 4.17 m | 3.95 m x 4.17 m |
| Ground Level | Kitchen | 5.79 m | 3.05 m | 5.79 m x 3.05 m |
| Ground Level | Living Room | 3.88 m | 4.54 m | 3.88 m x 4.54 m |
| Ground Level | Kitchen | 4.09 m | 4.19 m | 4.09 m x 4.19 m |
| Ground Level | Dining Room | 5.74 m | 3.03 m | 5.74 m x 3.03 m |
Utilities
| Cable | Installed |
| Electricity | Installed |
| Wireless | Available |
| Electricity Connected | Connected |
| Telephone | Nearby |
Interested?
Contact us for more information

308 Dundas Street E - Unit: 2
Belleville, Ontario K8N 1E6
(613) 967-2100
(613) 967-4688
https://c21lanthorn.ca/belleville-office

41 Quinte Street
Trenton, Ontario K8V 3S7
(613) 392-2511
(613) 392-9385
https://www.c21lanthorn.ca/trenton-office

The trademarks REALTOR®, REALTORS®, and the REALTOR® logo are controlled by The Canadian Real Estate Association (CREA) and identify real estate professionals who are members of CREA. The trademarks MLS®, Multiple Listing Service® and the associated logos are owned by The Canadian Real Estate Association (CREA) and identify the quality of services provided by real estate professionals who are members of CREA. The trademark DDF® is owned by The Canadian Real Estate Association (CREA) and identifies CREA's Data Distribution Facility (DDF®)
August 25 2026 07:20:44
Durham Region Association of REALTORS®
Century 21 Lanthorn Real Estate Ltd.