
47 Wiesenweg Scugog, Ontario L0B 1B0

$1,349,900Maintenance, Parcel of Tied Land
$145 Monthly
Maintenance, Parcel of Tied Land
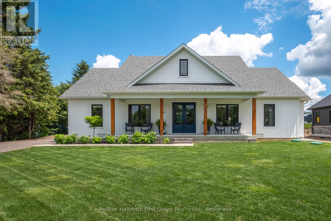
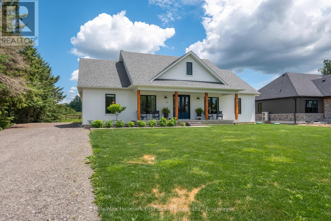
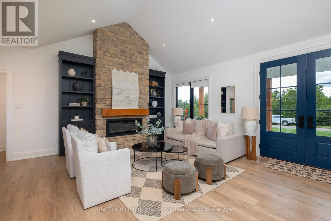
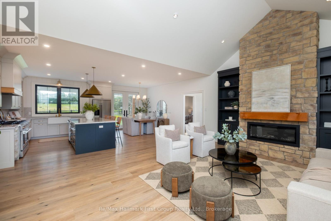
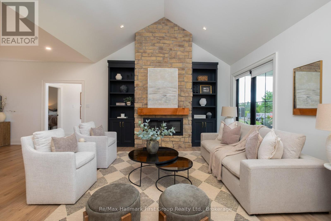
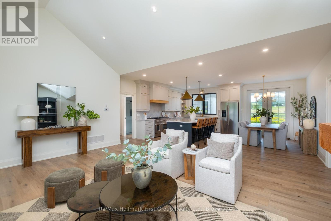
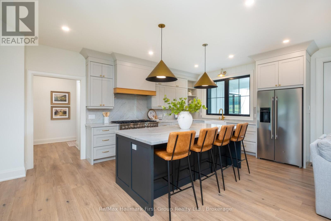
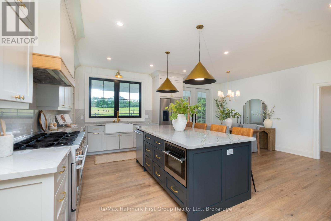
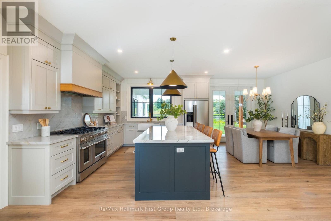
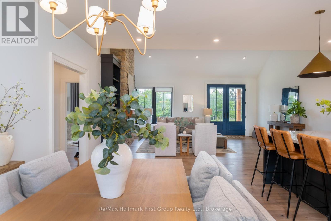
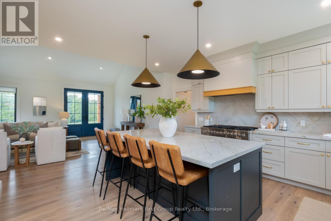
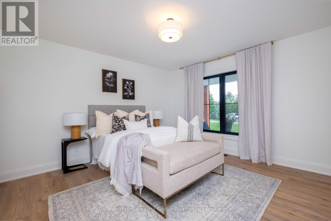
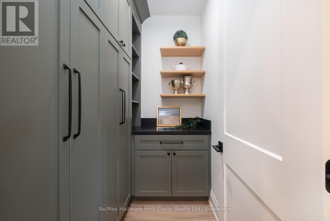
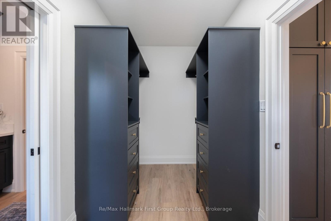
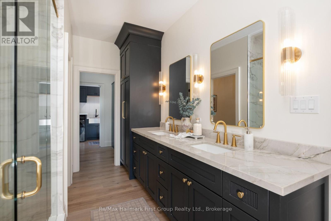
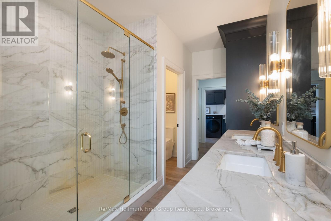
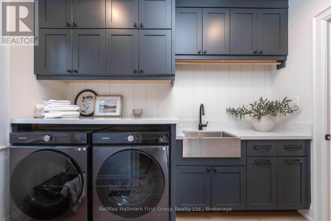
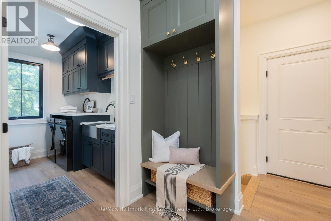
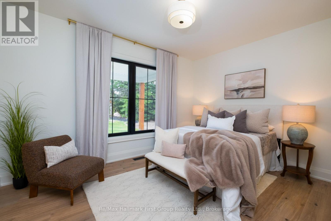
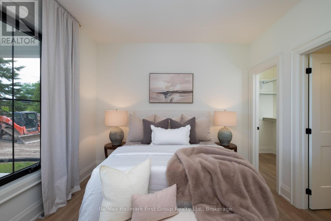
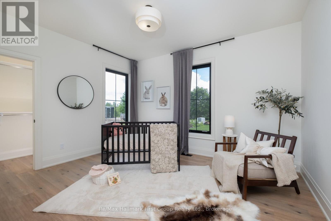
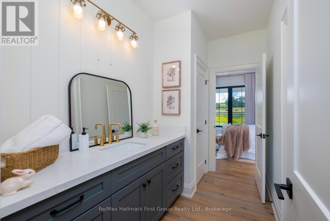
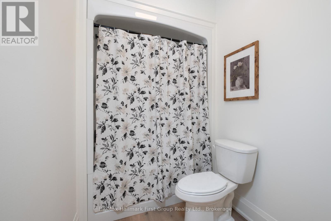
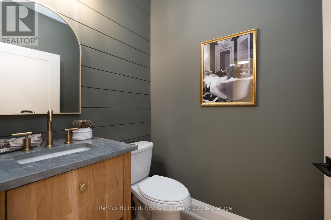
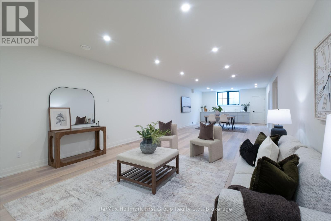
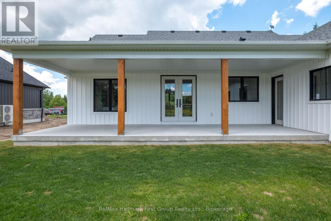
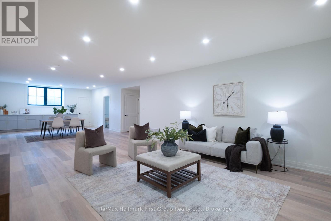
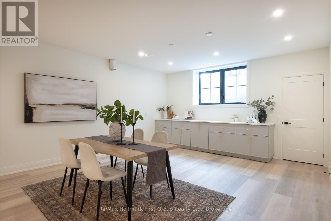
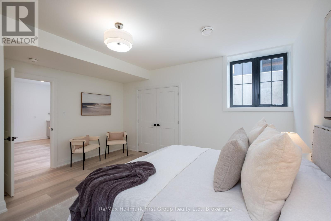
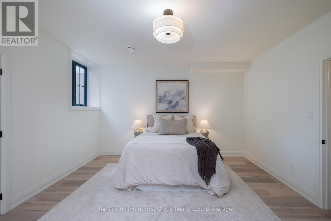
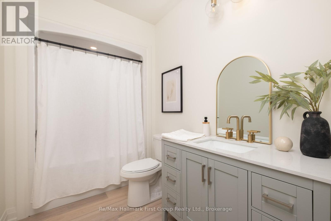
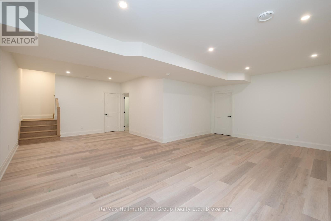
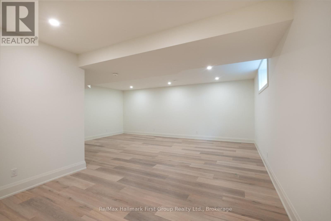
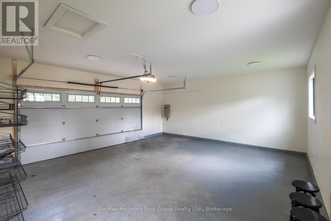
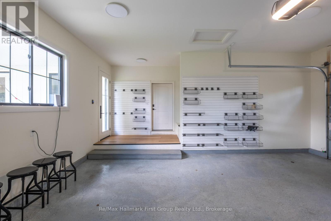
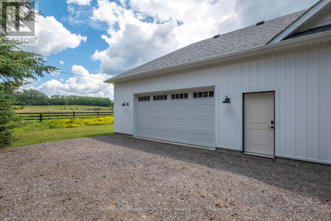
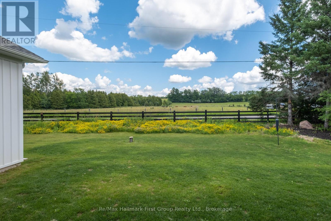
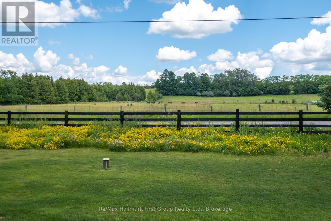
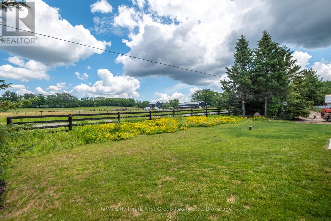
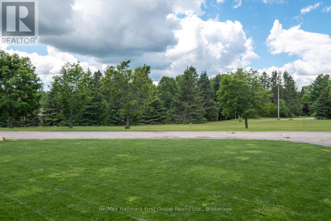
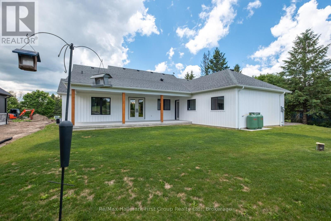
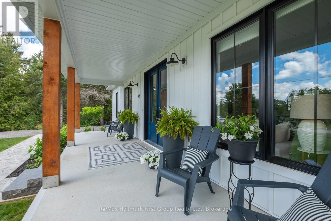
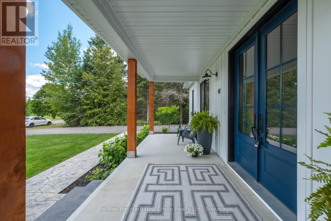
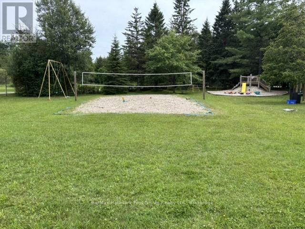
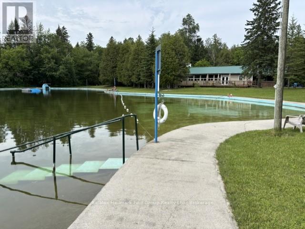
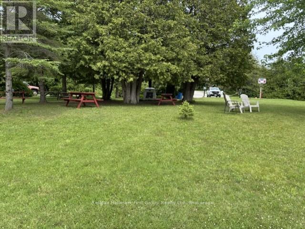
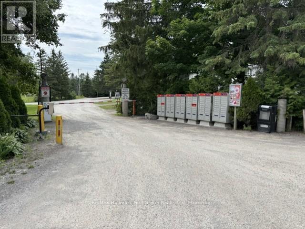
$145 MonthlyCustom-built Keuning Construction bungalow located in a private gated 126-acre recreational community featuring clubhouse, outdoor pool, playground, trails, streams and additional resort-style amenities.This beautifully designed 3+1 bedroom home offers an open-concept layout with cathedral ceilings, floor-to-ceiling electric fireplace, and bright living and dining areas that walk out to a covered lanai overlooking private yard and surrounding farmland.The custom kitchen features quartzite countertops, upgraded appliances, and a functional breakfast bar ideal for everyday living and entertaining.The primary suite includes a 4-piece ensuite with double shower, his and hers sinks, and a spacious walk-in closet with convenient access to main floor laundry.Two additional bedrooms are located on the opposite wing of the home, each with walk-in closets and a shared 4-piece semi-ensuite.Additional main floor features include inside access from the double car garage and a convenient 2-piece powder room.The fully finished lower level offers a large recreation room with vinyl flooring, along with a separate self-contained nanny suite featuring its own private entrance, bedroom, living area, kitchenette/breakfast bar and 4-piece semi-ensuite.A rare opportunity to own a custom home in a secure resort-style community offering exceptional privacy, lifestyle amenities, and quality craftsmanship throughout. (id:39107)
Property Details
| MLS® Number | E13502644 |
| Property Type | Single Family |
| Community Name | Rural Scugog |
| Amenities Near By | Park |
| Easement | None |
| Equipment Type | Water Heater |
| Features | Flat Site, Dry, Level, Carpet Free, In-law Suite |
| Parking Space Total | 10 |
| Rental Equipment Type | Water Heater |
| Structure | Deck |
Building
| Bathroom Total | 4 |
| Bedrooms Above Ground | 3 |
| Bedrooms Below Ground | 1 |
| Bedrooms Total | 4 |
| Age | 0 To 5 Years |
| Amenities | Fireplace(s) |
| Appliances | Water Heater |
| Architectural Style | Bungalow |
| Basement Features | Separate Entrance, Walk-up |
| Basement Type | N/a, Full, N/a |
| Construction Style Attachment | Detached |
| Cooling Type | Central Air Conditioning |
| Exterior Finish | Vinyl Siding |
| Fire Protection | Controlled Entry |
| Fireplace Present | Yes |
| Fireplace Total | 1 |
| Flooring Type | Vinyl |
| Foundation Type | Concrete |
| Half Bath Total | 1 |
| Heating Fuel | Propane |
| Heating Type | Forced Air |
| Stories Total | 1 |
| Size Interior | 2000 - 2500 Sqft |
| Type | House |
Parking
| Attached Garage | |
| Garage |
Land
| Access Type | Private Road, Year-round Access |
| Acreage | No |
| Land Amenities | Park |
| Sewer | Septic System |
| Size Depth | 152 Ft ,7 In |
| Size Frontage | 99 Ft ,9 In |
| Size Irregular | 99.8 X 152.6 Ft |
| Size Total Text | 99.8 X 152.6 Ft |
| Surface Water | Pond Or Stream |
Rooms
| Level | Type | Length | Width | Dimensions |
|---|---|---|---|---|
| Basement | Recreational, Games Room | 8.5 m | 7.2 m | 8.5 m x 7.2 m |
| Basement | Living Room | 7.2 m | 4.8 m | 7.2 m x 4.8 m |
| Basement | Other | 6 m | 4.8 m | 6 m x 4.8 m |
| Basement | Bedroom | 4.7 m | 4.3 m | 4.7 m x 4.3 m |
| Main Level | Kitchen | 5.3 m | 3.8 m | 5.3 m x 3.8 m |
| Main Level | Dining Room | 5.3 m | 2.6 m | 5.3 m x 2.6 m |
| Main Level | Living Room | 5 m | 6 m | 5 m x 6 m |
| Main Level | Primary Bedroom | 4.5 m | 4.5 m | 4.5 m x 4.5 m |
| Main Level | Bedroom 2 | 3.4 m | 4.2 m | 3.4 m x 4.2 m |
| Main Level | Bedroom 3 | 3.5 m | 4.2 m | 3.5 m x 4.2 m |
Utilities
| Cable | Available |
| Electricity | Installed |
| Electricity Connected | Connected |
| Telephone | Nearby |
https://www.realtor.ca/real-estate/29968018/47-wiesenweg-scugog-rural-scugog
Interested?
Contact us for more information

304 Brock Street South Unit: 2
Whitby, Ontario L1N 4K4
(905) 668-3800
(905) 430-2550
https://www.remaxhallmark.com/
304 Brock Street South Unit: 2
Whitby, Ontario L1N 4K4
(905) 668-3800
(905) 430-2550
https://www.remaxhallmark.com/

The trademarks REALTOR®, REALTORS®, and the REALTOR® logo are controlled by The Canadian Real Estate Association (CREA) and identify real estate professionals who are members of CREA. The trademarks MLS®, Multiple Listing Service® and the associated logos are owned by The Canadian Real Estate Association (CREA) and identify the quality of services provided by real estate professionals who are members of CREA. The trademark DDF® is owned by The Canadian Real Estate Association (CREA) and identifies CREA's Data Distribution Facility (DDF®)
June 30 2026 03:20:48
Durham Region Association of REALTORS®
RE/MAX Hallmark First Group Realty Ltd.