
2660 Concession 9 Road Pickering, Ontario L0B 1A0

$1,395,000
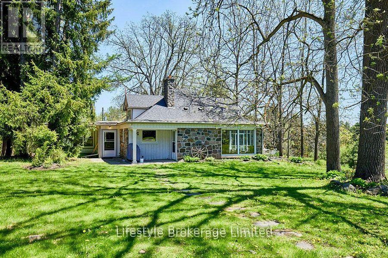
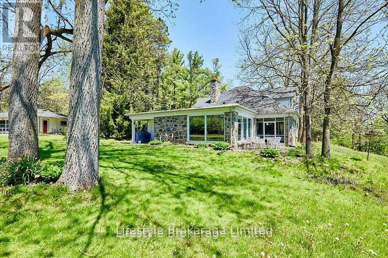
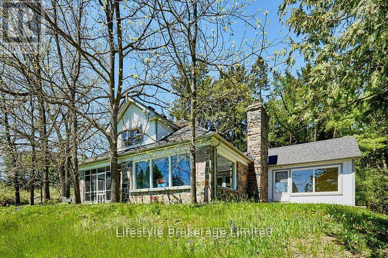
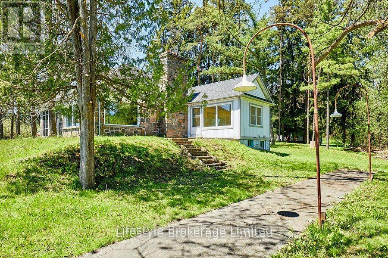
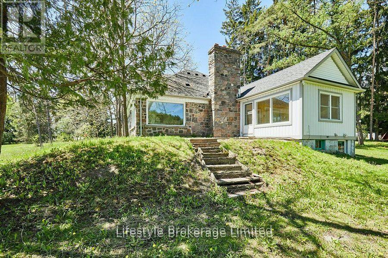
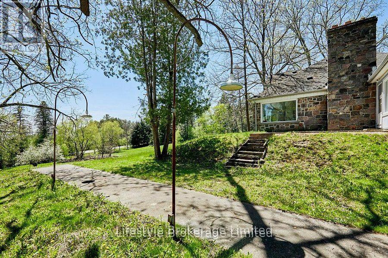
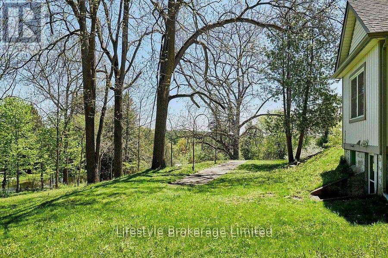
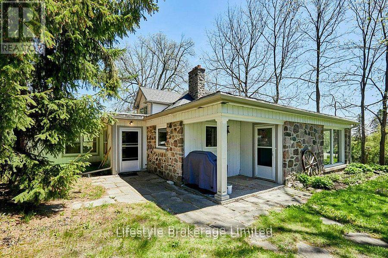
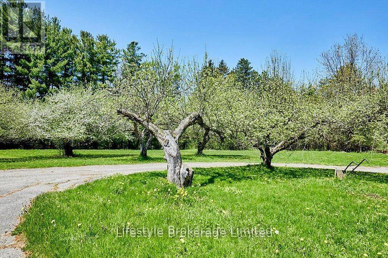
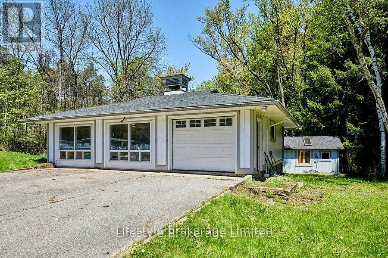
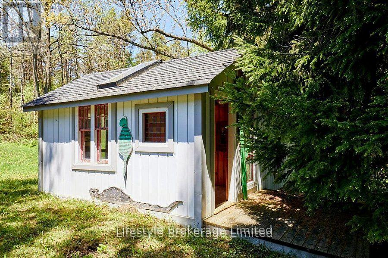
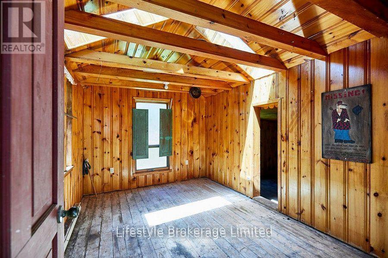
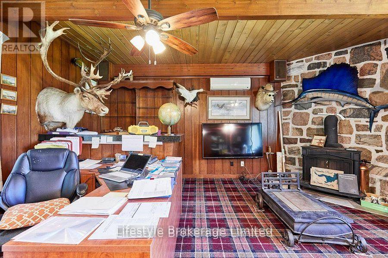
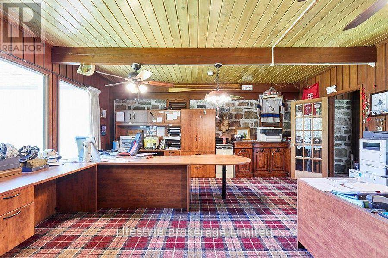
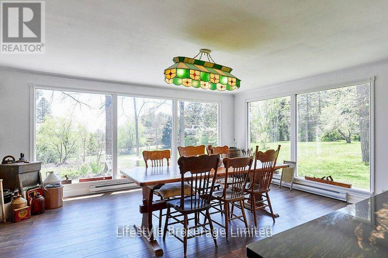
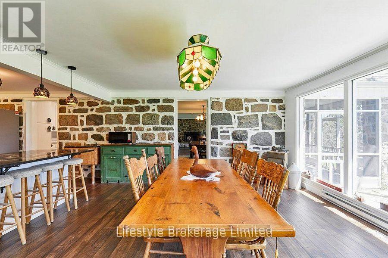
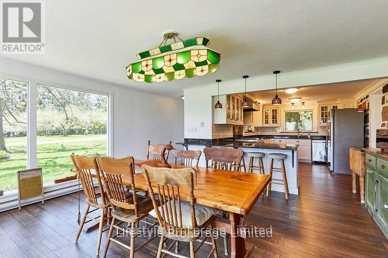
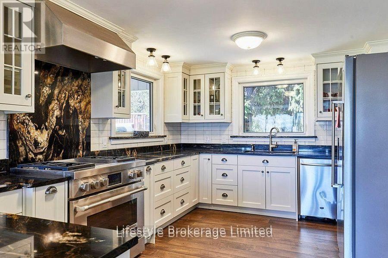
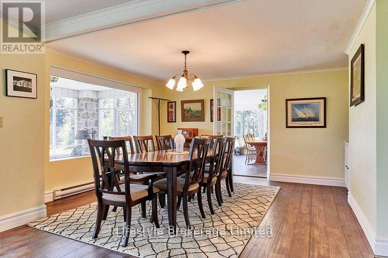
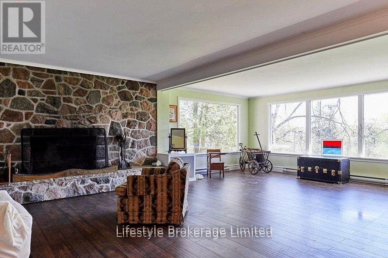
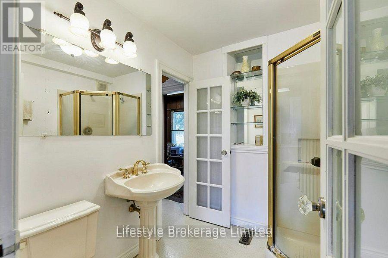
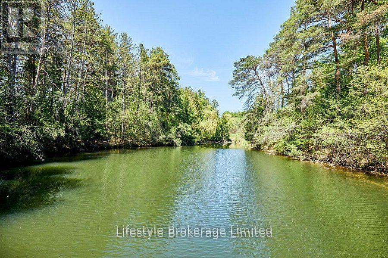
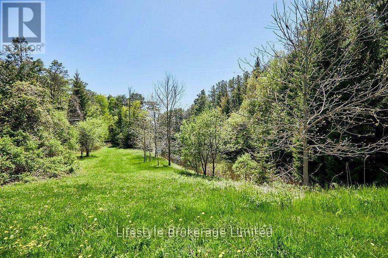
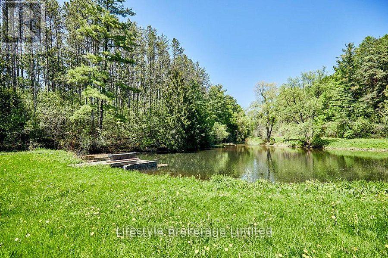
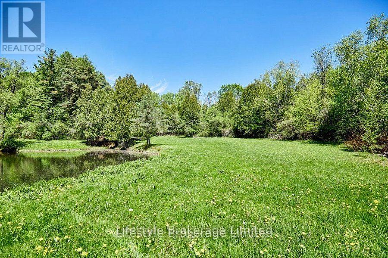
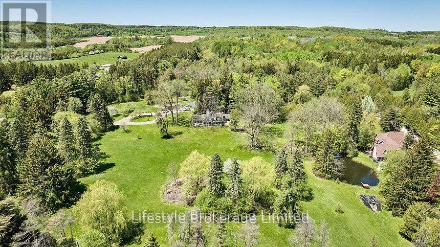
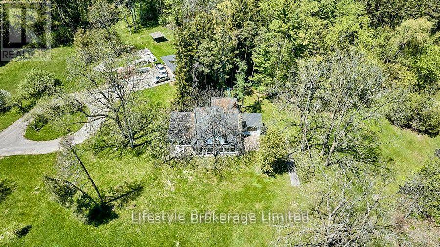
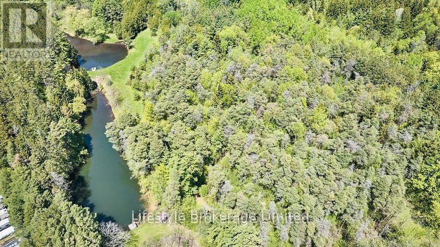
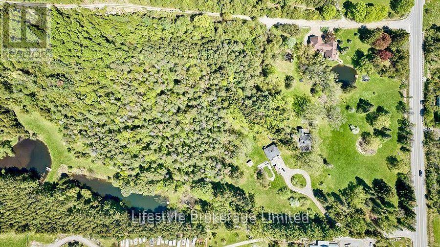
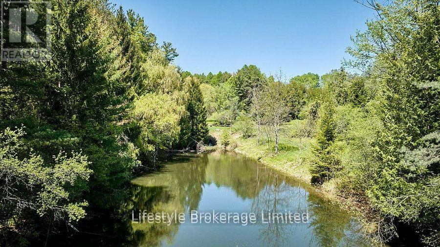
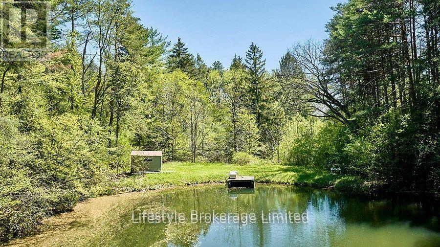
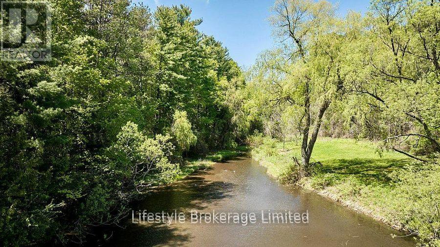
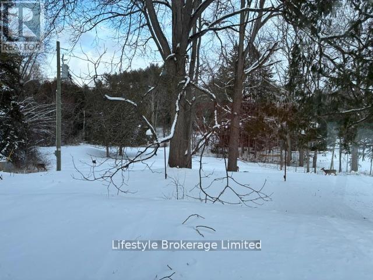
Country property rarely seen and even less offered for sale. Private 26 acres oasis, 10 minute country dry from HWY 407/Lakeridge/Brock Road, Pickering. Property features rolling forest, intermixed with winding lawns, trailing along 1 large trout ponds and natural spring fed stream. Home is situated back from road , protected from traffic noise, yet offers panoramic views from every room. Main floor offers all main living areas including Primary Bedroom, 2 bathrooms, large updated kitchen, separate formal Dining Room, Living Room surrounded by picture windows and a stone fireplace and Family Room with woodstove. In addition, as oversized triple car garage and separate Craft Cottage or small bunkie. Idela site for building your dream home or enlarging existing residence. (id:39107)
Property Details
| MLS® Number | E13496668 |
| Property Type | Single Family |
| Community Name | Rural Pickering |
| Amenities Near By | Golf Nearby |
| Features | Wooded Area, Irregular Lot Size, Rolling, Conservation/green Belt |
| Parking Space Total | 13 |
| Structure | Patio(s) |
Building
| Bathroom Total | 3 |
| Bedrooms Above Ground | 2 |
| Bedrooms Total | 2 |
| Age | 51 To 99 Years |
| Amenities | Fireplace(s) |
| Basement Development | Partially Finished |
| Basement Features | Walk Out |
| Basement Type | N/a (partially Finished), N/a |
| Construction Style Attachment | Detached |
| Cooling Type | None |
| Exterior Finish | Aluminum Siding, Stone |
| Fireplace Present | Yes |
| Fireplace Total | 2 |
| Fireplace Type | Woodstove |
| Foundation Type | Block |
| Half Bath Total | 1 |
| Heating Fuel | Electric, Propane, Wood |
| Heating Type | Baseboard Heaters, Forced Air, Radiant Heat |
| Stories Total | 2 |
| Size Interior | 2500 - 3000 Sqft |
| Type | House |
| Utility Water | Bored Well |
Parking
| Detached Garage | |
| Garage |
Land
| Acreage | Yes |
| Land Amenities | Golf Nearby |
| Sewer | Septic System |
| Size Depth | 1743 Ft ,3 In |
| Size Frontage | 485 Ft |
| Size Irregular | 485 X 1743.3 Ft ; See Survey |
| Size Total Text | 485 X 1743.3 Ft ; See Survey|25 - 50 Acres |
| Surface Water | River/stream |
| Zoning Description | Ru-ep |
Rooms
| Level | Type | Length | Width | Dimensions |
|---|---|---|---|---|
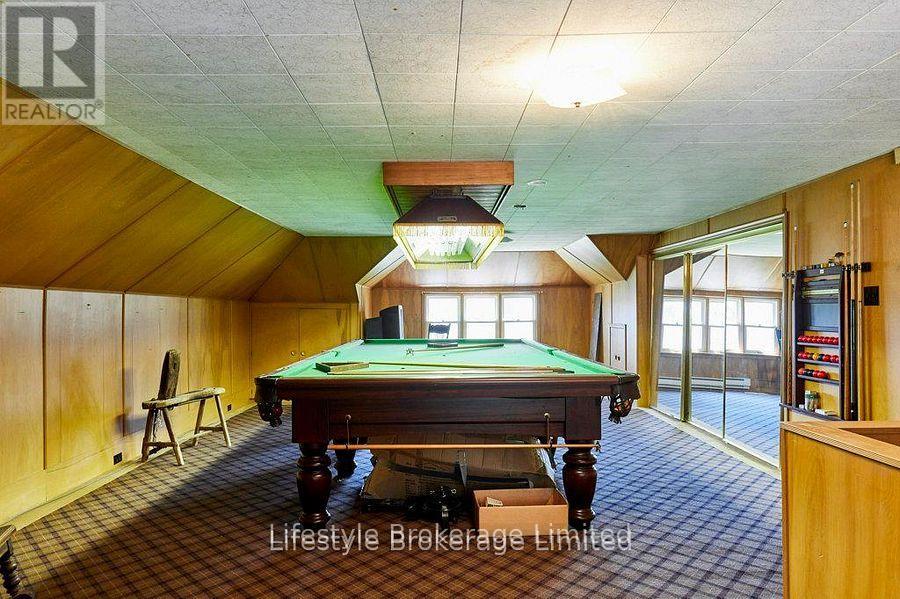
| Lower Level | Recreational, Games Room | 4.7 m | 5.28 m | 4.7 m x 5.28 m |
| Main Level | Kitchen | 4.03 m | 9.2 m | 4.03 m x 9.2 m |
| Main Level | Dining Room | 3.81 m | 4.43 m | 3.81 m x 4.43 m |
| Main Level | Living Room | 5.06 m | 7.51 m | 5.06 m x 7.51 m |
| Main Level | Family Room | 5.55 m | 7.18 m | 5.55 m x 7.18 m |
| Main Level | Primary Bedroom | 5.18 m | 5.18 m | 5.18 m x 5.18 m |
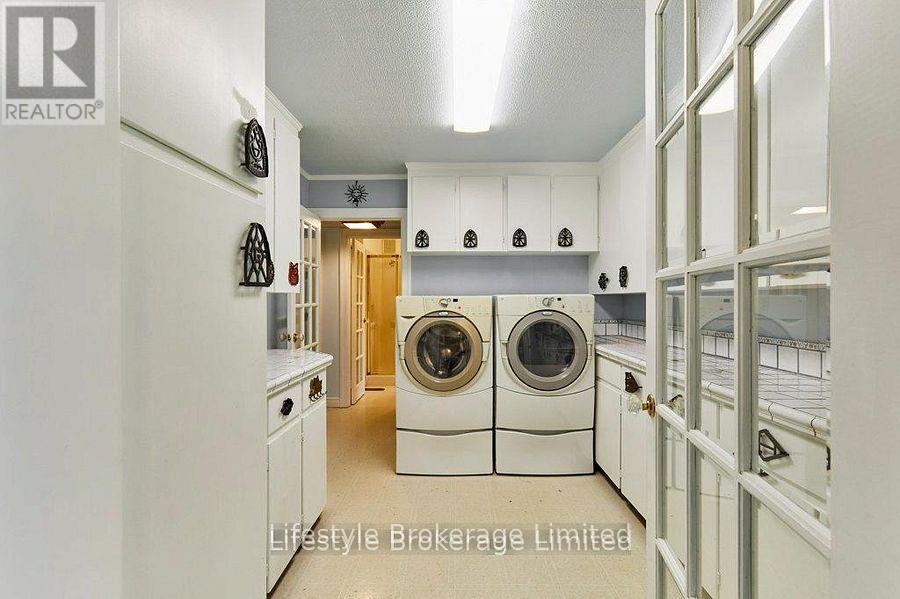
| Main Level | Laundry Room | 2.8 m | 3.4 m | 2.8 m x 3.4 m |
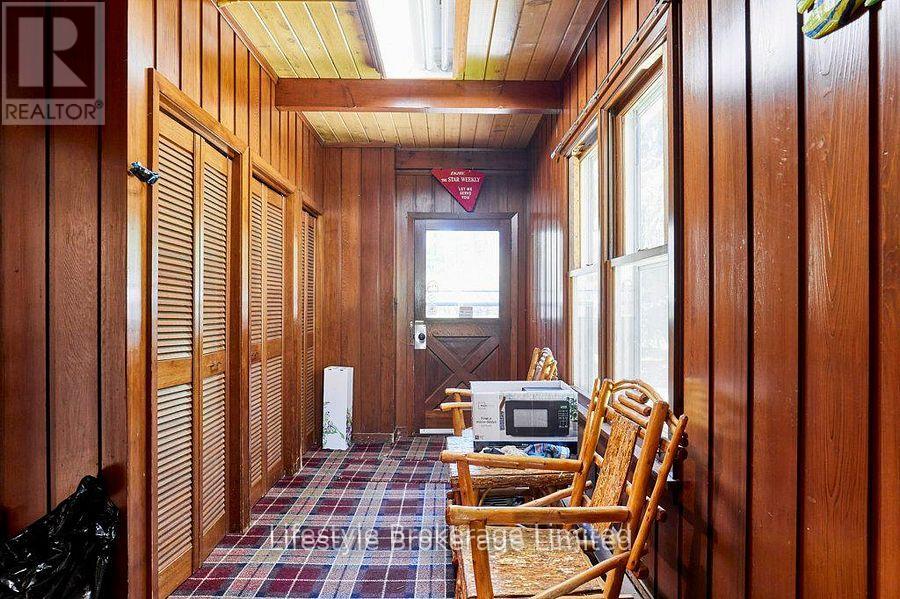
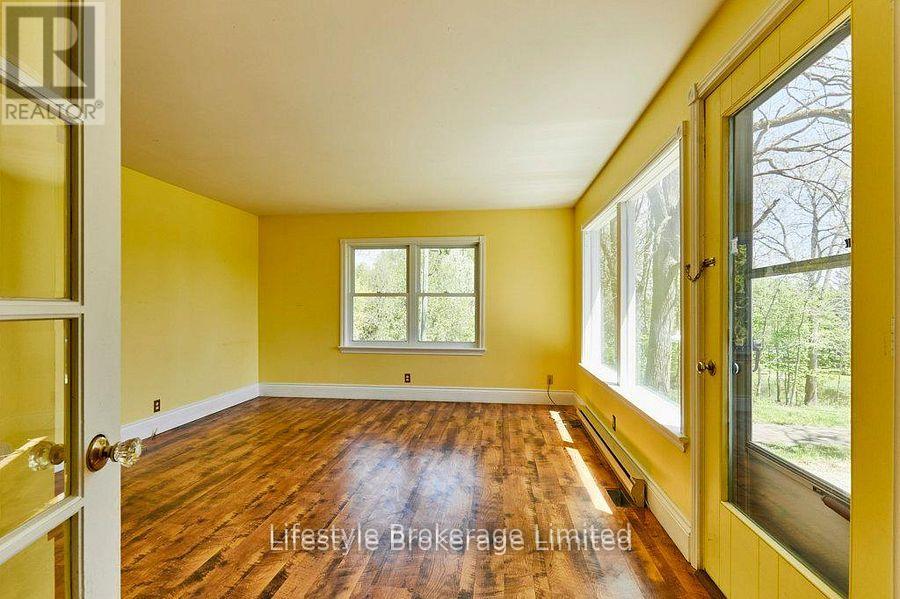
| Main Level | Solarium | 2.7 m | 4.42 m | 2.7 m x 4.42 m |
| Upper Level | Bedroom 2 | 5.1 m | 10.7 m | 5.1 m x 10.7 m |
Utilities
| Electricity | Installed |
https://www.realtor.ca/real-estate/29961564/2660-concession-9-road-pickering-rural-pickering
Interested?
Contact us for more information
15312 Old Simcoe Rd Unit: Lower
Port Perry, Ontario L9L 1L1
(905) 985-4300
(905) 985-1103

The trademarks REALTOR®, REALTORS®, and the REALTOR® logo are controlled by The Canadian Real Estate Association (CREA) and identify real estate professionals who are members of CREA. The trademarks MLS®, Multiple Listing Service® and the associated logos are owned by The Canadian Real Estate Association (CREA) and identify the quality of services provided by real estate professionals who are members of CREA. The trademark DDF® is owned by The Canadian Real Estate Association (CREA) and identifies CREA's Data Distribution Facility (DDF®)
June 27 2026 12:49:57
Durham Region Association of REALTORS®
Lifestyle Brokerage Limited