
5 George Street E Havelock-Belmont-Methuen (Havelock), Ontario K0L 1Z0

$539,900
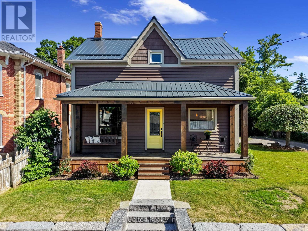
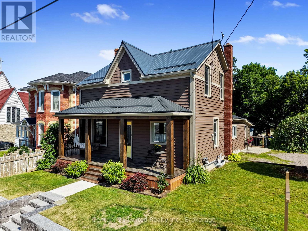
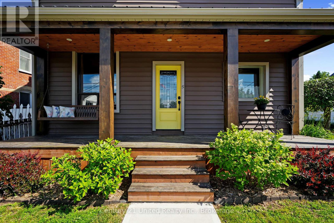
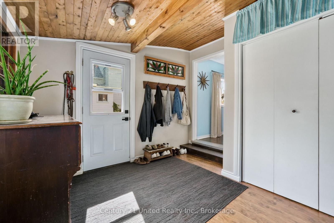
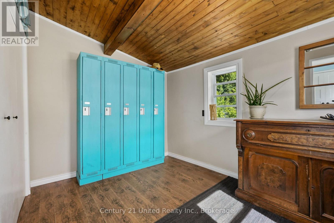
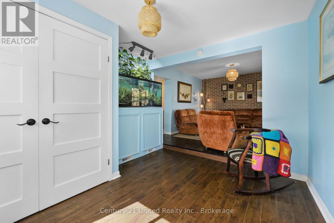
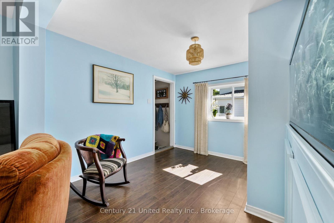
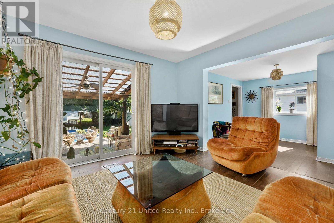
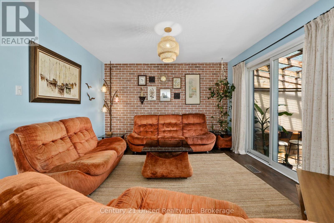
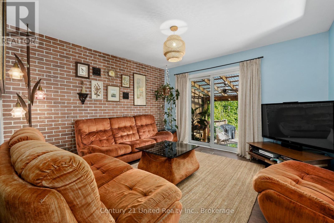
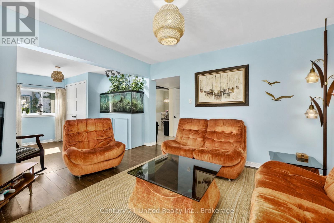
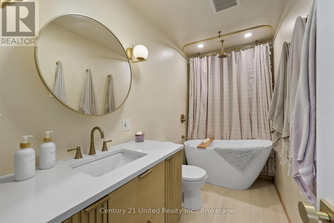
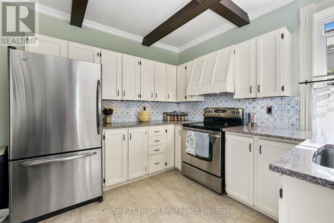
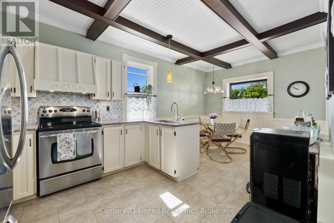
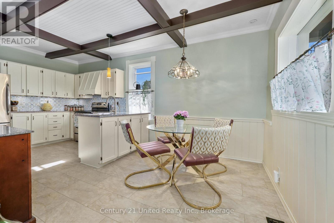
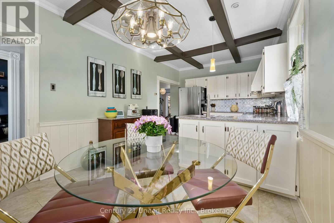
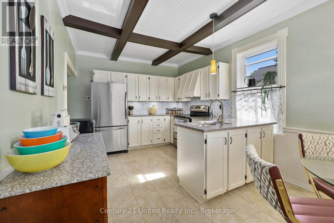
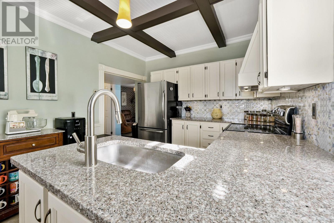
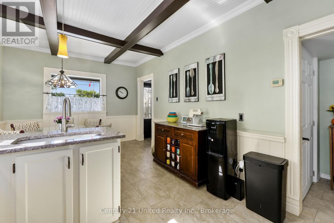
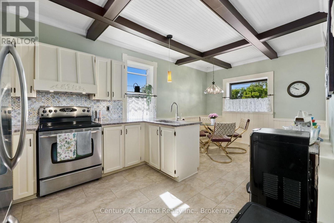
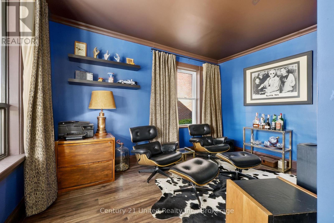
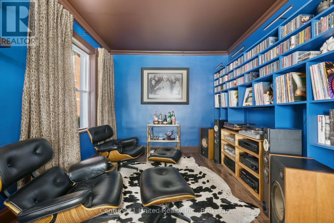
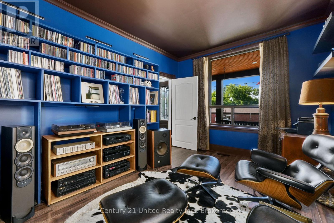
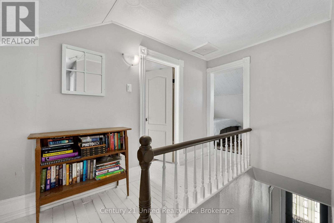
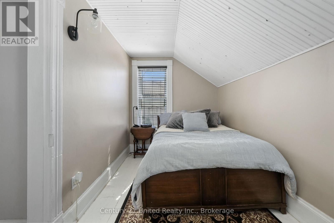
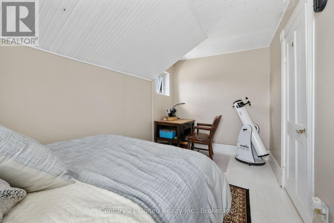
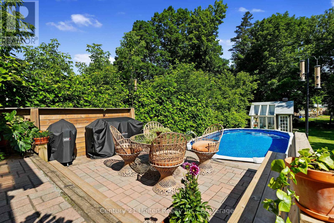
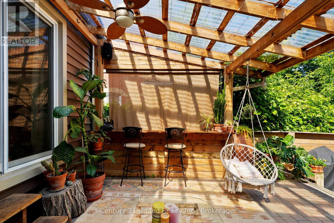
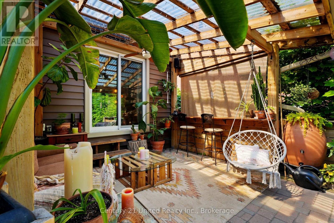
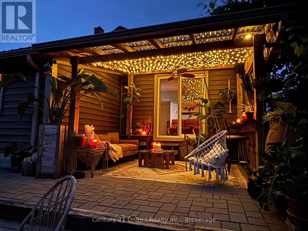
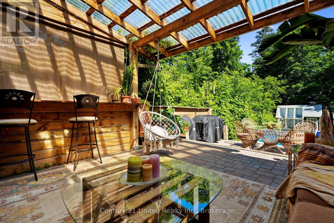
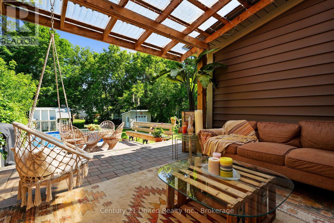
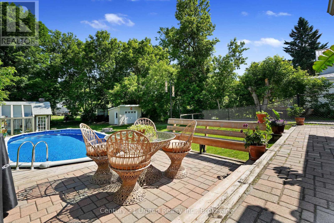
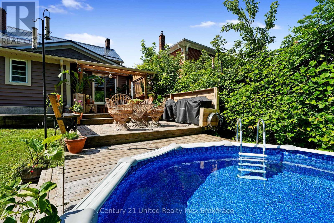
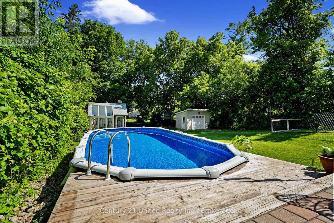
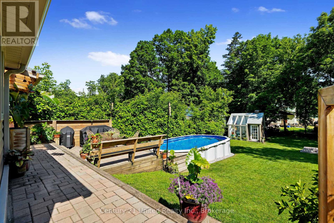
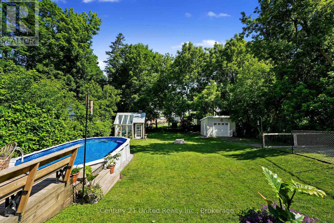
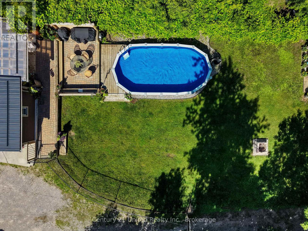
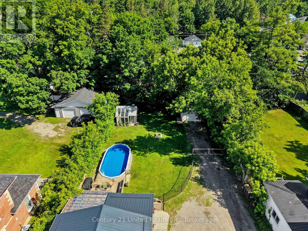
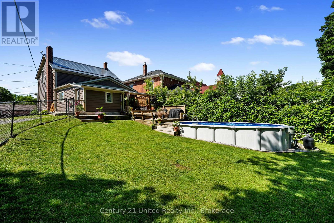
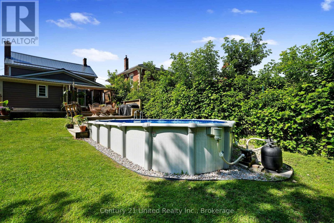
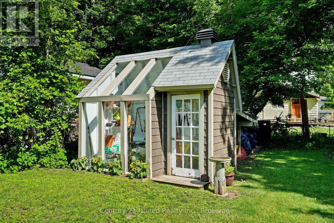
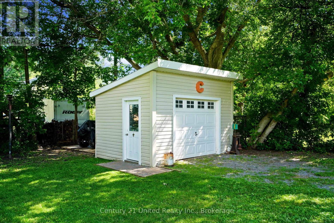
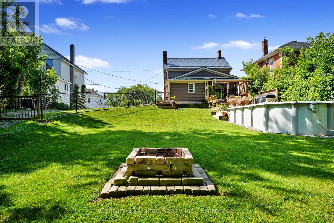
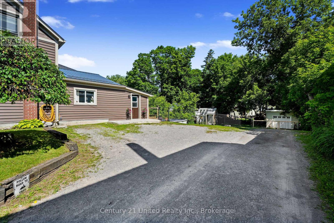
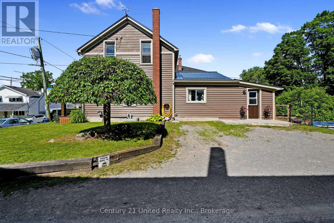
Welcome to this charming 3-bedroom, 1-bathroom home in the heart of Havelock! Featuring a bright, updated eat-in kitchen, formal dining room turned music room, and living room with sliding glass patio doors, this home is perfect for both everyday living and entertaining. Step outside to a beautifully done patio complete with a bar area, leading to a deck and above-ground pool for summer enjoyment. The fully fenced backyard offers plenty of space for children, pets, and gardening enthusiasts. A garden shed provides additional storage and could be used as a greenhouse. The property also features a workshop with an overhead door, ideal for storing a lawn mower, four-wheeler, tools, or creating your own hobby space. This property offers a great combination of comfort, functionality, and outdoor living. (id:39107)
Open House
This property has open houses!
12:00 pm
Ends at:2:00 pm
Property Details
| MLS® Number | X13490050 |
| Property Type | Single Family |
| Community Name | Havelock |
| Amenities Near By | Park, Place Of Worship, Schools |
| Community Features | Community Centre |
| Easement | Unknown |
| Equipment Type | None |
| Parking Space Total | 3 |
| Pool Type | Above Ground Pool |
| Rental Equipment Type | None |
| Structure | Patio(s), Deck, Shed, Workshop |
Building
| Bathroom Total | 1 |
| Bedrooms Above Ground | 3 |
| Bedrooms Total | 3 |
| Age | 100+ Years |
| Appliances | Water Heater, All, Dryer, Stove, Washer, Refrigerator |
| Basement Development | Unfinished |
| Basement Type | N/a (unfinished) |
| Construction Style Attachment | Detached |
| Cooling Type | None |
| Exterior Finish | Vinyl Siding |
| Foundation Type | Poured Concrete, Stone |
| Heating Fuel | Natural Gas |
| Heating Type | Forced Air |
| Stories Total | 2 |
| Size Interior | 1100 - 1500 Sqft |
| Type | House |
| Utility Water | Municipal Water |
Parking
| No Garage |
Land
| Acreage | No |
| Fence Type | Fenced Yard |
| Land Amenities | Park, Place Of Worship, Schools |
| Sewer | Sanitary Sewer |
| Size Depth | 160 Ft ,6 In |
| Size Frontage | 66 Ft |
| Size Irregular | 66 X 160.5 Ft |
| Size Total Text | 66 X 160.5 Ft|under 1/2 Acre |
| Zoning Description | R1 |
Rooms
| Level | Type | Length | Width | Dimensions |
|---|---|---|---|---|
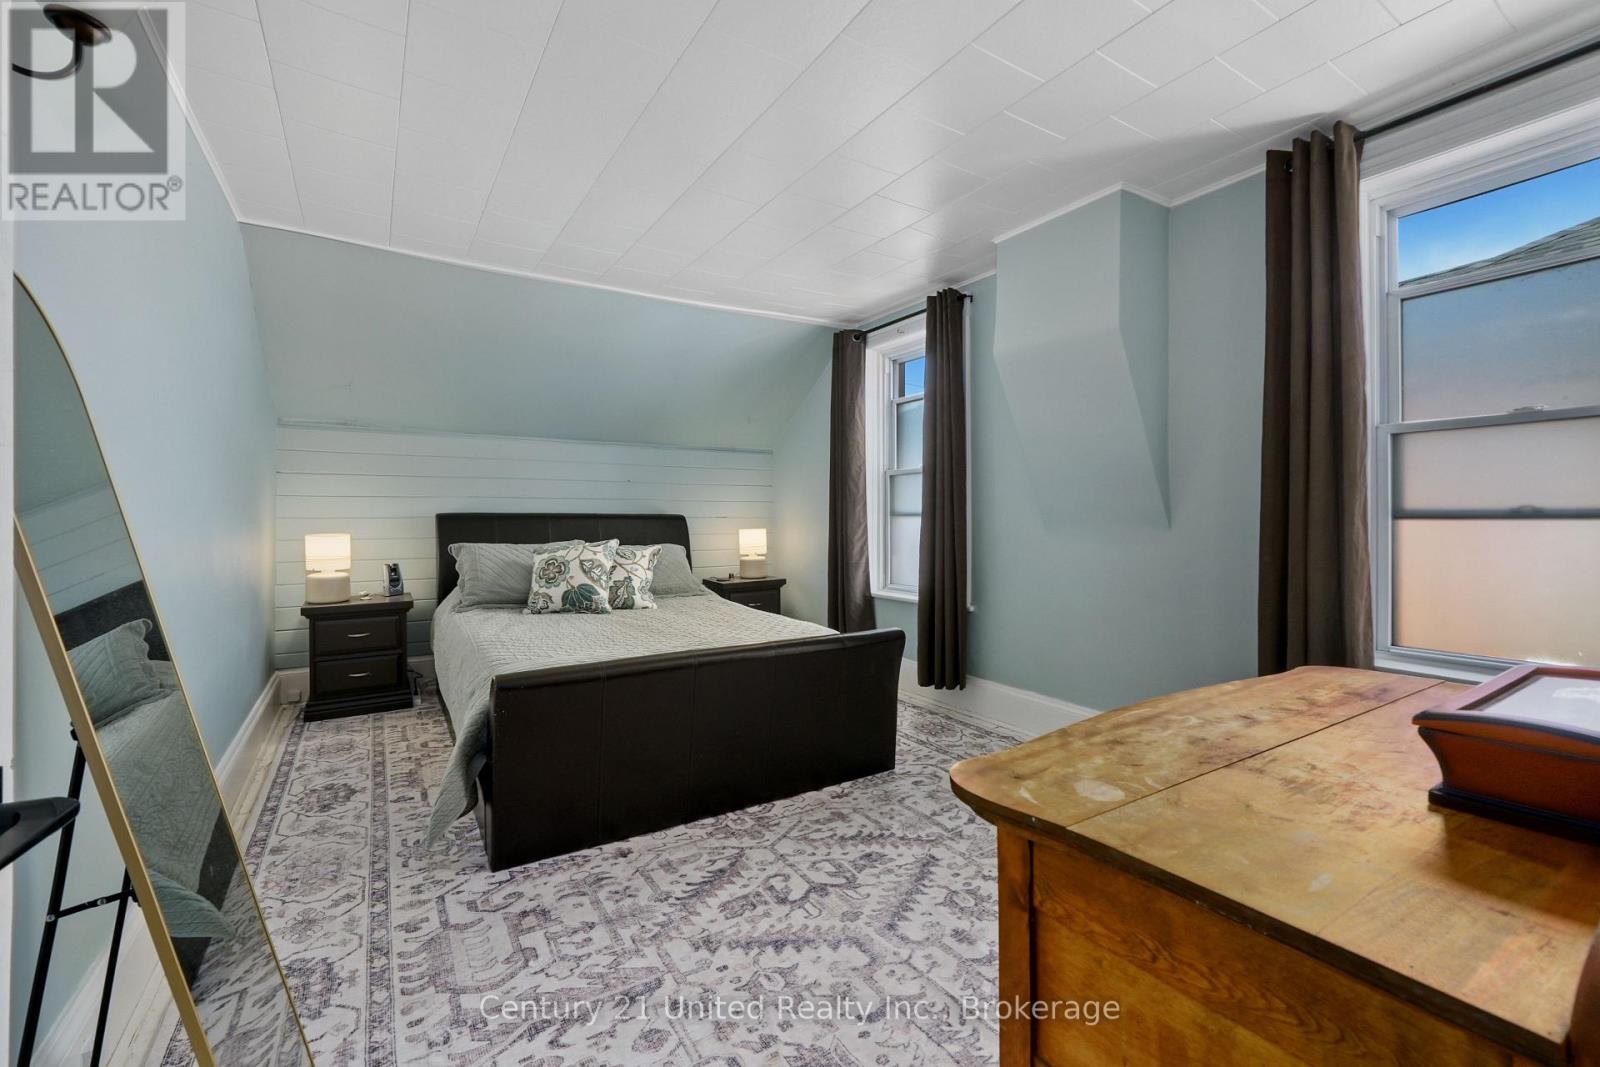
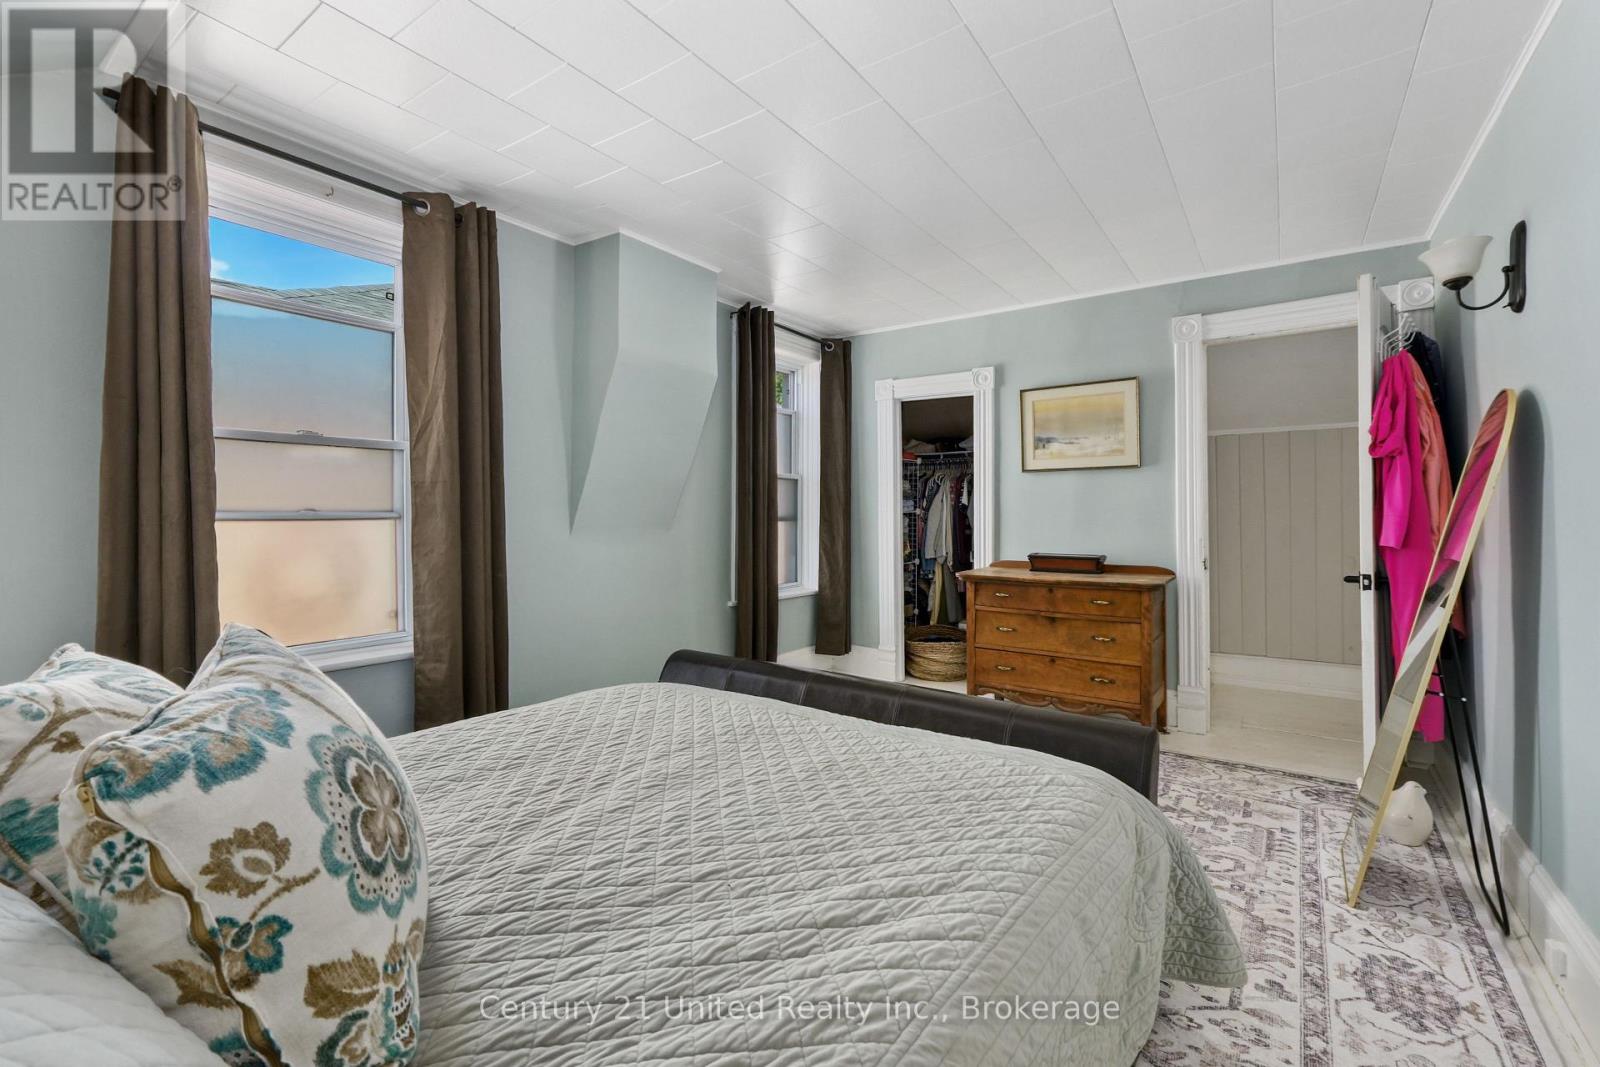
| Second Level | Primary Bedroom | 3.13 m | 4.48 m | 3.13 m x 4.48 m |
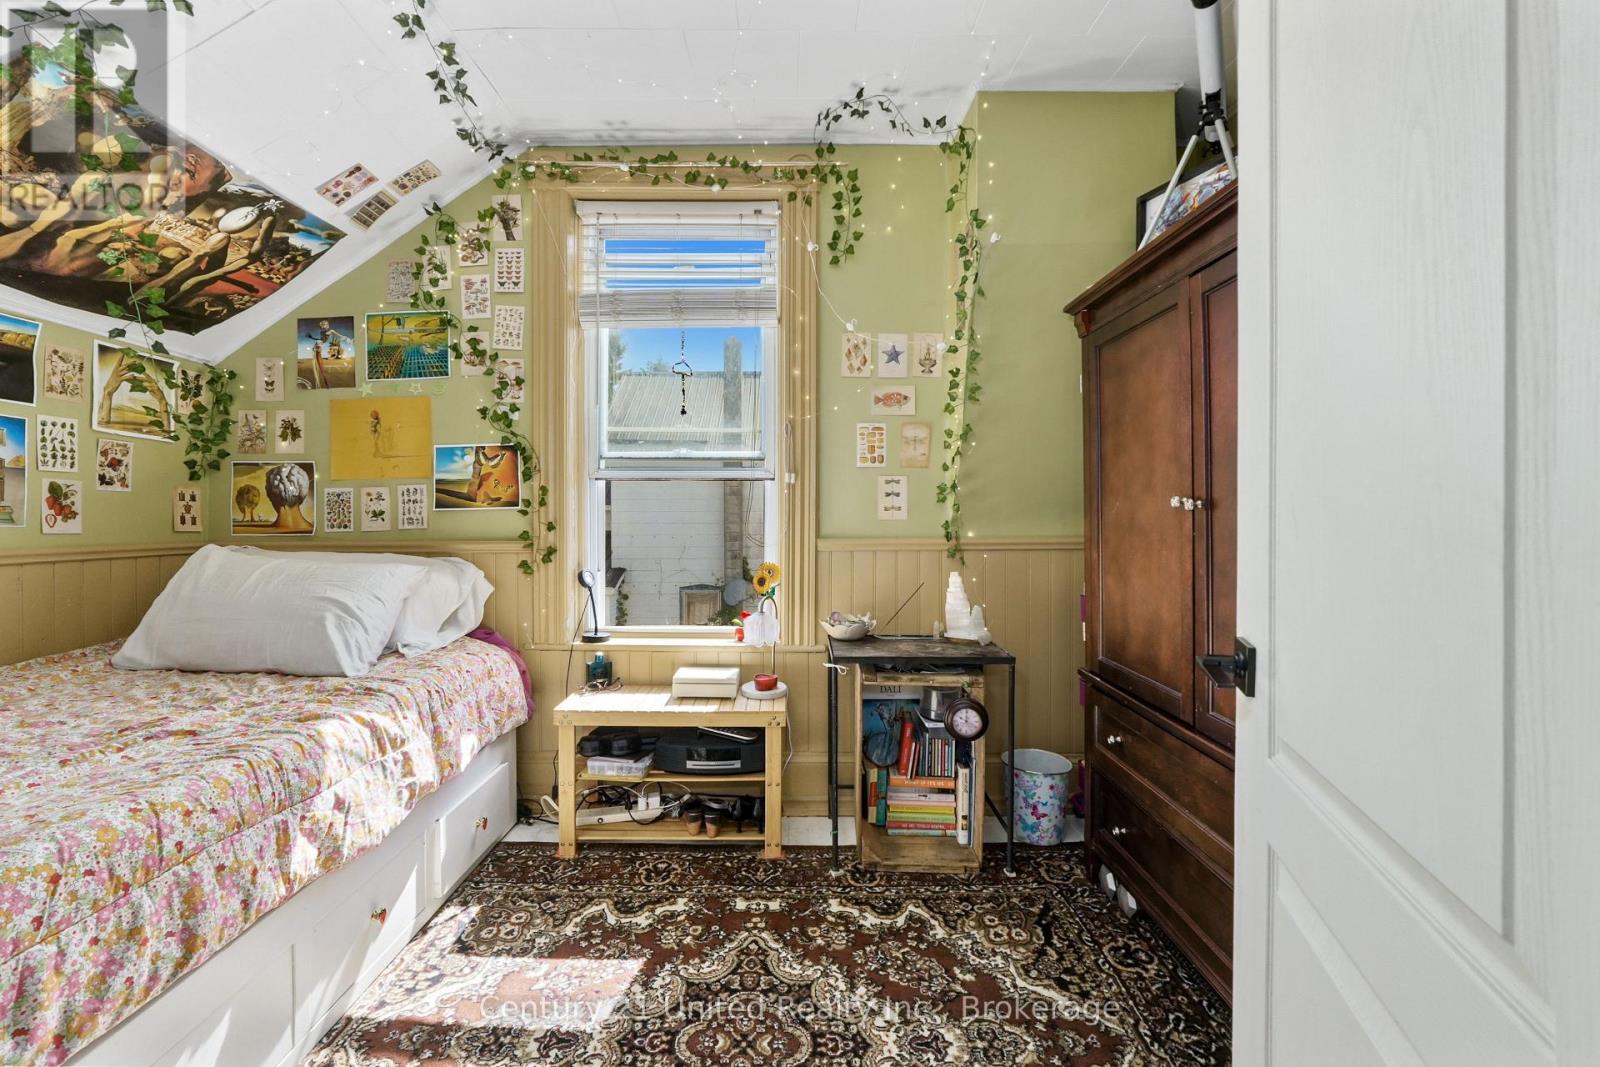
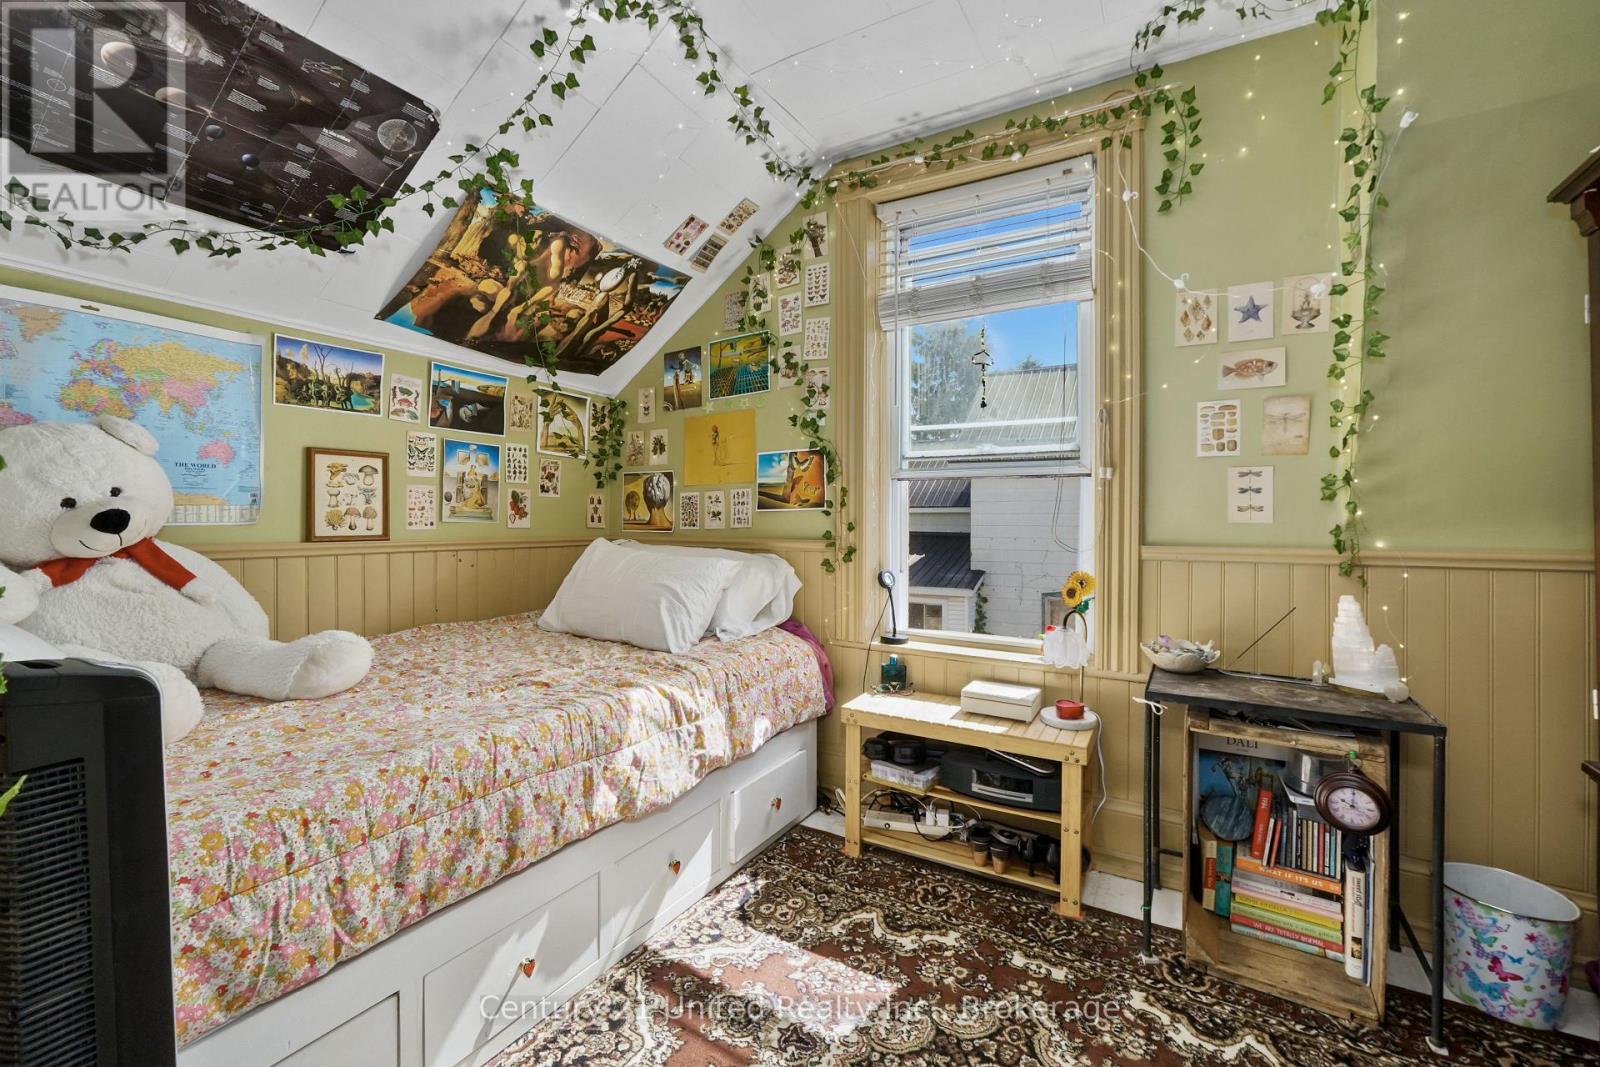
| Second Level | Bedroom | 4.18 m | 2.16 m | 4.18 m x 2.16 m |
| Second Level | Bedroom | 2.03 m | 3.51 m | 2.03 m x 3.51 m |
| Basement | Other | 2.61 m | 2.98 m | 2.61 m x 2.98 m |
| Basement | Utility Room | 3.8 m | 4.57 m | 3.8 m x 4.57 m |
| Main Level | Living Room | 3.8 m | 3.75 m | 3.8 m x 3.75 m |
| Main Level | Family Room | 3.27 m | 3.33 m | 3.27 m x 3.33 m |
| Main Level | Bedroom | 3.27 m | 3.23 m | 3.27 m x 3.23 m |
| Main Level | Kitchen | 3.05 m | 3.44 m | 3.05 m x 3.44 m |
| Main Level | Dining Room | 3.05 m | 2.33 m | 3.05 m x 2.33 m |
| Main Level | Bathroom | 2.8 m | 1.52 m | 2.8 m x 1.52 m |
| Main Level | Bedroom | 3.13 m | 4.15 m | 3.13 m x 4.15 m |
Utilities
| Cable | Available |
| Electricity | Installed |
| Sewer | Installed |
Interested?
Contact us for more information

387 George Street South P.o. Box 178
Peterborough, Ontario K9J 6Y8
(705) 743-4444
(705) 743-9606
https://www.goldpost.com/
https://www.facebook.com/C21UnitedRealty/

The trademarks REALTOR®, REALTORS®, and the REALTOR® logo are controlled by The Canadian Real Estate Association (CREA) and identify real estate professionals who are members of CREA. The trademarks MLS®, Multiple Listing Service® and the associated logos are owned by The Canadian Real Estate Association (CREA) and identify the quality of services provided by real estate professionals who are members of CREA. The trademark DDF® is owned by The Canadian Real Estate Association (CREA) and identifies CREA's Data Distribution Facility (DDF®)
July 21 2026 04:49:34
Durham Region Association of REALTORS®
Century 21 United Realty Inc.