
1133 Island Road Madoc, Ontario K0K 2K0

$600,000
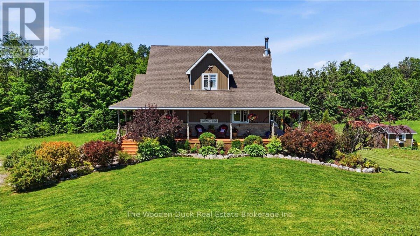
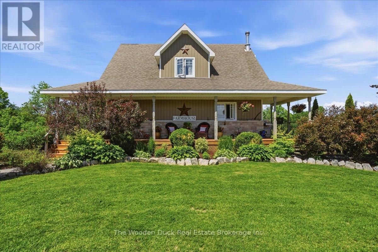
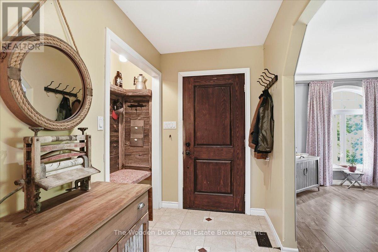
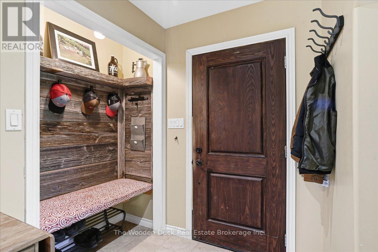
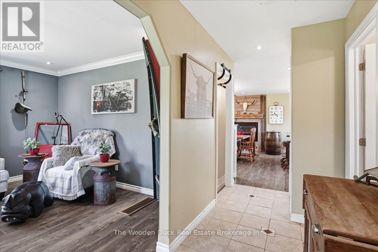
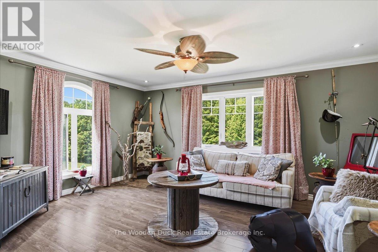
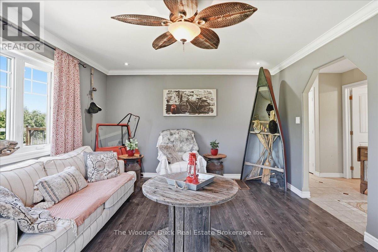
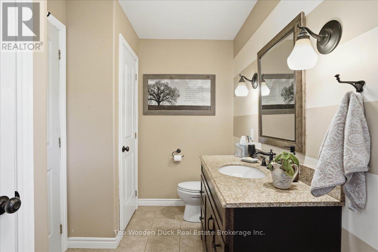
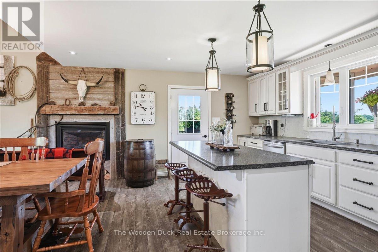
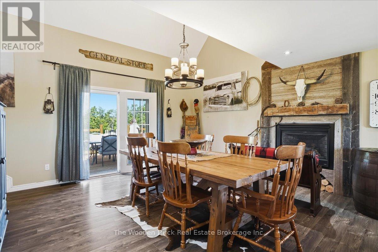
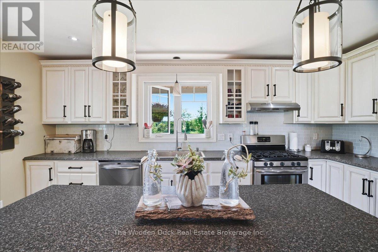
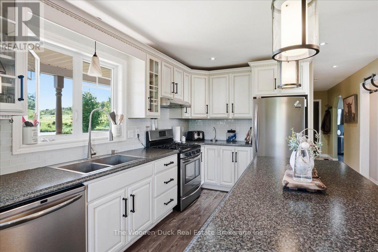
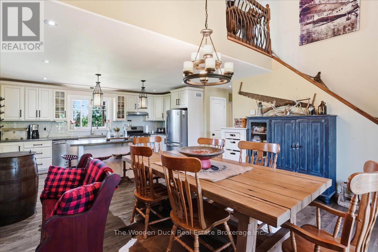
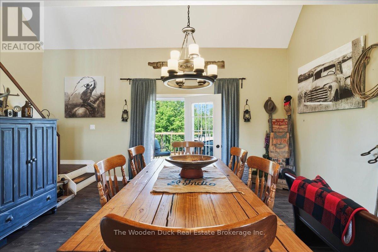
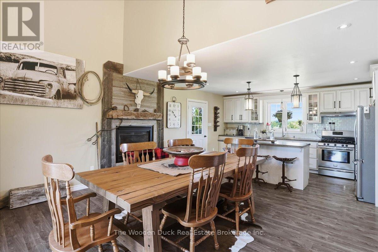
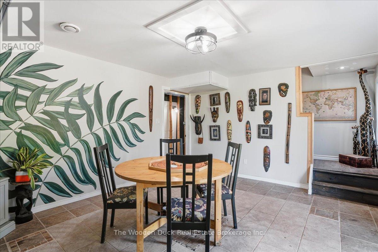
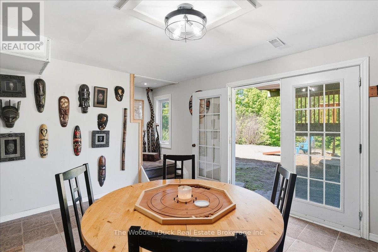
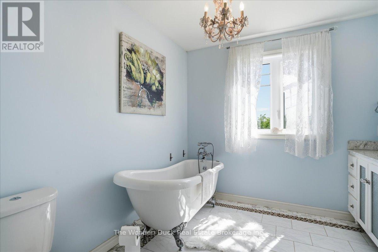
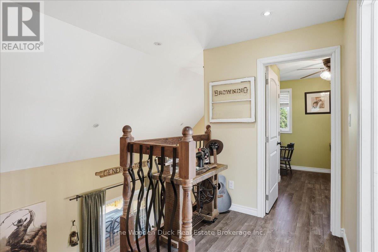
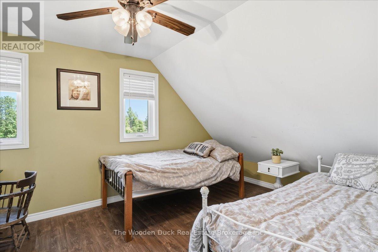
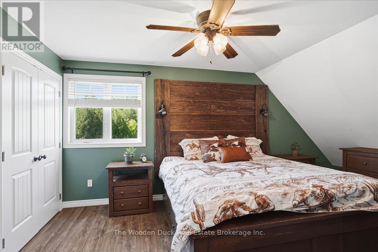
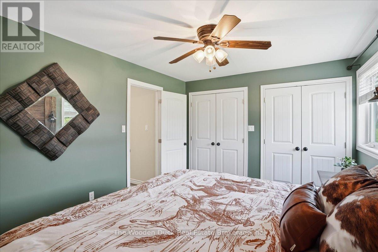
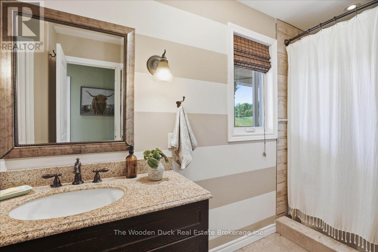
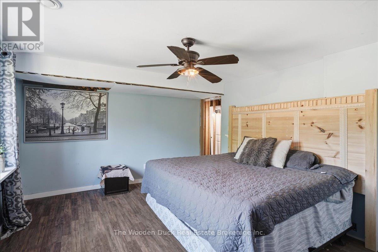
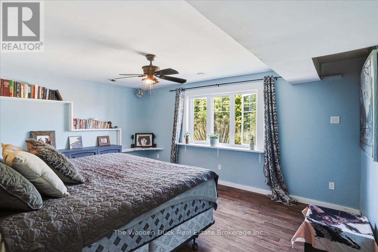
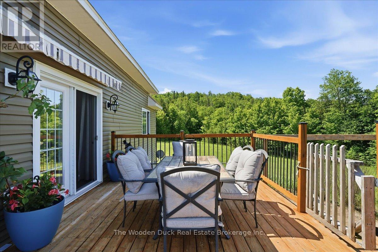
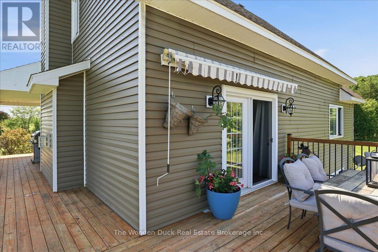
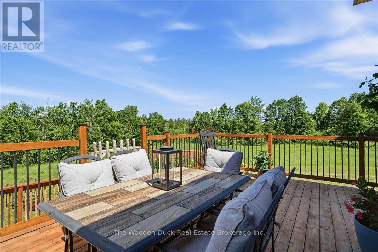
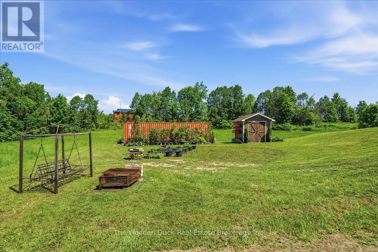
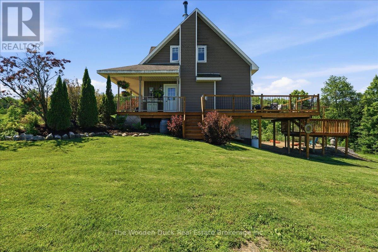
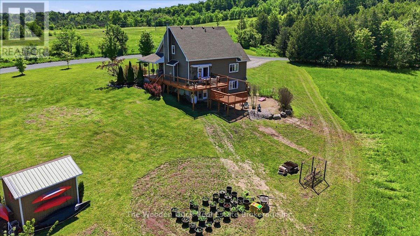
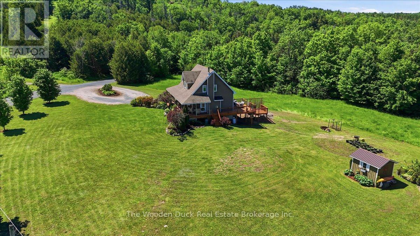
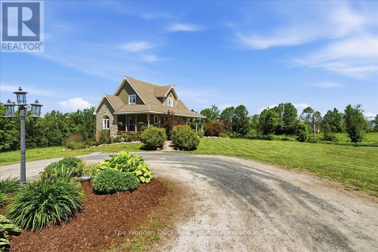
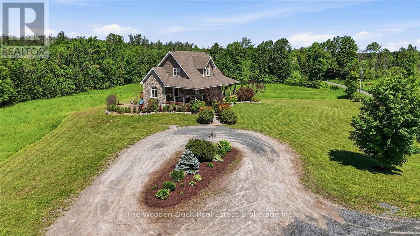
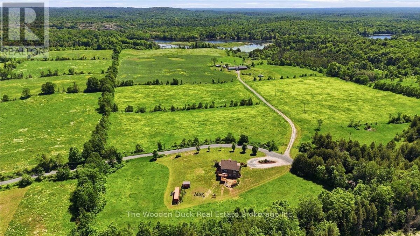
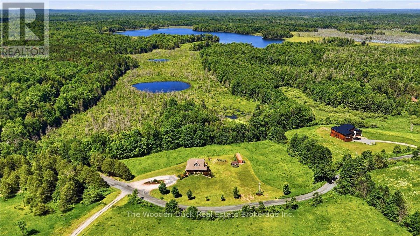
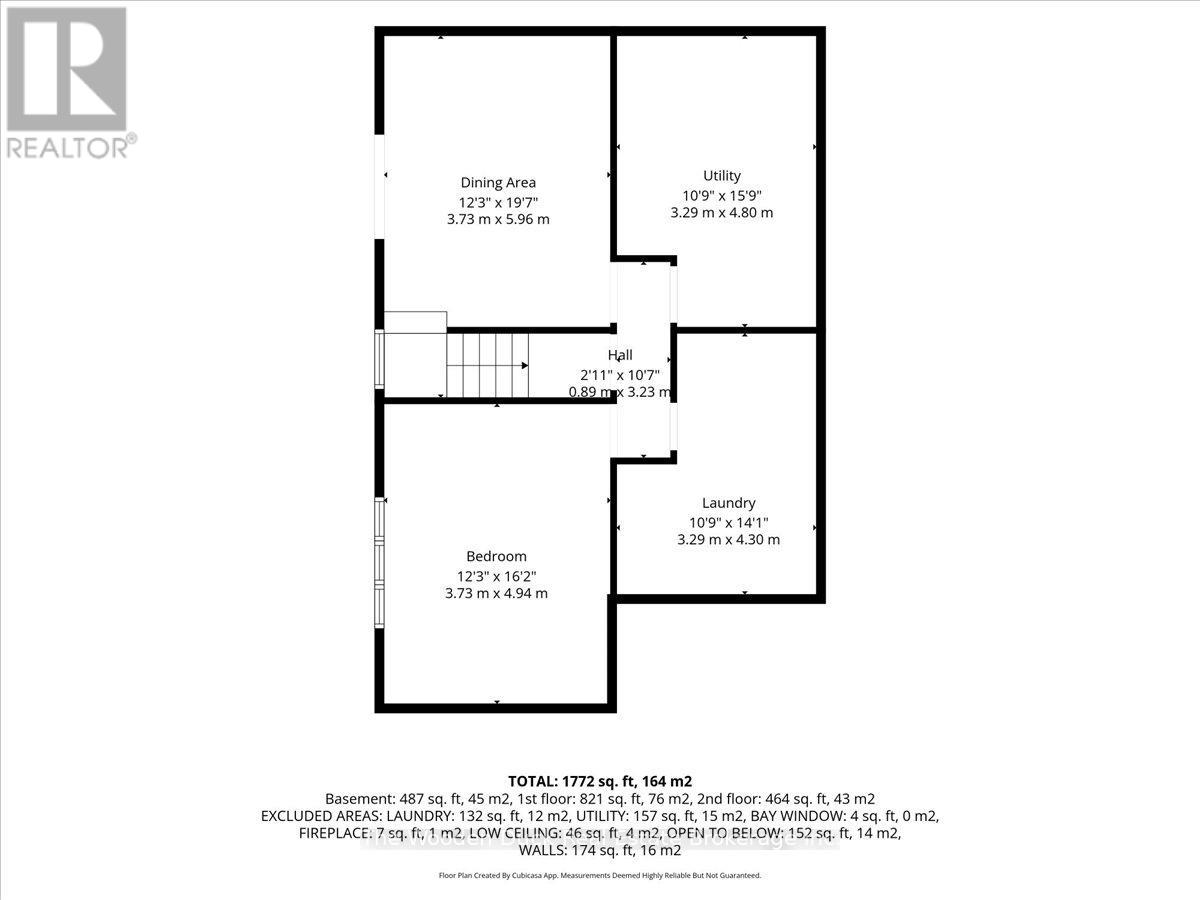
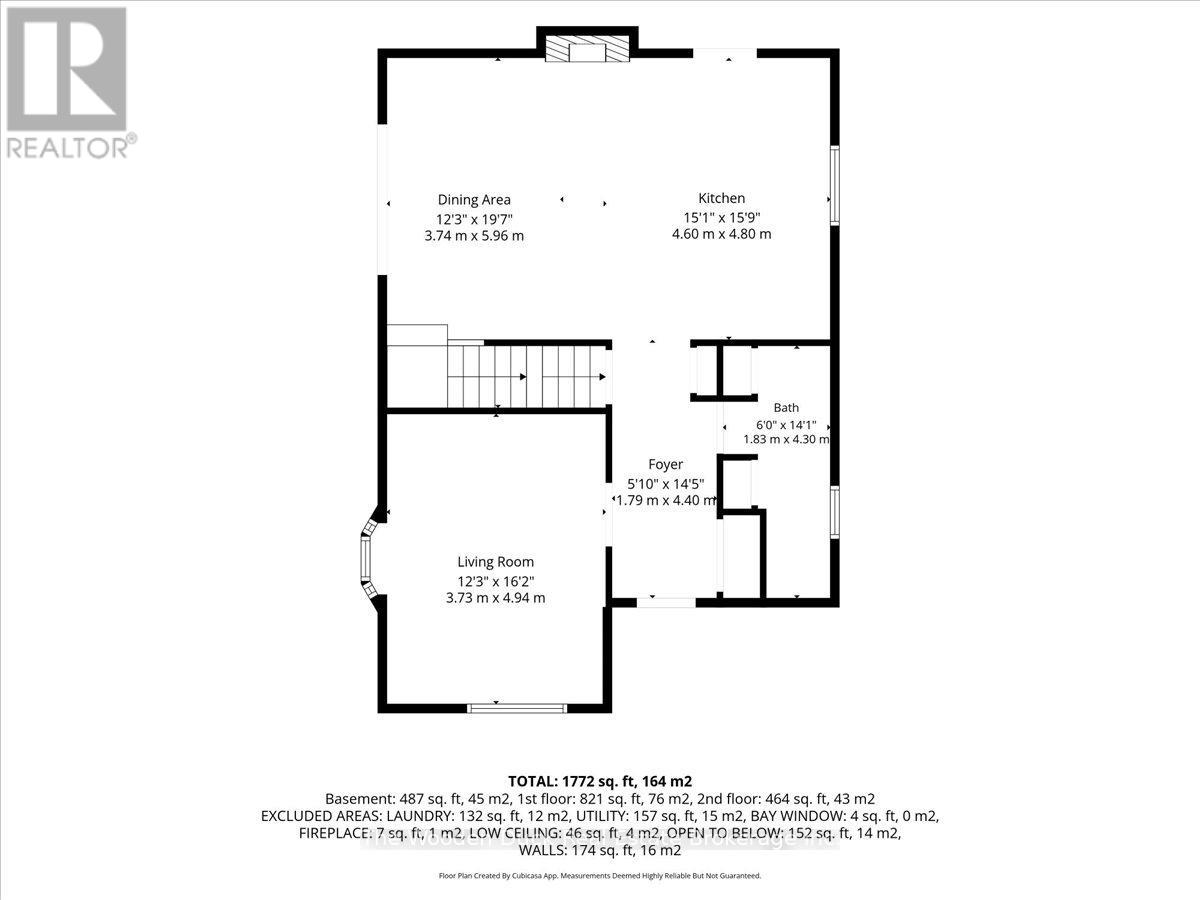
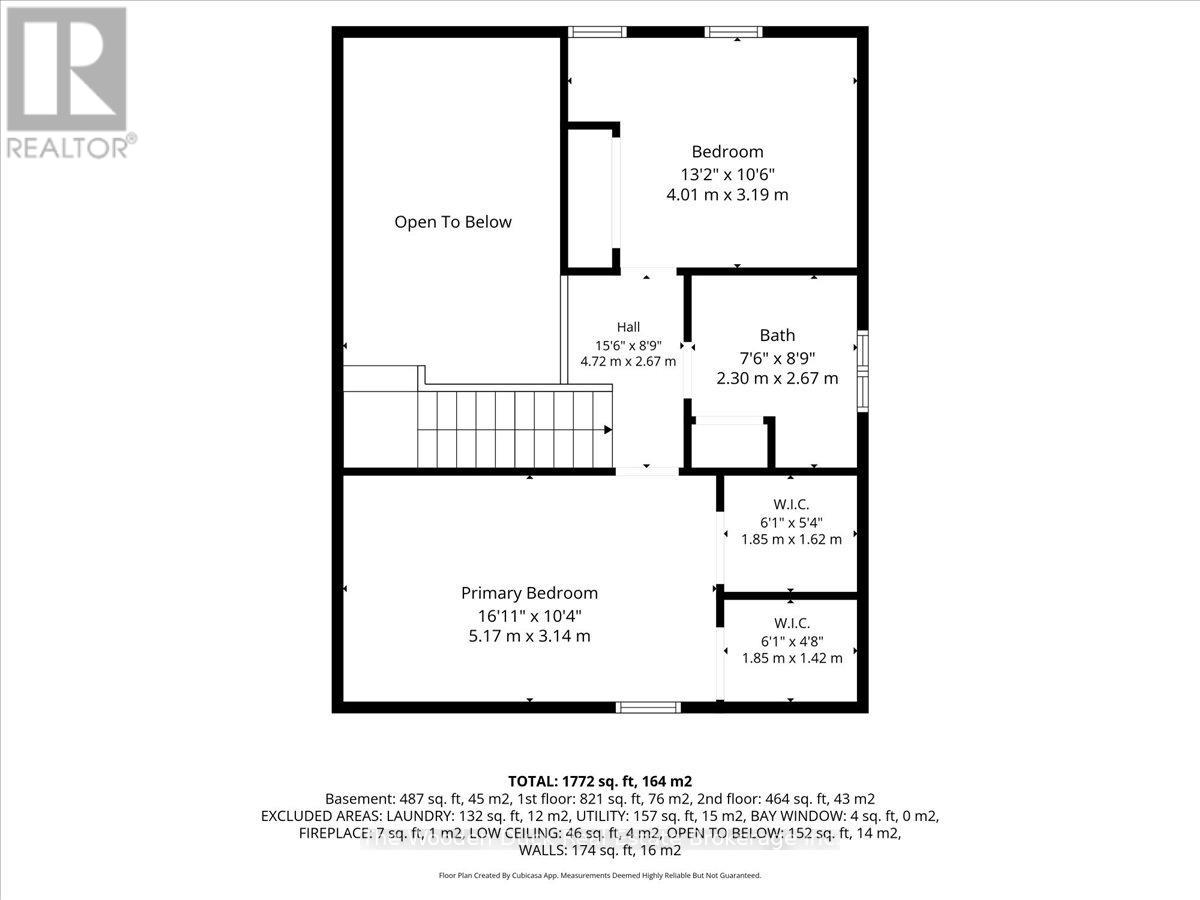
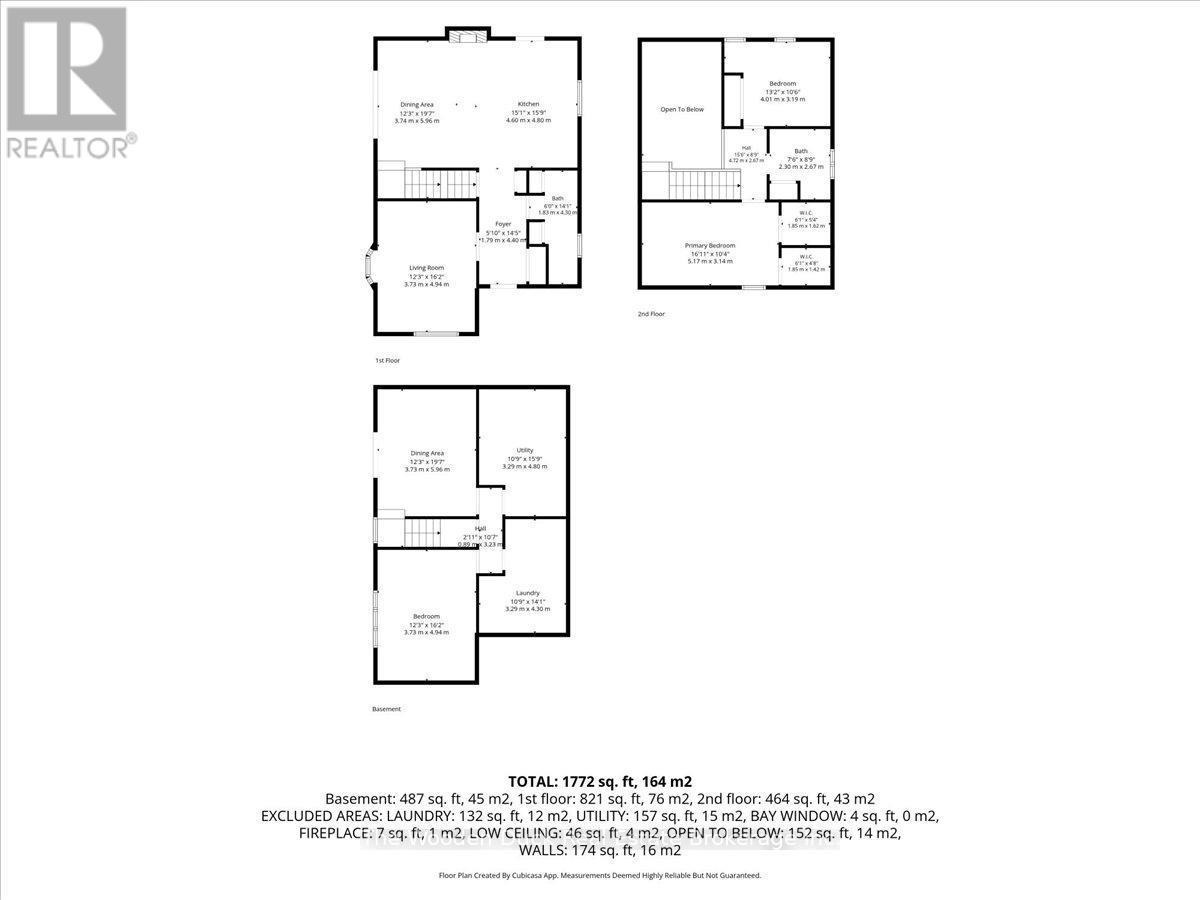
Escape to the country and enjoy the charm and tranquility this beautifully maintained 2+1 bedroom, 2 bathroom home has to offer. The main floor features a spacious eat-in kitchen complete with a cozy propane fireplace, creating the perfect gathering space for family and friends. A bright and inviting living room provides plenty of room to relax, while a convenient main floor bathroom adds everyday functionality.Upstairs, you'll find two comfortable bedrooms and a second full bathroom. The walkout lower level offers additional living space with a finished bedroom, recreation room, and endless potential to customize the remaining space to suit your needs.Outside, the property is surrounded by beautifully landscaped gardens, creating a private and picturesque setting to enjoy throughout the seasons. Whether you're looking for a peaceful country retreat or a place to call home, this property offers comfort, character, and opportunity in a stunning rural setting. (id:39107)
Property Details
| MLS® Number | X13487896 |
| Property Type | Single Family |
| Community Name | Madoc |
| Equipment Type | Propane Tank |
| Features | Irregular Lot Size |
| Parking Space Total | 5 |
| Rental Equipment Type | Propane Tank |
Building
| Bathroom Total | 2 |
| Bedrooms Above Ground | 2 |
| Bedrooms Below Ground | 1 |
| Bedrooms Total | 3 |
| Amenities | Fireplace(s) |
| Appliances | Dryer, Stove, Washer, Refrigerator |
| Basement Development | Partially Finished |
| Basement Type | Full (partially Finished) |
| Construction Style Attachment | Detached |
| Cooling Type | None |
| Exterior Finish | Vinyl Siding, Stone |
| Fireplace Present | Yes |
| Foundation Type | Block |
| Heating Fuel | Wood |
| Heating Type | Forced Air |
| Stories Total | 2 |
| Size Interior | 1100 - 1500 Sqft |
| Type | House |
Parking
| No Garage |
Land
| Acreage | No |
| Sewer | Septic System |
| Size Depth | 336 Ft |
| Size Frontage | 768 Ft |
| Size Irregular | 768 X 336 Ft |
| Size Total Text | 768 X 336 Ft |
| Zoning Description | Ru |
Rooms
| Level | Type | Length | Width | Dimensions |
|---|---|---|---|---|
| Second Level | Primary Bedroom | 5.17 m | 3.14 m | 5.17 m x 3.14 m |
| Second Level | Bedroom | 4.01 m | 3.19 m | 4.01 m x 3.19 m |
| Second Level | Bathroom | 2.67 m | 2.3 m | 2.67 m x 2.3 m |
| Lower Level | Bedroom | 4.94 m | 3.73 m | 4.94 m x 3.73 m |
| Lower Level | Laundry Room | 4.3 m | 3.29 m | 4.3 m x 3.29 m |
| Lower Level | Utility Room | 4.8 m | 3.29 m | 4.8 m x 3.29 m |
| Lower Level | Dining Room | 5.96 m | 3.73 m | 5.96 m x 3.73 m |
| Main Level | Kitchen | 4.8 m | 4.6 m | 4.8 m x 4.6 m |
| Main Level | Dining Room | 5.96 m | 3.74 m | 5.96 m x 3.74 m |
| Main Level | Bathroom | 4.3 m | 1.83 m | 4.3 m x 1.83 m |
https://www.realtor.ca/real-estate/29952405/1133-island-road-madoc-madoc
Interested?
Contact us for more information
2364 County Road 45, P.o. Box 26
Norwood, Ontario K0L 2V0
(705) 868-7097
thewoodenduck.ca/
https://www.facebook.com/robin.mcrobbie.realestate/

The trademarks REALTOR®, REALTORS®, and the REALTOR® logo are controlled by The Canadian Real Estate Association (CREA) and identify real estate professionals who are members of CREA. The trademarks MLS®, Multiple Listing Service® and the associated logos are owned by The Canadian Real Estate Association (CREA) and identify the quality of services provided by real estate professionals who are members of CREA. The trademark DDF® is owned by The Canadian Real Estate Association (CREA) and identifies CREA's Data Distribution Facility (DDF®)
August 09 2026 11:39:47
Durham Region Association of REALTORS®
The Wooden Duck Real Estate Brokerage Inc.