
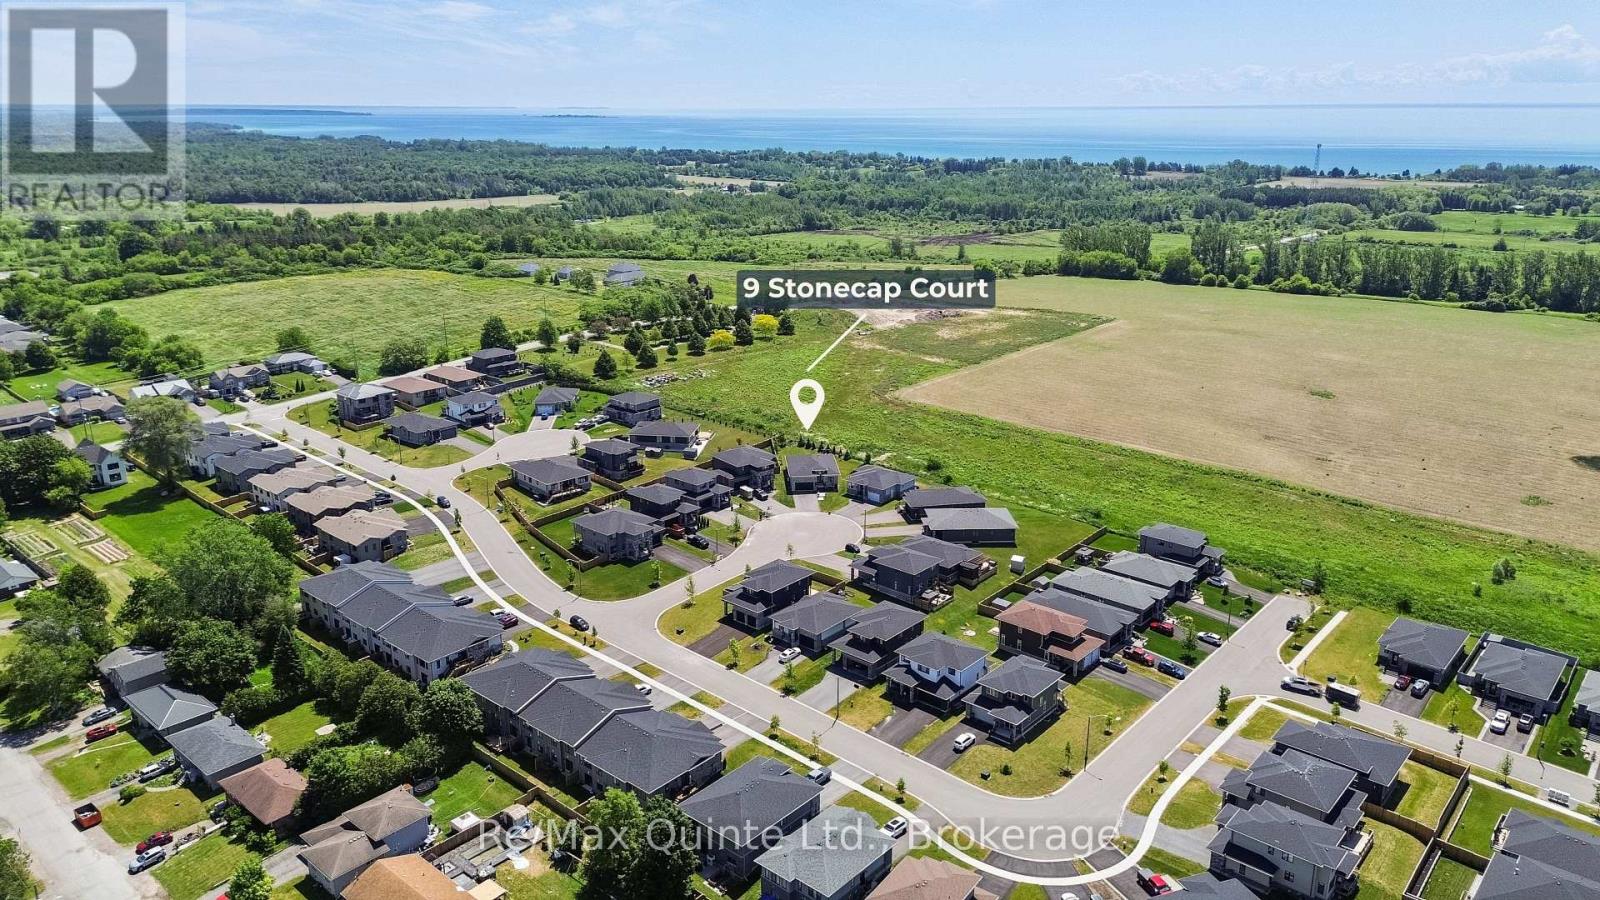
9 Stonecap Court Cramahe (Colborne), Ontario K0K 1S0

$789,900
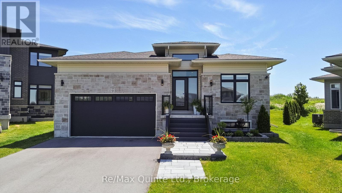
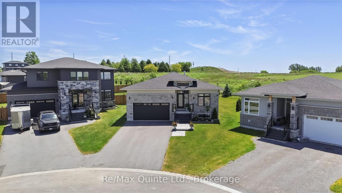
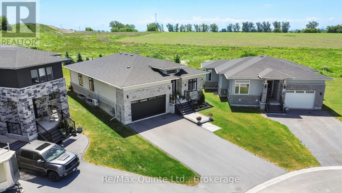
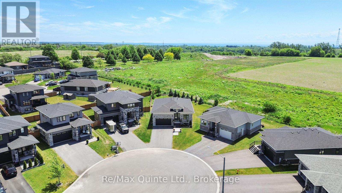
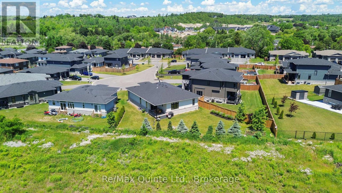
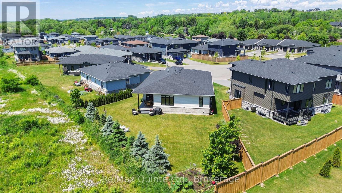
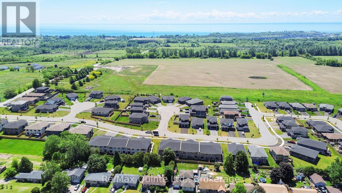
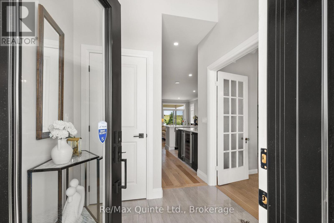
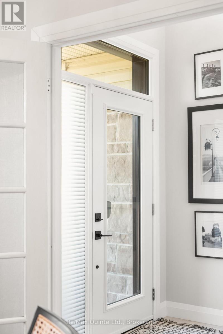
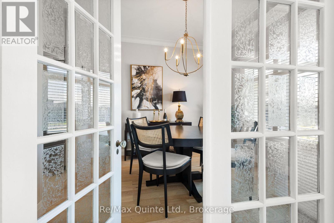
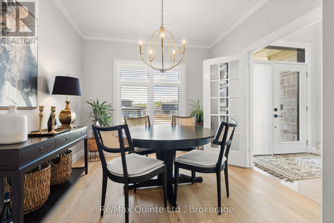
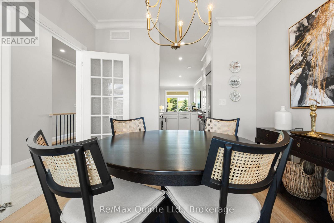
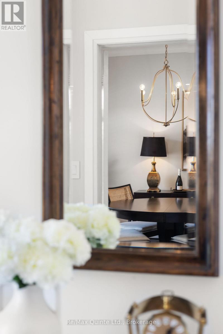
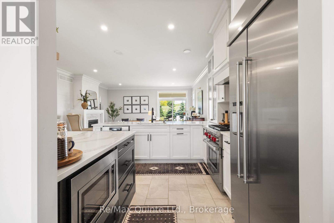
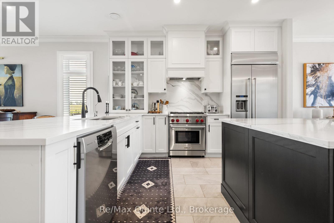
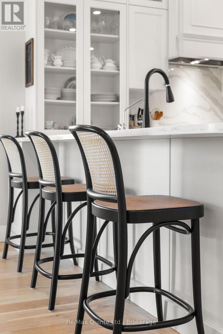
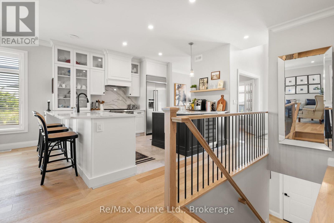
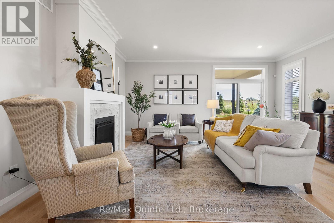
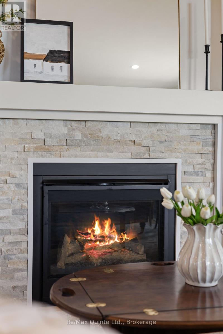
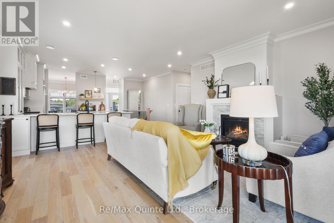
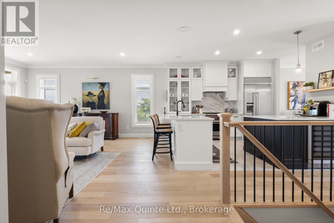
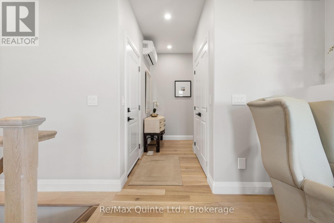
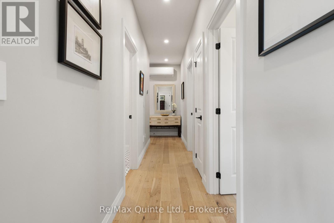
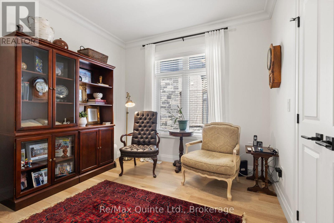
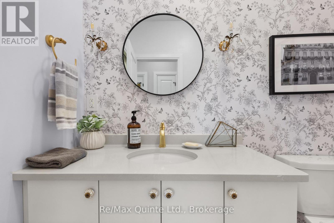
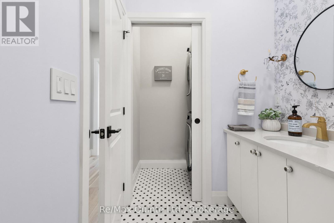
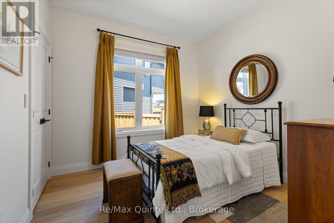
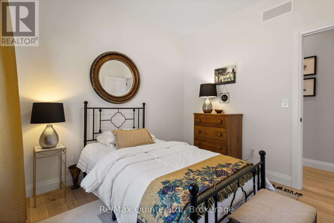
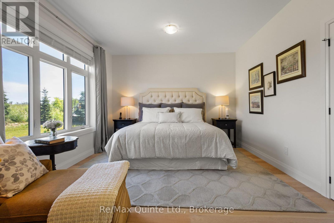
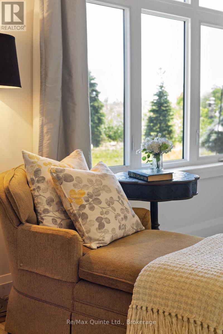
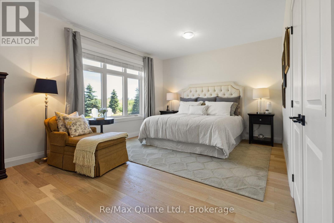
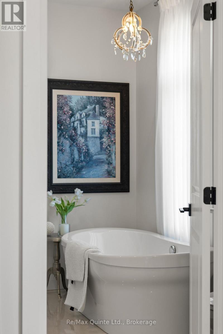
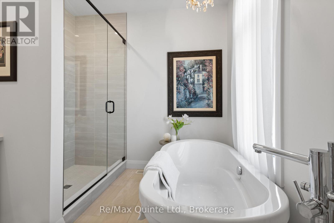
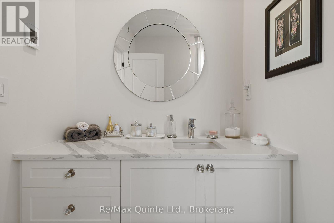
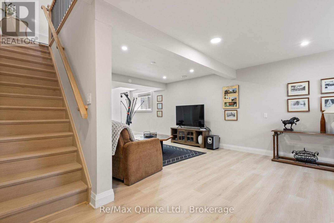
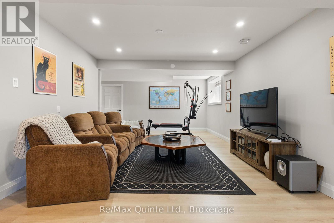
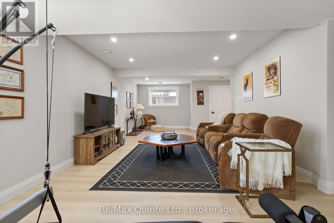
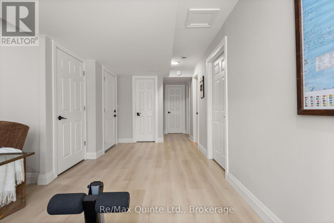
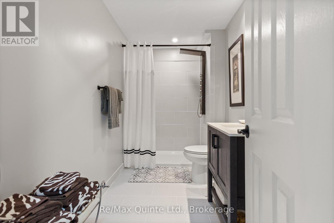
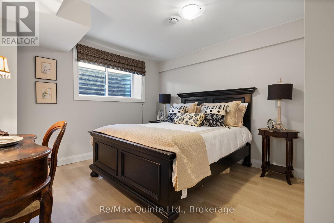
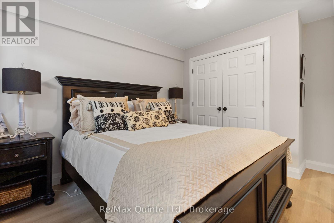
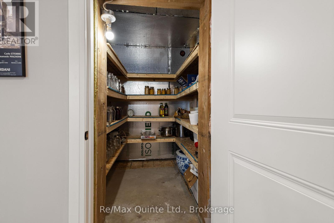
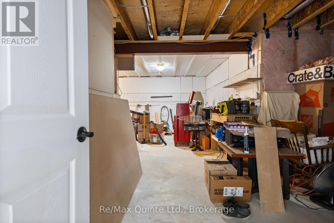
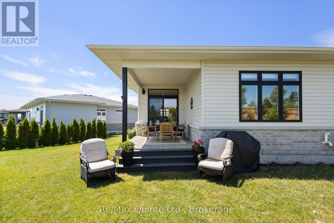
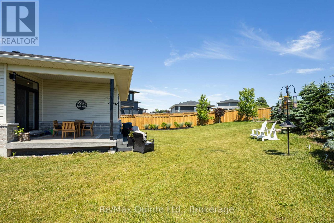
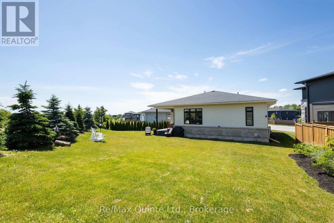
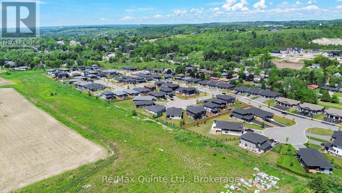
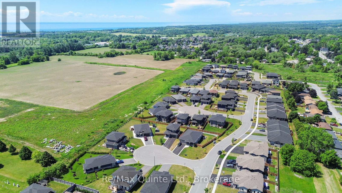
Stunning Foxtail Ridge bungalow with over $100,000 in upgrades, situated on an oversized pie-shaped lot at the end of a quiet cul-de-sac. This striking home offers exceptional curb appeal with a stone faade, black windows, grand entryway, and attached two-car garage. Inside, the spacious foyer with 24x24 tile and raised ceilings opens to an inviting open-concept layout featuring engineered hardwood flooring, crown moulding, and timeless finishes throughout. The designer kitchen showcases two-tone cabinetry, stone countertops, a continuous quartz backsplash, and a premium Wolf gas range, flowing seamlessly into the bright living area anchored by a natural gas fireplace and walkout to the rear DuraDeck-covered deck. The main level also features two spacious bedrooms, a convenient laundry and bathroom combination, and an oversized primary suite complete with a luxurious ensuite featuring in-floor heat, a soaker tub, and tiled shower. The finished lower level adds a large rec room, fourth bedroom, full bathroom, and abundant storage space. With a separate entrance from the garage, the lower level also offers excellent potential for multi-generational living or an in-law suite. Thoughtfully upgraded and meticulously finished, this home stands apart with its attention to detail, custom design elements, and premium craftsmanship throughout. (id:39107)
Property Details
| MLS® Number | X13478142 |
| Property Type | Single Family |
| Community Name | Colborne |
| Amenities Near By | Beach, Golf Nearby, Hospital |
| Equipment Type | Water Heater |
| Features | Rolling, Flat Site, Lighting, Carpet Free |
| Parking Space Total | 6 |
| Rental Equipment Type | Water Heater |
| Structure | Deck, Porch |
Building
| Bathroom Total | 3 |
| Bedrooms Above Ground | 3 |
| Bedrooms Below Ground | 1 |
| Bedrooms Total | 4 |
| Amenities | Fireplace(s) |
| Appliances | Central Vacuum, Water Heater - Tankless, Water Heater, Dishwasher, Dryer, Microwave, Stove, Washer, Refrigerator |
| Architectural Style | Bungalow |
| Basement Development | Finished |
| Basement Features | Separate Entrance |
| Basement Type | N/a, Full, N/a (finished) |
| Construction Style Attachment | Detached |
| Cooling Type | Wall Unit |
| Exterior Finish | Vinyl Siding |
| Fire Protection | Smoke Detectors |
| Fireplace Present | Yes |
| Fireplace Total | 1 |
| Foundation Type | Concrete |
| Half Bath Total | 1 |
| Heating Fuel | Natural Gas |
| Heating Type | Forced Air |
| Stories Total | 1 |
| Size Interior | 1100 - 1500 Sqft |
| Type | House |
| Utility Water | Municipal Water |
Parking
| Attached Garage | |
| Garage |
Land
| Acreage | No |
| Land Amenities | Beach, Golf Nearby, Hospital |
| Landscape Features | Landscaped |
| Sewer | Sanitary Sewer |
| Size Depth | 102 Ft ,6 In |
| Size Frontage | 32 Ft ,7 In |
| Size Irregular | 32.6 X 102.5 Ft |
| Size Total Text | 32.6 X 102.5 Ft |
Rooms
| Level | Type | Length | Width | Dimensions |
|---|---|---|---|---|
| Basement | Bedroom 4 | 3.84 m | 3.31 m | 3.84 m x 3.31 m |
| Basement | Bathroom | 1.84 m | 3.31 m | 1.84 m x 3.31 m |
| Basement | Utility Room | 4.32 m | 2.34 m | 4.32 m x 2.34 m |
| Basement | Other | 8.26 m | 6.82 m | 8.26 m x 6.82 m |
| Basement | Other | 1.97 m | 1.87 m | 1.97 m x 1.87 m |
| Basement | Family Room | 8.24 m | 9.04 m | 8.24 m x 9.04 m |
| Main Level | Foyer | 2.09 m | 2.43 m | 2.09 m x 2.43 m |
| Main Level | Kitchen | 5.31 m | 4.23 m | 5.31 m x 4.23 m |
| Main Level | Dining Room | 3.07 m | 3.28 m | 3.07 m x 3.28 m |
| Main Level | Living Room | 5.31 m | 4.37 m | 5.31 m x 4.37 m |
| Main Level | Primary Bedroom | 5.49 m | 3.79 m | 5.49 m x 3.79 m |
| Main Level | Bathroom | 3 m | 2.68 m | 3 m x 2.68 m |
| Main Level | Bedroom 2 | 3.1 m | 2.96 m | 3.1 m x 2.96 m |
| Main Level | Bedroom 3 | 3.1 m | 3.05 m | 3.1 m x 3.05 m |
| Main Level | Bathroom | 1.58 m | 2.22 m | 1.58 m x 2.22 m |
https://www.realtor.ca/real-estate/29940737/9-stonecap-court-cramahe-colborne-colborne
Interested?
Contact us for more information

106 North Front Street
Belleville, Ontario K8P 3B4
(613) 969-9907
(613) 969-4447
www.remaxquinte.com/

The trademarks REALTOR®, REALTORS®, and the REALTOR® logo are controlled by The Canadian Real Estate Association (CREA) and identify real estate professionals who are members of CREA. The trademarks MLS®, Multiple Listing Service® and the associated logos are owned by The Canadian Real Estate Association (CREA) and identify the quality of services provided by real estate professionals who are members of CREA. The trademark DDF® is owned by The Canadian Real Estate Association (CREA) and identifies CREA's Data Distribution Facility (DDF®)
July 14 2026 08:30:12
Durham Region Association of REALTORS®
RE/MAX Quinte Ltd.