
1571 Cordova Road Marmora And Lake (Marmora Ward), Ontario K0K 2M0

$599,000
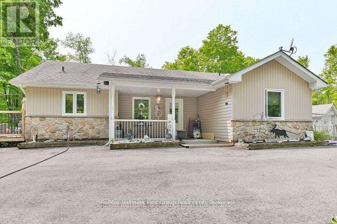
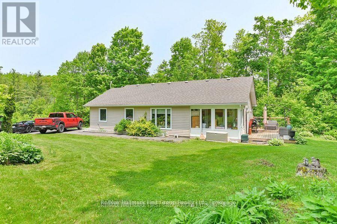
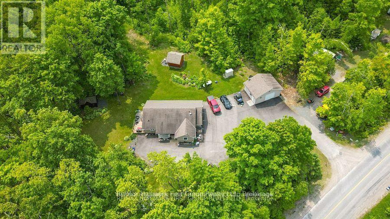
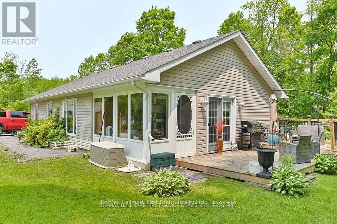
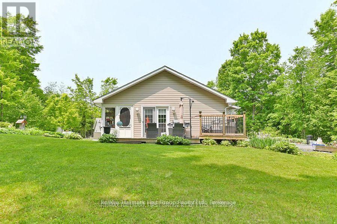
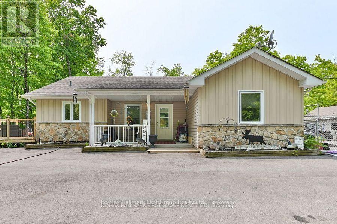
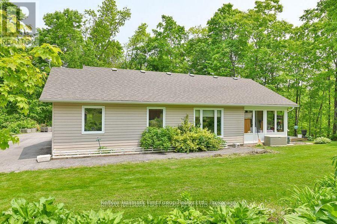
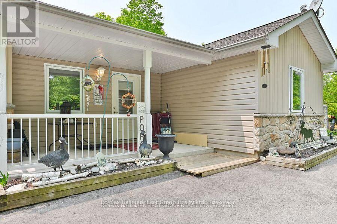
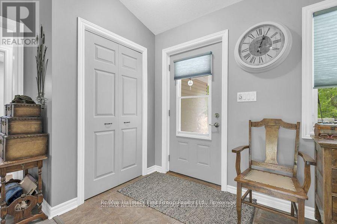
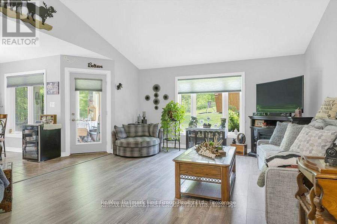
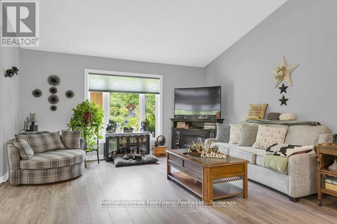
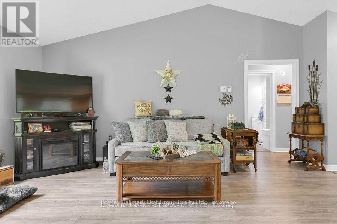
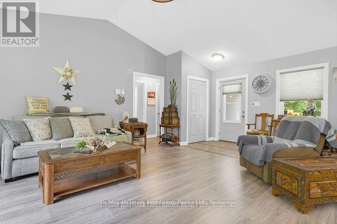
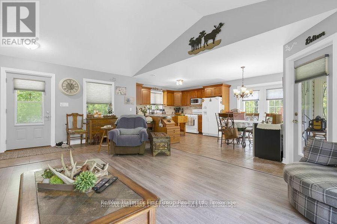
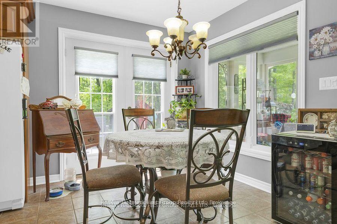
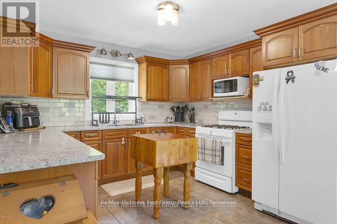
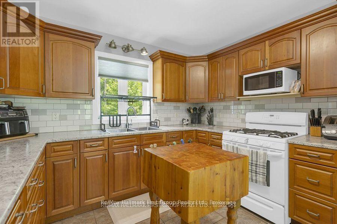
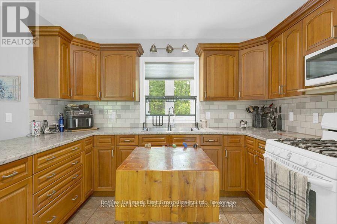
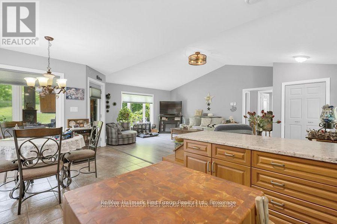
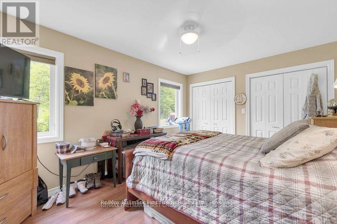
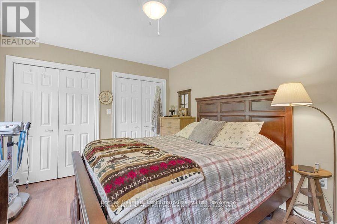
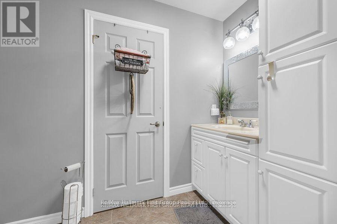
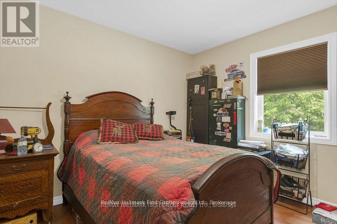
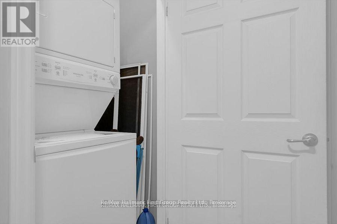
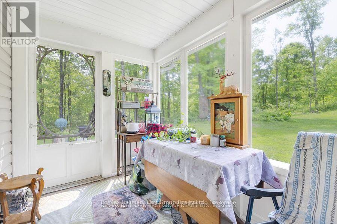
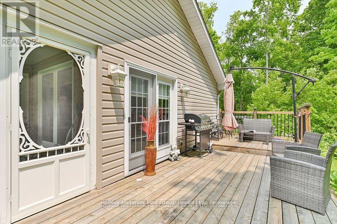
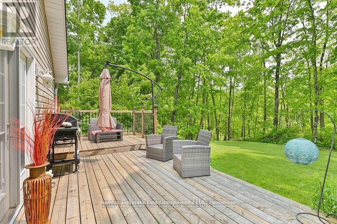
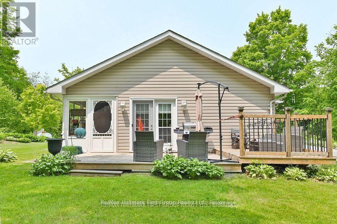
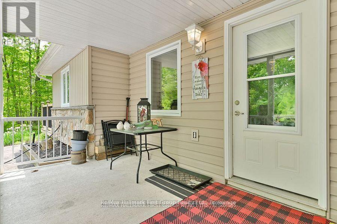
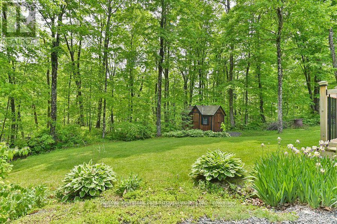
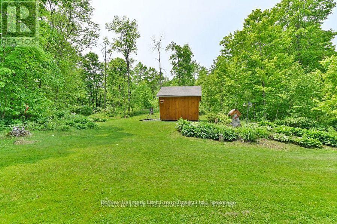
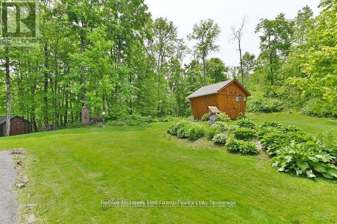
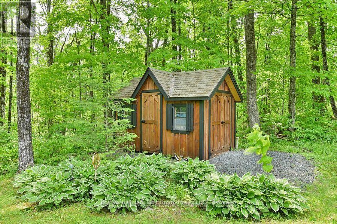
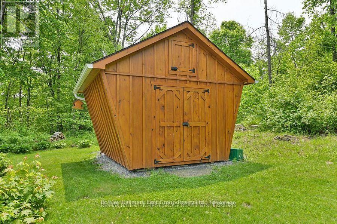
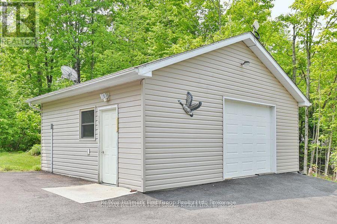
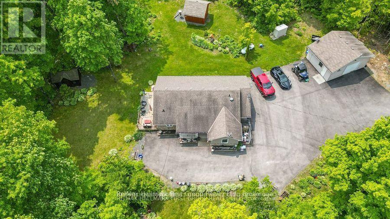
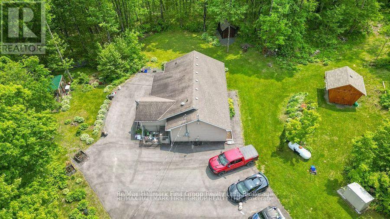
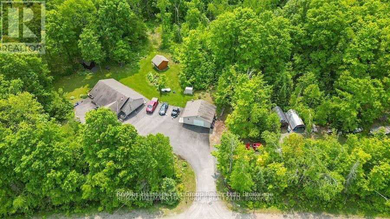
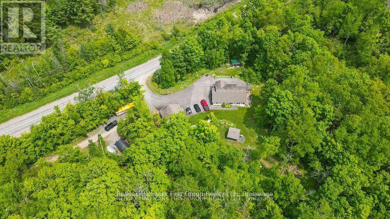
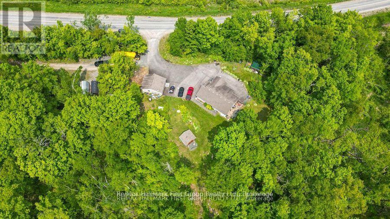
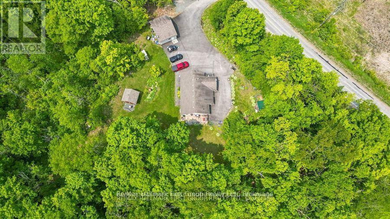
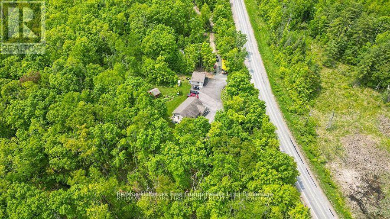
6.5-ACRE private retreat! Charming country bungalow tucked away among the trees in a peaceful, park-like setting. This cozy two-bedroom home features an inviting front porch leading into an open-concept living area. The spacious living room boasts cathedral ceilings, while the bright dining area offers a walkout to a large south-facing deck, plus a separate sunroom with a second deck access. The kitchen is a great size, with ample cupboards, updated counters, and a stylish backsplash-perfect for entertaining. Both bedrooms are generously sized, and the large main 4-piece bath connects to the utility room. A main-level stackable washer/dryer is included. The home has been updated with an efficient boiler, radiant in-floor heating, hot water on demand, and a generator panel for peace of mind. The beautifully landscaped property includes gardens, two newer garden sheds, and a paved driveway with plenty of parking. The detached 26x20 ft insulated garage makes an ideal workshop or man cave, with room for all your toys. Ideally located on a paved road just 6 km from the Village of Marmora, offering restaurants, shops, a medical centre, and all amenities, plus close proximity to Crowe Lake, 30 minutes to Peterborough, and 45 minutes to Belleville/401. This property is move-in ready, meticulously maintained, and priced to sell-truly value-packed! (id:39107)
Property Details
| MLS® Number | X13474224 |
| Property Type | Single Family |
| Community Name | Marmora Ward |
| Equipment Type | Propane Tank |
| Features | Irregular Lot Size |
| Parking Space Total | 11 |
| Rental Equipment Type | Propane Tank |
| Structure | Shed |
Building
| Bathroom Total | 1 |
| Bedrooms Above Ground | 2 |
| Bedrooms Total | 2 |
| Age | 16 To 30 Years |
| Appliances | Water Softener, Dryer, Hot Water Instant, Microwave, Stove, Washer, Window Coverings, Refrigerator |
| Architectural Style | Bungalow |
| Basement Type | None |
| Construction Style Attachment | Detached |
| Cooling Type | None |
| Exterior Finish | Vinyl Siding |
| Flooring Type | Ceramic, Laminate |
| Foundation Type | Slab |
| Heating Fuel | Propane |
| Heating Type | Radiant Heat |
| Stories Total | 1 |
| Size Interior | 1100 - 1500 Sqft |
| Type | House |
| Utility Water | Drilled Well |
Parking
| Detached Garage | |
| Garage |
Land
| Acreage | Yes |
| Sewer | Septic System |
| Size Depth | 6 Ft ,6 In |
| Size Frontage | 630 Ft |
| Size Irregular | 630 X 6.5 Ft |
| Size Total Text | 630 X 6.5 Ft|5 - 9.99 Acres |
Rooms
| Level | Type | Length | Width | Dimensions |
|---|---|---|---|---|
| Main Level | Kitchen | 2.98 m | 3.11 m | 2.98 m x 3.11 m |
| Main Level | Dining Room | 2.63 m | 2.98 m | 2.63 m x 2.98 m |
| Main Level | Living Room | 7.1 m | 4.46 m | 7.1 m x 4.46 m |
| Main Level | Bedroom | 3.27 m | 4.44 m | 3.27 m x 4.44 m |
| Main Level | Bedroom | 3.54 m | 3.54 m | 3.54 m x 3.54 m |
| Main Level | Solarium | 2.01 m | 3.42 m | 2.01 m x 3.42 m |
Utilities
| Electricity | Installed |
Interested?
Contact us for more information

304 Brock Street South Unit: 2
Whitby, Ontario L1N 4K4
(905) 668-3800
(905) 430-2550
https://www.remaxhallmark.com/
304 Brock Street South Unit: 2
Whitby, Ontario L1N 4K4
(905) 668-3800
(905) 430-2550
https://www.remaxhallmark.com/

The trademarks REALTOR®, REALTORS®, and the REALTOR® logo are controlled by The Canadian Real Estate Association (CREA) and identify real estate professionals who are members of CREA. The trademarks MLS®, Multiple Listing Service® and the associated logos are owned by The Canadian Real Estate Association (CREA) and identify the quality of services provided by real estate professionals who are members of CREA. The trademark DDF® is owned by The Canadian Real Estate Association (CREA) and identifies CREA's Data Distribution Facility (DDF®)
June 25 2026 09:22:26
Durham Region Association of REALTORS®
RE/MAX Hallmark First Group Realty Ltd.