
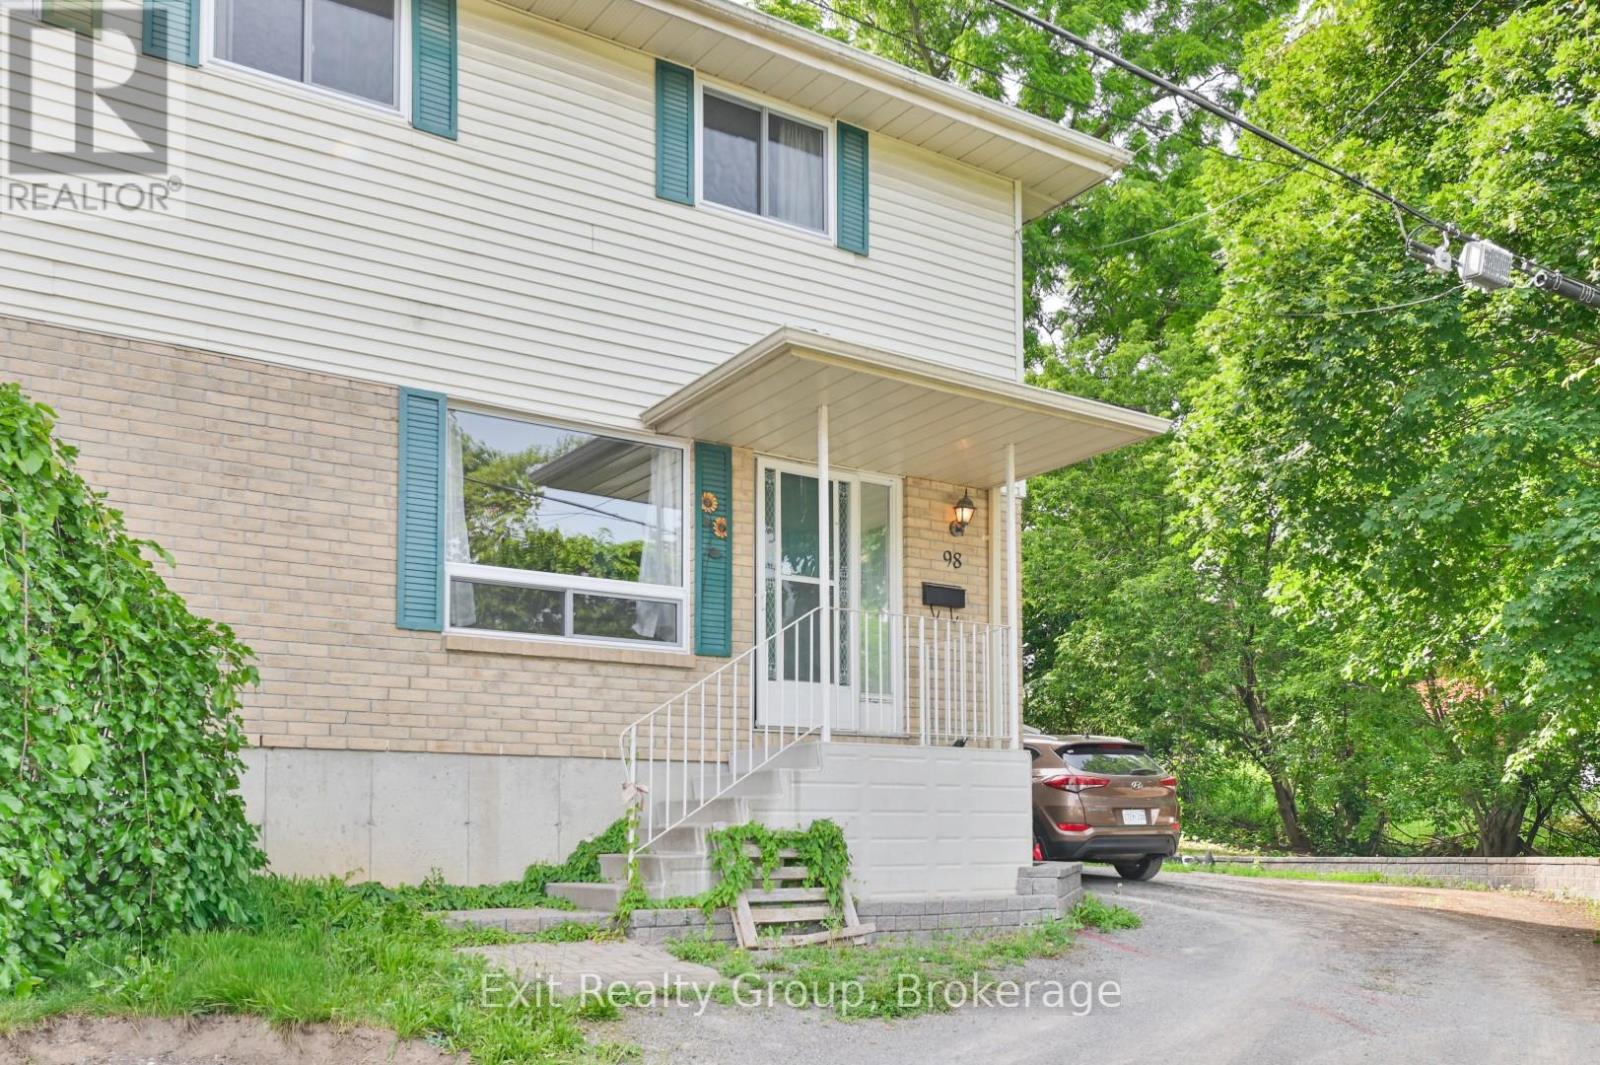
98 Octavia Street Belleville (Belleville Ward), Ontario K8P 3P4

$369,900
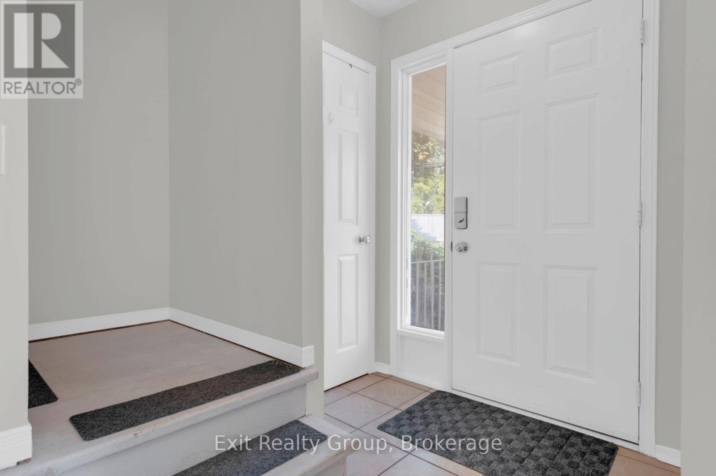
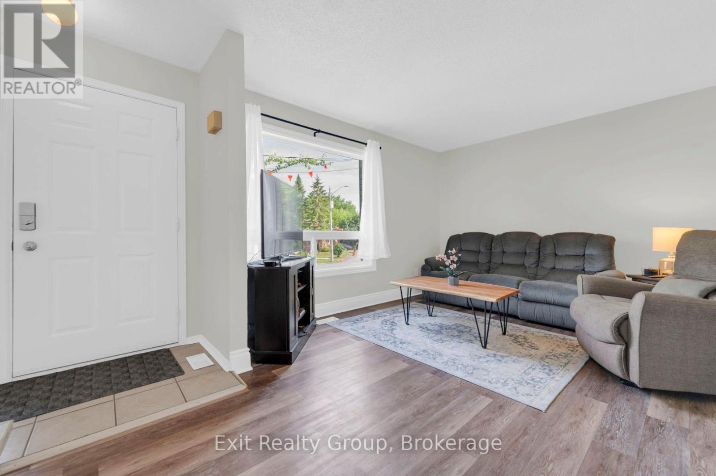
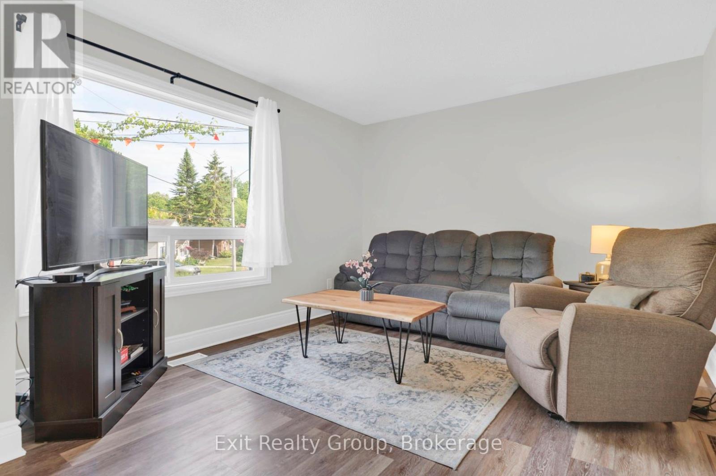
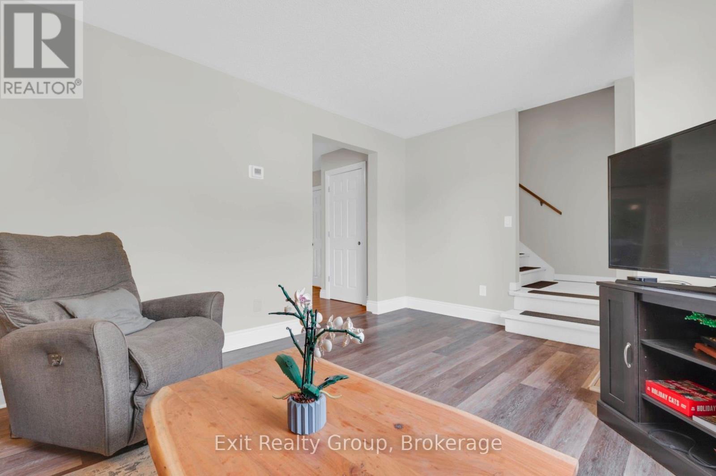
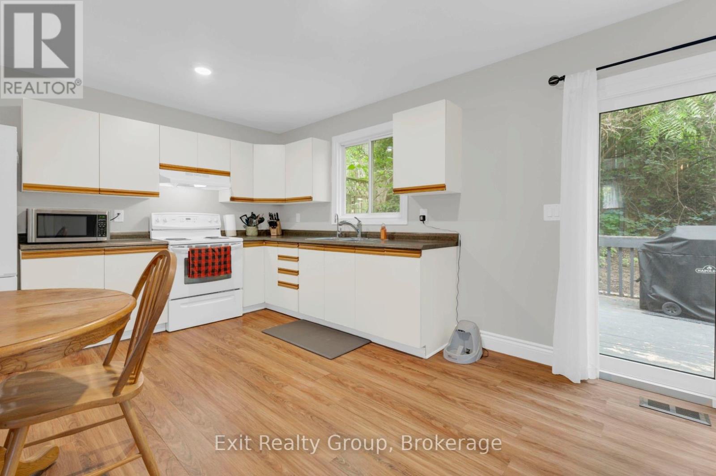
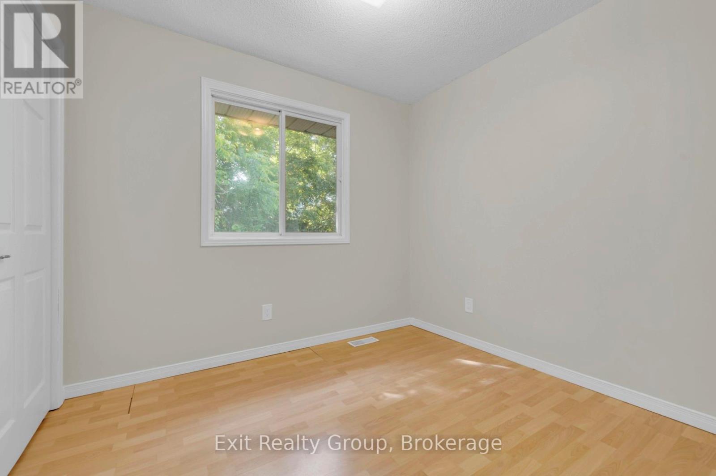
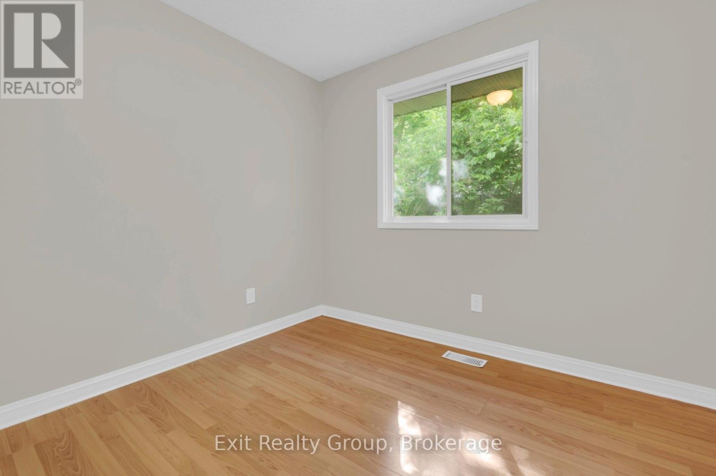
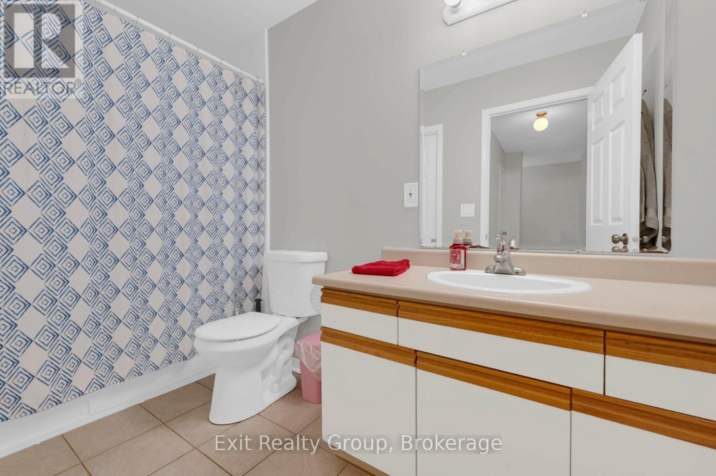
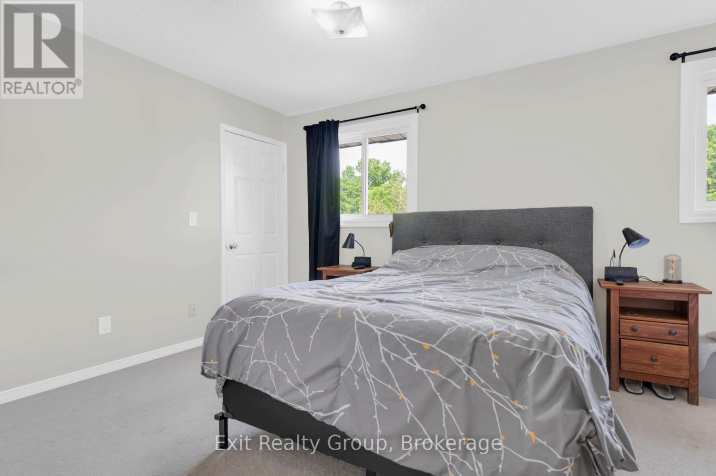
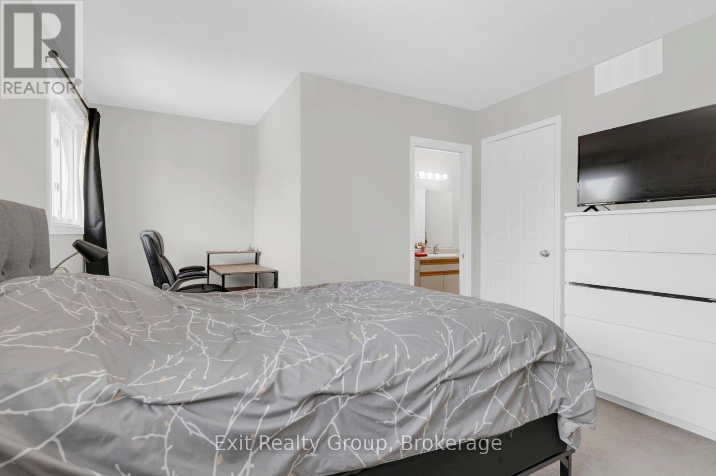
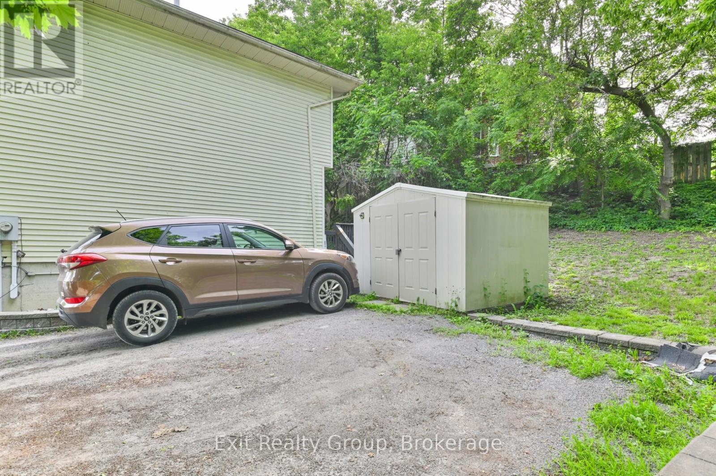
Charming and well-maintained 3-bedroom, 1.5-bath semi-detached home, offering the perfect blend of comfort, functionality, and affordability. Ideal for first-time buyers, young families, or those looking to downsize, this inviting property features a bright and spacious main floor with plenty of natural light throughout. The functional layout offers a generous living area, a well-appointed kitchen with ample cabinetry and workspace. Upstairs, you'll find three comfortable bedrooms and a full bathroom, while the convenient main-floor powder room adds everyday practicality. (id:39107)
Property Details
| MLS® Number | X13467310 |
| Property Type | Single Family |
| Community Name | Belleville Ward |
| Equipment Type | Water Heater |
| Features | Irregular Lot Size, Sump Pump |
| Parking Space Total | 2 |
| Rental Equipment Type | Water Heater |
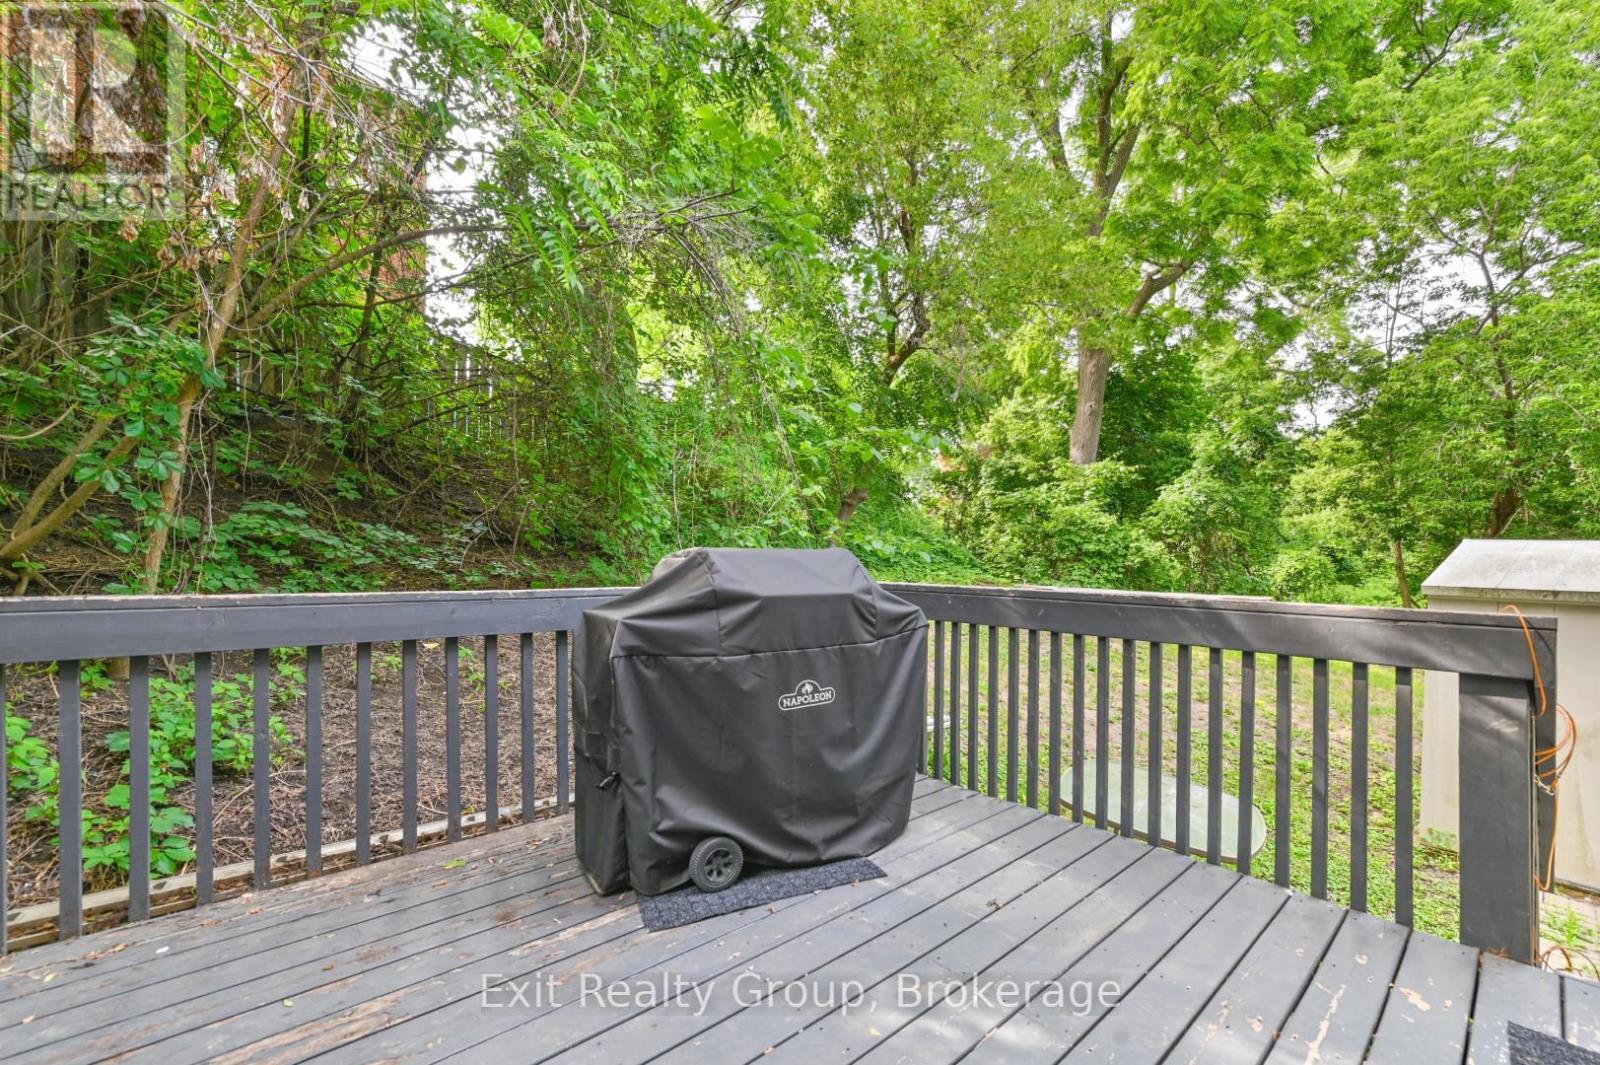
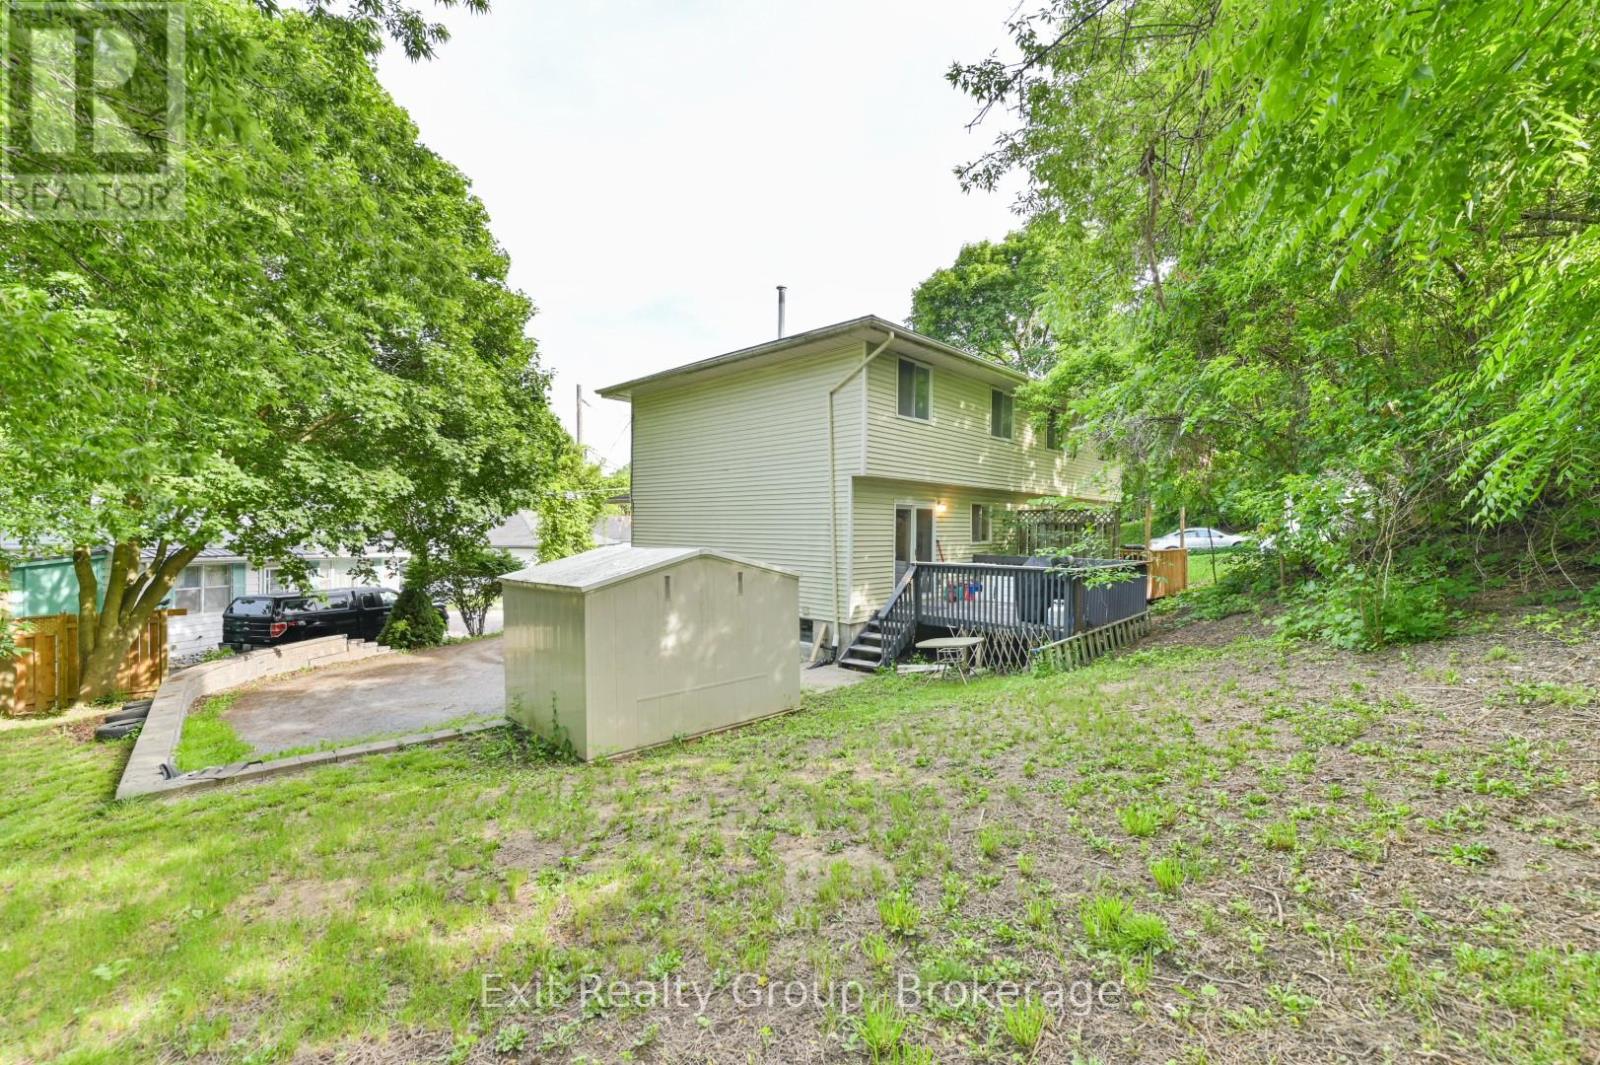
| Structure | Deck |
Building
| Bathroom Total | 2 |
| Bedrooms Above Ground | 3 |
| Bedrooms Total | 3 |
| Appliances | Water Meter, Water Softener, Water Treatment, Dryer, Stove, Washer, Window Coverings, Refrigerator |
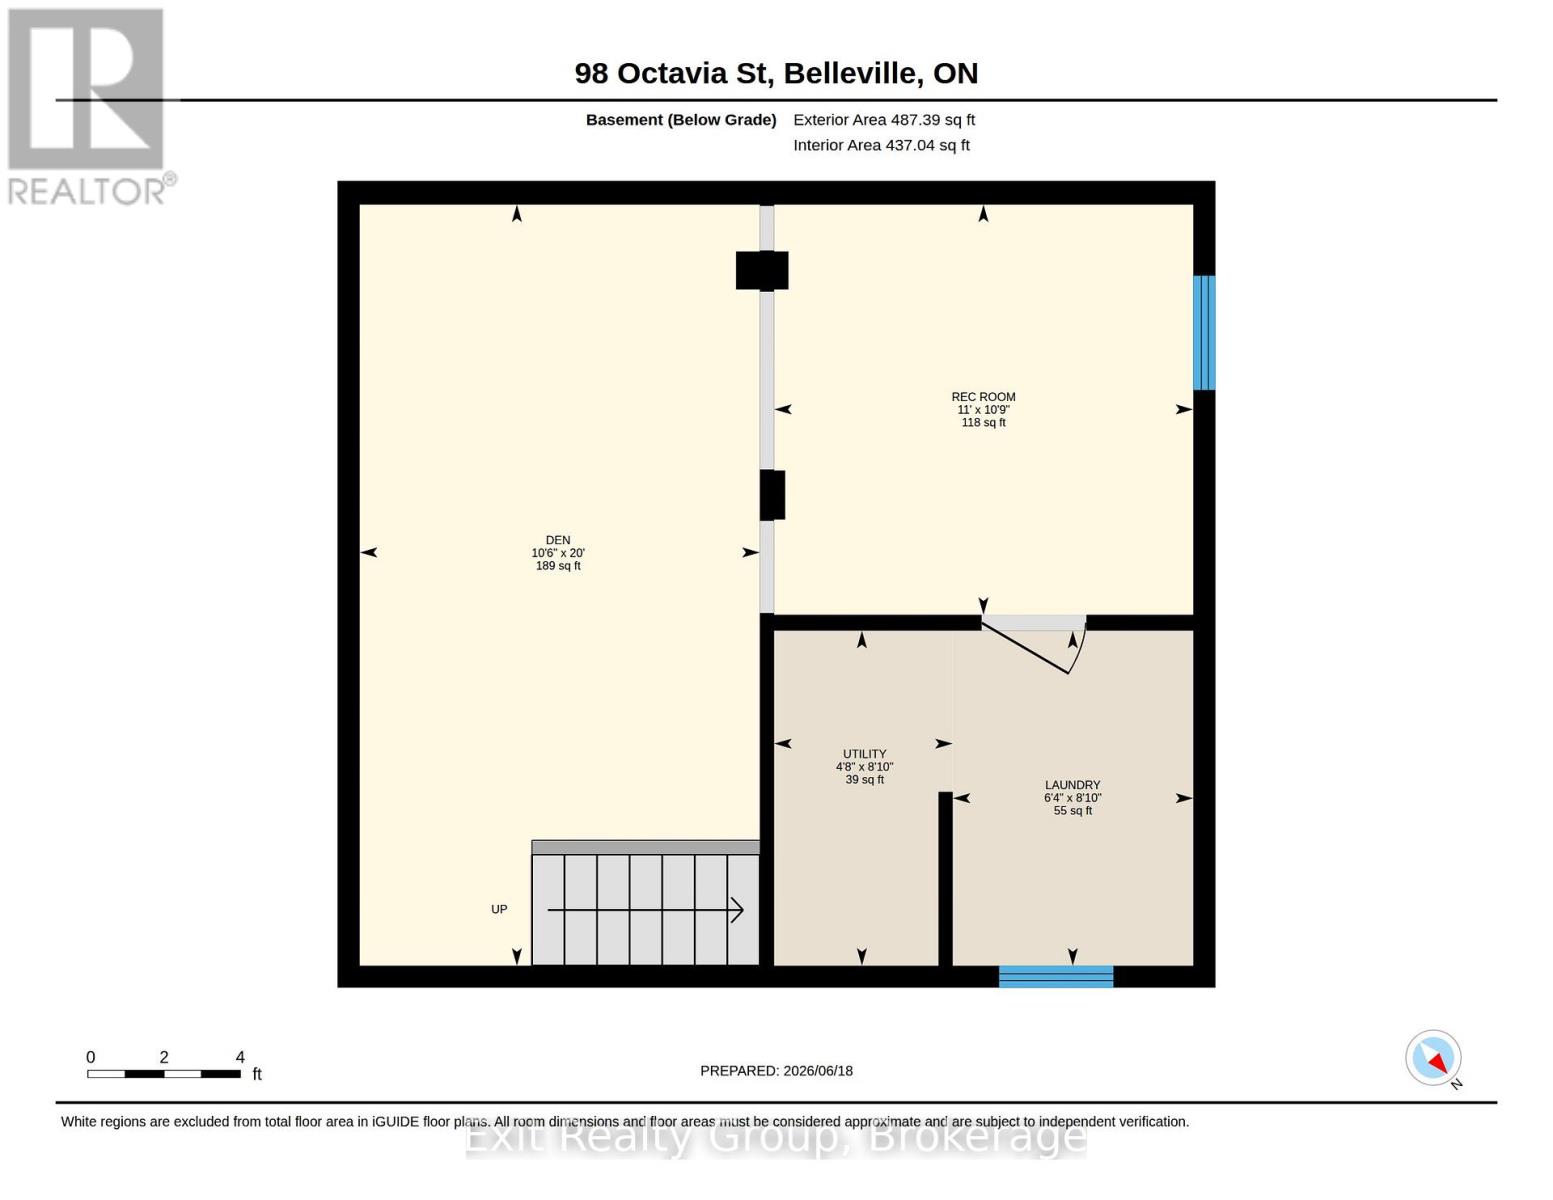
| Basement Development | Finished |
| Basement Type | Full (finished) |
| Construction Style Attachment | Semi-detached |
| Cooling Type | Central Air Conditioning |
| Exterior Finish | Vinyl Siding |
| Foundation Type | Block |
| Half Bath Total | 1 |
| Heating Fuel | Natural Gas |
| Heating Type | Forced Air |
| Stories Total | 2 |
| Size Interior | 700 - 1100 Sqft |
| Type | House |
| Utility Water | Municipal Water |
Parking
| No Garage |
Land
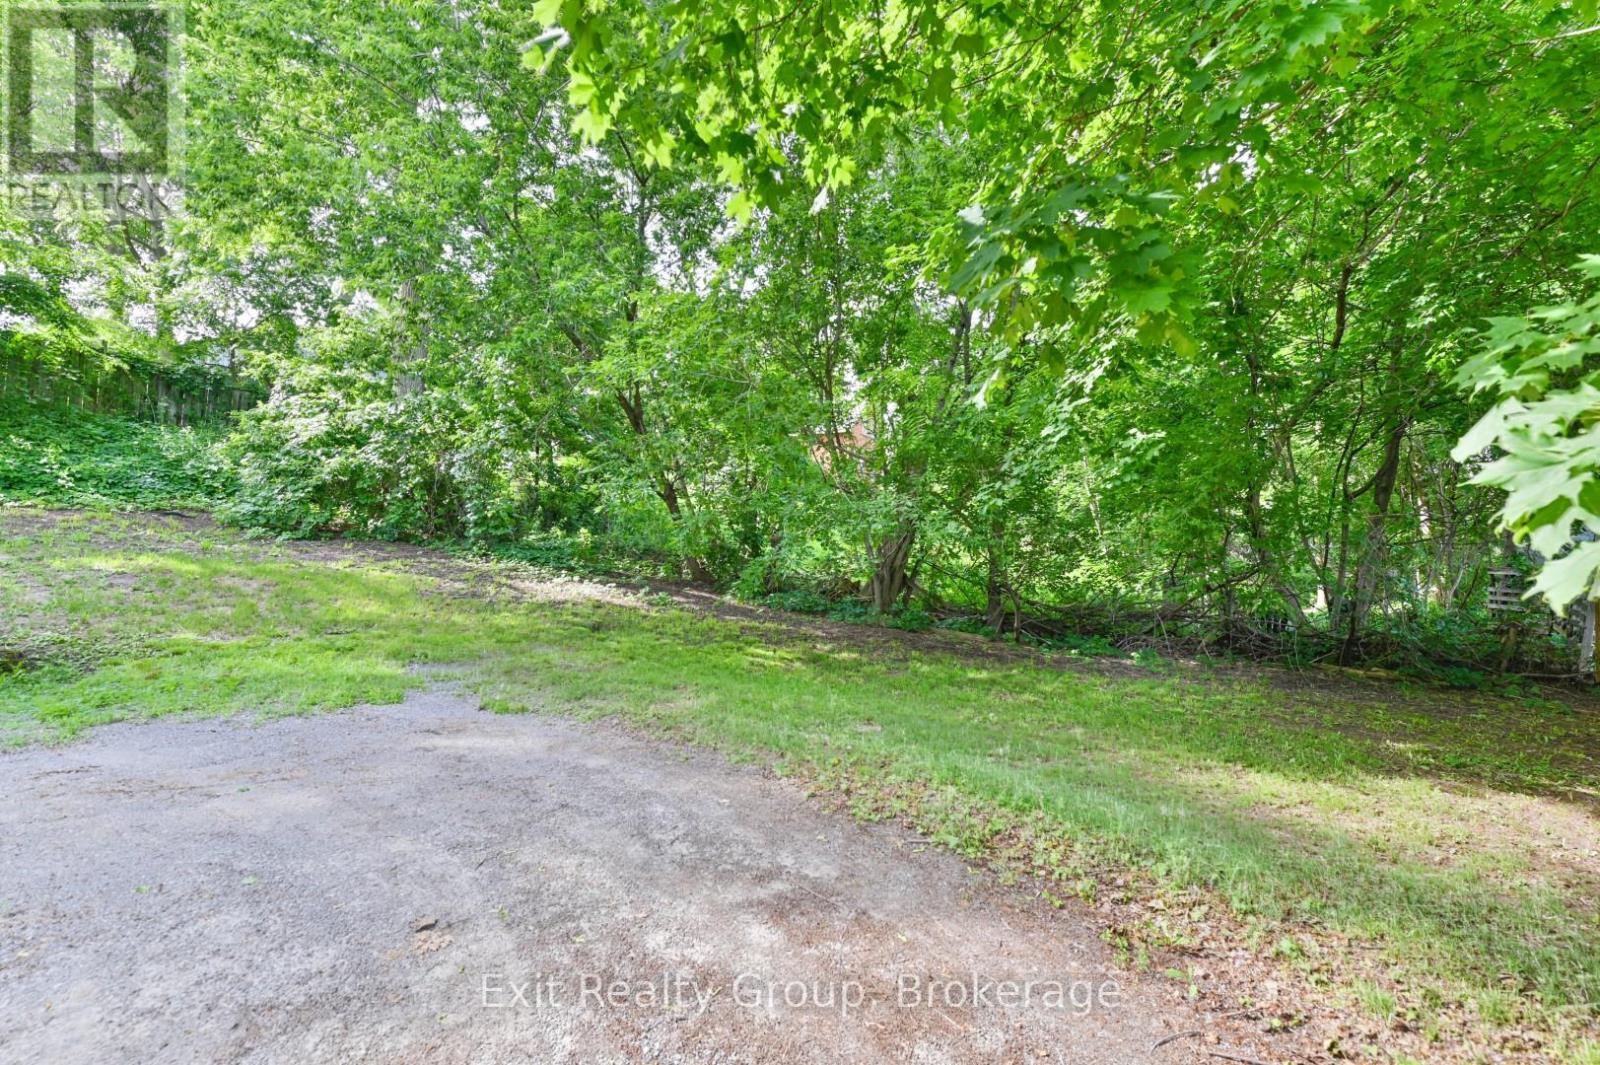
| Acreage | No |
| Sewer | Sanitary Sewer |
| Size Depth | 54 Ft ,1 In |
| Size Frontage | 83 Ft ,3 In |
| Size Irregular | 83.3 X 54.1 Ft ; 72.37 Ft X 54.12 Ft X 83.83 Ft X 56.36ft |
| Size Total Text | 83.3 X 54.1 Ft ; 72.37 Ft X 54.12 Ft X 83.83 Ft X 56.36ft |
Rooms
| Level | Type | Length | Width | Dimensions |
|---|---|---|---|---|
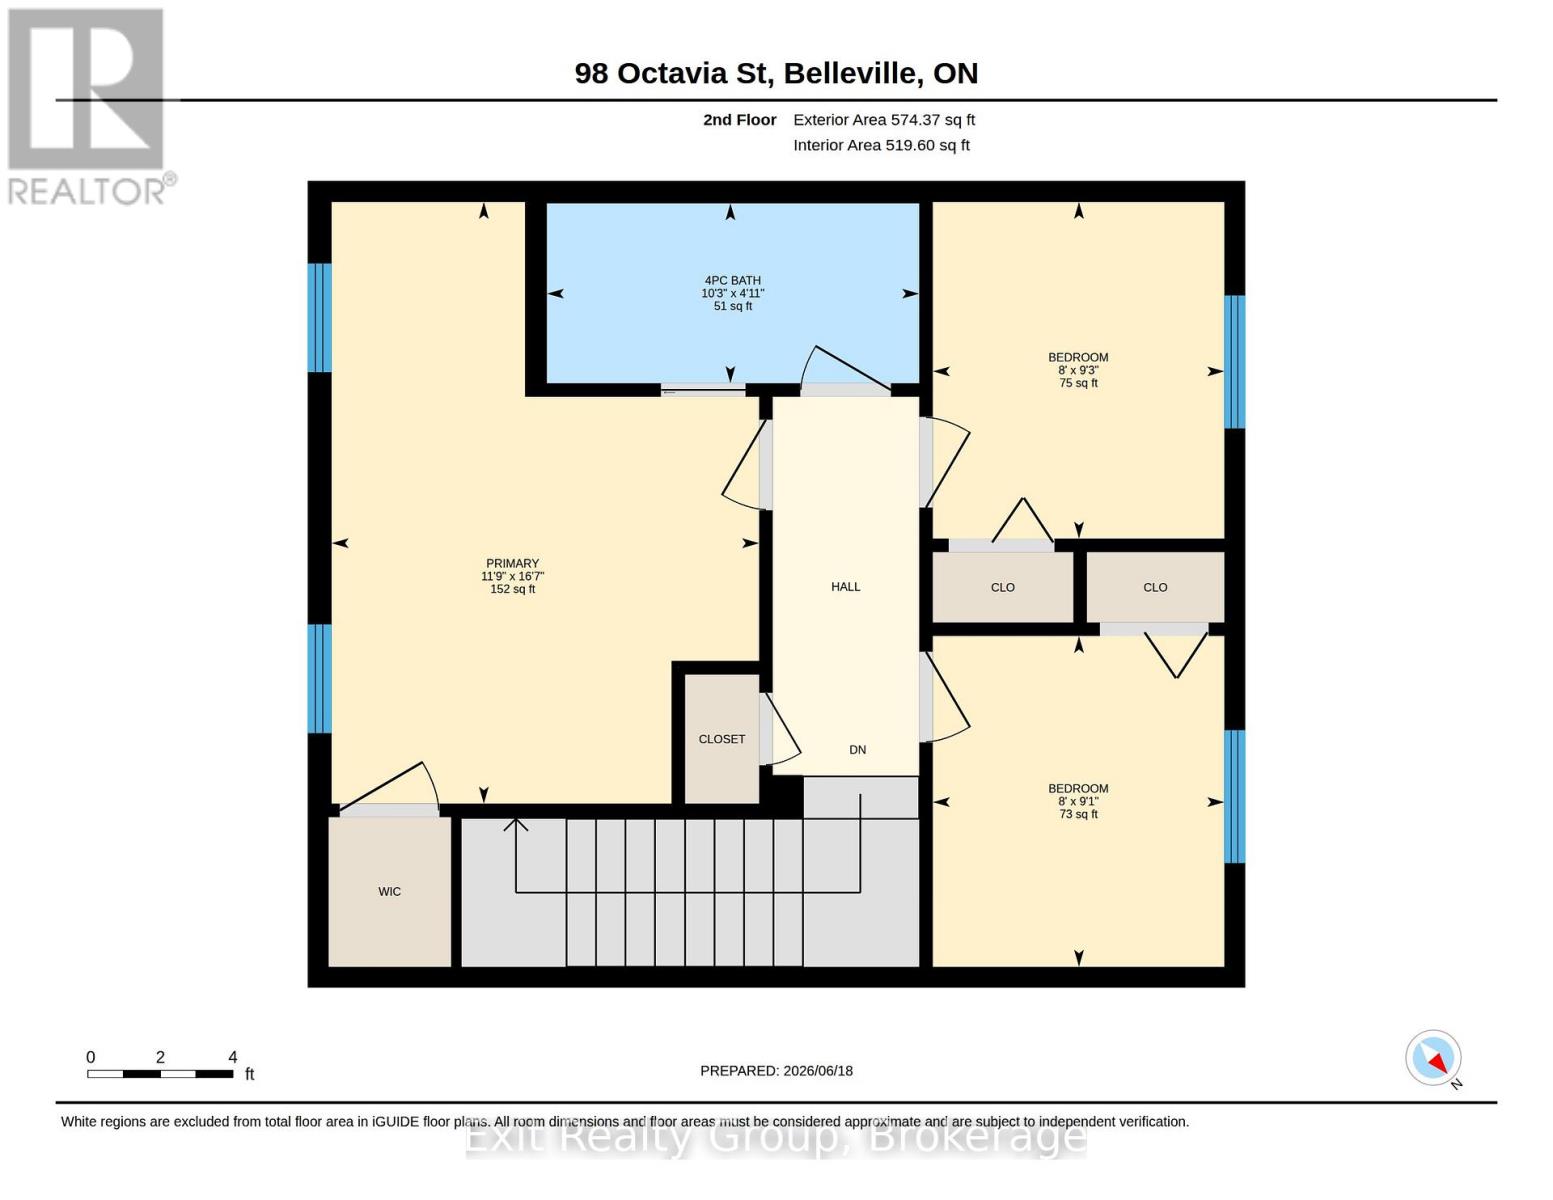
| Second Level | Primary Bedroom | 5.06 m | 3.59 m | 5.06 m x 3.59 m |
| Second Level | Bathroom | 3.13 m | 1.51 m | 3.13 m x 1.51 m |
| Second Level | Bedroom 2 | 2.83 m | 2.45 m | 2.83 m x 2.45 m |
| Second Level | Bedroom 3 | 2.78 m | 2.45 m | 2.78 m x 2.45 m |
| Basement | Laundry Room | 2.68 m | 1.92 m | 2.68 m x 1.92 m |
| Basement | Utility Room | 2.68 m | 1.43 m | 2.68 m x 1.43 m |
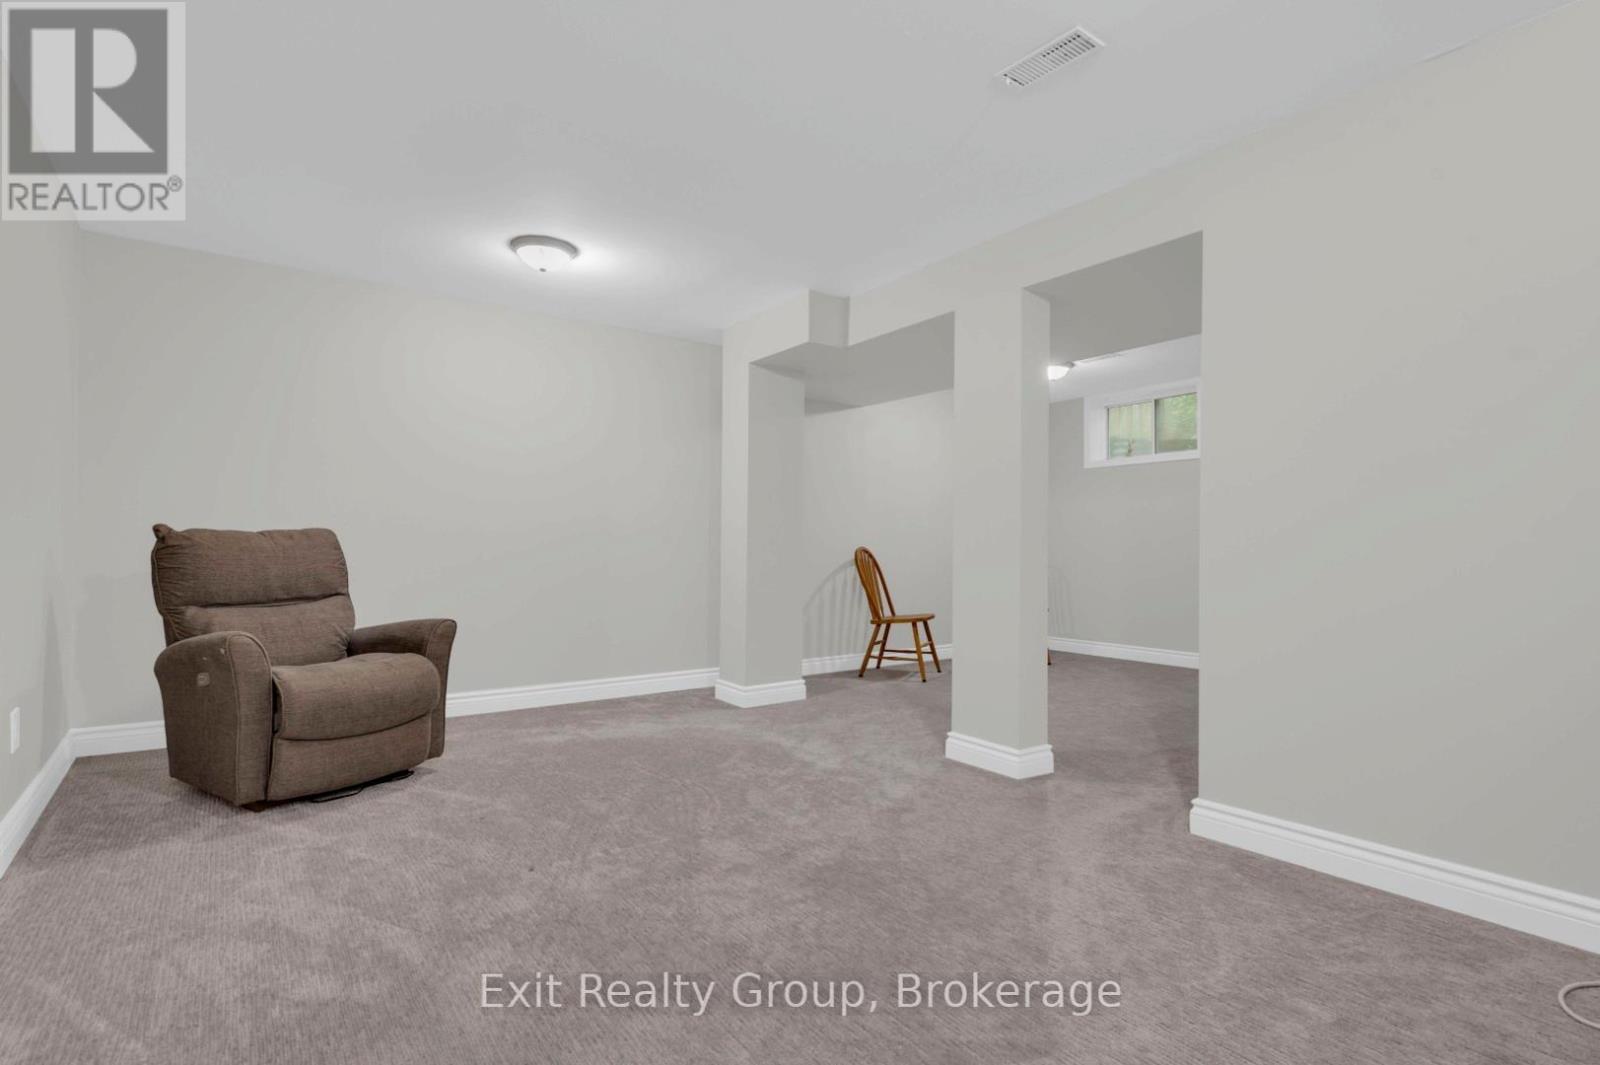
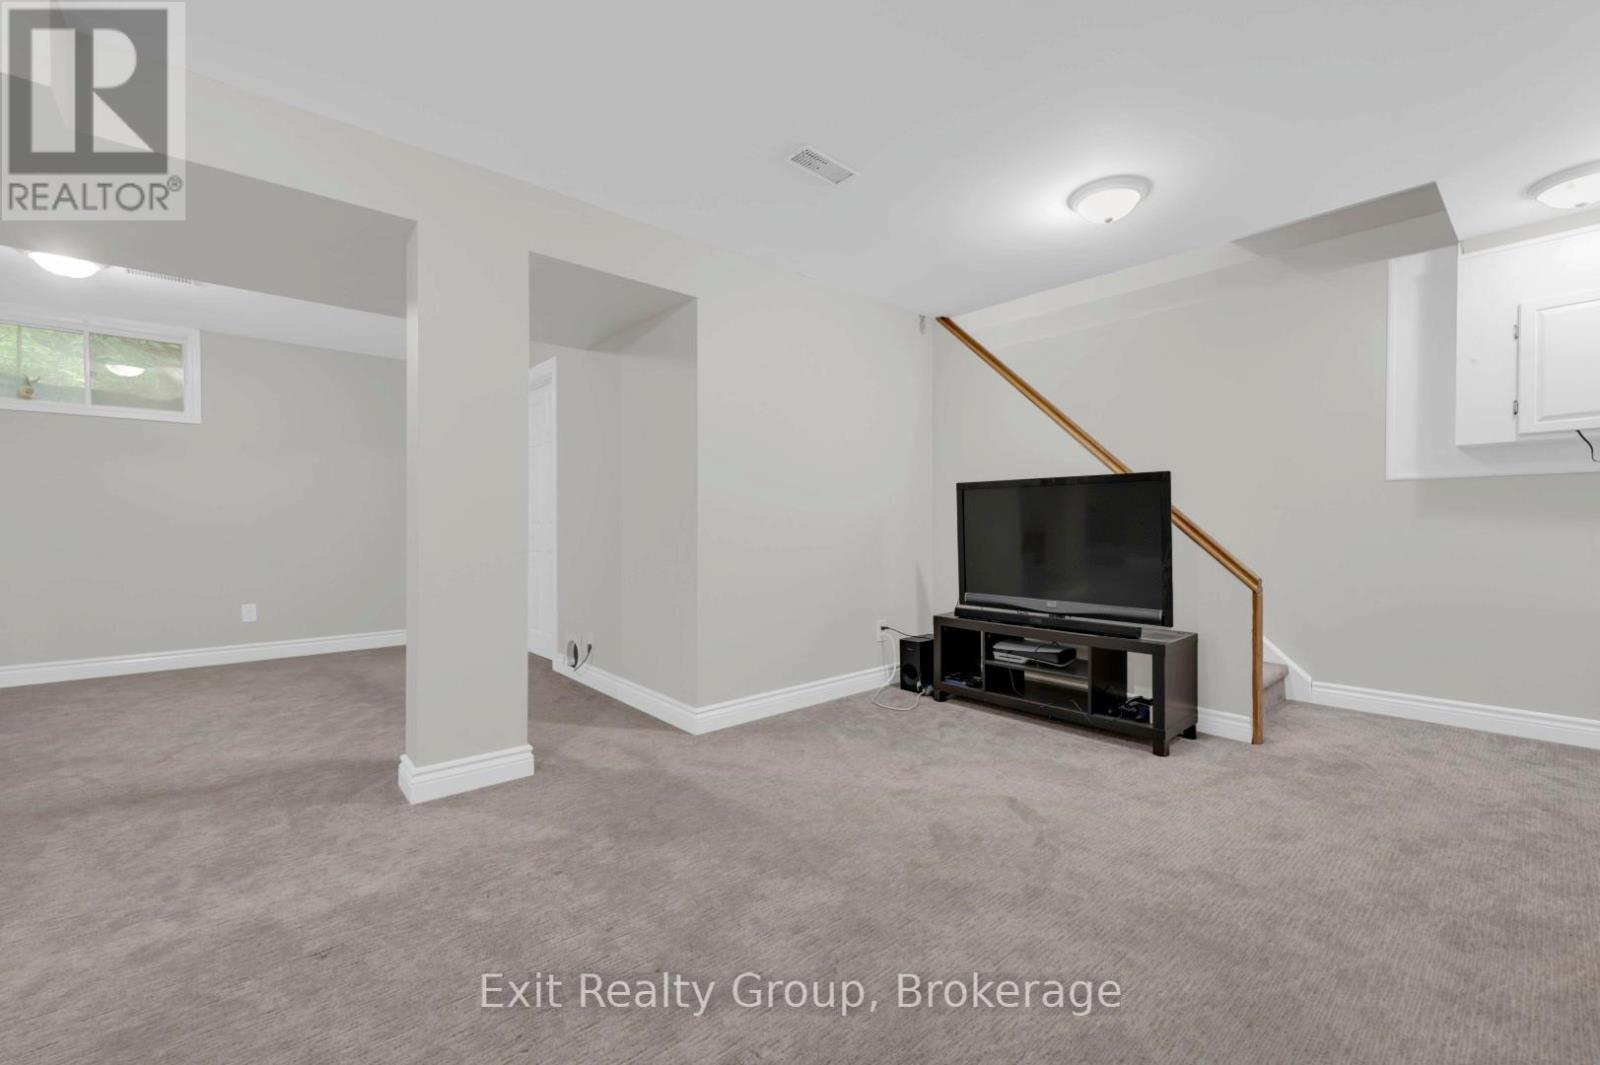
| Basement | Den | 6.09 m | 3.2 m | 6.09 m x 3.2 m |
| Basement | Recreational, Games Room | 3.35 m | 3.28 m | 3.35 m x 3.28 m |
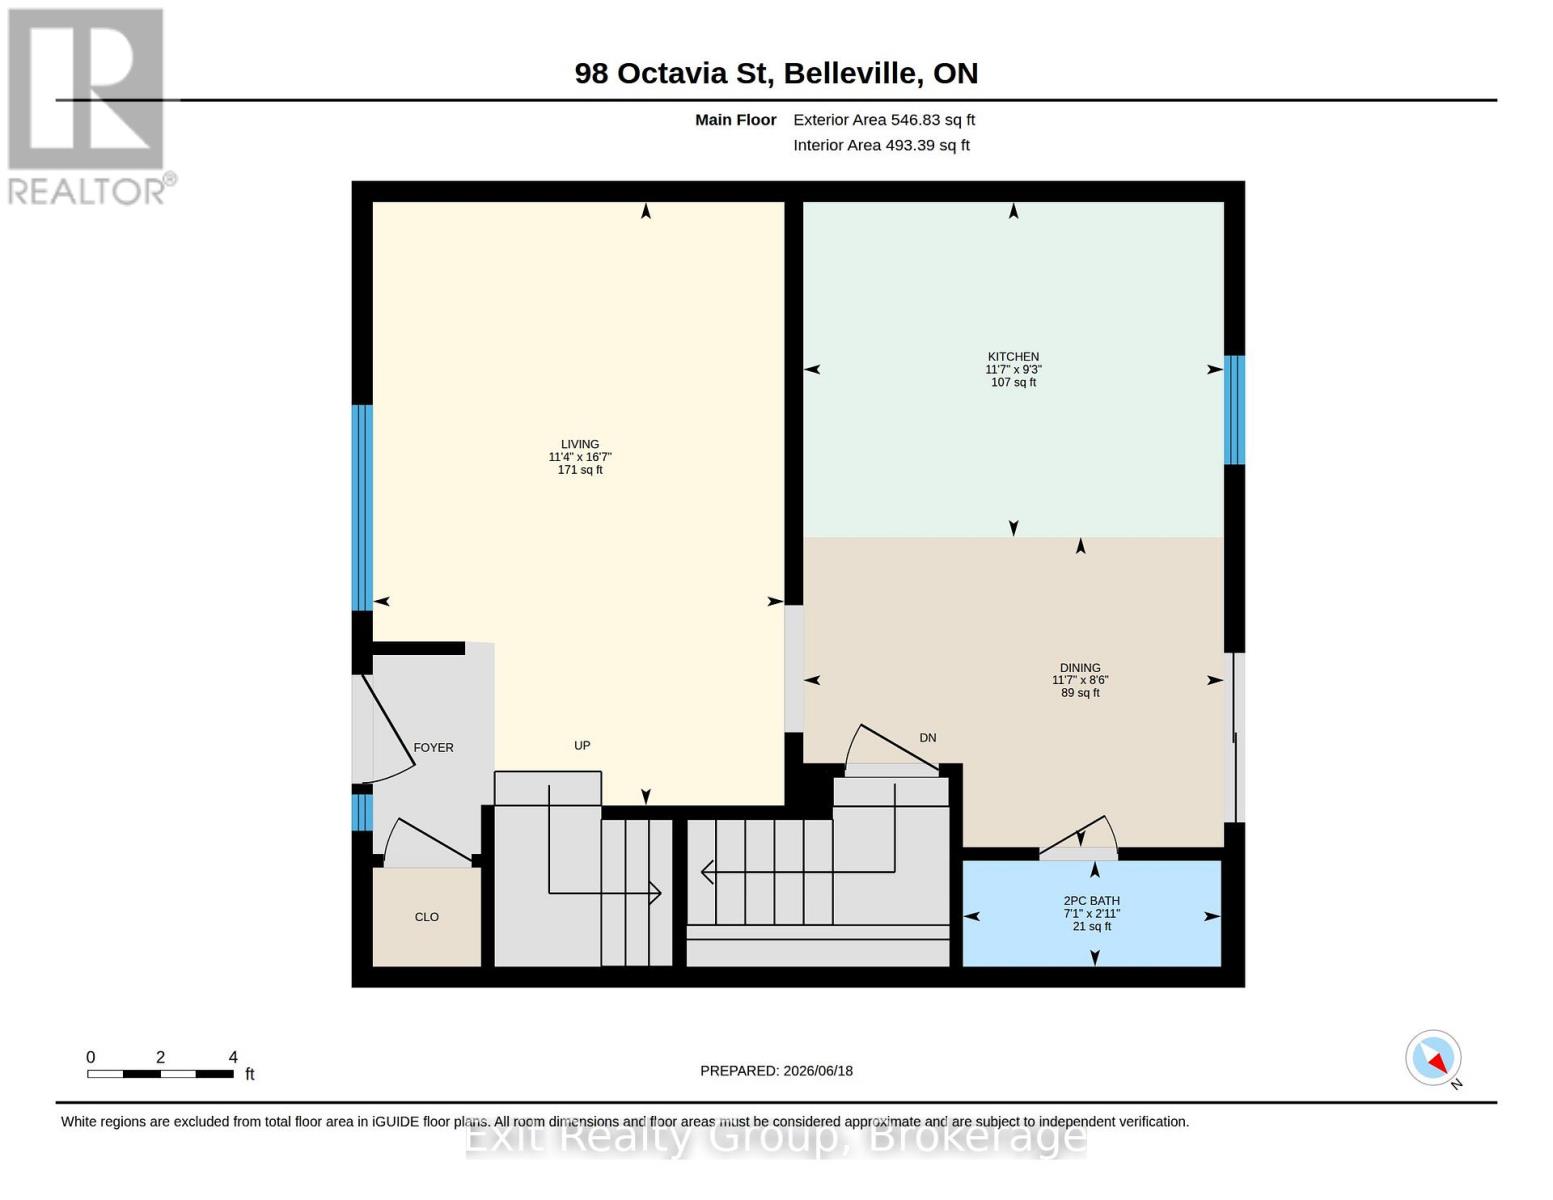
| Ground Level | Living Room | 5.07 m | 3.45 m | 5.07 m x 3.45 m |
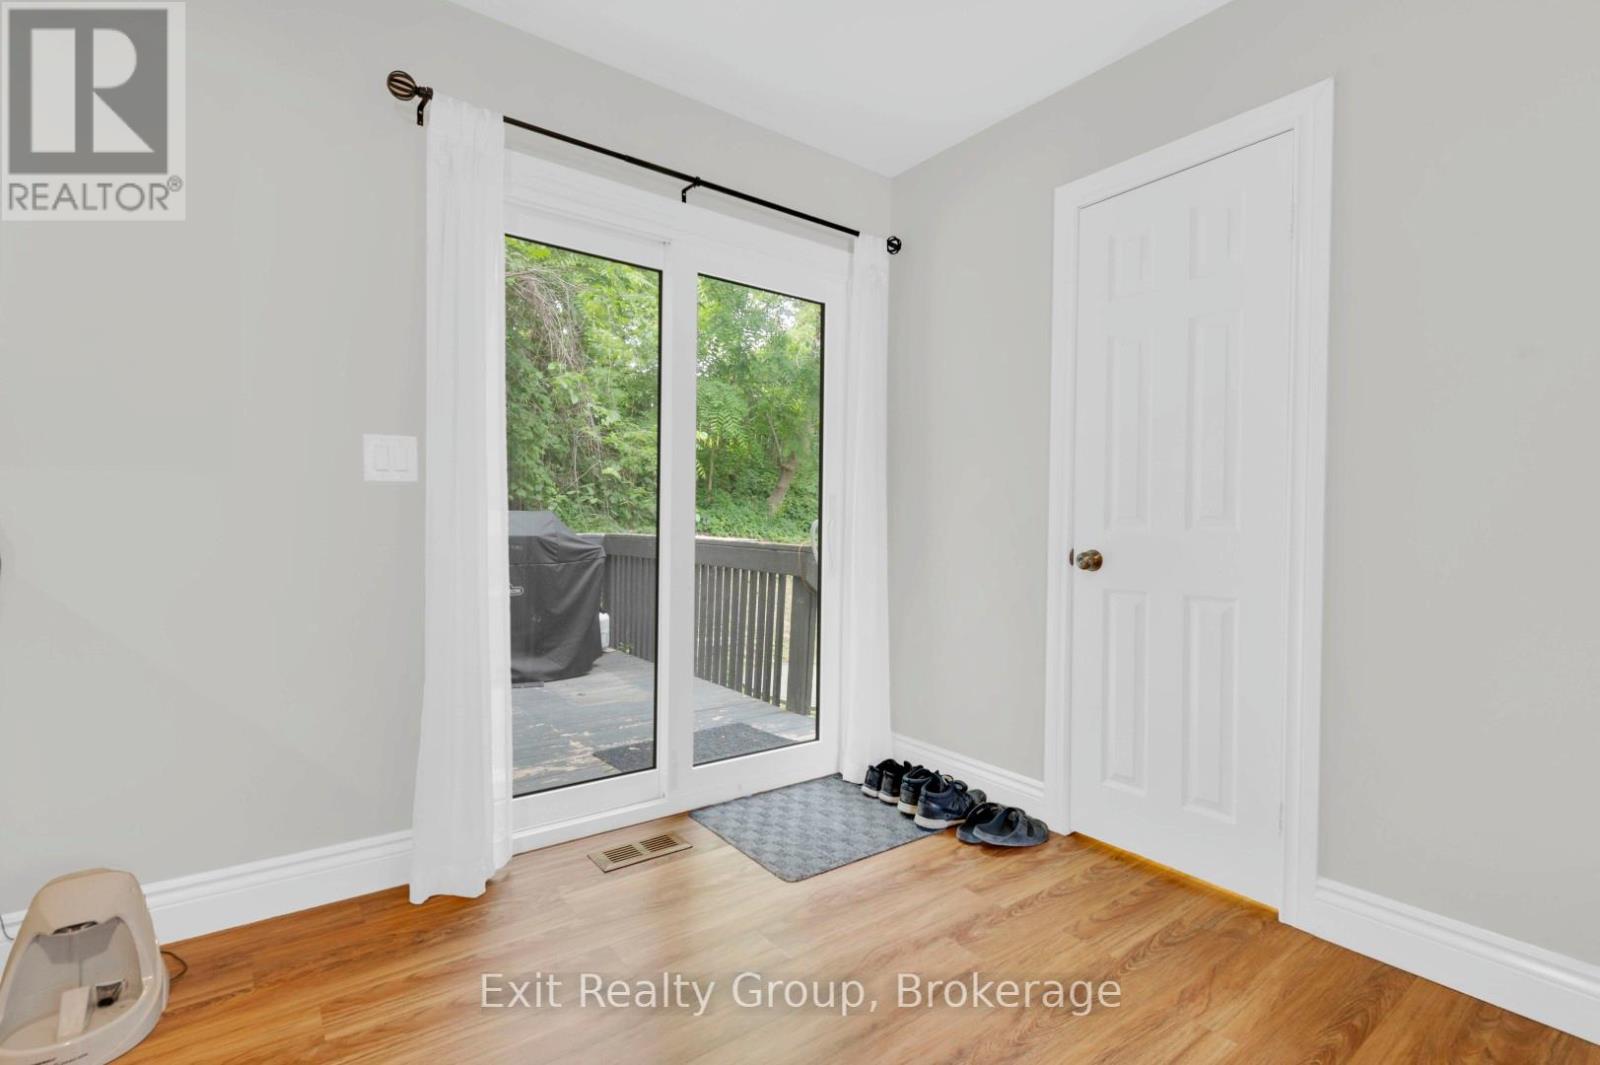
| Ground Level | Dining Room | 3.53 m | 2.6 m | 3.53 m x 2.6 m |
| Ground Level | Kitchen | 3.53 m | 2.81 m | 3.53 m x 2.81 m |
| Ground Level | Bathroom | 2.17 m | 0.89 m | 2.17 m x 0.89 m |
Interested?
Contact us for more information

100 Bell Boulevard Unit: 200 Quinte Mall Office To
Belleville, Ontario K8P 4Y7
(613) 966-9400
(613) 966-0500
www.exitrealtygroup.ca/

The trademarks REALTOR®, REALTORS®, and the REALTOR® logo are controlled by The Canadian Real Estate Association (CREA) and identify real estate professionals who are members of CREA. The trademarks MLS®, Multiple Listing Service® and the associated logos are owned by The Canadian Real Estate Association (CREA) and identify the quality of services provided by real estate professionals who are members of CREA. The trademark DDF® is owned by The Canadian Real Estate Association (CREA) and identifies CREA's Data Distribution Facility (DDF®)
July 15 2026 01:20:01
Durham Region Association of REALTORS®
Exit Realty Group