
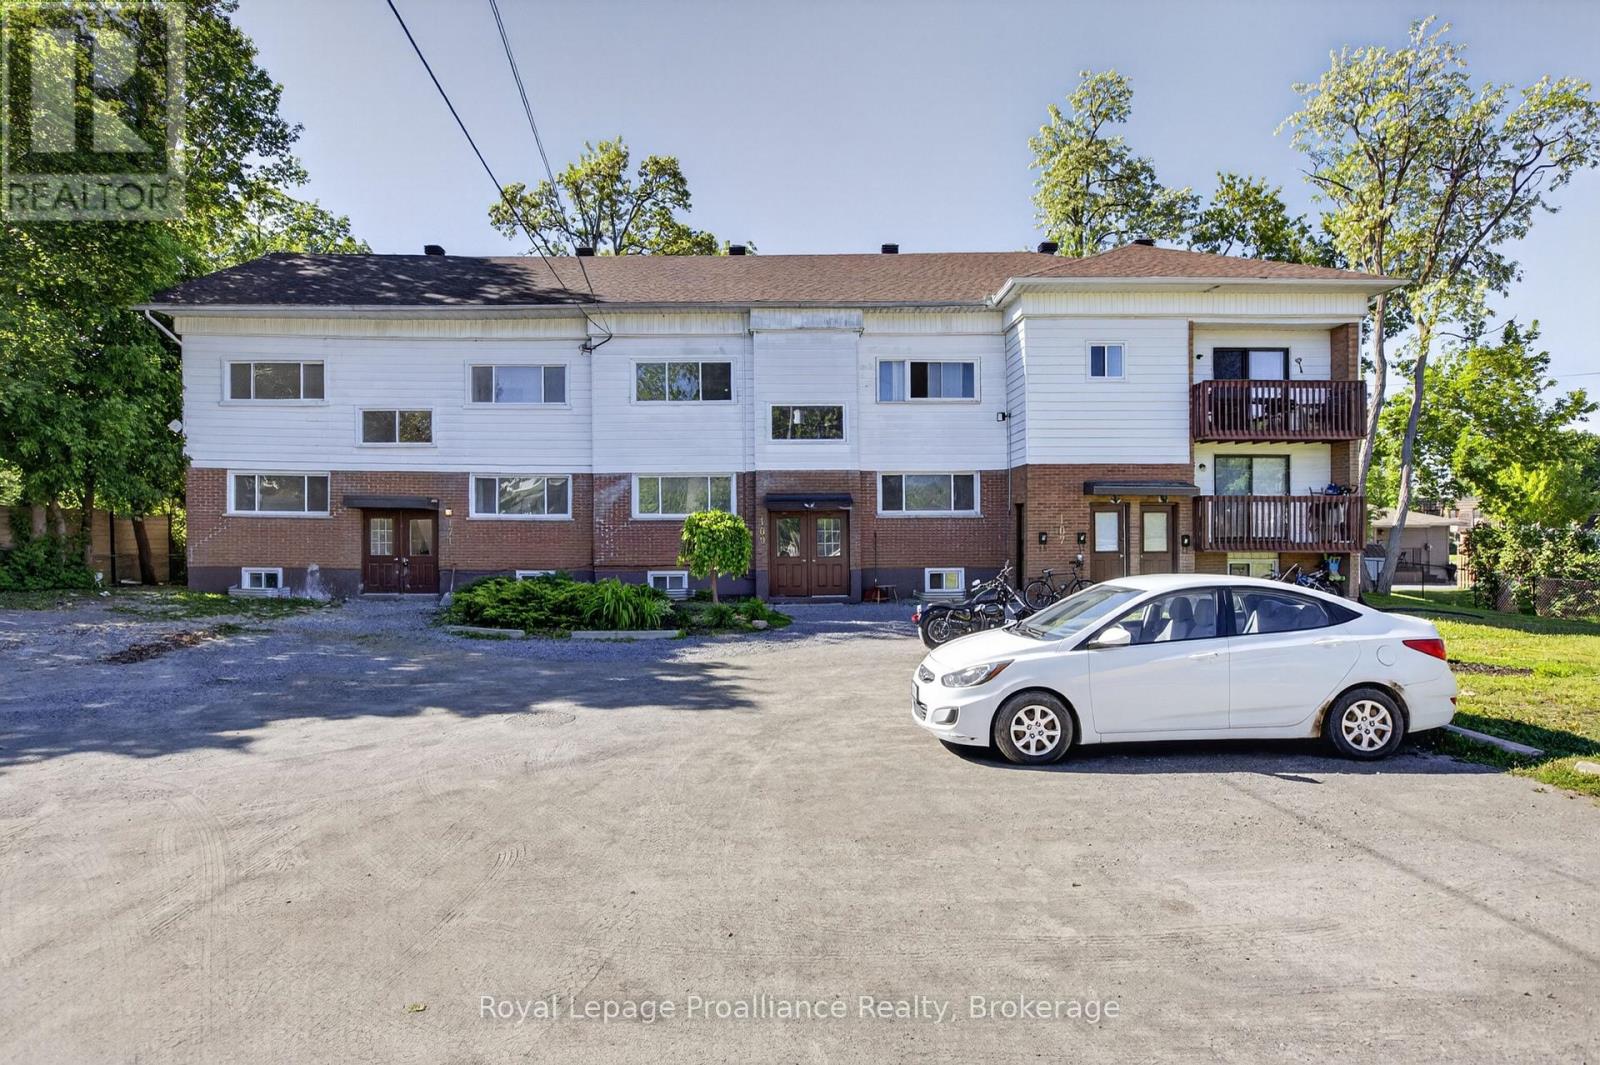
2 - 171 Hazlitt Street Peterborough (Ashburnham Ward 4), Ontario K9H 1L8

$1,700 Monthly
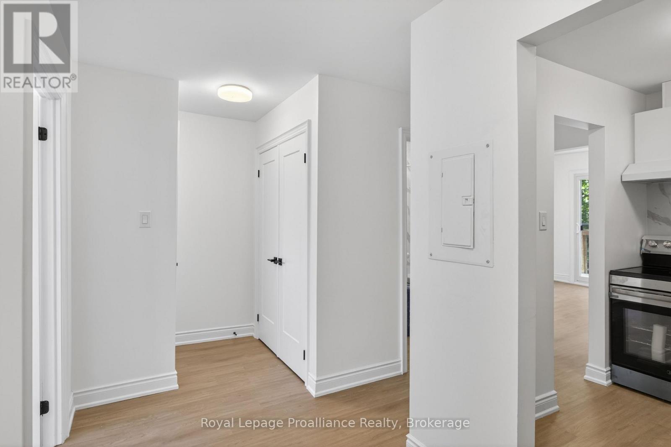
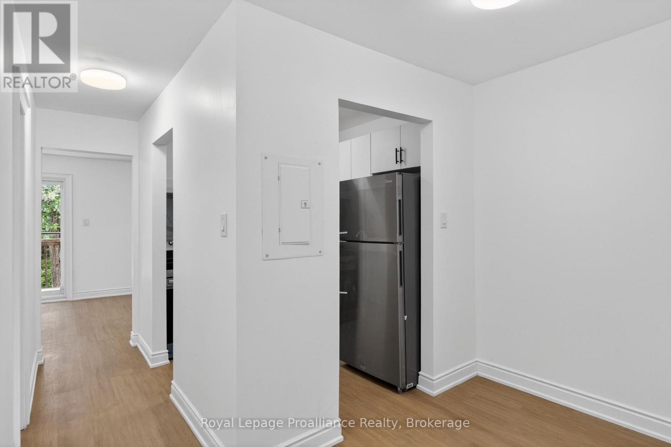
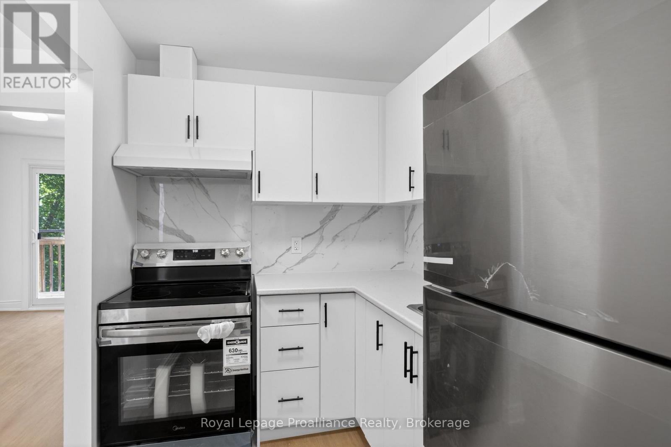
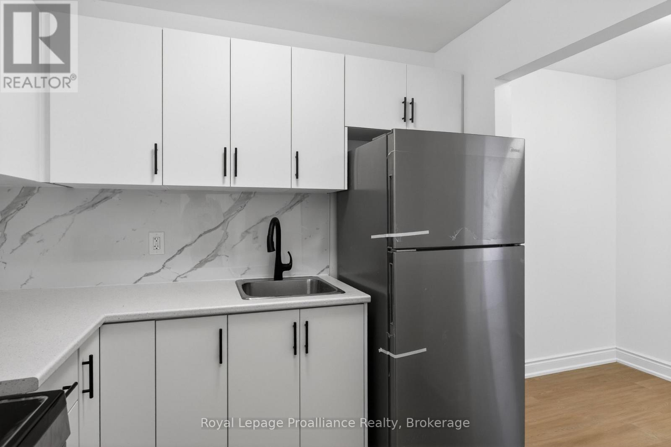
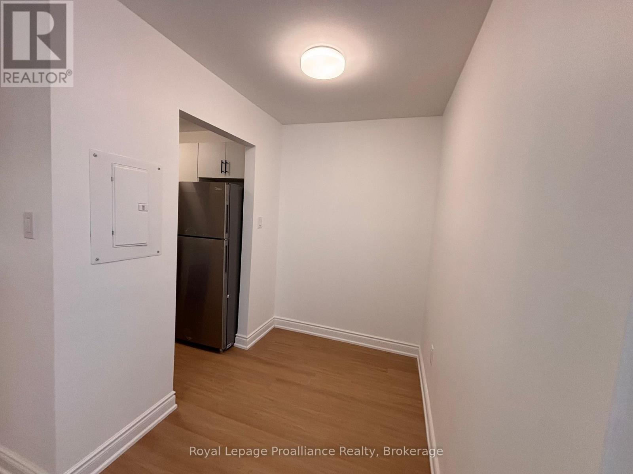
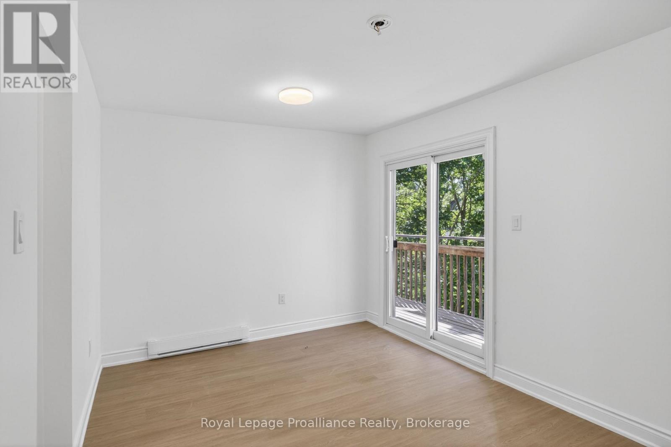
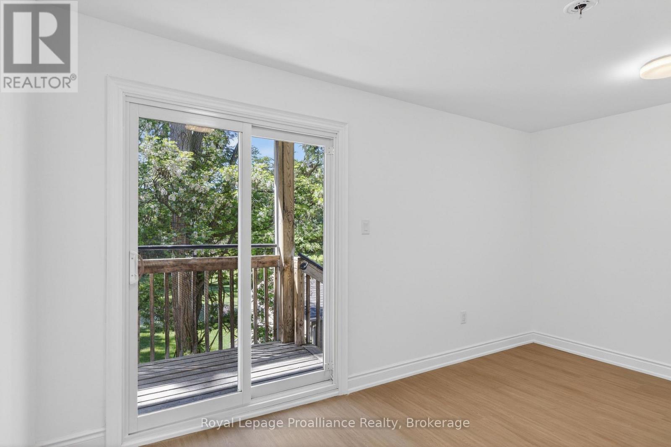
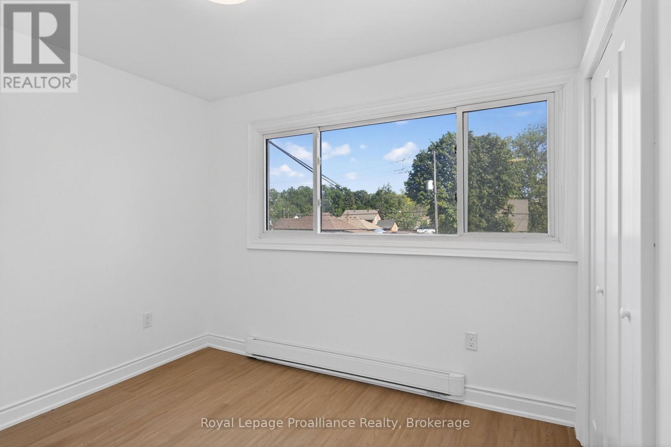
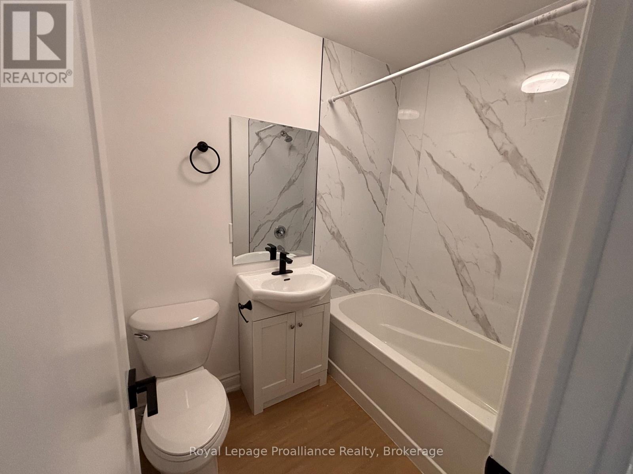
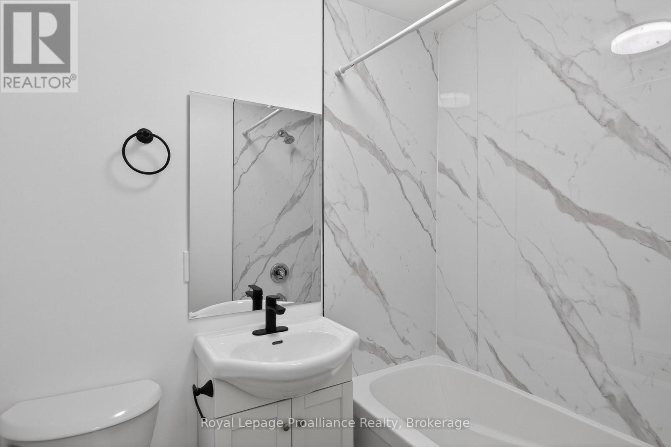
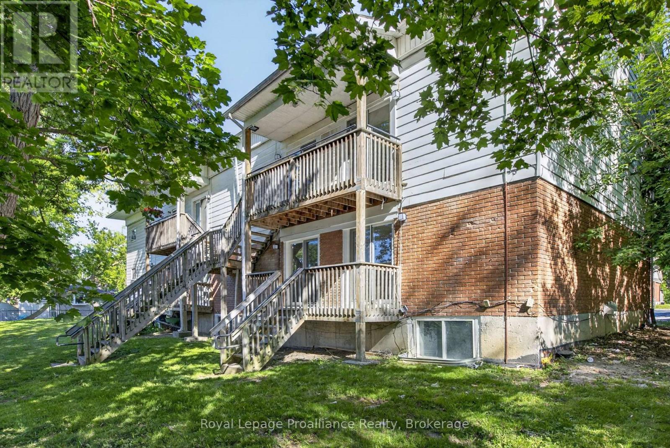
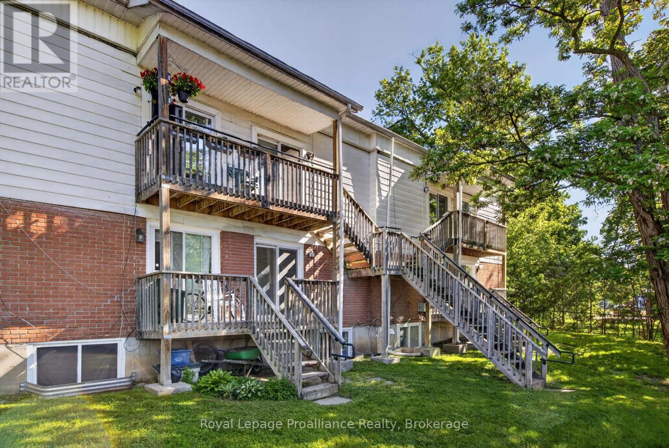
Freshly updated one bedroom unit, with four piece washroom, brand new kitchen and appliances, and access to balcony. Separate Dining and Living Room areas. Rent includes parking, water, and gas. Tenant is responsible only for hydro. (id:39107)
Property Details
| MLS® Number | X13457682 |
| Property Type | Multi-family |
| Community Name | Ashburnham Ward 4 |
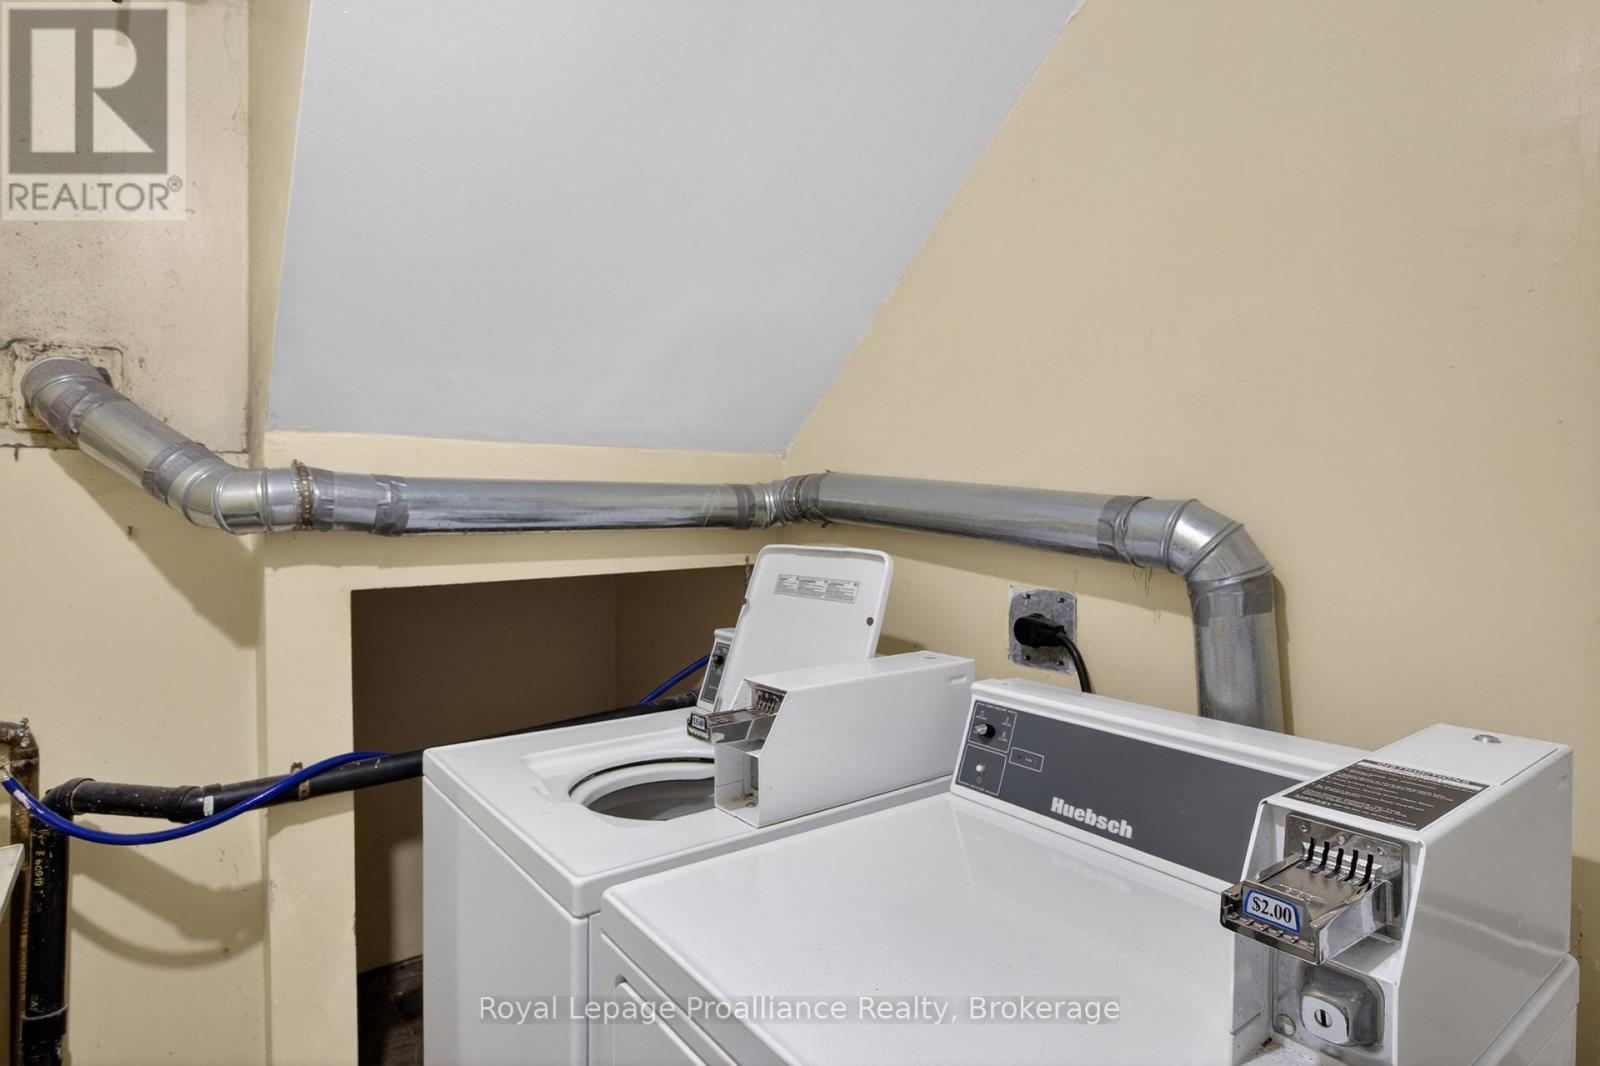
| Features | Level, Laundry- Coin Operated |
| Parking Space Total | 1 |
| Structure | Porch |
Building
| Bathroom Total | 1 |
| Bedrooms Above Ground | 1 |
| Bedrooms Total | 1 |
| Appliances | Stove, Refrigerator |
| Basement Type | None |
| Cooling Type | None |
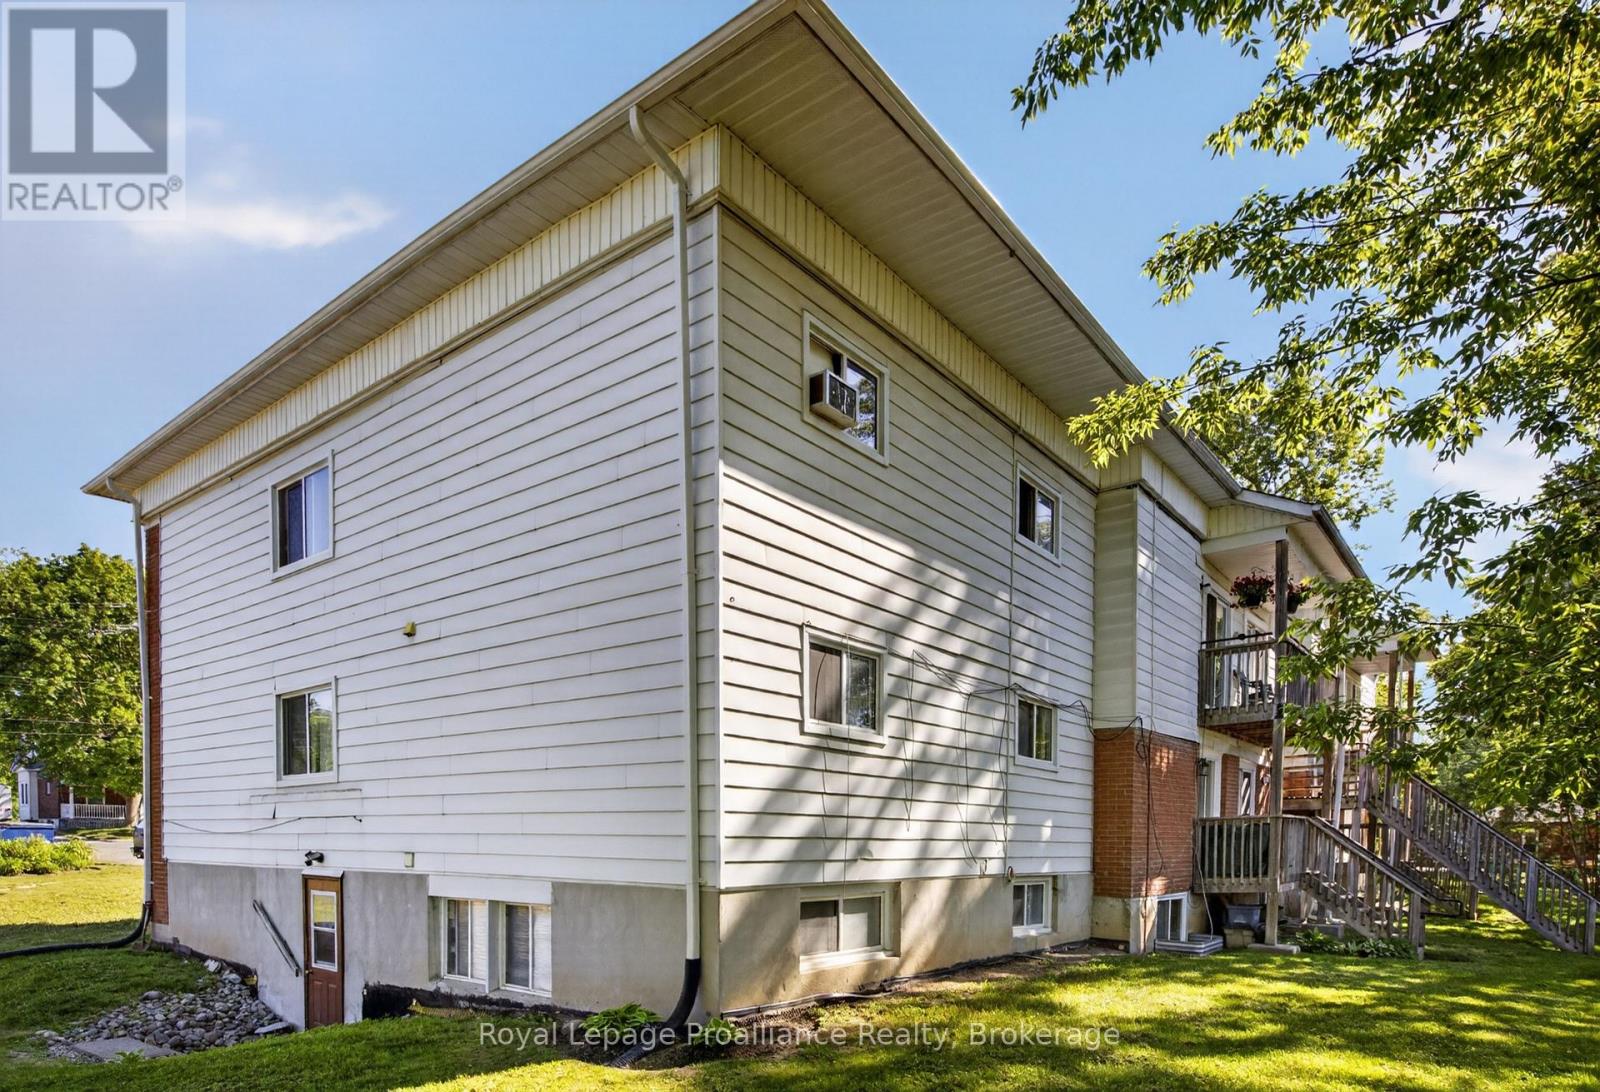
| Exterior Finish | Aluminum Siding |
| Foundation Type | Concrete |
| Heating Fuel | Electric |
| Heating Type | Baseboard Heaters |
| Size Interior | 0 - 699 Sqft |
| Type | Other |
| Utility Water | Municipal Water |
Parking
| No Garage |
Land
| Acreage | No |
| Sewer | Sanitary Sewer |
Rooms
| Level | Type | Length | Width | Dimensions |
|---|---|---|---|---|
| Second Level | Kitchen | 2.44 m | 2.13 m | 2.44 m x 2.13 m |
| Second Level | Dining Room | 3.66 m | 1.52 m | 3.66 m x 1.52 m |
| Second Level | Living Room | 4.57 m | 2.74 m | 4.57 m x 2.74 m |
| Second Level | Primary Bedroom | 3.66 m | 2.44 m | 3.66 m x 2.44 m |
| Second Level | Bathroom | 1.52 m | 1.83 m | 1.52 m x 1.83 m |
Utilities
| Cable | Installed |
| Electricity | Installed |
| Sewer | Installed |
Interested?
Contact us for more information

885 Clonsilla Avenue Unit: 1
Peterborough, Ontario K9J 5Y2
(705) 743-3636
(705) 743-0323
www.discoverroyallepage.com/
885 Clonsilla Avenue Unit: 1
Peterborough, Ontario K9J 5Y2
(705) 743-3636
(705) 743-0323
www.discoverroyallepage.com/

The trademarks REALTOR®, REALTORS®, and the REALTOR® logo are controlled by The Canadian Real Estate Association (CREA) and identify real estate professionals who are members of CREA. The trademarks MLS®, Multiple Listing Service® and the associated logos are owned by The Canadian Real Estate Association (CREA) and identify the quality of services provided by real estate professionals who are members of CREA. The trademark DDF® is owned by The Canadian Real Estate Association (CREA) and identifies CREA's Data Distribution Facility (DDF®)
June 18 2026 03:33:47
Durham Region Association of REALTORS®
Royal LePage Proalliance Realty