
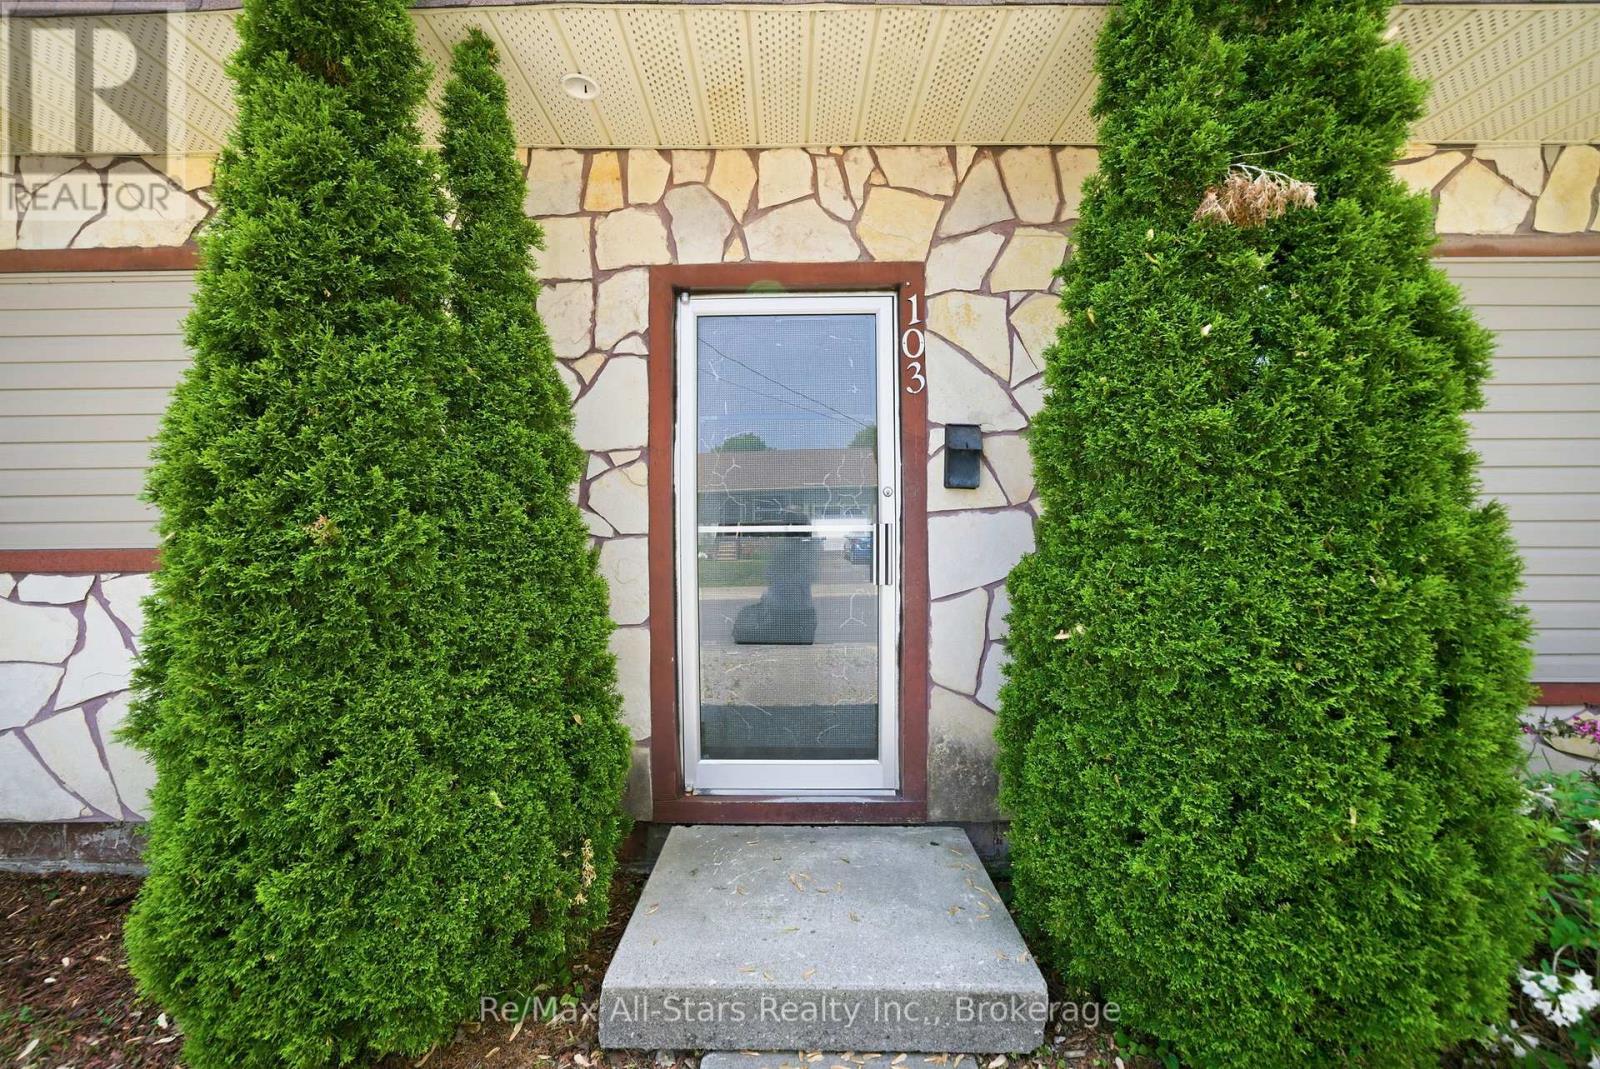
103 Durham Street W Kawartha Lakes (Lindsay), Ontario K9V 2R2

$579,900
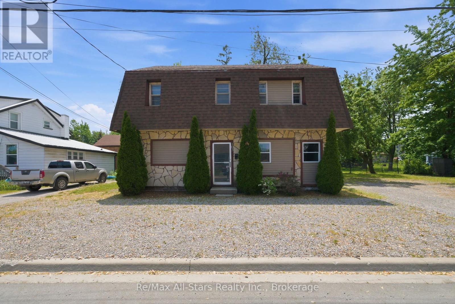
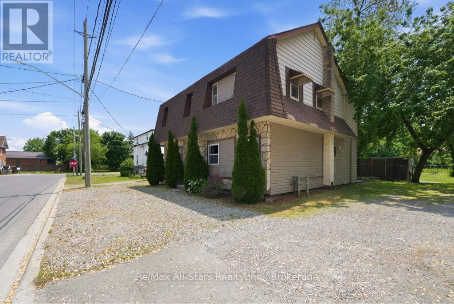
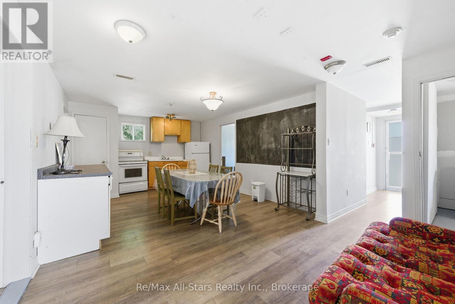
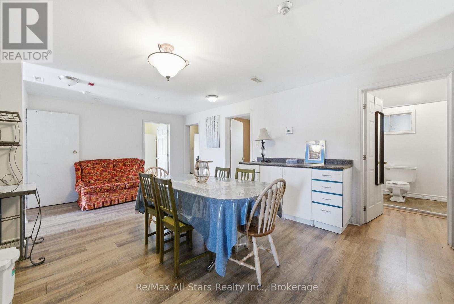
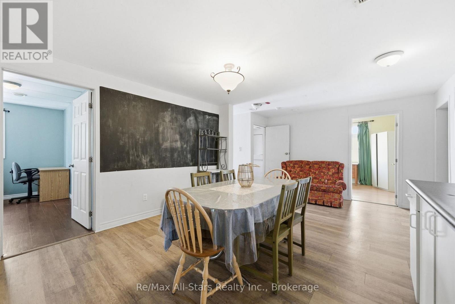
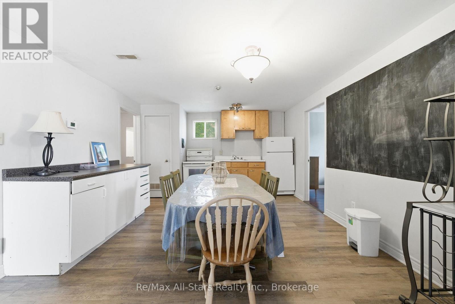
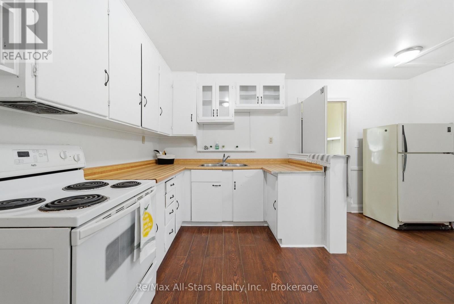
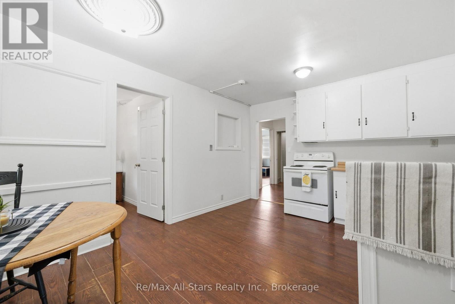
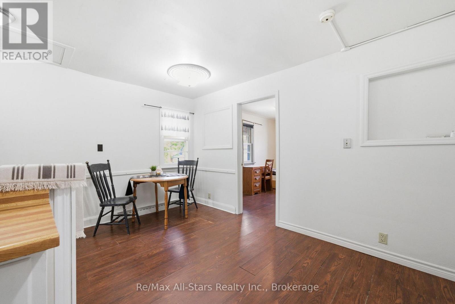
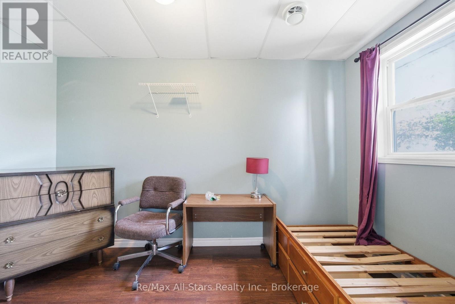
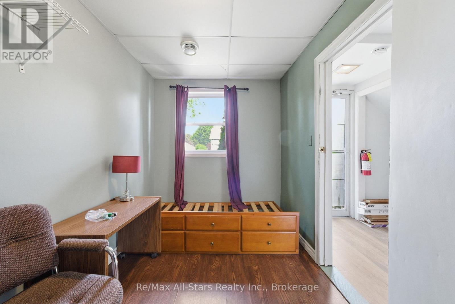
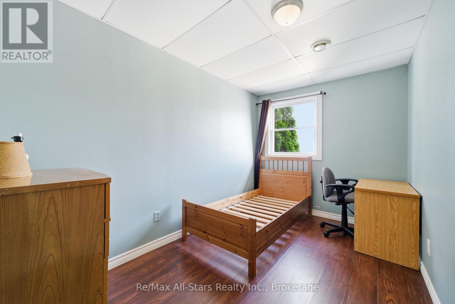
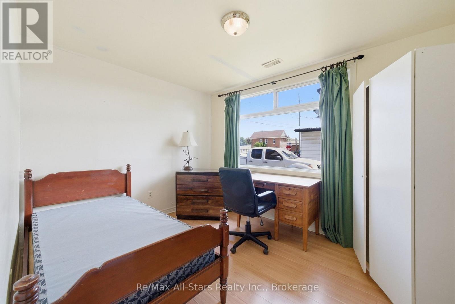
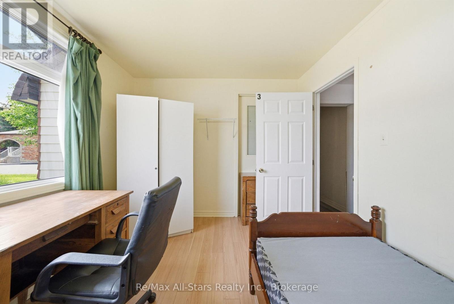
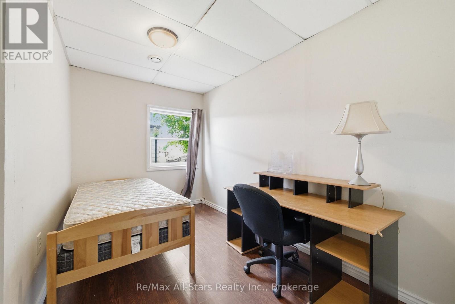
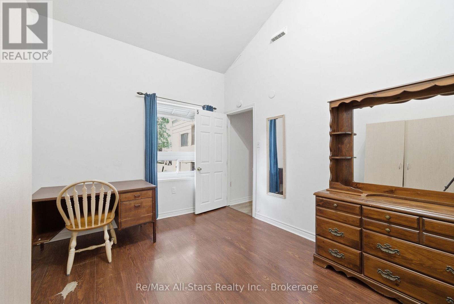
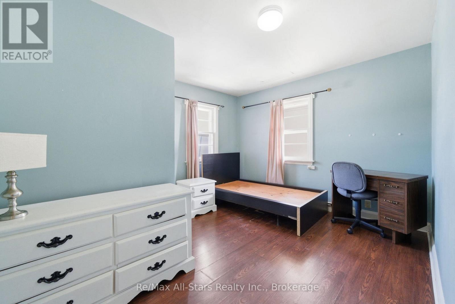
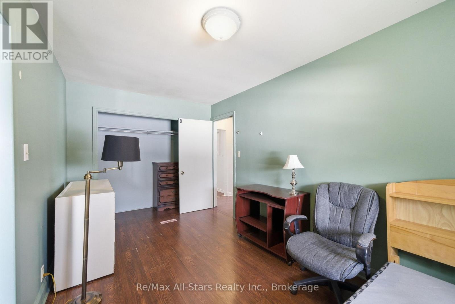
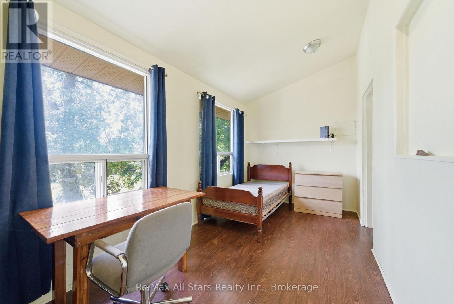
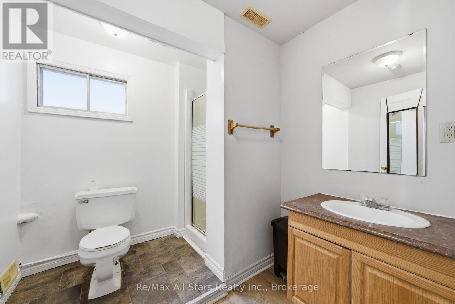
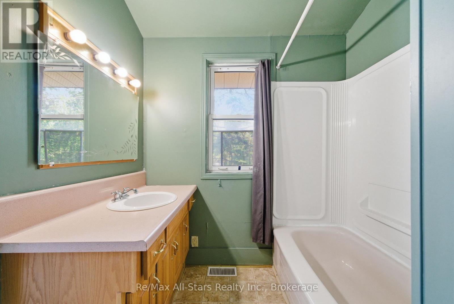
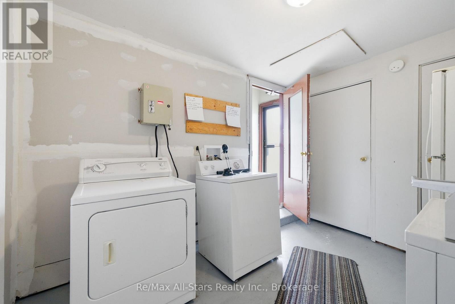
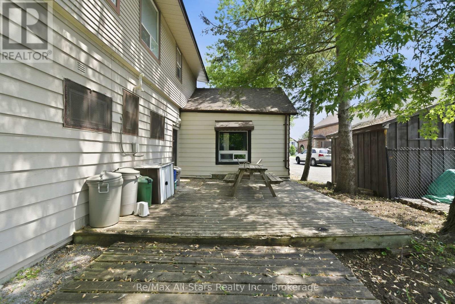
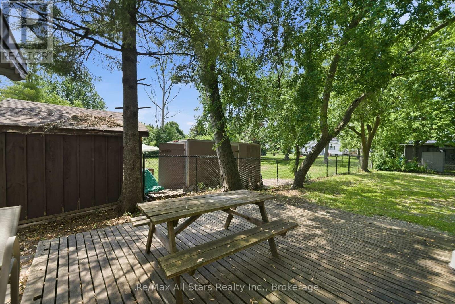
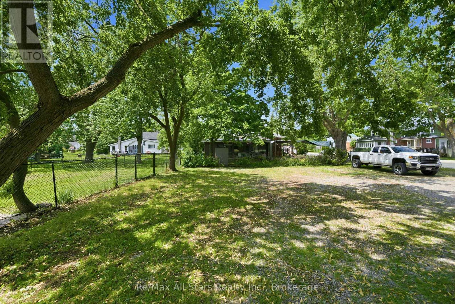
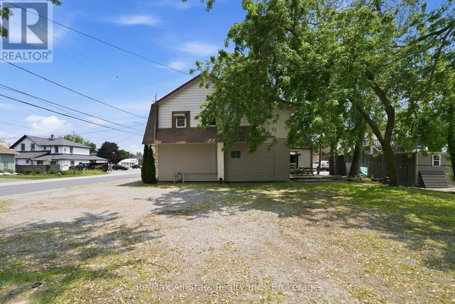
Excellent opportunity to take advantage of owning an income property. Classed as a Duplex - Two separate units with each having separate hydro meters, 5 bedrooms, a kitchen, and common living space per unit. Currently vacant, this property has great proven rental income- close to Fleming College and the opportunity to rent to students if desired. Plenty of gravel parking surface available. Recent updates include roof +/- 2022; flooring on lower level +/- 2022. Property has been retrofitted with smoke detectors, interconnected fire system with pulls; alarm panel, and a fire barrier. Coin operated laundry. Furniture , appliances and dishes included. Flooring a mix of vinyl plank, laminate flooring sheet vinyl. 200 amp electrical; 1-200 amp panel, 1 -100 amp panel- all breakers, ABS drains, copper & plastic supply; 140 Gallon hot water tank gas (id:39107)
Property Details
| MLS® Number | X13439482 |
| Property Type | Multi-family |
| Community Name | Lindsay |
| Amenities Near By | Public Transit |
| Features | Level |
| Parking Space Total | 10 |
| Structure | Deck |
Building
| Bathroom Total | 4 |
| Bedrooms Above Ground | 10 |
| Bedrooms Total | 10 |
| Age | 51 To 99 Years |
| Amenities | Separate Electricity Meters |
| Appliances | Water Heater, Dryer, Furniture, Microwave, Two Stoves, Washer, Two Refrigerators |
| Basement Type | None |
| Cooling Type | None |
| Exterior Finish | Stucco, Vinyl Siding |
| Foundation Type | Slab |
| Half Bath Total | 1 |
| Heating Fuel | Natural Gas |
| Heating Type | Forced Air |
| Stories Total | 2 |
| Size Interior | 2500 - 3000 Sqft |
| Type | Duplex |
| Utility Water | Municipal Water |
Parking
| No Garage |
Land
| Acreage | No |
| Land Amenities | Public Transit |
| Sewer | Sanitary Sewer |
| Size Depth | 54 Ft ,6 In |
| Size Frontage | 104 Ft ,1 In |
| Size Irregular | 104.1 X 54.5 Ft |
| Size Total Text | 104.1 X 54.5 Ft|under 1/2 Acre |
Rooms
| Level | Type | Length | Width | Dimensions |
|---|---|---|---|---|
| Second Level | Bedroom | 4.57 m | 2.43 m | 4.57 m x 2.43 m |
| Second Level | Bedroom | 4.35 m | 2.59 m | 4.35 m x 2.59 m |
| Second Level | Bedroom | 3.77 m | 2.22 m | 3.77 m x 2.22 m |
| Second Level | Kitchen | 4.26 m | 3.65 m | 4.26 m x 3.65 m |
| Second Level | Bedroom | 3.96 m | 3.35 m | 3.96 m x 3.35 m |
| Second Level | Bedroom | 3.77 m | 2.13 m | 3.77 m x 2.13 m |
| Main Level | Kitchen | 6.8 m | 3.65 m | 6.8 m x 3.65 m |
| Main Level | Bedroom | 3.6 m | 2.28 m | 3.6 m x 2.28 m |
| Main Level | Bedroom | 3.65 m | 2.83 m | 3.65 m x 2.83 m |
| Main Level | Bedroom | 3.59 m | 2.43 m | 3.59 m x 2.43 m |
| Main Level | Bedroom | 4.87 m | 3.13 m | 4.87 m x 3.13 m |
| Main Level | Bedroom | 3.65 m | 2.13 m | 3.65 m x 2.13 m |
Utilities
| Cable | Available |
| Electricity | Installed |
| Sewer | Installed |
https://www.realtor.ca/real-estate/29897870/103-durham-street-w-kawartha-lakes-lindsay-lindsay
Interested?
Contact us for more information

144 Queen St
Port Perry, Ontario L9L 1A6
(905) 985-4427
(905) 985-8127

The trademarks REALTOR®, REALTORS®, and the REALTOR® logo are controlled by The Canadian Real Estate Association (CREA) and identify real estate professionals who are members of CREA. The trademarks MLS®, Multiple Listing Service® and the associated logos are owned by The Canadian Real Estate Association (CREA) and identify the quality of services provided by real estate professionals who are members of CREA. The trademark DDF® is owned by The Canadian Real Estate Association (CREA) and identifies CREA's Data Distribution Facility (DDF®)
June 15 2026 03:52:16
Durham Region Association of REALTORS®
RE/MAX All-Stars Realty Inc.