
1042 Goadsby Trail Minden Hills (Snowdon), Ontario K0M 2A0

$379,000
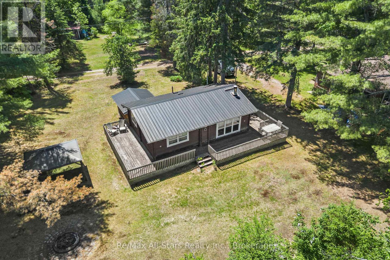
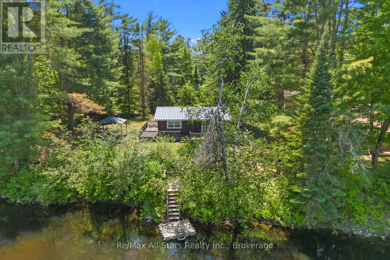
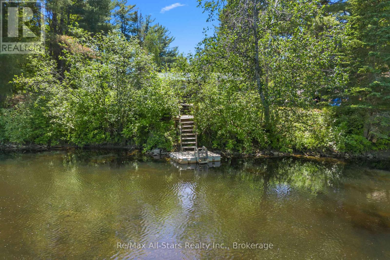
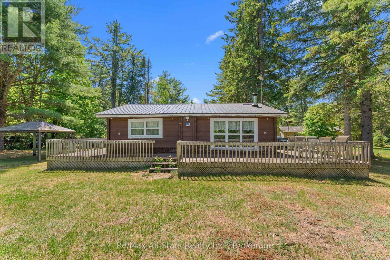
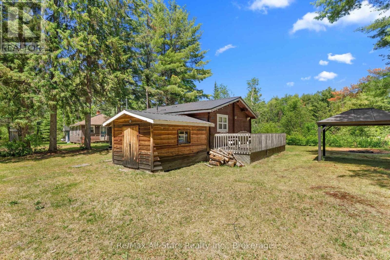
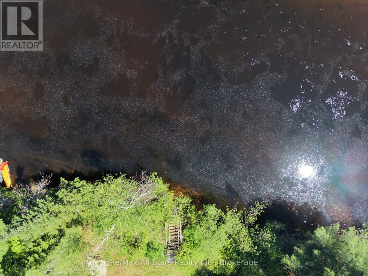
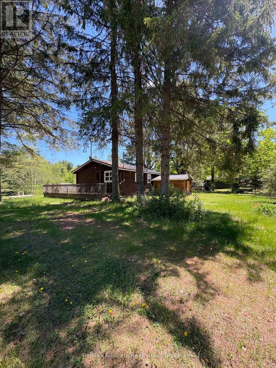
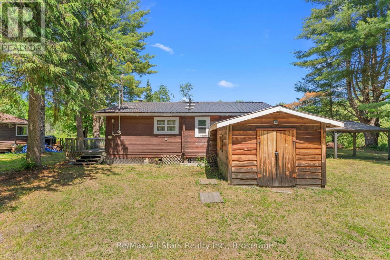
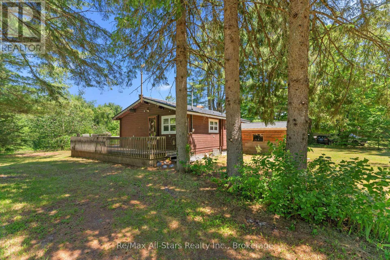
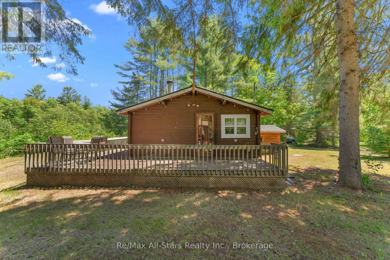
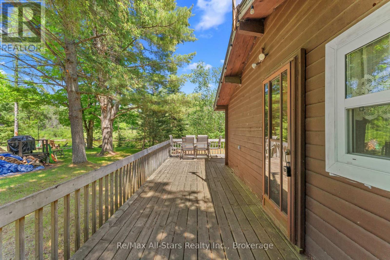
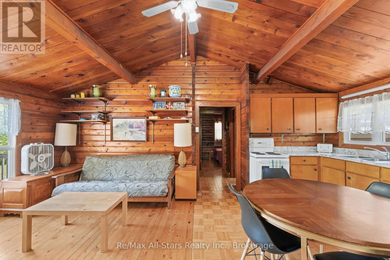
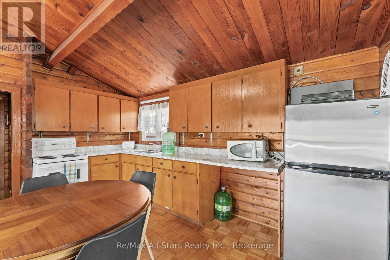
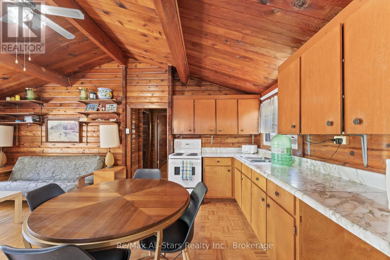
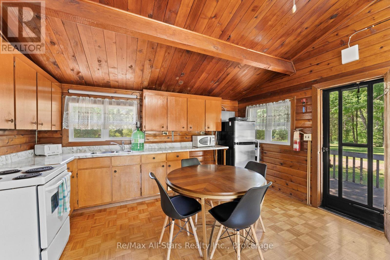
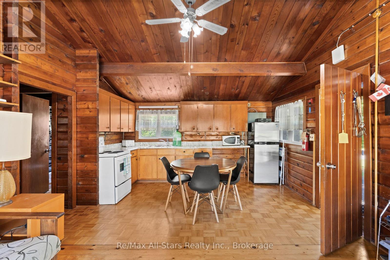
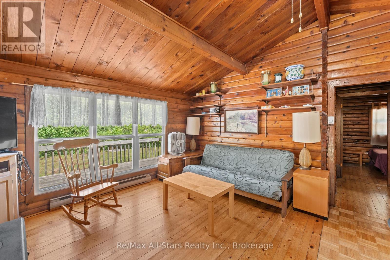
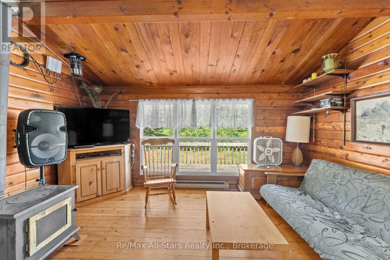
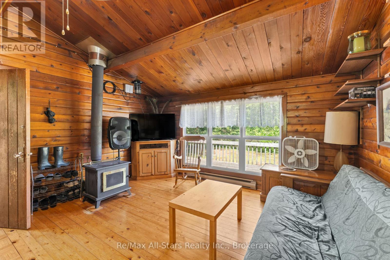
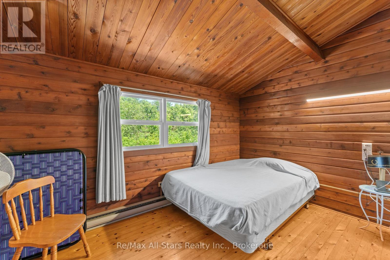
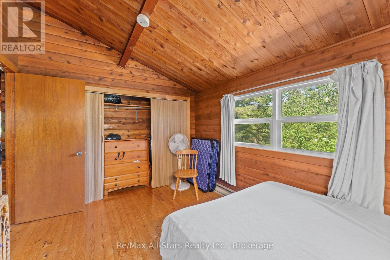
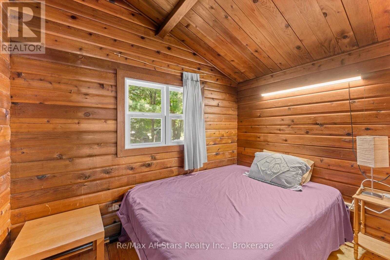
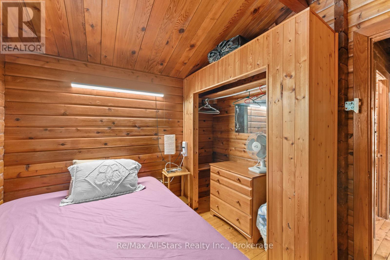
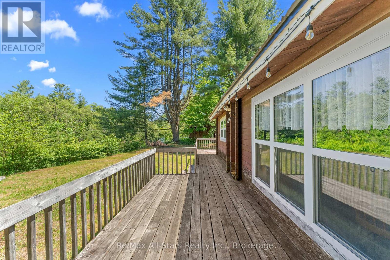
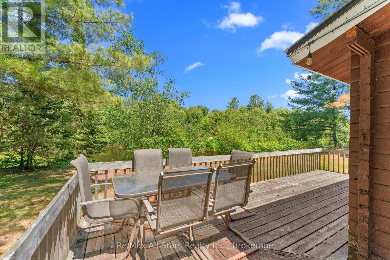
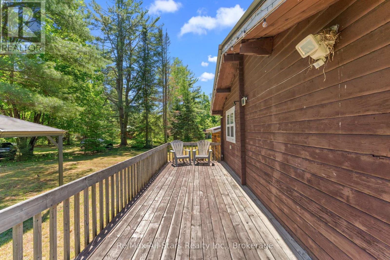
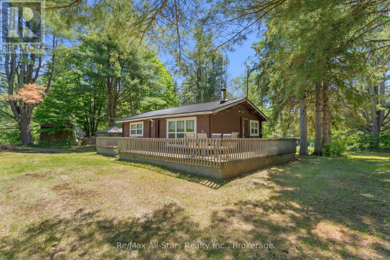
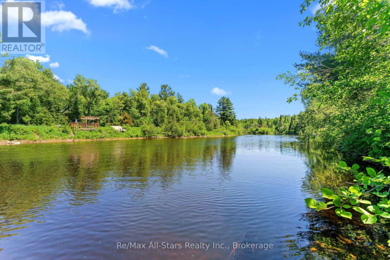
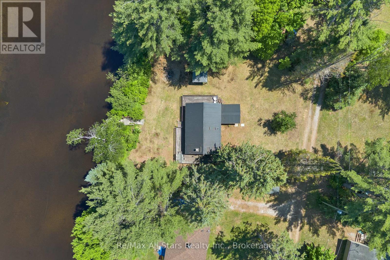
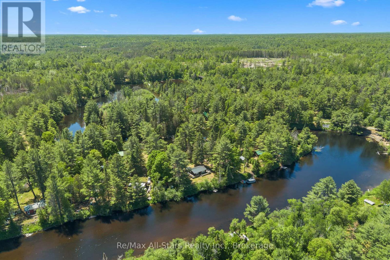
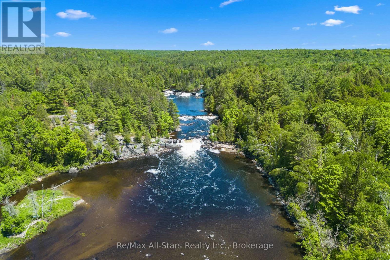
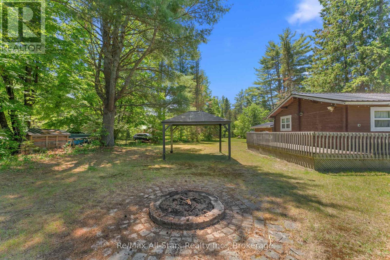
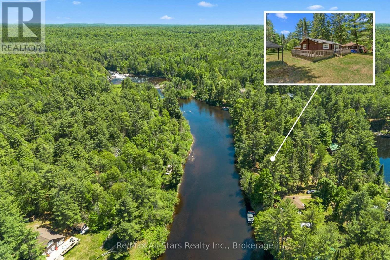
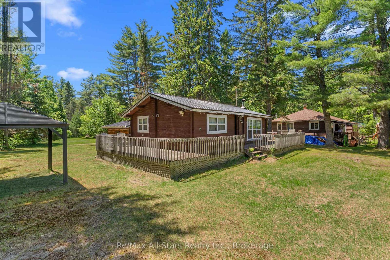
Cozy and Rustic - 2-bedrooms with nice sized closets, 1-bath 3 Season cottage set along the tranquil Burnt River, offering easy access to the picturesque Three Brothers Falls. This charming retreat invites you to relax and unwind, with a traditional wood-burning stove as the heart of the living space and bright, welcoming interiors that capture the warmth of classic cottage living. Enjoy lazy days swimming in the river, casting a line, or simply taking in the peaceful surroundings-this is the perfect spot to reconnect with nature and slow the pace. Whether you're seeking a weekend getaway or a simple escape from the everyday - this is a must see place. (id:39107)
Property Details
| MLS® Number | X13421356 |
| Property Type | Single Family |
| Community Name | Snowdon |
| Communication Type | High Speed Internet |
| Easement | Unknown |
| Features | Irregular Lot Size, Flat Site, Gazebo |
| Parking Space Total | 3 |
| Structure | Deck, Shed |
| View Type | View Of Water, Direct Water View |
| Water Front Name | Burnt River |
| Water Front Type | Waterfront On River |
Building
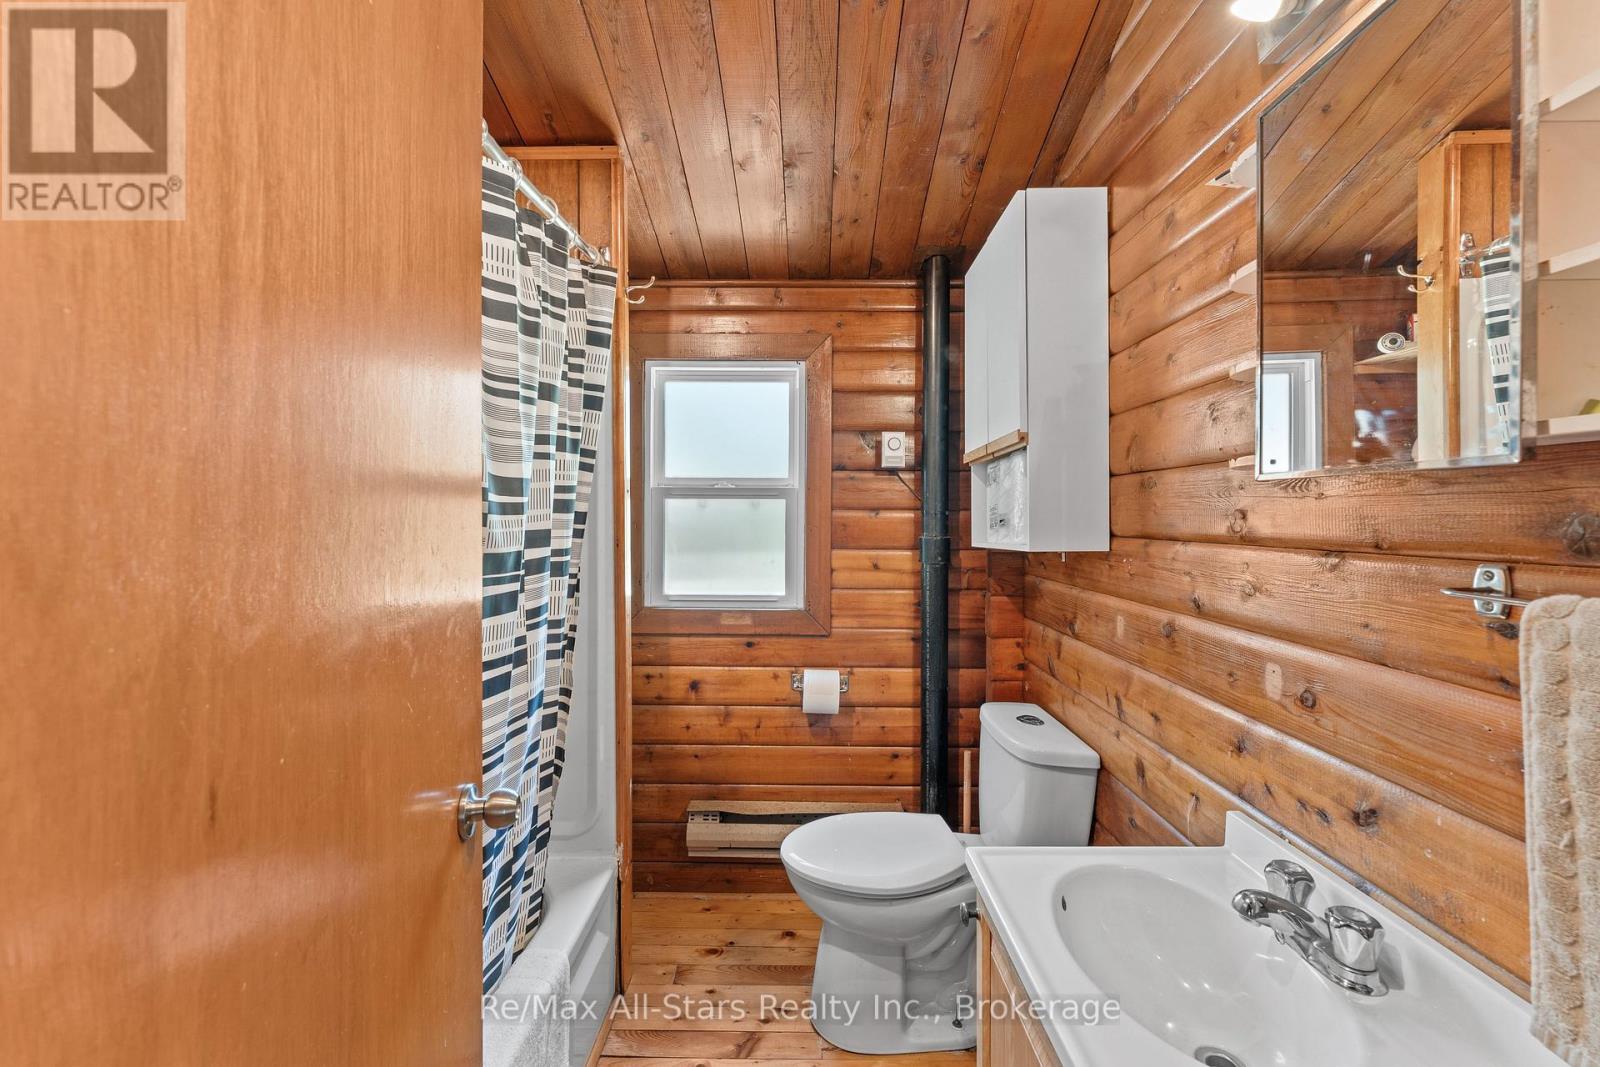
| Bathroom Total | 1 |
| Bedrooms Above Ground | 2 |
| Bedrooms Total | 2 |
| Age | 51 To 99 Years |
| Amenities | Fireplace(s) |
| Appliances | Water Heater, Stove, Refrigerator |
| Architectural Style | Bungalow |
| Basement Type | None |
| Construction Style Attachment | Detached |
| Construction Style Other | Seasonal |
| Cooling Type | None |
| Exterior Finish | Wood |
| Fireplace Present | Yes |
| Fireplace Total | 1 |
| Fireplace Type | Woodstove |
| Foundation Type | Unknown |
| Heating Fuel | Wood |
| Heating Type | Other |
| Stories Total | 1 |
| Size Interior | 0 - 699 Sqft |
| Type | House |
| Utility Water | Lake/river Water Intake |
Parking
| No Garage |
Land
| Access Type | Private Road, Private Docking |
| Acreage | No |
| Sewer | Septic System |
| Size Depth | 123 Ft ,6 In |
| Size Frontage | 101 Ft ,2 In |
| Size Irregular | 101.2 X 123.5 Ft |
| Size Total Text | 101.2 X 123.5 Ft|under 1/2 Acre |
| Surface Water | River/stream |
| Zoning Description | Ru |
Rooms
| Level | Type | Length | Width | Dimensions |
|---|---|---|---|---|
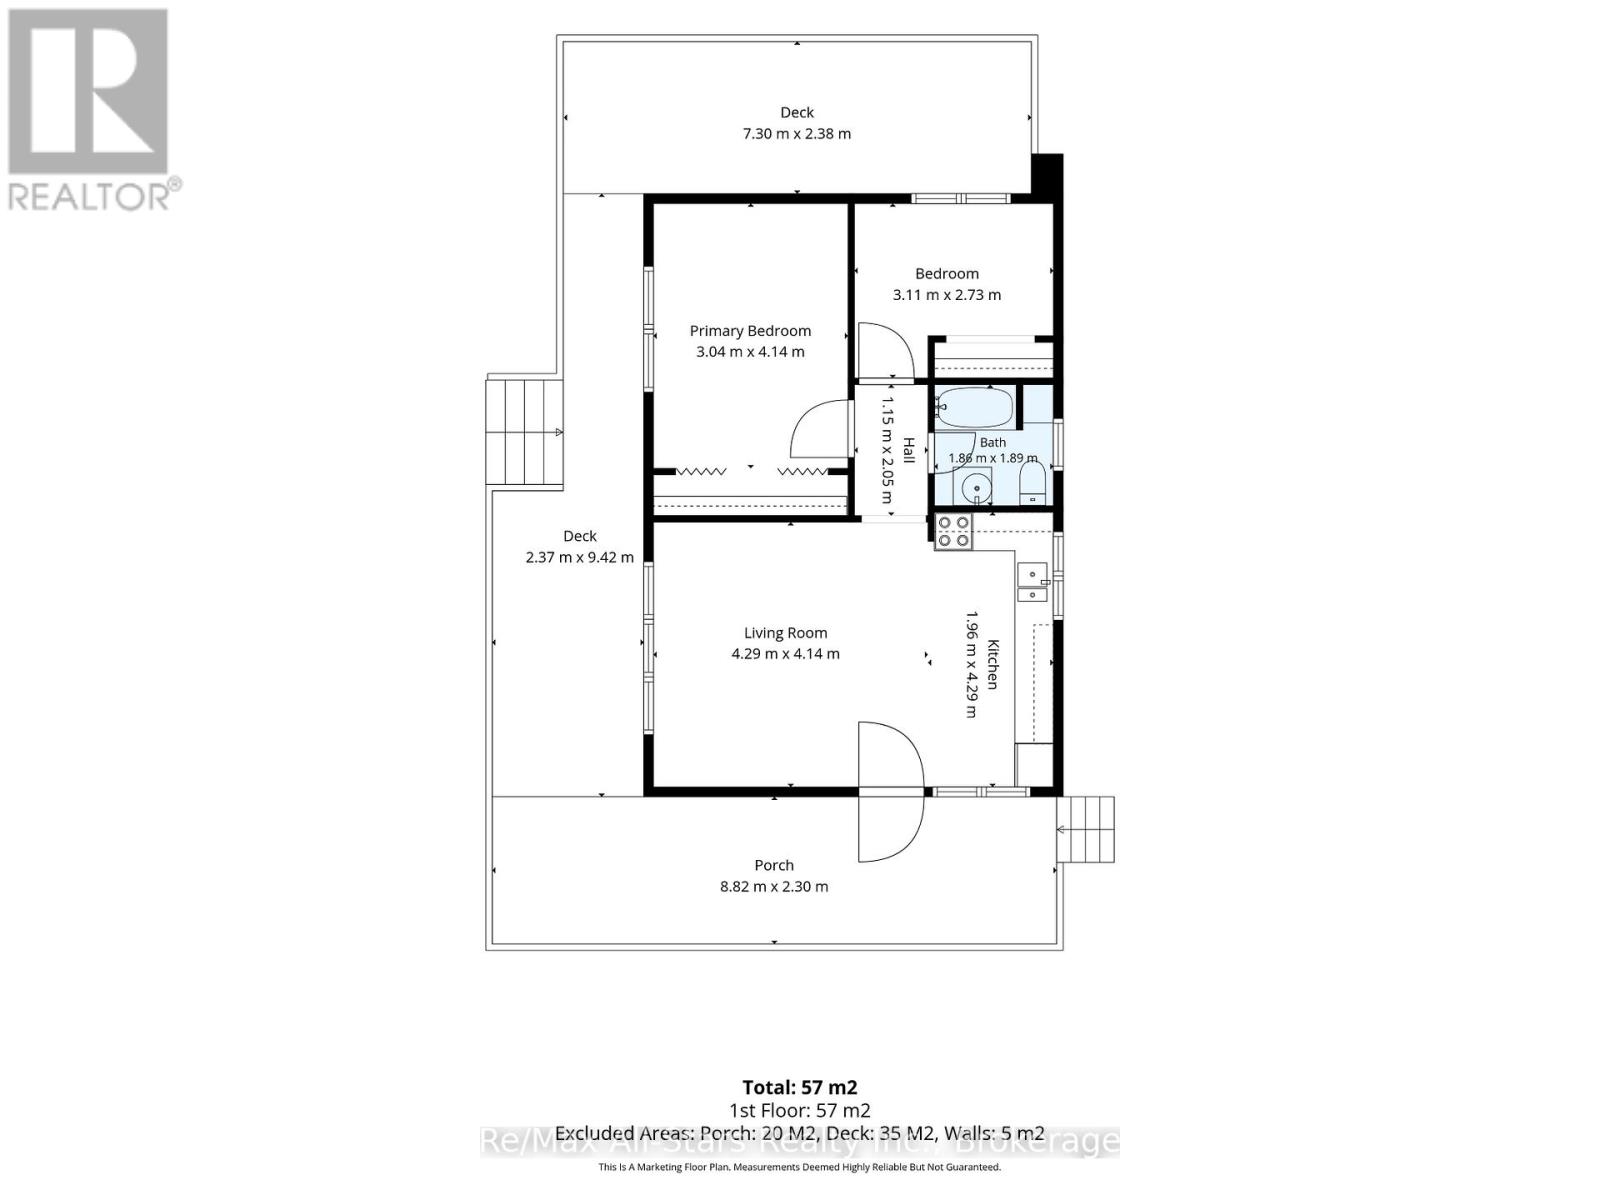
| Main Level | Living Room | 4.29 m | 4.14 m | 4.29 m x 4.14 m |
| Main Level | Kitchen | 1.96 m | 4.29 m | 1.96 m x 4.29 m |
| Main Level | Primary Bedroom | 3.04 m | 4.14 m | 3.04 m x 4.14 m |
| Main Level | Bedroom 2 | 3.11 m | 2.73 m | 3.11 m x 2.73 m |
Utilities
| Cable | Available |
| Electricity Connected | Connected |
| Telephone | Nearby |
https://www.realtor.ca/real-estate/29877420/1042-goadsby-trail-minden-hills-snowdon-snowdon
Interested?
Contact us for more information
73 Bolton Street
Bobcaygeon, Ontario K0M 1A0
(705) 738-2378

The trademarks REALTOR®, REALTORS®, and the REALTOR® logo are controlled by The Canadian Real Estate Association (CREA) and identify real estate professionals who are members of CREA. The trademarks MLS®, Multiple Listing Service® and the associated logos are owned by The Canadian Real Estate Association (CREA) and identify the quality of services provided by real estate professionals who are members of CREA. The trademark DDF® is owned by The Canadian Real Estate Association (CREA) and identifies CREA's Data Distribution Facility (DDF®)
August 25 2026 07:20:15
Durham Region Association of REALTORS®
RE/MAX All-Stars Realty Inc.