
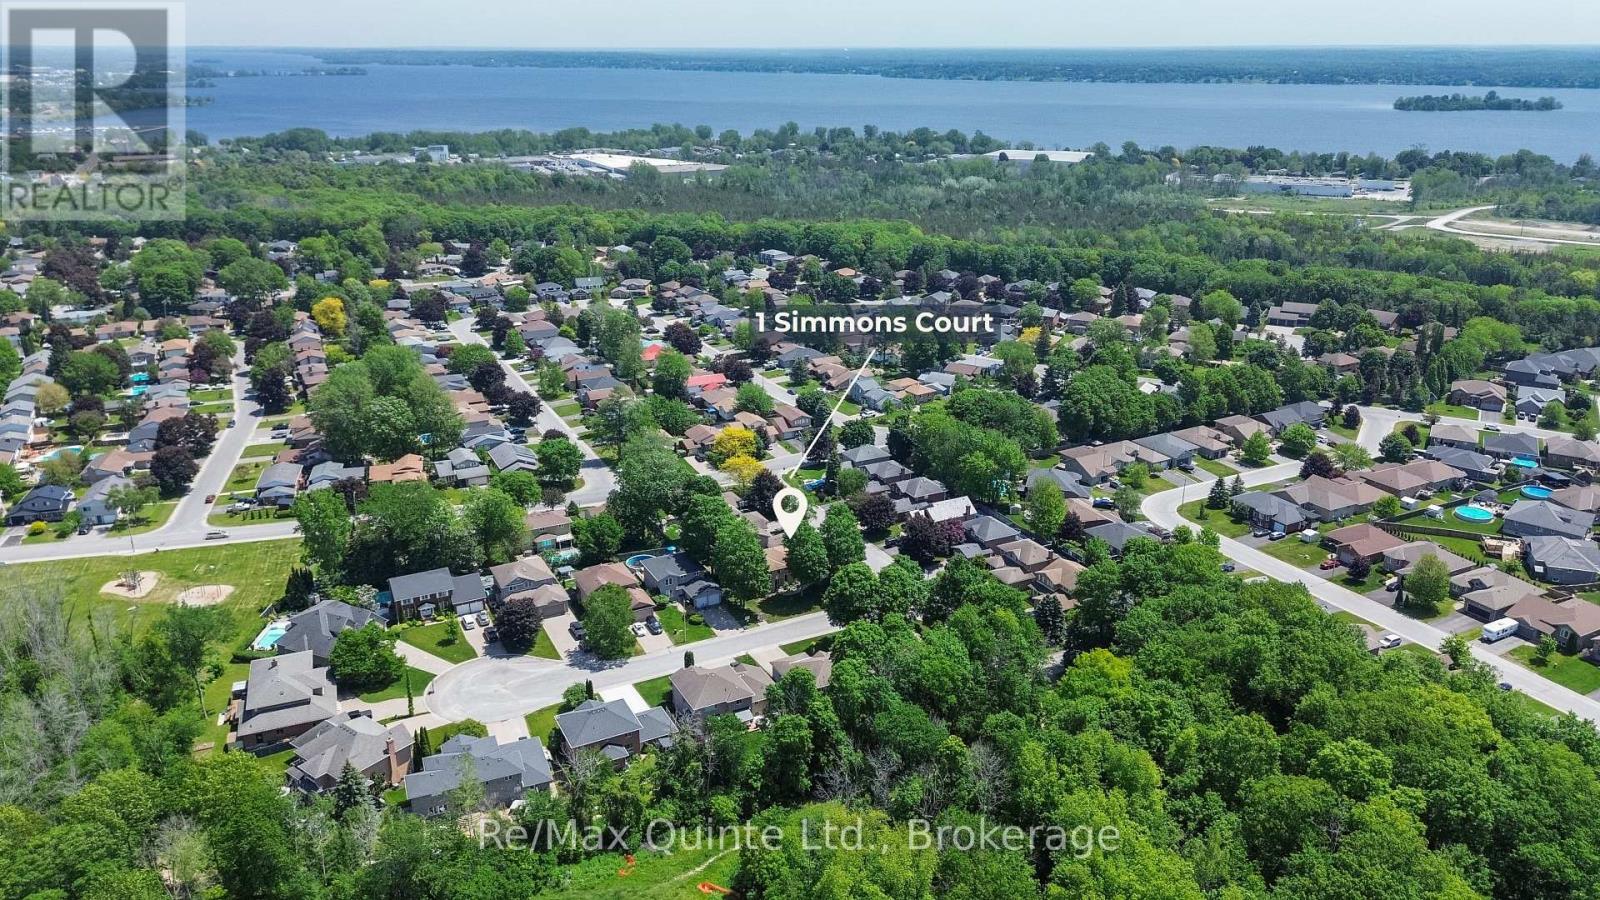
1 Simmons Court Quinte West (Trenton Ward), Ontario K8V 6M9

$669,900
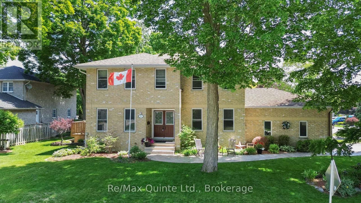
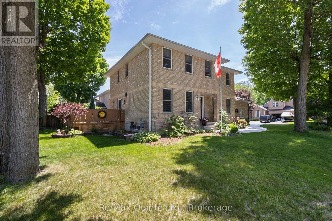
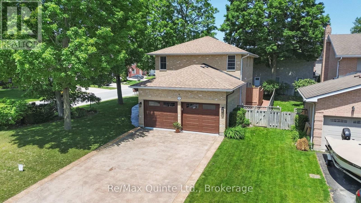
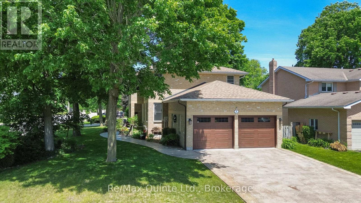
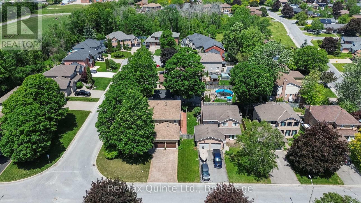
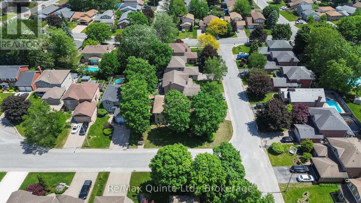
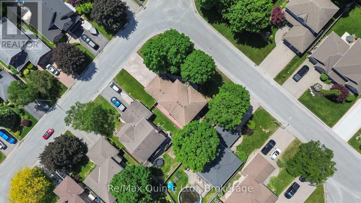
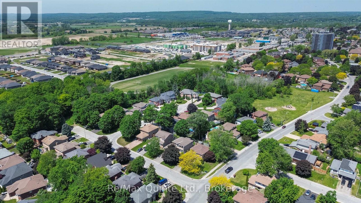
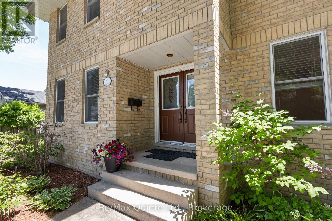
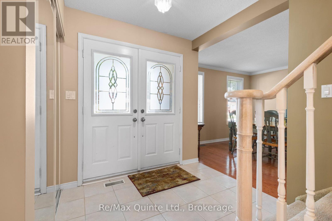
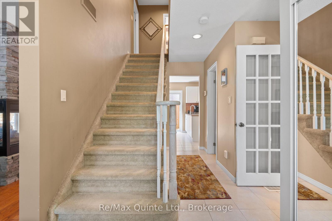
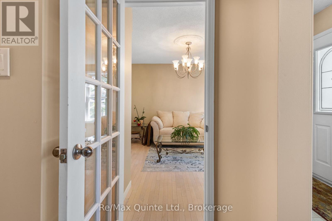
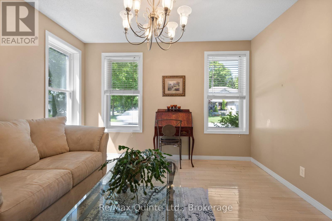
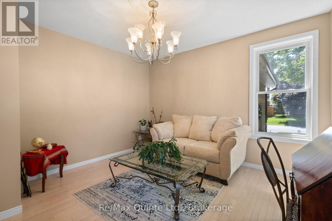
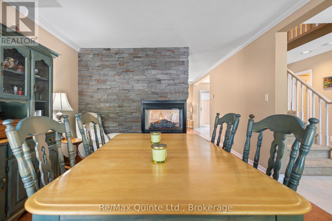
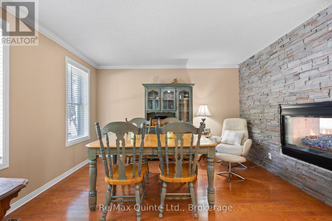
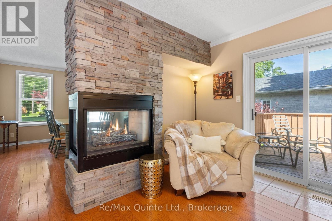
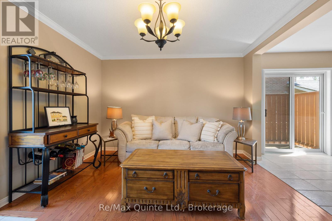
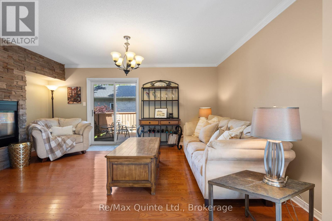
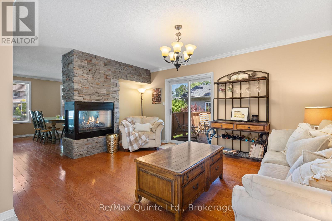
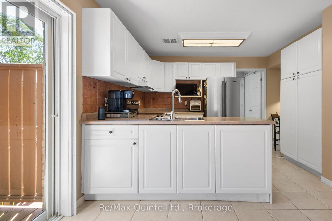
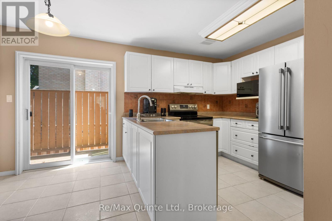
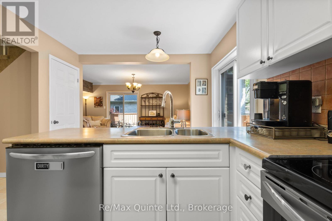
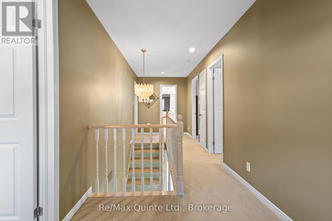
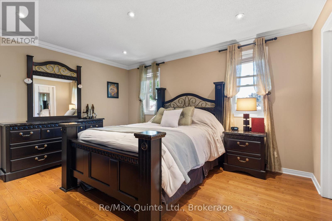
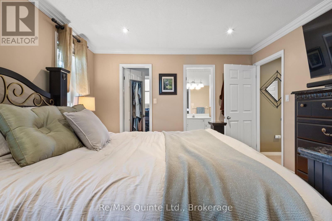
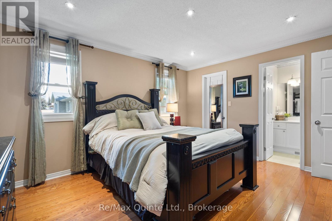
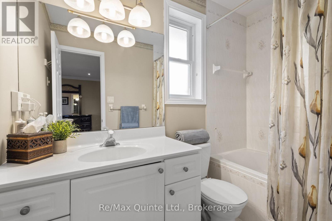
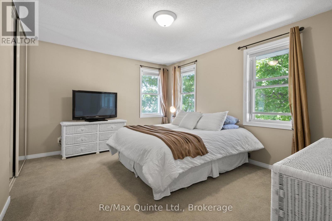
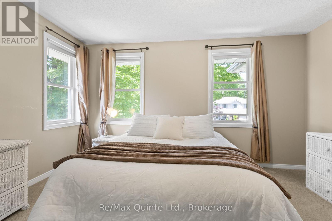
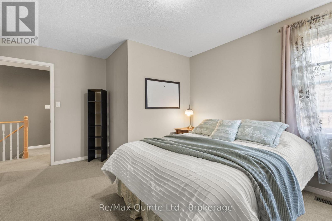
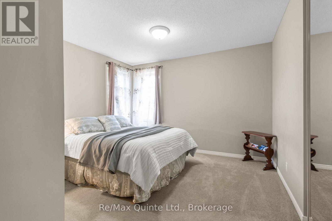
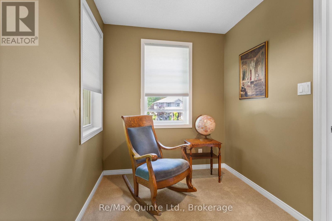
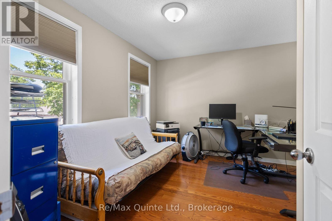
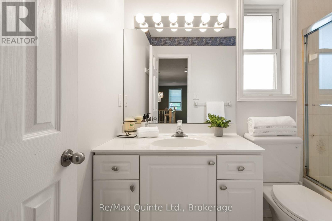
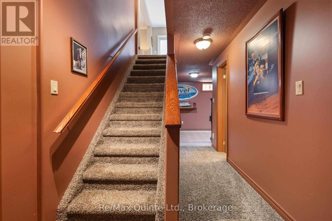
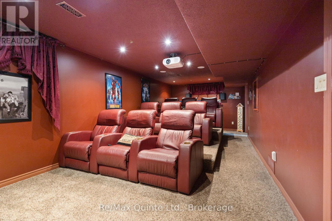
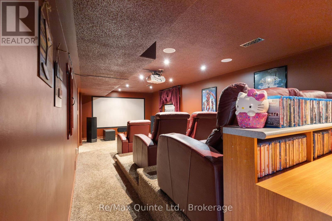
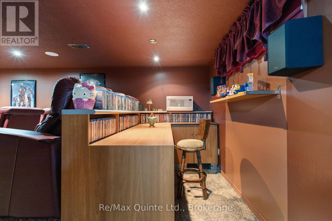
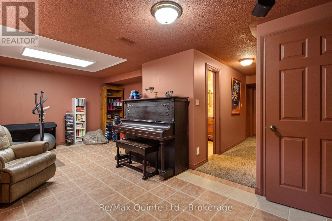
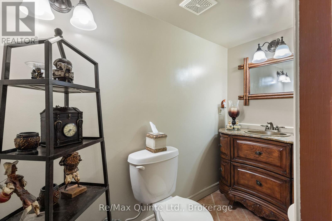
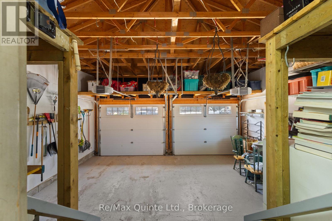
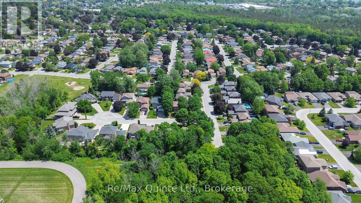
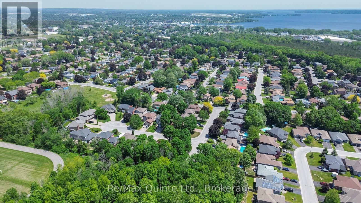
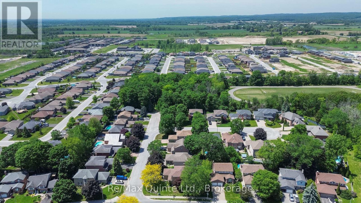
Stately four-bedroom, four-bathroom all-brick home set on a corner lot in a desirable West End Trenton cul-de-sac. This property offers classic curb appeal with a two-car attached garage, double concrete driveway, concrete walkways and manicured grounds. Inside, the centre hall plan creates a traditional main-level layout, highlighted by a double-sided natural gas fireplace, spacious living areas and an eat-in kitchen. Upstairs features four bedrooms and two full bathrooms, including the primary suite with an ensuite and walk-in closet. The finished lower level adds a unique theatre room, rec room, two-piece bathroom and storage area. A well-maintained home with timeless finishes and strong value in one of Trenton's sought-after locations. (id:39107)
Property Details
| MLS® Number | X13419382 |
| Property Type | Single Family |
| Community Name | Trenton Ward |
| Amenities Near By | Golf Nearby, Hospital, Schools, Marina |
| Community Features | School Bus |
| Equipment Type | Water Heater, Water Heater - Tankless |
| Features | Flat Site |
| Parking Space Total | 6 |
| Rental Equipment Type | Water Heater, Water Heater - Tankless |
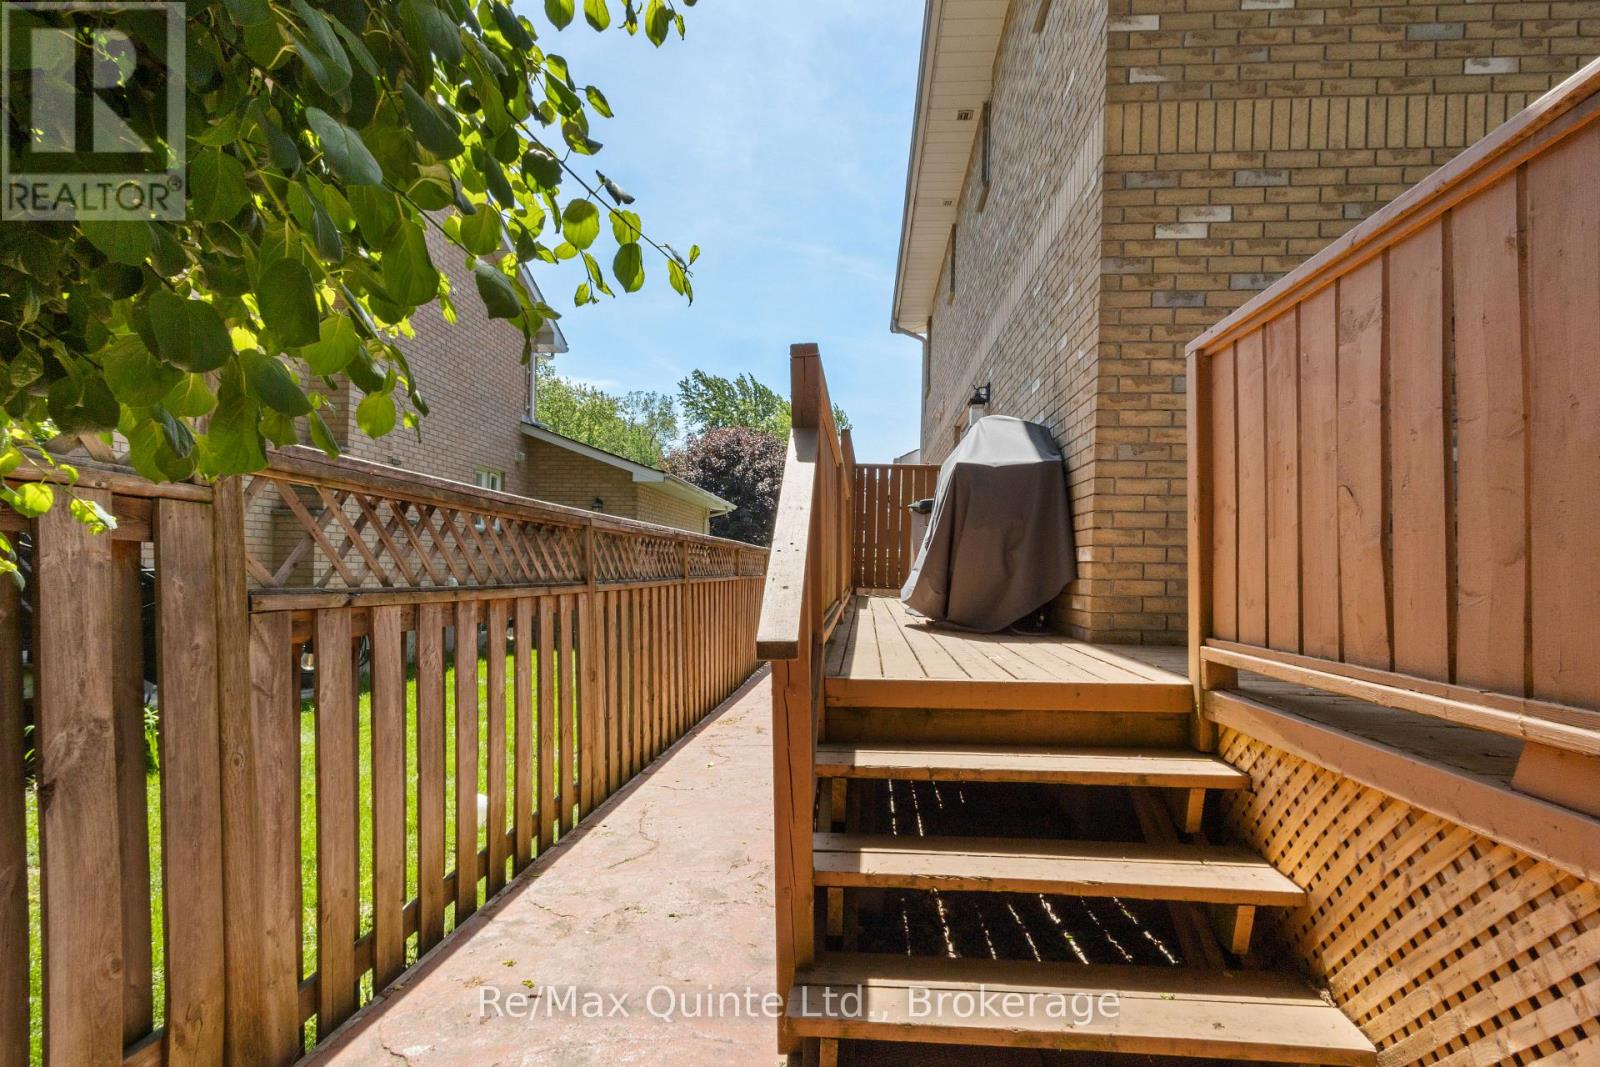
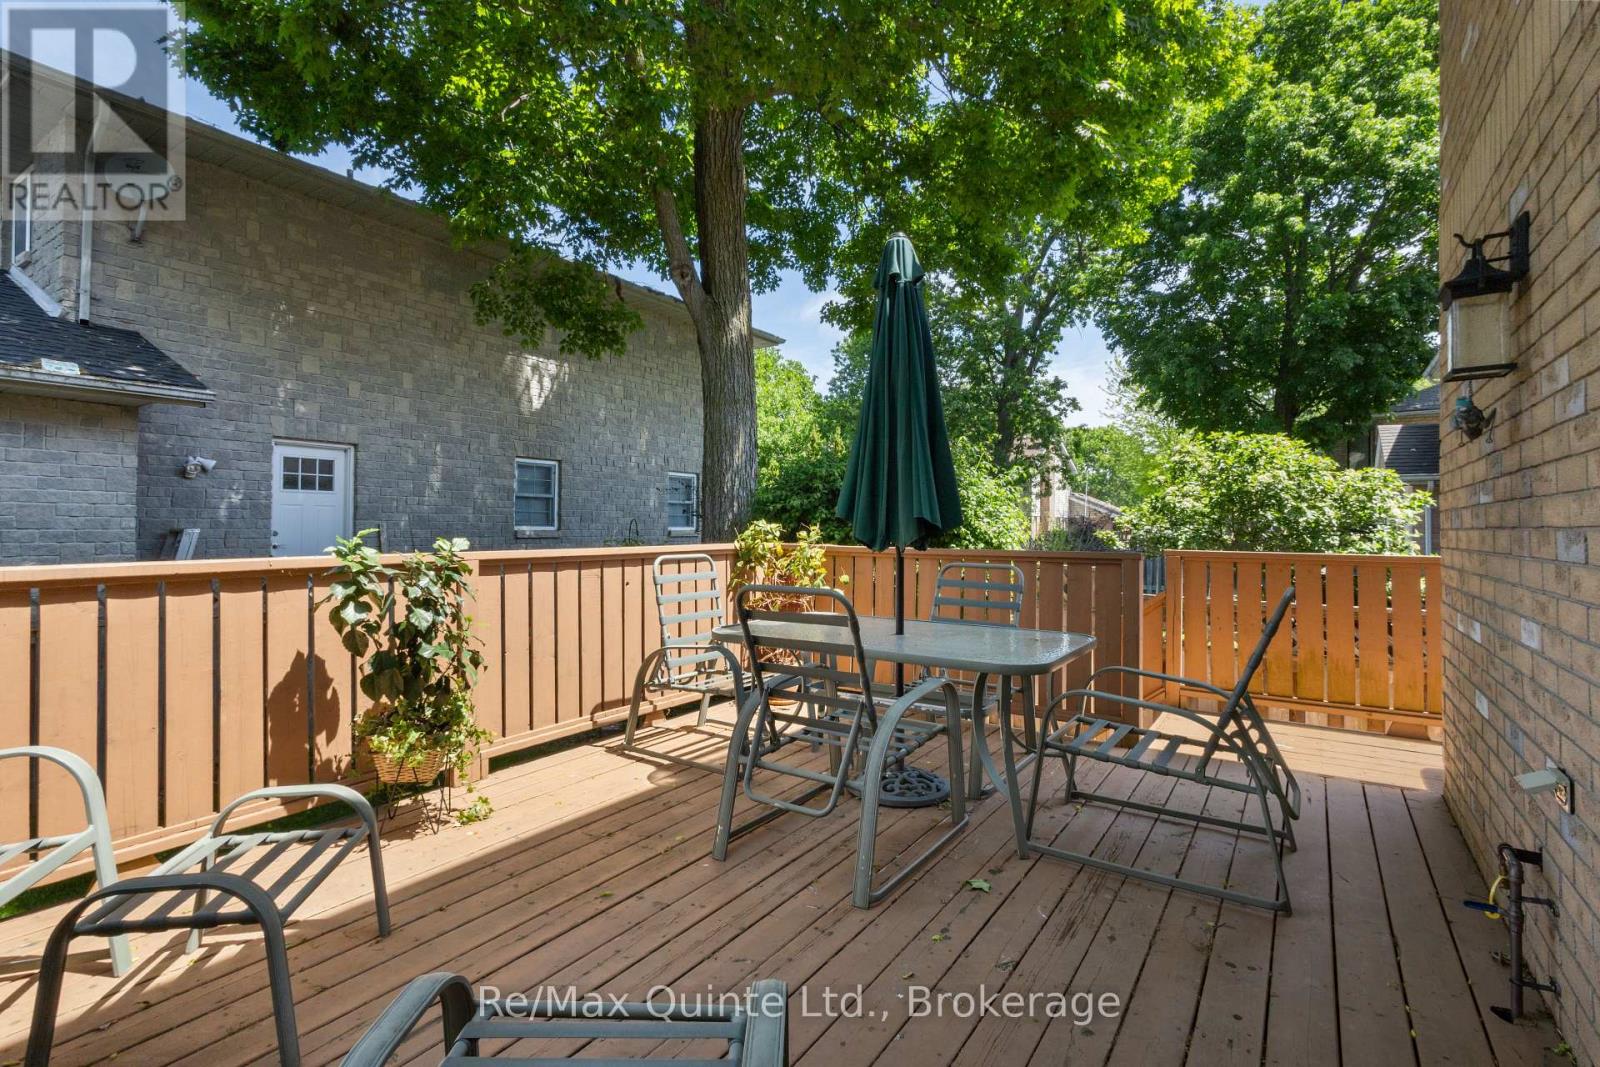
| Structure | Deck, Porch |
Building
| Bathroom Total | 4 |
| Bedrooms Above Ground | 4 |
| Bedrooms Total | 4 |
| Age | 31 To 50 Years |
| Amenities | Fireplace(s) |
| Appliances | Water Heater, Dishwasher, Dryer, Microwave, Stove, Washer, Window Coverings, Refrigerator |
| Basement Development | Finished |
| Basement Type | Full (finished) |
| Construction Style Attachment | Detached |
| Cooling Type | Central Air Conditioning |
| Exterior Finish | Brick |
| Fireplace Present | Yes |
| Fireplace Total | 1 |
| Foundation Type | Concrete |
| Half Bath Total | 2 |
| Heating Fuel | Natural Gas |
| Heating Type | Forced Air |
| Stories Total | 2 |
| Size Interior | 1500 - 2000 Sqft |
| Type | House |
| Utility Water | Municipal Water |
Parking
| Attached Garage | |
| Garage |
Land
| Acreage | No |
| Land Amenities | Golf Nearby, Hospital, Schools, Marina |
| Sewer | Sanitary Sewer |
| Size Depth | 56 Ft ,6 In |
| Size Frontage | 96 Ft ,9 In |
| Size Irregular | 96.8 X 56.5 Ft |
| Size Total Text | 96.8 X 56.5 Ft |
| Zoning Description | R-2 |
Rooms
| Level | Type | Length | Width | Dimensions |
|---|---|---|---|---|
| Second Level | Bedroom 2 | 4.16 m | 3.54 m | 4.16 m x 3.54 m |
| Second Level | Bedroom 3 | 4.16 m | 3.5 m | 4.16 m x 3.5 m |
| Second Level | Bedroom 4 | 3.63 m | 3.03 m | 3.63 m x 3.03 m |
| Second Level | Bathroom | 2.55 m | 1.51 m | 2.55 m x 1.51 m |
| Second Level | Primary Bedroom | 3.63 m | 4.3 m | 3.63 m x 4.3 m |
| Second Level | Other | 1.82 m | 1.53 m | 1.82 m x 1.53 m |
| Second Level | Bathroom | 2.52 m | 1.53 m | 2.52 m x 1.53 m |
| Basement | Recreational, Games Room | 6.45 m | 4.07 m | 6.45 m x 4.07 m |
| Basement | Media | 3.55 m | 9.03 m | 3.55 m x 9.03 m |
| Basement | Partial Bathroom | 1.25 m | 2.49 m | 1.25 m x 2.49 m |
| Basement | Other | 4.17 m | 3.63 m | 4.17 m x 3.63 m |
| Main Level | Foyer | 2.13 m | 4.62 m | 2.13 m x 4.62 m |
| Main Level | Living Room | 3.59 m | 5.09 m | 3.59 m x 5.09 m |
| Main Level | Dining Room | 3.59 m | 3.8 m | 3.59 m x 3.8 m |
| Main Level | Kitchen | 4.7 m | 4.13 m | 4.7 m x 4.13 m |
| Main Level | Family Room | 3.5 m | 3.64 m | 3.5 m x 3.64 m |
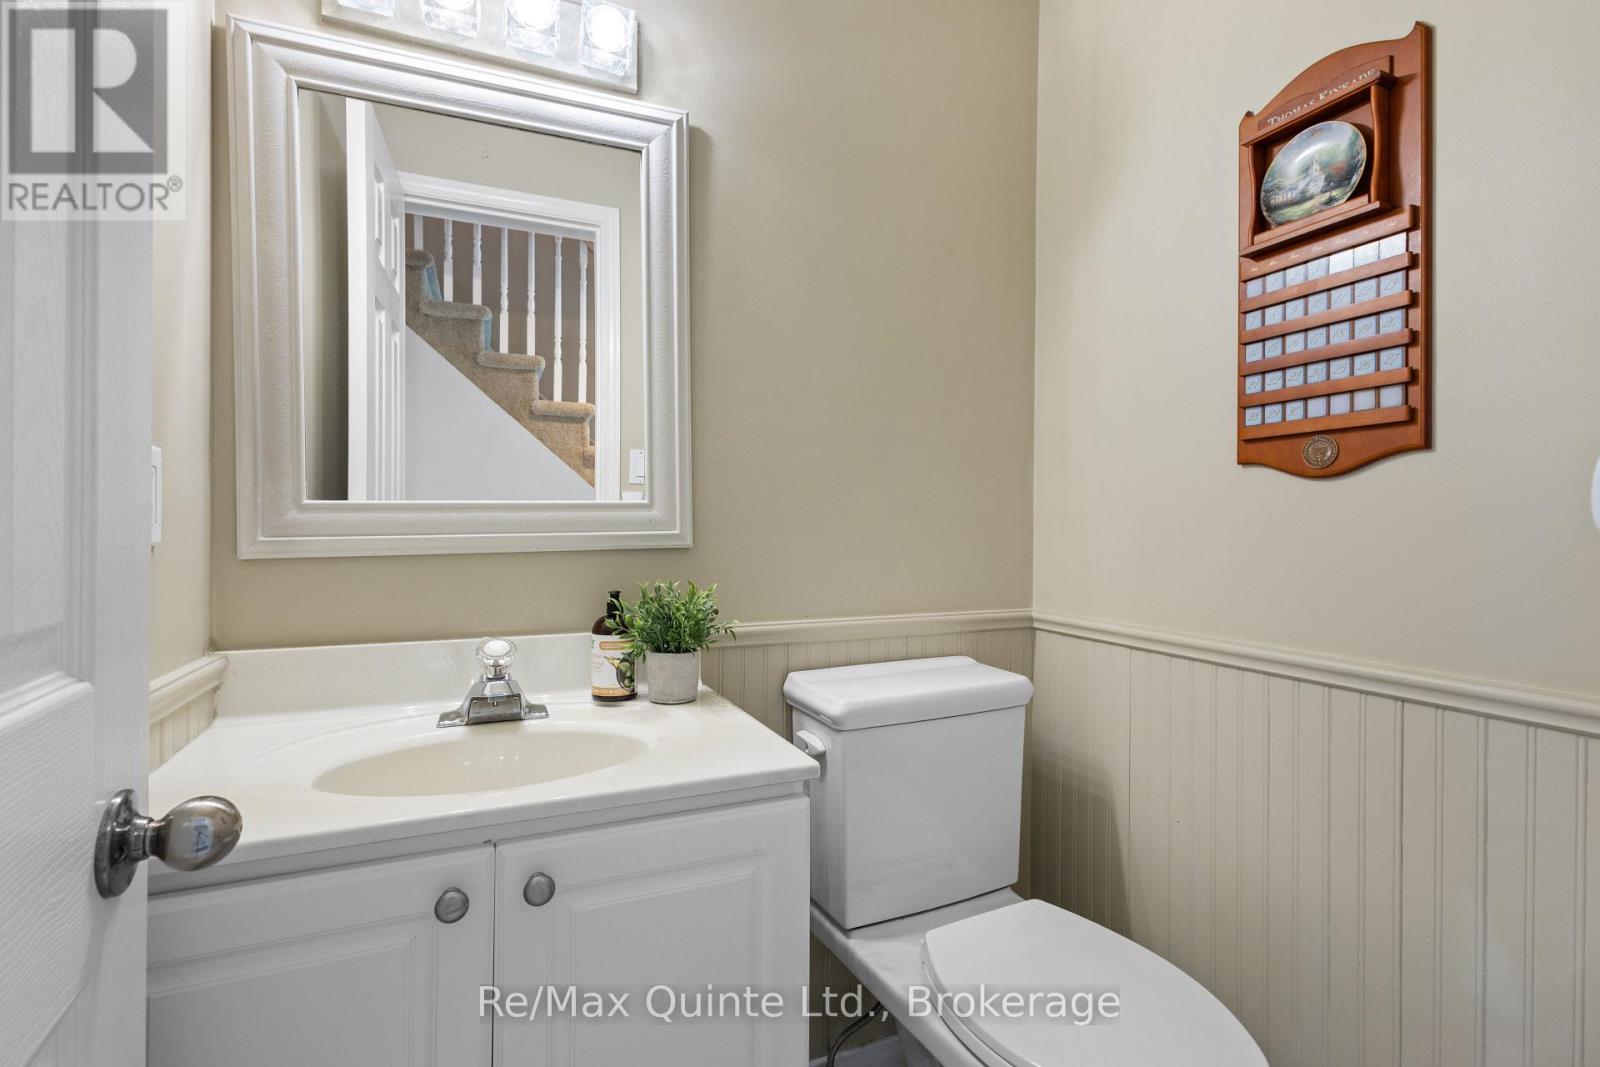
| Main Level | Partial Bathroom | 1.22 m | 1.79 m | 1.22 m x 1.79 m |
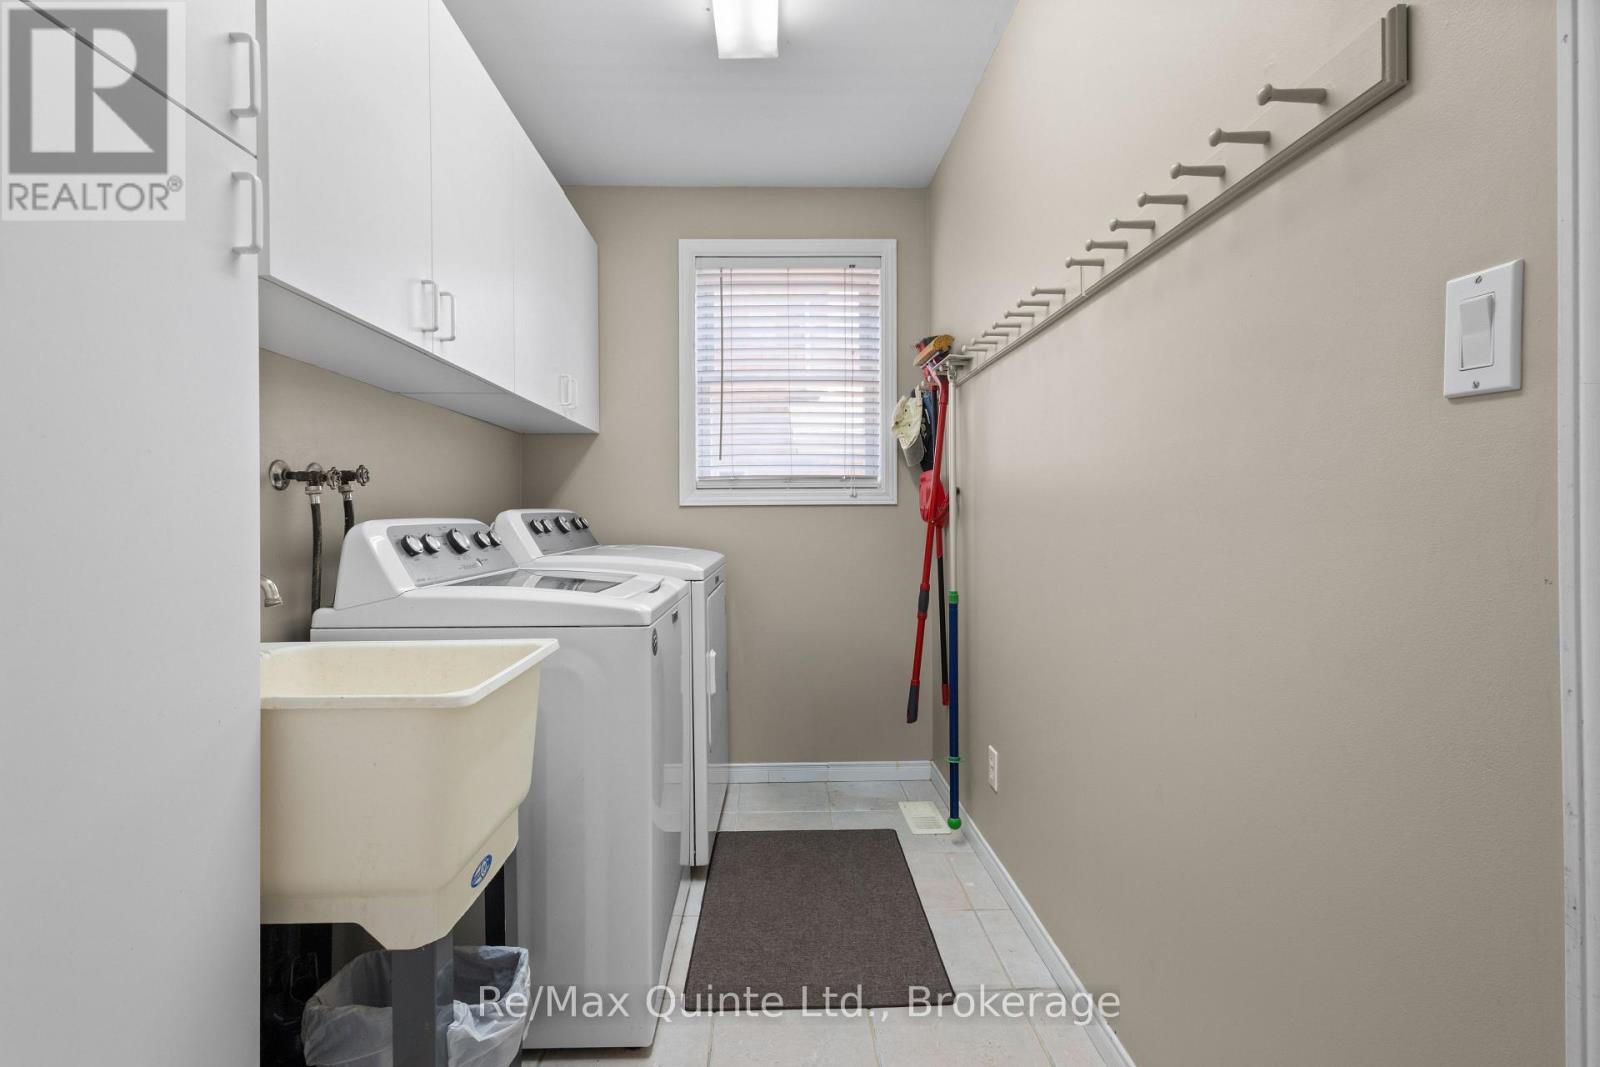
| Main Level | Laundry Room | 1.63 m | 3.3 m | 1.63 m x 3.3 m |
https://www.realtor.ca/real-estate/29875613/1-simmons-court-quinte-west-trenton-ward-trenton-ward
Interested?
Contact us for more information

106 North Front Street
Belleville, Ontario K8P 3B4
(613) 969-9907
(613) 969-4447
www.remaxquinte.com/

The trademarks REALTOR®, REALTORS®, and the REALTOR® logo are controlled by The Canadian Real Estate Association (CREA) and identify real estate professionals who are members of CREA. The trademarks MLS®, Multiple Listing Service® and the associated logos are owned by The Canadian Real Estate Association (CREA) and identify the quality of services provided by real estate professionals who are members of CREA. The trademark DDF® is owned by The Canadian Real Estate Association (CREA) and identifies CREA's Data Distribution Facility (DDF®)
June 09 2026 03:51:39
Durham Region Association of REALTORS®
RE/MAX Quinte Ltd.