
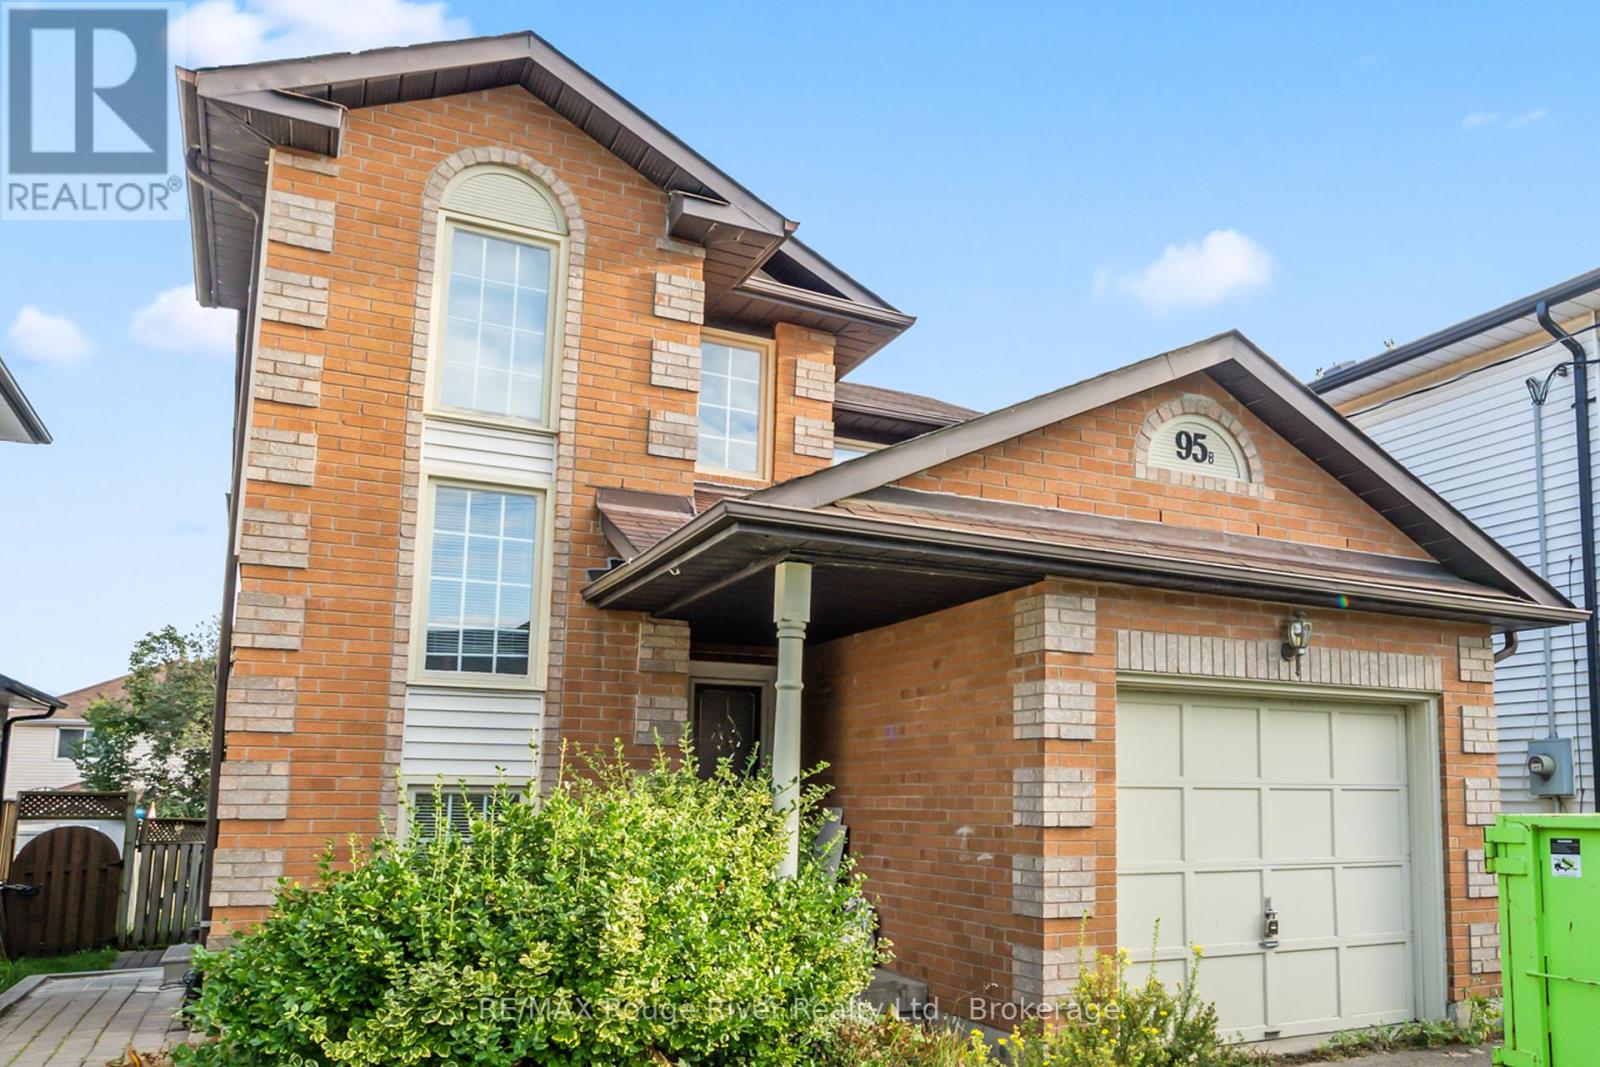
Upper - 95 B Concession Street E Clarington (Bowmanville), Ontario L1C 4R8

$2,800 Monthly
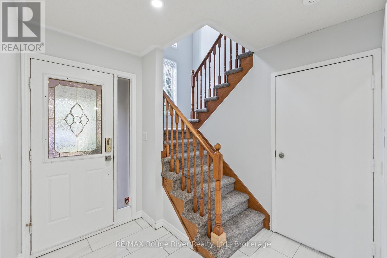
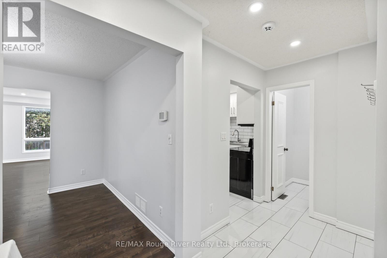
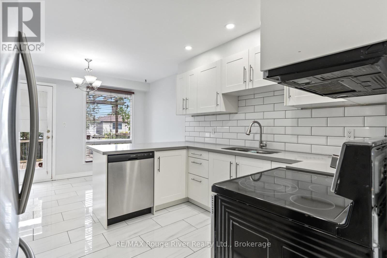
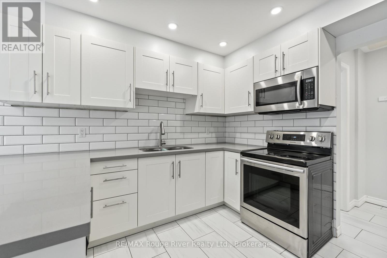
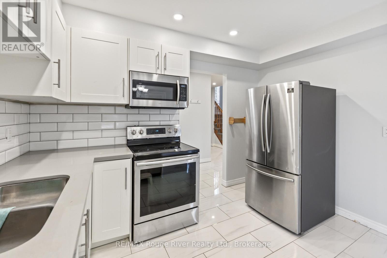
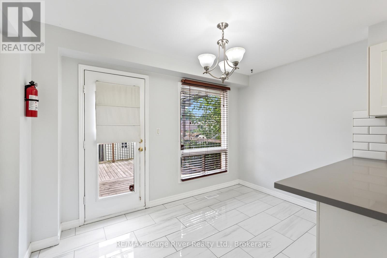
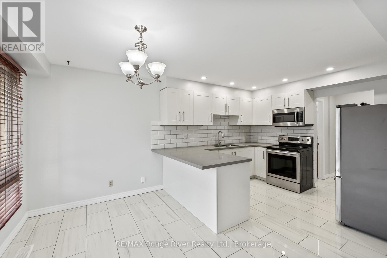
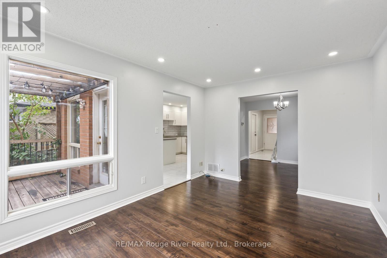
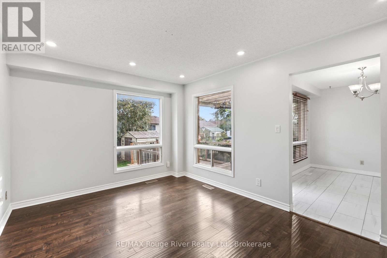
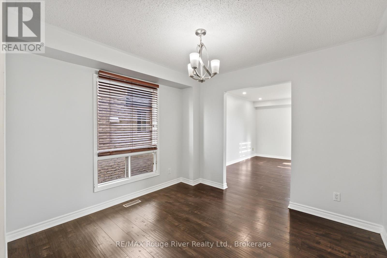
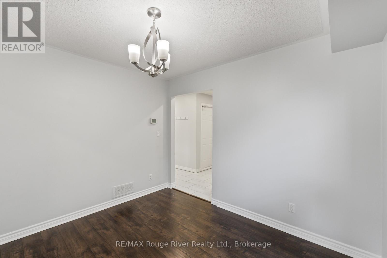
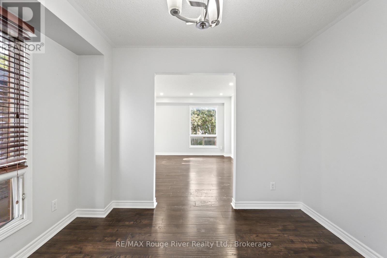
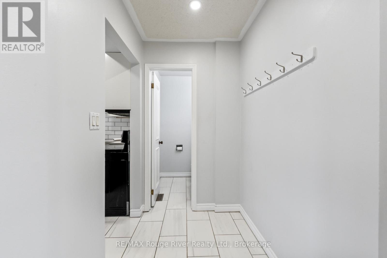
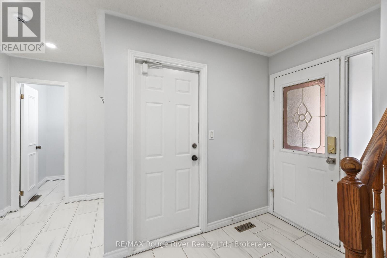
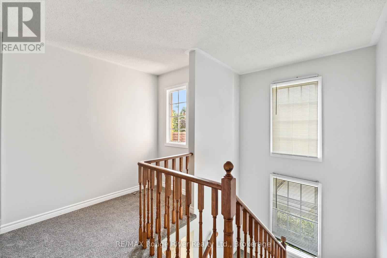
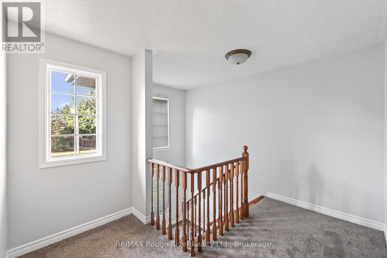
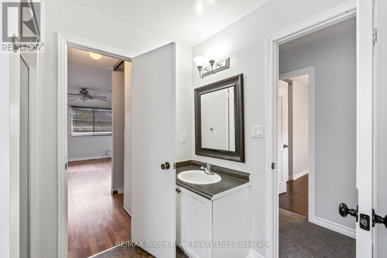
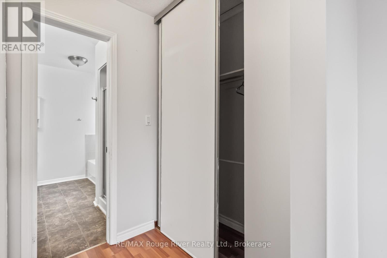
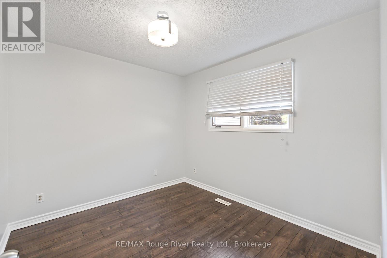
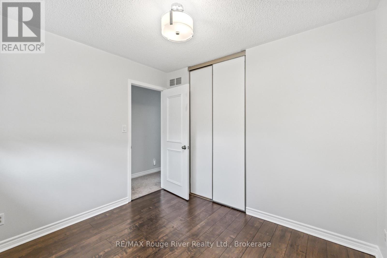
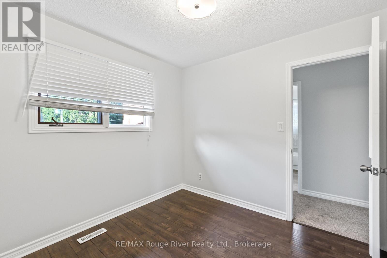
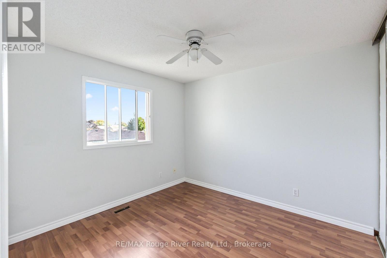
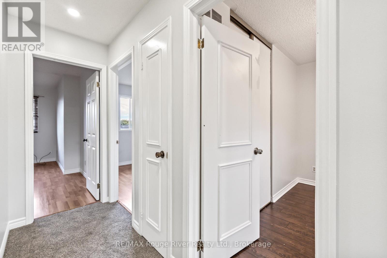
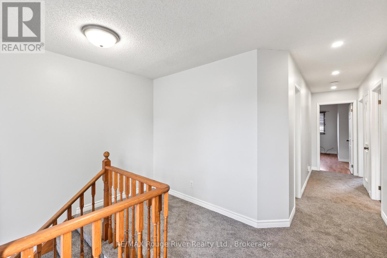
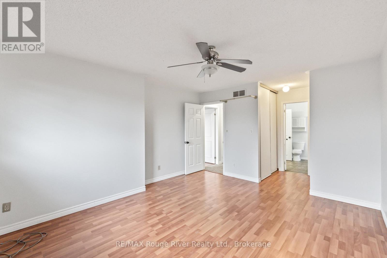
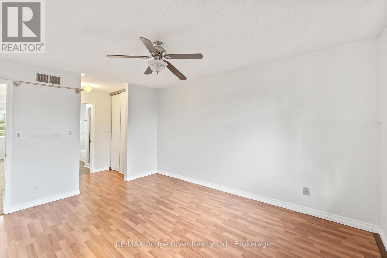
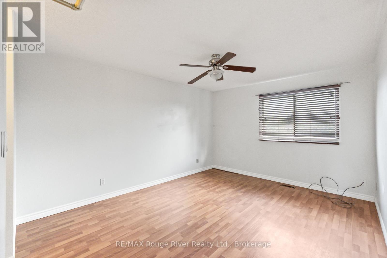
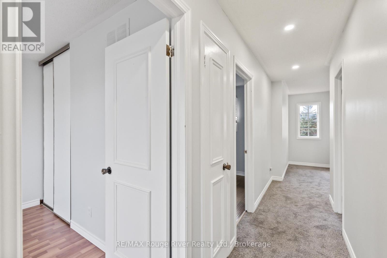
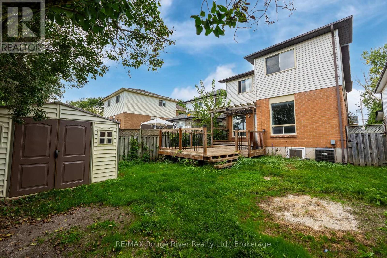
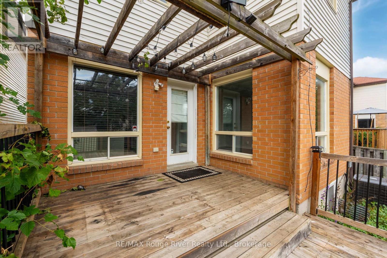
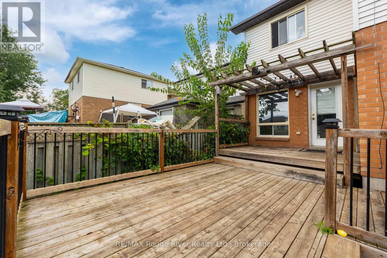
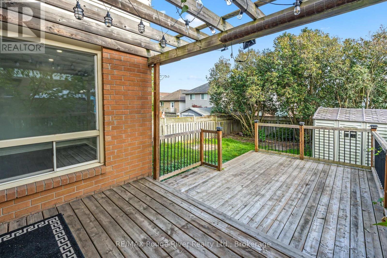
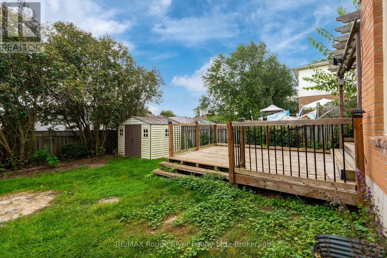
Welcome to this beautifully renovated main unit in a legal duplex, ideally located in a sought-after Bowmanville neighbourhood. Bright and spacious throughout, this home offers 3 bedrooms, 1.5 bathrooms, large living and dining rooms, and a modern eat-in kitchen featuring quartz countertops, stainless steel appliances, and ample cabinetry. Enjoy the convenience of ensuite laundry, a garage and an additional parking space, as well as access to a generous backyard. Situated close to schools, parks, shopping, transit, and everyday amenities, this well-appointed home offers the perfect blend of comfort, style, and convenience. (id:39107)
Property Details
| MLS® Number | E13415426 |
| Property Type | Multi-family |
| Community Name | Bowmanville |
| Amenities Near By | Hospital, Place Of Worship, Public Transit |
| Community Features | School Bus |
| Parking Space Total | 3 |
Building
| Bathroom Total | 2 |
| Bedrooms Above Ground | 3 |
| Bedrooms Total | 3 |
| Basement Type | None |
| Cooling Type | Central Air Conditioning |
| Exterior Finish | Vinyl Siding, Brick |
| Foundation Type | Concrete |
| Half Bath Total | 1 |
| Heating Fuel | Natural Gas |
| Heating Type | Forced Air |
| Stories Total | 2 |
| Size Interior | 1100 - 1500 Sqft |
| Type | Duplex |
| Utility Water | Municipal Water |
Parking
| Attached Garage | |
| Garage |
Land
| Acreage | No |
| Fence Type | Fenced Yard |
| Land Amenities | Hospital, Place Of Worship, Public Transit |
| Sewer | Sanitary Sewer |
Rooms
| Level | Type | Length | Width | Dimensions |
|---|---|---|---|---|
| Second Level | Primary Bedroom | Measurements not available | ||
| Second Level | Bedroom 2 | Measurements not available | ||
| Second Level | Bedroom 3 | Measurements not available | ||
| Main Level | Living Room | Measurements not available | ||
| Main Level | Dining Room | Measurements not available | ||
| Main Level | Eating Area | Measurements not available | ||
| Main Level | Kitchen | Measurements not available |
Interested?
Contact us for more information

2377 Highway 2 Unit: 220
Bowmanville, Ontario L1C 5A4
(905) 623-6000
www.remaxrougeriver.com/

The trademarks REALTOR®, REALTORS®, and the REALTOR® logo are controlled by The Canadian Real Estate Association (CREA) and identify real estate professionals who are members of CREA. The trademarks MLS®, Multiple Listing Service® and the associated logos are owned by The Canadian Real Estate Association (CREA) and identify the quality of services provided by real estate professionals who are members of CREA. The trademark DDF® is owned by The Canadian Real Estate Association (CREA) and identifies CREA's Data Distribution Facility (DDF®)
June 08 2026 06:00:42
Durham Region Association of REALTORS®
RE/MAX Rouge River Realty Ltd.