
238 Albert Street Oshawa (Central), Ontario L1H 4R5

$609,000
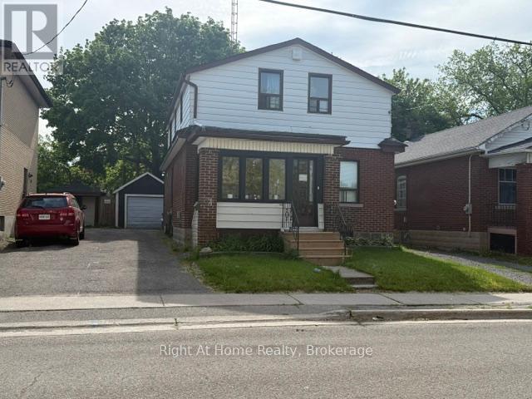
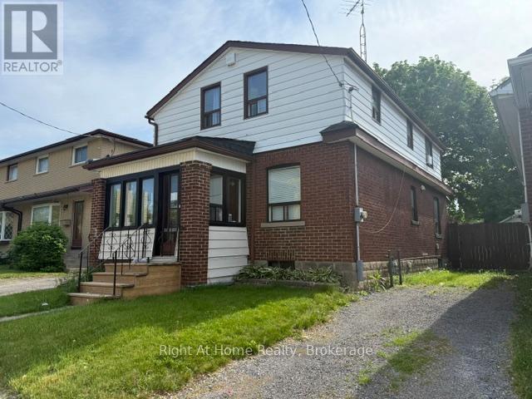
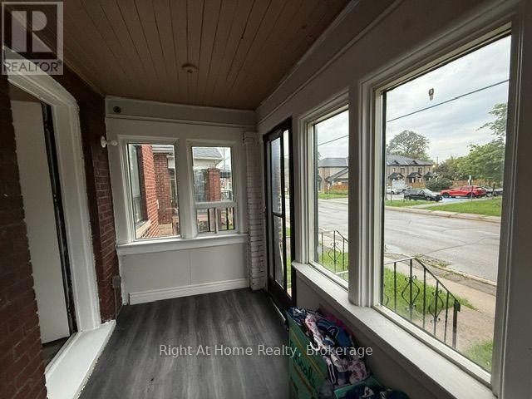
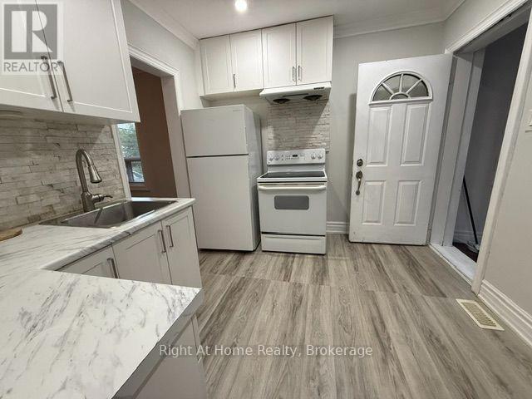
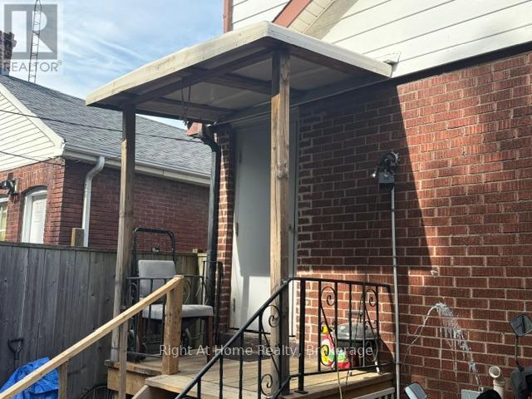
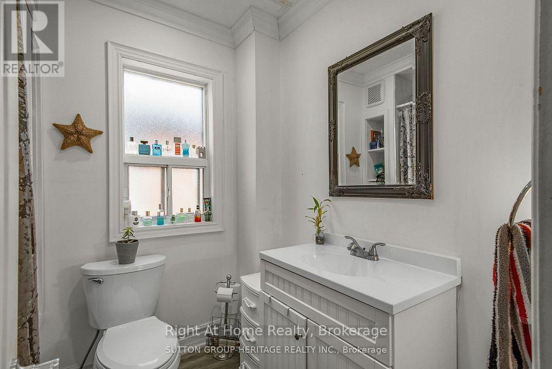
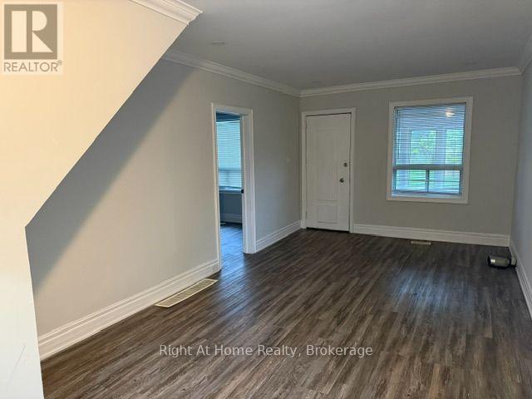
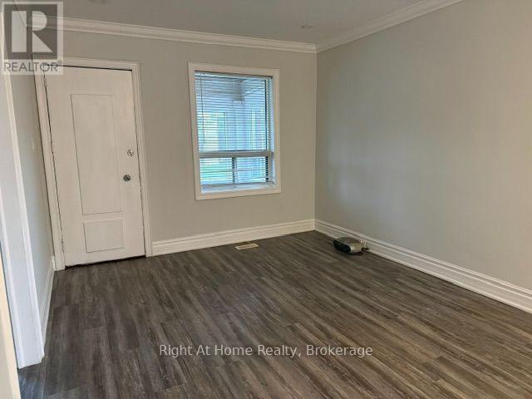
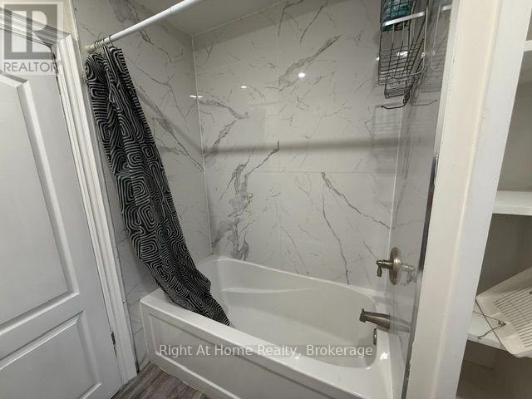
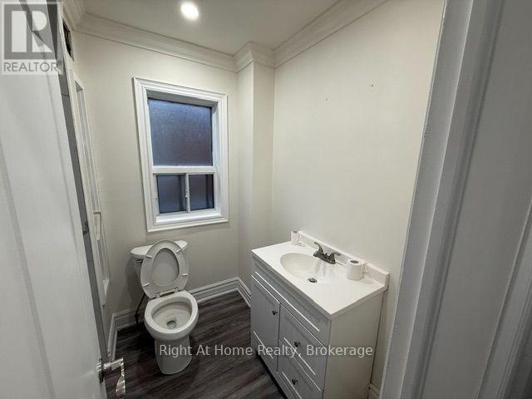
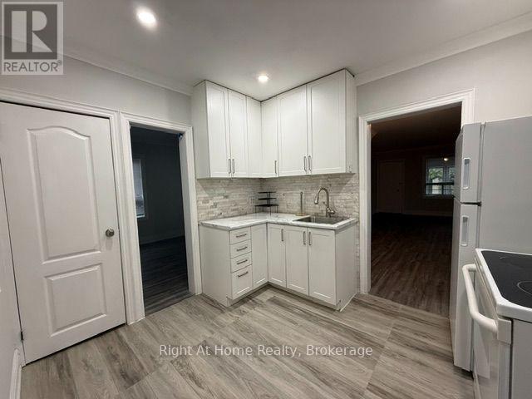
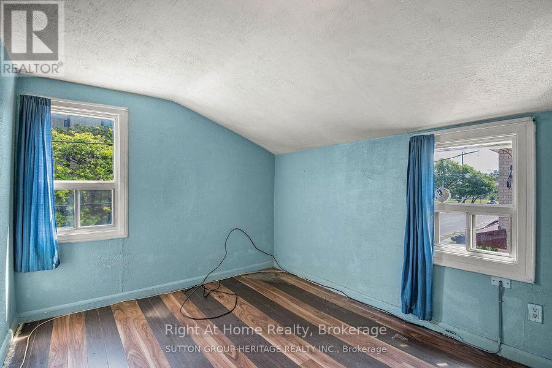
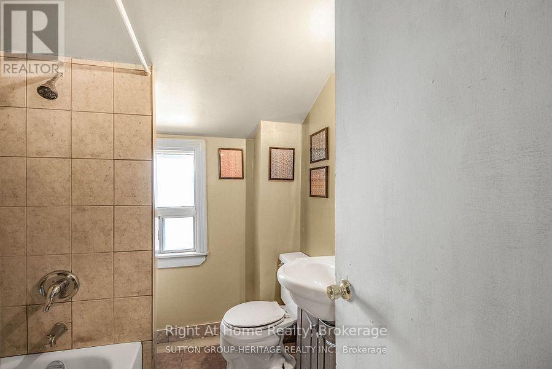
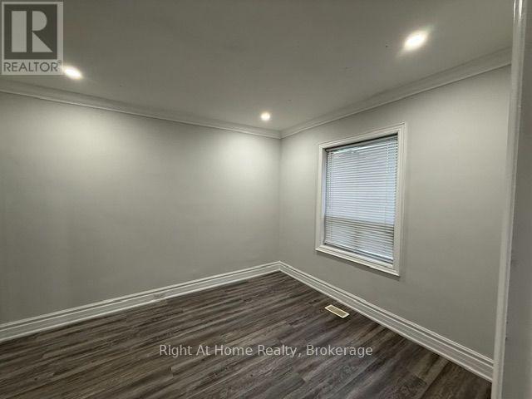
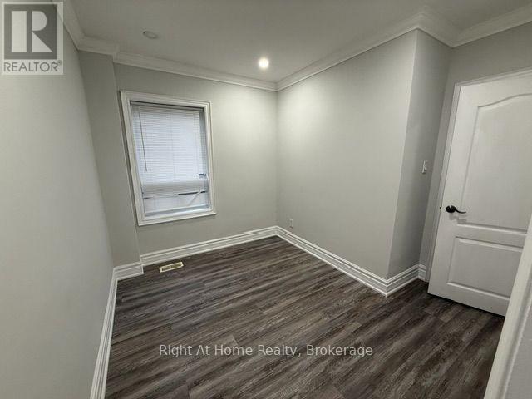
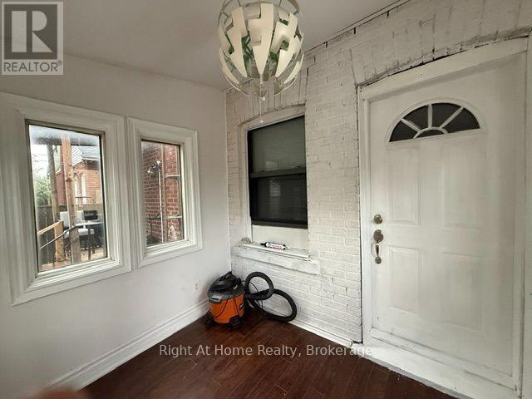
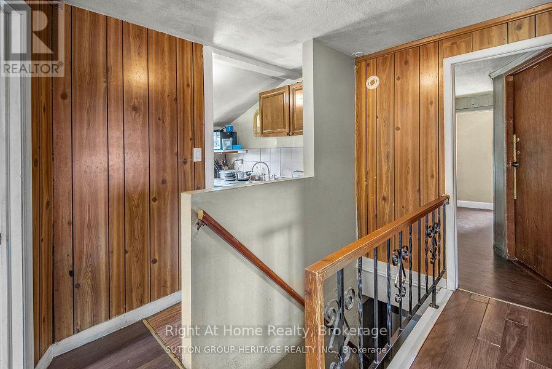
Spacious detached 1 1/2 storey home in the heart of Central Oshawa offering six bedrooms, two bathrooms, and plenty of room for large families or multi generational families .Situated on a generous lot with parking for up to four vehicles and detached garage .This property presents excellent potential for investors, renovators, or buyers looking to customize a home to their taste. Conveniently located close to schools, parks, public transit, shopping, downtown amenities, and major Hwys. A rare opportunity to own a sizable home in an established neighborhood with endless possibilities. (id:39107)
Property Details
| MLS® Number | E13246322 |
| Property Type | Single Family |
| Community Name | Central |
| Features | In-law Suite |
| Parking Space Total | 4 |
Building
| Bathroom Total | 2 |
| Bedrooms Above Ground | 6 |
| Bedrooms Total | 6 |
| Age | 51 To 99 Years |
| Appliances | Water Heater, Dryer, Two Stoves, Washer, Two Refrigerators |
| Basement Type | Full |
| Construction Style Attachment | Detached |
| Cooling Type | Central Air Conditioning |
| Exterior Finish | Vinyl Siding, Brick |
| Foundation Type | Block |
| Heating Fuel | Natural Gas |
| Heating Type | Forced Air |
| Stories Total | 2 |
| Size Interior | 1500 - 2000 Sqft |
| Type | House |
| Utility Water | Municipal Water |
Parking
| Detached Garage | |
| Garage |
Land
| Acreage | No |
| Sewer | Sanitary Sewer |
| Size Depth | 99 Ft |
| Size Frontage | 34 Ft ,8 In |
| Size Irregular | 34.7 X 99 Ft |
| Size Total Text | 34.7 X 99 Ft |
Rooms
| Level | Type | Length | Width | Dimensions |
|---|---|---|---|---|
| Second Level | Kitchen | 2.4 m | 2.14 m | 2.4 m x 2.14 m |
| Second Level | Bedroom 3 | 3.89 m | 1.97 m | 3.89 m x 1.97 m |
| Second Level | Bedroom 4 | 3.7 m | 1.99 m | 3.7 m x 1.99 m |
| Second Level | Bedroom 5 | 3.39 m | 2.99 m | 3.39 m x 2.99 m |
| Second Level | Bedroom | 3.49 m | 2.99 m | 3.49 m x 2.99 m |
| Ground Level | Living Room | 6.9 m | 3.25 m | 6.9 m x 3.25 m |
| Ground Level | Kitchen | 3.2 m | 2.7 m | 3.2 m x 2.7 m |
| Ground Level | Bedroom | 2.99 m | 2.79 m | 2.99 m x 2.79 m |
| Ground Level | Bedroom 2 | 2.1 m | 2.1 m | 2.1 m x 2.1 m |
Utilities
| Cable | Installed |
| Electricity | Installed |
| Sewer | Installed |
https://www.realtor.ca/real-estate/29858630/238-albert-street-oshawa-central-central
Interested?
Contact us for more information
237 Queen Street
Port Perry, Ontario L9L 1B9
(905) 985-8558
https://www.rightathomerealty.com/
237 Queen Street
Port Perry, Ontario L9L 1B9
(905) 985-8558
https://www.rightathomerealty.com/

The trademarks REALTOR®, REALTORS®, and the REALTOR® logo are controlled by The Canadian Real Estate Association (CREA) and identify real estate professionals who are members of CREA. The trademarks MLS®, Multiple Listing Service® and the associated logos are owned by The Canadian Real Estate Association (CREA) and identify the quality of services provided by real estate professionals who are members of CREA. The trademark DDF® is owned by The Canadian Real Estate Association (CREA) and identifies CREA's Data Distribution Facility (DDF®)
September 14 2026 04:18:41
Durham Region Association of REALTORS®
Right At Home Realty